Commercial Property in Greater Manchester available for sale
146

Commercial Properties for Sale in Greater Manchester

Find commerical property for sale in Greater Manchester that meets your business or investment goals - page 2

More details for Lower Woodhill rd, Bury - Office for Sale

Puma House - Lower Woodhill rd

Bury, BL8 1AA

  • Office for Sale
  • £250,000
  • 2,123 sq ft

Bury Office for Sale

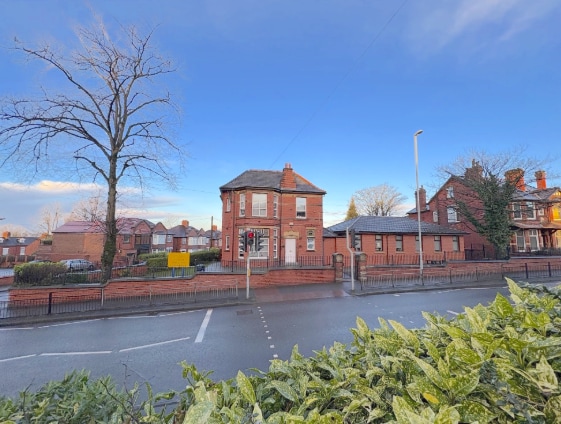

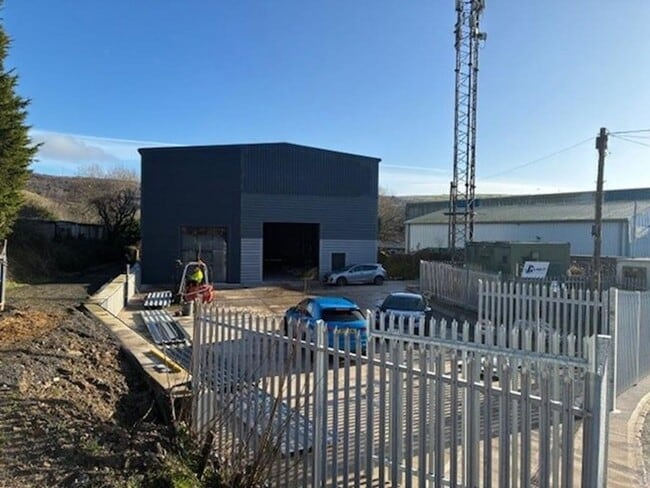
Currently presented as a self-contained office building with an ancillary workshop unit, Puma House is sold freehold with vacant possession and is ideal for property investors, owner occupiers, commercial landlords and potentially residential landlords. Ideal for an investment property, the property lends itself to a refurbishment into 3 residential apartments and a studio, subject to the associated changes of use and regulatory permissions/approvals. Alternative uses could include retention of the buildings current use as self-contained office space and/or reverting the premises in part back into a light industrial workshop as per its previous use, with ancillary office space. Puma House comprises three suites and a separately accessed adjacent workshop unit to the Ground Floor, three further suites on the First Floor overlooking the River Irwell with a kitchen and W/C and a further two rooms on the Second Floor. The property is prominently situated on the cusp of Bolton Street/Crostons Road in the centre of Bury overlooking the River Irwell. Bury itself is a town within Greater Manchester approximately 5.5 miles east of Bolton and 8 miles north west of Manchester city centre. Lower Woodhill Road all-but acts a private road for the benefit of the Puma House and the neighbouring property. Puma House benefits from two off-street parking spaces and a high number of regularly available on-street parking spaces along Lower Woodhill Rd, the road on which the building is situated. Such parking benefits are few and far between in such locality to Bury town centre. Local amenities and public transport links are in extremely close proximity, with Bury Grammar School and St Gabriels within 5 minutes walking distance, and Bury Metrolink and Interchange less than a 15-minute walk away. The property is not elected for VAT.

Contact:

Lancashire Property Group NW Ltd

Date on Market:

24/04/2026

Hide
See More
More details for 164 Chamber Road, Oldham - Specialist for Sale

Estcourt - 164 Chamber Road

Oldham, OL8 4BU

  • Specialist for Sale
  • £800,000
  • 3,467 sq ft

Oldham Specialist for Sale

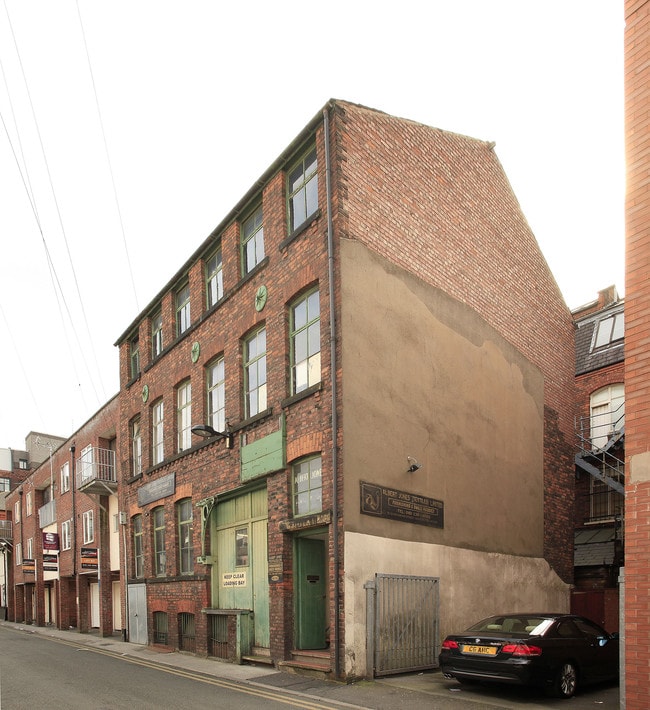
Estcourt is a substantial part three and part single storey building with basement facilities most recently in use for educational/teaching purposes. The building is positioned on a flat site at the junction of Chamber Road and York Avenue. The original building is a turn of the last Century built three storey former dwelling house which has been in long term use for many years as a preparatory school. The property is of Accrington brick type construction with timber suspended floors and a pitched slate roof. It has retained its original architectural features including large bay windows with sandstone lintels and sills and original period windows, glazing and joinery, internal plasterwork detailing, and has been maintained to an exemplary standard throughout. The original element has accommodation over ground, first and second floor levels in a range of differing sized rooms, most in long term use as classrooms. There are office/admin rooms, storage, and ancillary areas. The main building also has a basement which is accessed from within and also has a rear access from the surrounding grounds of the property. Inside many original features remain; These include moulded and routered joinery, original staircases’, multi panel doors, floor and wall tiling, single glazed timber sash windows, ornate internal joinery including doors, architraves, deep moulded and routered skirtings and dado railings, ornate plaster corniches and ceiling roses, and original fireplaces. The internal décor includes plaster and both painted and papered wall surfaces with carpeting, tiled and linoleum floor finishes and many of the windows have been replaced with Upvc double glazed units. Attached at the right side is a more modern single storey extension of brick construction with a pitched slate roof. This mainly provides an open plan classroom facility with storage and wc/ancillary areas and has full Upvc double glazing. Externally the property has a flat and regularly shaped fully surfaced school playground area to the rear and a single vehicle garage which can be separately accessed from York Avenue.

Contact:

Mark Warburton Chartered Surveyors

Property Subtype:

School

Date on Market:

13/04/2026

Hide
See More
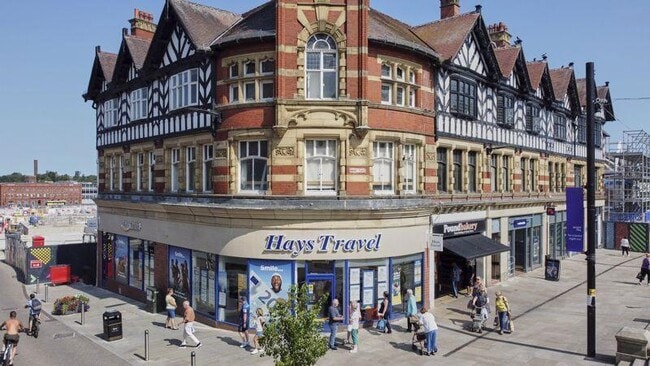
More details for 118 Cheetham Hill Rd, Manchester - Retail for Sale

118 Cheetham Hill Rd

Manchester, M4 4FG

  • Retail for Sale
  • £250,000
  • 1,312 sq ft
See More
More details for 14 Cateaton St, Manchester - Office for Sale

Mynshulls House - 14 Cateaton St

Manchester, M3 1SQ

  • Office for Sale
  • £1,125,000
  • 3,881 sq ft
  • Security System

Manchester Office for Sale

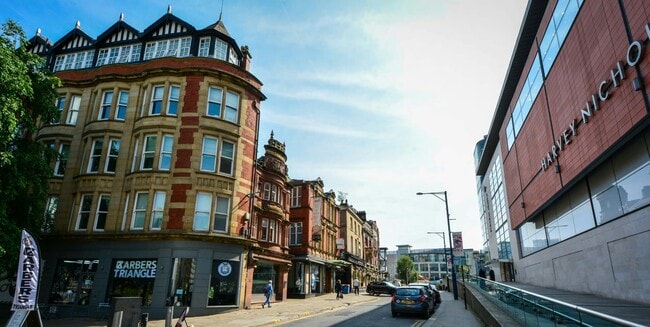
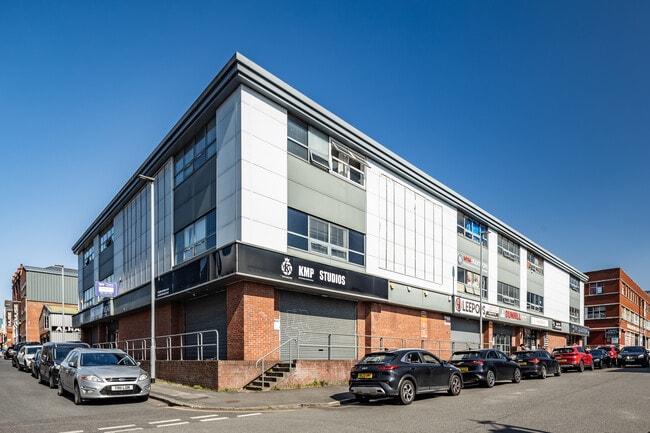
The subject property occupies a prominent position in Manchester City Centre, at the junction of Cateaton Street, Victoria Street and Deansgate. Manchester Cathedral is adjacent to the north and Manchester’s Arndale Shopping Centre to the east. The properties are adjacent to Havey Nichols and Exchange Square. This is a prime location within walking distance to Victoria Train Station and Exchange Square Tram stop. The property is a short walk to Q Parks, Embankment and Citi Park, Manchester Arena where season tickets are available for parking. For Sale - vacant office and retail / ground rent investment A superb opportunity to acquire an operationally modern, yet externally unique and attractive Grade II listed office building and an income producing retail and residential investment, situated in the heart of Manchester. Mynshull's House: An attractive Grade II listed office arranged over basement, ground and two upper floors offered with vacant possession. The refurbished office accommodation provides a high standard of workspace, offering a mix of open plan and meeting space, with glazed partitions. A Boardroom is located in the basement together with kitchen facilities. The specification includes: VRF Air Conditioning 8 person passenger lift LED lighting Feature glazing to rear Spectacular views of Cathedral Modern offices with good natural light Mynshull’s House is a unique opportunity both in terms of quality and location. The accommodation would suit a range of uses from traditional office uses to beauty and cosmetic clinic, dental surgery or private doctor’s surgery. We believe the estimated rental value of the property to be £35 psf on a fitted basis, which equates to c£80,000 pa. Britannic Buildings: Britannic Buildings comprises an income producing retail unit at ground/ basement level, with residential accommodation above (sold off long leasehold and subject to ground rent). The retail unit is let to Barbers Triangle Ltd, guaranteed by Mancunian Barbers Ltd on a 10 year lease from 18/09/2023 at a current rent of £35,000 pa. There is an upward only rent review and tenant option to break on the 5th anniversary (09/2028) of lease commencement. Self contained residential apartments on the upper floors have been sold off on 200 year leases from 2008 and currently generate £1,000 pa, with 10 yearly upward only rent reviews to RPI (next review 2028). There is a residential management company that covers the repairs and roof of the upper floors. 24/7 Access Meeting Rooms Kitchen Shower City Centre Location Glazed Frontage Mynshull’s House is offered for sale with vacant possession. The property is considered to have an ERV of c£80,000pa (£35 psf). Britannia Buildings, provides an income of £35,000pa from the retail unit and a further £1,000pa from the residential ground rents. The combined passing rent is therefore £36,000pa with the opportunity to progress this to in excess of £116,000 pa on letting the vacant, refurbished office accommodation.

Contact:

Fisher German LLP

Date on Market:

08/04/2026

Hide
See More
More details for Townfield St, Oldham - Office for Sale

Townfield House - Townfield St

Oldham, OL4 1HE

  • Office for Sale
  • £225,000
  • 2,856 sq ft
See More
More details for 33 Back Piccadilly, Manchester - Retail for Sale

Rat & Pigeon - 33 Back Piccadilly

Manchester, M1 1HP

  • Retail for Sale
  • £885,000
  • 2,628 sq ft
  • Security System

Manchester Retail for Sale

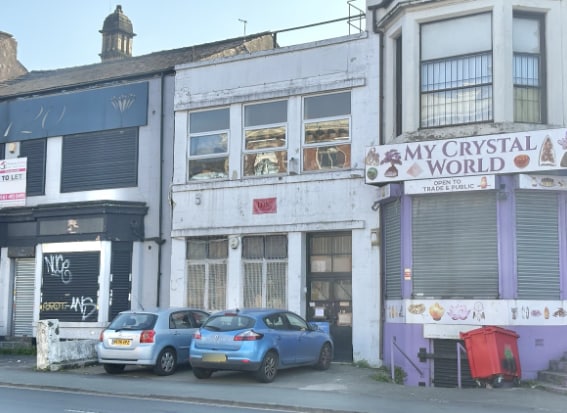
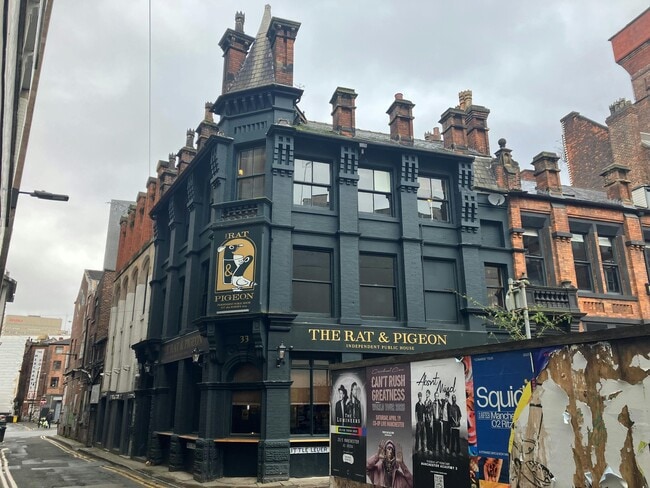
Located in the city of Manchester in the Northern Quarter district of the city, 35.3 miles (56.5 kilometres) east of Liverpool and 44.4 miles (71.0 kilometres) south west of Leeds. The Rat & Pigeon is situated at the intersection between Back Piccadilly and Little Lever Street in centre of the Northern Quarter and a short distance from Piccadilly Gardens. Nearby occupiers includes Piccadilly House (JD Wetherspoon), Popeyes, Five Guys and Pret. Freehold public house investment for sale let until July 2043 at a current rent of £66,950 per annum The property comprises the ground, basement and two upper floors of a three storey corner building with painted brick elevations beneath a pitched roof. Freehold public house investment Entire property let to M1 1HP Ltd Property arranged over four levels: basement, ground, first and second floors Current rent of £66,950 per annum The rent is subject to five yearly open market reviews (from the 10th anniversary) and annual RPI increase with a collar of 1% and a cap of 4% (except in the open market review year) We are instructed to invite offers in excess of £885,000 (7.16% NIY) Lease expires July 2043 Site extending to 0.026 acres Business unaffected by sale Ground Floor: The ground floor provides an open plan trading area with a central bar servery and seating on loose tables, chairs and bench seating for 50 customers. Ancillary areas include a trade kitchen, customer WC's and stores to the rear. First Floor: The first floor comprises a venue for 65 customers with a bar servery and small lounge. Second Floor: The second floor comprises a games room and a further public bar with seating for 40 customers alongside a band room and WC. Basement: The basement provides a cellar, office and stores. The entire property is let to M1 1HP Ltd on a 20 year lease from 13 July 2023 at a current rent of £66,950 per annum which is subject to five yearly open market reviews (from the 10th anniversary) and annual RPI increase with a collar of 1% and a cap of 4% (except in the open market review year). A rent deposit of £14,646 is held by the landlord.

Contact:

Savills

Property Subtype:

Bar

Date on Market:

30/03/2026

Hide
See More
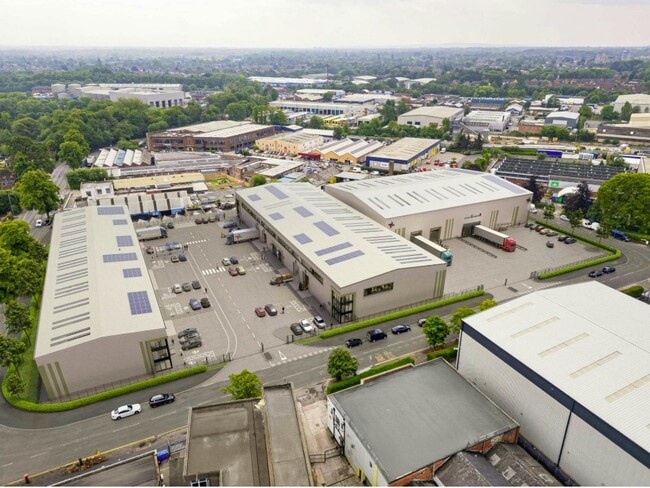
More details for Ashbrook Business Park - Units A-D – Industrial for Sale, Manchester

Ashbrook Business Park - Units A-D

  • Industrial for Sale
  • £4,000,000
  • 16,620 sq ft
  • 2 Industrial Properties
See More
More details for 47-53 Market St, Wigan - Retail for Sale

47-53 Market St

Wigan, WN2 3AE

  • Retail for Sale
  • £500,000
  • 4,818 sq ft

Wigan Retail for Sale - Hindley

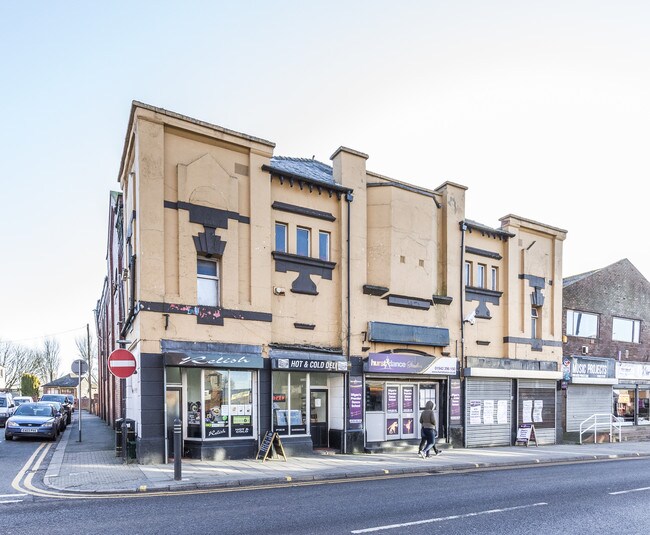
An excellent opportunity to acquire a fully let commercial investment property situated in a prominent position on Market Street in the heart of Hindley. Hindley is a busy and well-established town centre location with a wide variety of shops, supermarkets, cafés, restaurants and independent retailers serving the surrounding residential community. The area benefits from strong local footfall and a vibrant mix of long-standing local businesses. <br/><p>The town is conveniently located approximately three miles east of Wigan and benefits from excellent connectivity to the wider Greater Manchester and Lancashire regions. Hindley also has its own railway station providing regular services to Wigan, Manchester and Southport, while the nearby motorway network, including the M6 and M61, provides convenient access for commuters and businesses operating within the Northwest.</p> <br/><p>The property itself is a substantial and characterful building arranged over three floors and was formerly a ballroom. The building now provides entirely commercial accommodation and has been adapted to create multiple income-generating units while still retaining the spacious feel and character of the original structure.</p> <br/><p>The ground floor comprises two self-contained commercial units, both let to individual occupiers and providing a stable and diversified rental stream. The first and second floors are currently occupied by a well-established dance studio, benefitting from large open studio spaces that make excellent use of the building's former ballroom layout, with generous ceiling heights and a spacious configuration ideally suited to dance, fitness or similar leisure uses.</p> <br/><p>The property is fully let and currently generates a total rental income of £48,000 per annum, providing an immediate and established income stream for investors. At the asking price of Offers in the Region of £500,000, the property reflects an attractive gross yield of approximately 9.6%, subject to purchaser's costs.</p> <br/><p>Overall, this represents an appealing opportunity to acquire a distinctive and fully income-producing commercial investment within a popular and well-supported town centre location.</p> <br/>

Contact:

Rutter Green Ltd

Property Subtype:

Shopfront

Date on Market:

17/03/2026

Hide
See More
More details for 26 Market Pl, Wigan - Retail for Sale

26 Market Pl

Wigan, WN1 1PJ

  • Retail for Sale
  • £70,000
  • 7,096 sq ft
  • Commuter Rail

Wigan Retail for Sale

FOR SALE BY AUCTION: terms and conditions apply. Standing prominently at the junction of Market Place and Market Street, this substantial corner property occupies a central position in the heart of Wigan and well placed to enjoy the fortunes of the current £135,000,000 redevelopment of the Wigan Galleries, certainly making this an attractive opportunity for the keen eyed investor. The location is well served by amenities, with both Wigan Wallgate and Wigan North Western stations within easy reach, and the green expanse of Mesnes Park a short walk away. Arranged across four floors, the building offers a mix of occupied and vacant accommodation. The ground floor shop, with its first-floor ancillary space, has been sold on a 999-year lease at a peppercorn ground rent. The second floor, currently vacant, provides ancillary accommodation with scope for a range of uses. Accessed separately via a self-contained staircase, this space could be easily transformed into a multitude of potential opportunities, such as serviced offices or office space, a second floor retail space or potentially residential accommodation, subject to necessary planning consents. Finally to this floor a striking domed corner turret offers additional space and fabulous views over Wigan. The lower ground floor basement—also vacant—offers additional flexible space and could potentially have its own access with some minor reconfiguration, this large space has great potential for the next owner. Together, the property combines a strong central position with immediate potential.

Contact:

Pattinson Commercial

Date on Market:

14/03/2026

Hide
See More
More details for 77-85 Chapel St, Leigh - Retail for Sale

77-85 Chapel St

Leigh, WN7 2DA

  • Retail for Sale
  • £420,000
  • 10,421 sq ft

Leigh Retail for Sale - Wigan

For sale via online auction this substantial freehold commercial building presents a premier development opportunity, perfectly situated near the heart of Leigh Town Centre. With full planning permission granted (Application No: A/25/098776/CU) to convert the upper floors into six self-contained apartments, the property is ideally primed for investment. A key highlight of this asset is the immediate income generated by the ground floor, which is currently occupied under a secure lease. This provides a reliable revenue stream to offset costs while the residential conversion of the upper levels is underway. By combining the stability of a commercial tenant with the high-yield potential of the residential sector, this property offers an expertly diversified risk profile. The building benefits from a high-visibility location on a bustling high street, ensuring significant foot traffic and prominence within a vibrant retail hub. Investors can also capitalize on ongoing regeneration initiatives in Leigh, which are transforming public spaces and enhancing the town's economic diversity Leigh is increasingly recognized as a property hotspot within Greater Manchester, offering competitive entry prices and strong potential for long-term capital growth. The site is exceptionally well-served by local transport, including the V1 Guided Busway, providing direct and efficient access to Manchester City Centre—a major draw for professional tenants. Take advantage of this unique opportunity to secure a high-performance asset while contributing to the growth of the Leigh community. <br /> <br />Contact Rutter Green on[use Contact Agent Button] or alternativley [use Contact Agent Button] to arrnage a viewing. <br /> <br /> <br /> <br /><strong>To be sold via online auction on Wednesday 15th July 2026 at 11.00am GMT. The Auction will run for 30 minutes. Register to bid today.</strong> <br /> <br /><strong>Disclaimer</strong> <br /> <br />For sale by Unconditional Online Auction. <br /> <br /><strong>Terms</strong> <br />Auction Method: <br />The auction for this property will be conducted online through our online-bidding platform. This is on a "Buy It Now" basis, and no other lots being sold alongside this property. To view this, search for the property on our website. Then click onto the property to view the property details and register to place your offer. <br />You are required to undertake identity checks before you can be authorised to bid. You must also provide your payment details. If you do not provide this information, your registration will not be processed. <br />When you place your bid, you are deemed to have agreed to Rutter Green's Buyers Terms (England & Wales) which are available on . <br /> <br /><strong>Auction type - Unconditional with Fixed Fee</strong> <br />If you secure the property, you must exchange legally binding contracts for the sale when the Auction for the property comes to an end. You must then pay the applicable fees and deposit. You must complete the sale within 20 business days unless the Special Conditions of Sale contained within the Legal Pack state otherwise. <br /> <br /><strong>Auction Fees Explained</strong> <br /> <br />When you participate in Rutter Green Property Auctions, please be aware of the following non-refundable fees: <br /> <br /><strong> Buyer's Fee:</strong> This fee is payable upon the close of the auction and is calculated as a percentage of the final purchase price of the property. Below is a breakdown of the Buyers Fee charges; <br /><ul><li>For properties sold up to £125,000: The Buyer's Fee is a minimum of £6,000 (including VAT).</li><li>For properties sold over £125,000 and up to £250,000: The Buyer's Fee is 4.8% (including VAT) of the purchase price.</li><li>For properties sold for over £250,000: The Buyer's Fee is 3.6% (including VAT) of the purchase price.</li></ul> <br /><strong>Important Note:</strong> The Buyers Fee <strong><u>does not</u></strong> contribute to the purchase price of the property. <br /> <br /><strong>Deposit:</strong> Upon the exchange of contracts, the successful bidder is required to pay a <strong><u>non-refundable deposit</u></strong> equal to 10% of the final purchase price of the property, with a minimum deposit of £5,000. This deposit <strong><u>will</u></strong> contribute towards the total purchase price. <br /> <br /><strong> Payment Process:</strong> <br /> <br />When you register to bid, you will be asked to provide your payment details to Rutter Green. If you are the winning bidder, an initial payment covering a portion of the Buyer's Fee will be automatically charged to your registered payment method immediately after the auction ends. This initial charge is calculated based on the <strong>guide price</strong> of the property, using the fee scale outlined above. <br /> <br /><strong> Example 1: </strong>Let's say you win a property, and the hammer falls over the guide price, and you win the property at £100,000, here's how the payments would work: <br /> <br /><strong> Initial payment straight after the auction closes:</strong> <br /><ul><li><strong>Buyer's Fee (based on minimum fee):</strong> = £6,000 (including VAT).</li><li><strong>Deposit:</strong> 10% of £100,000 = £10,000</li></ul> <br /><strong> Total payment on the fall of the hammer is £16,000 </strong>- please see note below regarding legal pack. <strong> </strong> <br /> <br /><strong>Remainder to pay on completion of contracts:</strong> £90,000 plus legal fees <br /> <br /><strong>Example 2: </strong>Let's say you win a property and the hammer falls on £255,000, here's how the payments would work: <br /> <br /><strong>Initial payment straight after the auction closes:</strong> <br /><ul><li><strong>Buyer's Fee (based on 3.6%):</strong> = £9,180 (including VAT).</li><li><strong>Deposit:</strong> 10% of £255,000 = £25,500</li></ul> <br /><strong> Total payment on the fall of the hammer is £34,680 </strong>- please see note below regarding legal pack. <strong> </strong> <br /> <br /><strong> Remainder to pay on completion of contracts:</strong> £229,500 plus legal fees <br /> <br /><strong> Legal Pack Special Conditions: </strong>In the special conditions there might be additional charges such as paying the Vendors legal fees. Each auction property legal pack differs, please ensure you download the legal pack to check if additional costs are applied to the sale of the property. <br /> <br /><strong> Payments of Additional Amounts:</strong> Any outstanding balance on the Buyer's Fee and deposit after the auction must be paid immediately via debit card or bank transfer. We do not accept payments by cash or cheque. <br /> <br /><strong>Legal Pack</strong> <br />Before bidding, you must view the legal pack for the property. This is the collection of legal documents that apply to the sale. The documents will include but are not limited to: Special Conditions of Sale, title documents from the Land Registry and Energy Performance Certificate. <br />To view the legal pack, first search for the property on Rutter Green's website and click onto the property to view the property details. There will be a sub-heading "Data Room". Underneath this, you will be prompted to "Log in to view the legal documents". Follow this link, you will then be directed to create an account with Auction Passport to view the documents. <br />The legal pack can change at any time up until the Auction starts so you must check for the most recent version of the legal pack. At the point of placing your bid, you are deemed to have read the legal pack in its entirety, including any changes. Failure to check for changes to the legal pack will not be a valid reason for withdrawing from the sale. It is strongly recommended that you instruct a qualified professional to review the legal pack and raise any necessary enquiries before bidding. <br /> <br /><strong>Special Conditions of Sale</strong> <br />The property is sold subject to a
Contact:

Rutter Green Ltd

Property Subtype:

Shopfront

Date on Market:

10/03/2026

Hide
See More
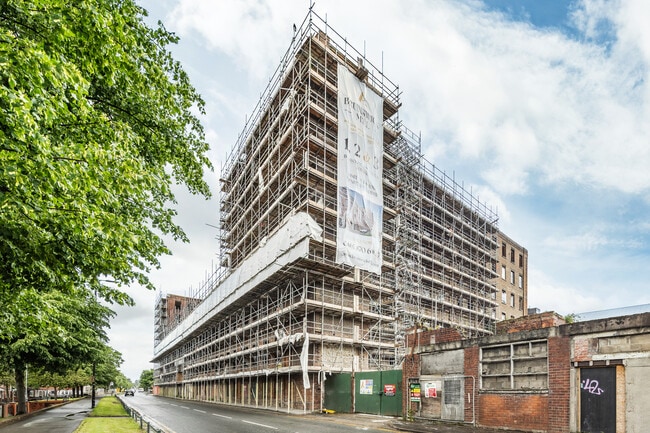
More details for 2-10 Bradford Rd, Manchester - Build-to-Rent for Sale

Brunswick Mill - 2-10 Bradford Rd

Manchester, M40 7EZ

  • Retail for Sale
  • £150,620 - £703,440
  • 886 - 5,862 sq ft
  • 5 Units Available
See More
More details for 204 Grimshaw Ln, Manchester - Industrial for Sale

204 Grimshaw Ln

Manchester, M24 2AJ

  • Industrial for Sale
  • £1,200,000
  • 14,683 sq ft
See More
More details for 105 Langworthy Rd, Salford - Retail for Sale

105 Langworthy Rd

Salford, M6 5PH

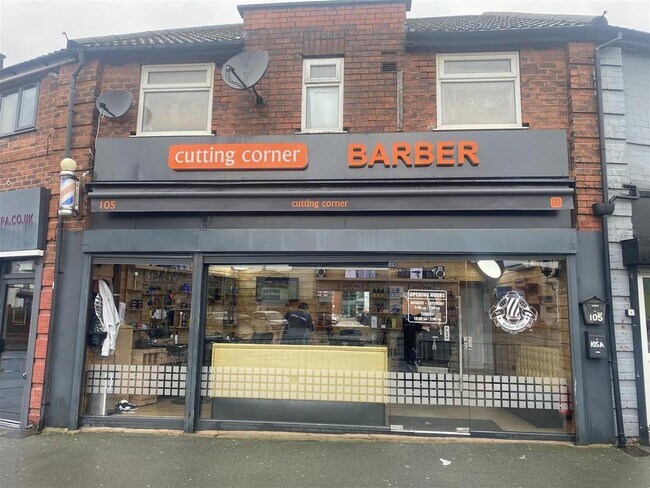
  • Retail for Sale
  • £300,000
  • 795 sq ft
See More
More details for Harper Rd, Manchester - Industrial for Sale

Logistics City - Harper Rd

Manchester, M22 4RA

  • Industrial for Sale
  • £7,781,400
  • 34,584 sq ft
See More
More details for 210-214 Ashton Rd, Oldham - Retail for Sale

210-214 Ashton Rd

Oldham, OL8 1QN

  • Retail for Sale
  • £750,000
  • 4,060 sq ft
See More
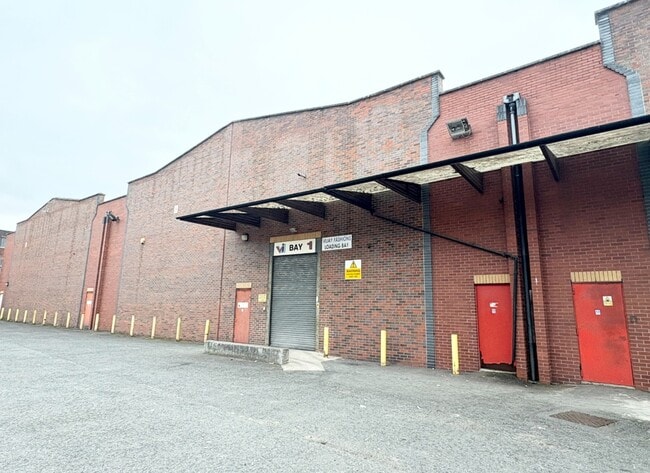
More details for 120 Broughton St, Manchester - Industrial for Sale

Bay 1 & 2 - 120 Broughton St

Manchester, M8 8AN

  • Light Industrial for Sale
  • £2,850,000
  • 11,982 - 17,820 sq ft
  • 2 Units Available
See More
More details for 90-92 Market St, Hyde - Retail for Sale

90-92 Market St

Hyde, SK14 1ES

  • Retail for Sale
  • £300,000
  • 1,918 sq ft
  • Smoke Detector

Hyde Retail for Sale

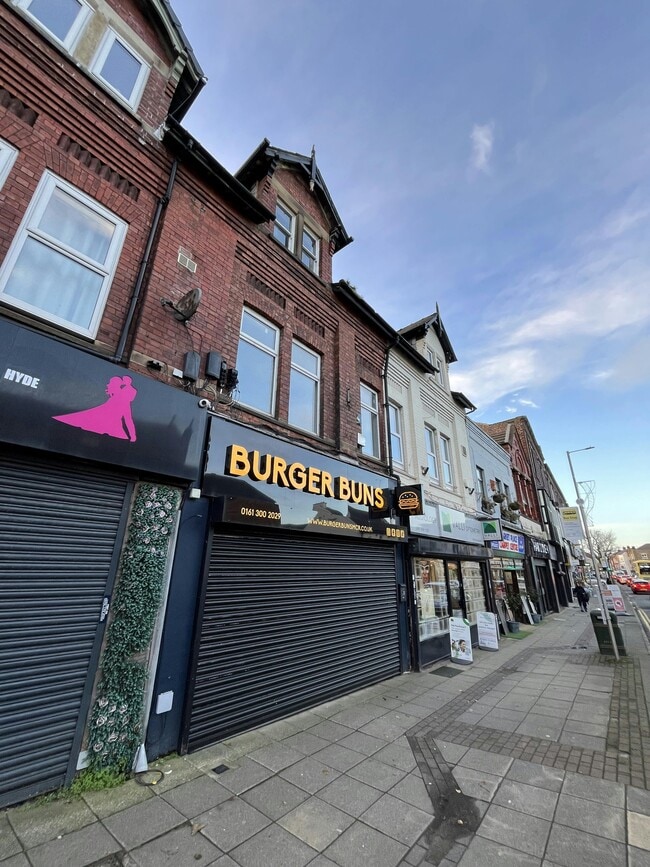
The property occupies a prominent position on Market Street within Hyde town centre, an established commercial location serving the wider Tameside area. Market Street forms one of the town’s principal retail and leisure pitches, with a mix of independent operators and national occupiers nearby, generating consistent footfall throughout the day. Hyde benefits from good transport connectivity, with Hyde Central railway station within walking distance, providing direct services to Manchester Piccadilly. The town is also well served by road, with the M67 motorway a short drive away, offering direct access to Manchester city centre and the wider North West motorway network. FOR SALE - Restaurant/Retail Premises with Flat Above 90 Market Street (commercial) and 5A Oldham Street (residential), Hyde comprises a mixed-use freehold building providing a newly refurbished ground floor commercial premises with self-contained residential accommodation above. The ground floor extends to approximately 996 sq ft and has been fitted out as a restaurant, including a new commercial kitchen, extraction system, basement storage, customer W/C and an electric roller shutter to the frontage. The accommodation is presented in excellent condition and is suitable for a variety of uses. The residential element is accessed independently from the rear and provides a two-bedroom flat arranged over the first and second floors, extending to approximately 922 sq ft. The flat benefits from good floor-to-ceiling heights, a first-floor bathroom and kitchen, and is in good condition throughout. There is potential to reconfigure the accommodation to provide a three-bedroom flat, subject to the necessary consents. Externally, the property benefits from a strip of land to the rear providing parking for up to five vehicles. PRICE REDUCED Owner Occupier Opportunity Newly Fitted Restaurant Premises - Suitable for Various Uses Large 2 Bedroom Flat Above Substantial Parking Great Location Strictly by appointment only with sole agents Hallams.

Contact:

Hallams Property Consultants LLP

Property Subtype:

Shopfront Retail / Residential

Date on Market:

16/01/2026

Hide
See More
More details for 51-53 Richmond St, Manchester - Industrial for Sale

51-53 Richmond St

Manchester, M1 3WB

  • Industrial for Sale
  • £675,000
  • 3,343 sq ft
See More
More details for 30-32 Knowsley St, Manchester - Retail for Sale

30-32 Knowsley St

Manchester, M8 8HZ

  • Retail for Sale
  • £695,000
  • 5,899 sq ft
  • 1 Unit Available
See More
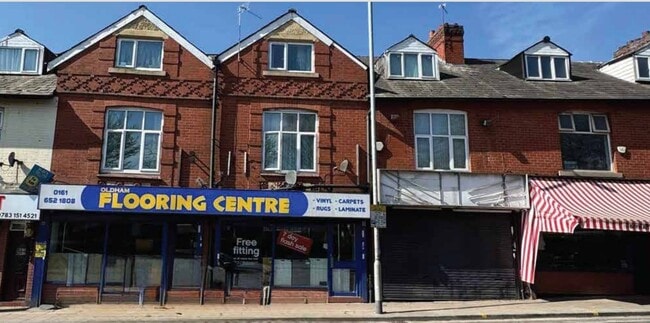
More details for 33 Railway Rd, Leigh - Retail for Sale

33 Railway Rd

Leigh, WN7 4AA

  • Retail for Sale
  • £120,000
  • 623 sq ft
See More
More details for 2-4 Churchgate, Bolton - Retail for Sale

The Swan - 2-4 Churchgate

Bolton, BL1 1HJ

  • Retail for Sale
  • £1,200,000
  • 3,000 sq ft
  • Smoke Detector

Bolton Retail for Sale

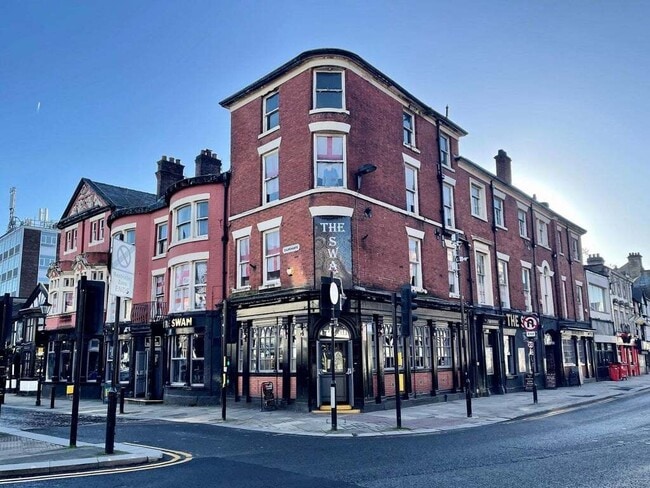
The Property comprises a part-three and part-four storey, Grade II listed public house. The Property is dated from the 18th Century and there has been a number of extensions and reconfigurations over the years. The elevations are of brick construction set beneath a series a pitched, slate covered roof. Overall, the Property extends to 0.26 acres. The Property is situated on the corner of Churchgate and Bradshawgate within Bolton town centre. Bolton is a town located in Greater Manchester, 11 miles north east of Manchester and 13 miles south of Blackburn. Churchgate and Bradshawgate are prominent routes, through the town centre, surrounded by mixed use areas of commercial, residential and leisure. The locality forms part of the leisure circuit with nearby operators including Hogarths (Amber Taverns), The Spinning Mule (JD Wetherspoon) and a number of independent operators. The locality is a Conservation Area. The Swan - the main trading area is U shaped, over split levels, with a central bar servery. To the rear, there is a DJ booth and dancefloor leading to a double door into the courtyard. The room is furnished with both fixed and freestanding furniture. Barristers - located fronting Bradshawgate and typically trading from the evenings until late. A single traditional room with bar servery. The room is furnished with timber panel features throughout along with both fixed and freestanding furniture. Between the two trading areas, there is an enclosed courtyard used for external drinking. Ancillary accommodation includes two large storerooms with the potential to provide further trading areas, stores and an additional garage. To the basement, there is a former clubroom with a lounge, bar area and dancefloor. Beer cellar serving both The Swan and Barristers, as well as a variety of stores (including a plant room). The first floor is accessed via a central staircase leading into an office and staff WC. To the rear, there is a former function room with kitchen and WC. To the Churchgate end of the building, there is a former dining area comprising of two rooms. There are five former hotel rooms and stores. The second floor is laid out over a variety of split levels providing 30 former hotel rooms, shared WC/bathrooms, storerooms and a plant room. The third floor provides former staff accommodation of two, one bedroom flats that both comprise a lounge and bathroom, as well as two additional staff bedrooms. The Property is Grade II Listed and located within the Churchgate Conservation Area. The Property has been granted a Premises Licence in accordance with the Licensing Act 2003.

Contacts:

Christie & Co

Savills

Property Subtype:

Bar

Date on Market:

01/12/2025

Hide
See More
24-46 of 146