Commercial Property in Kent available for sale
220

Commercial Properties for Sale in Kent

Find commerical property for sale in Kent that meets your business or investment goals - page 3

More details for 124 High St, Hythe - Retail for Sale

124 High St

Hythe, CT21 5LE

  • Retail for Sale
  • £350,000
  • 803 sq ft

Hythe Retail for Sale

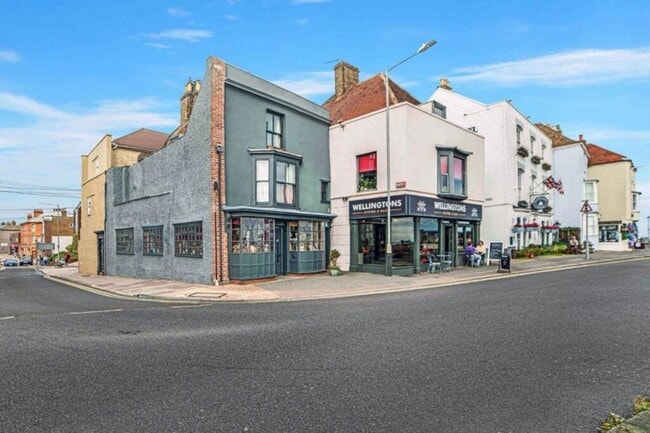
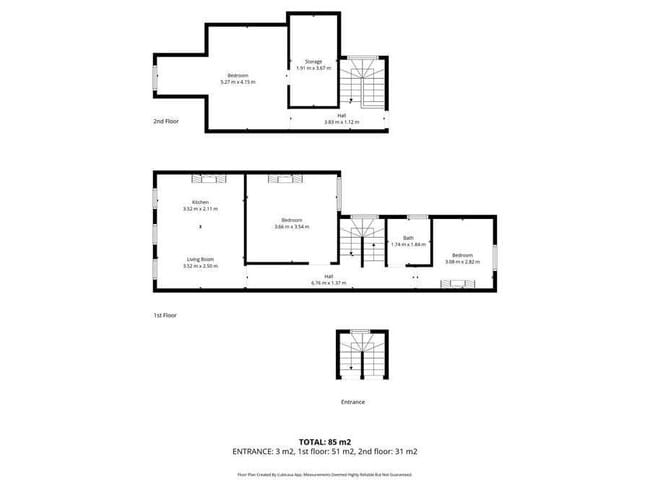
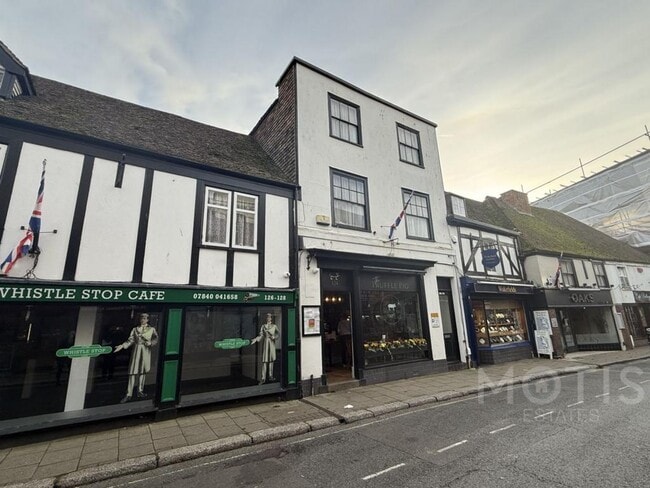
Motis Estates are proud to offer an occupied shops, and a 1 x 3/4 Bedroom Flat and a rear salon in Hythe High Street. The investment is currently occupied and will be sold with tenants in situ.<br/><br/>Situated on the High Street, there are numerous retail outlets such as WH Smiths, Boots, Iceland and several independent shops all in the vicinity in the picturesque Cinque Port Town of Hythe, approximately 4 miles from the Channel Tunnel terminal and Folkestone. The town centre offers a range of Multiple Retailers and banks and enjoys a wide variety of retail outlets and businesses giving a good mixed trading environment. Sandling mainline railway station, the M20 motorway and Ports of Dover and Folkestone are also easily accessed by car.<br/><br/>The property is a Grade II Listed Building and has a separate shop on the ground floor with a single glazed frontage, a two storey store to the rear, and a separate access to the flat on the first and second floor via an entrance to the side of the property.<br/><br/>The ground floor shop benefit from LED strip Lighting with a plasterboard ceiling, a fully working kitchen within the basement and stores to the rear. There are approx 25 covers.<br/><br/>The flat is a 3/4 bedroom flat with a living room, bathroom, kitchen, and bedroom/dining room on the first floor and an additional three bedrooms on the second floor. <br/><br/>The flat benefits with gas central heating system and is in a good condition.<br/><br/>Accommodation:<br/><br/>See Floorplans <br/><br/>Energy Performance Certificate: The property has the following EPC ratings:<br/><br/>Flat: D (63) valid until November 2035<br/><br/>Shop: D (77) valid until October 2031<br/><br/>Services: Water, Gas, Drainage and Electric<br/><br/>Use: E Class<br/><br/>Income:<br/><br/>Ground floor shop with a detached store at the rear which is let at £12,600 per annum on a 7 year lease until 30th November 2028 outside the LTA 1954.<br/><br/>There is a 3/4 bedroom flat (depending on a second reception room) which is currently being let at £667 per month on a standard AST.<br/><br/>There is a rear store which is also being used as a hairdressing salon which is £50 per month with no agreement.<br/><br/>Total: £19,200 per annum <br/><br/>Price: Offers in excess of £350,000 (no VAT)<br/> <br/>Viewing Strictly by appointment through Motis Estates Chartered Surveyors in Folkestone by calling[use Contact Agent Button] or e-mailing [use Contact Agent Button] <br/> <br/>SUBJECT TO CONTRACT (This firm operates a Complaints Handling Procedure, details of which are available upon request).

Contact:

Motis Estates

Property Subtype:

Shopfront Retail / Residential

Date on Market:

18/11/2025

Hide
See More
More details for 2 Church St, Folkestone - Retail for Sale

2 Church St

Folkestone, CT20 1SE

  • Retail for Sale
  • £350,000
  • 1,562 sq ft
  • Energy Performance: D

Folkestone Retail for Sale

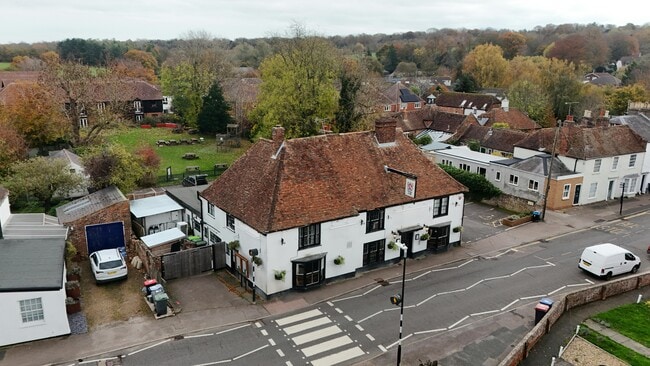
Motis Estates are proud to advertise a prominent bar and 1 bedroom flat situated in the heart of Folkestone Town Centre in Church Street with fantastic connections to local transport links, and Folkestone Central, taking you to London in less than an hour. The property is in the main through flow to the Folkestone Harbour Arm with more than 100,000 visitors a year.<br /><br />Situated in a prime trading location within Folkestone town centre, with a variety of retail users in the vicinity including multiples such as beauty salons, barbers, coffee shops and restaurants. Folkestone's famous Old High Street is only 50 yards around the corner.<br /><br />On street parking is available outside the premises for free after 6pm there are several public car parks including multi storeys within easy walking distance of the premises.<br /><br />The property consists of a bar which is let on a FRI lease with a rent of £15,000 per annum until September 2040 with three yearly rent reviews.<br /><br />The one bedroom flat is let at £725 pcm on a standard AST since September 2024.<br /><br />There are 5 other flats sold on long leaseholds with the Freehold valued at approx £35,000.<br /><br />The property comprises the following: <br /><br />Bar: 1562 sq ft <br />Flat: 318 sq ft <br /><br />Use: E Use Class<br /><br />Energy Performance Certificate: <br /><br />Bar: TBC<br />Flat: 75 (C) valid until May 2027.<br /><br />Services: Water, Gas, Drainage and Electricity<br /><br />Rateable Value: £7,300 (Folkestone and Hythe District Council (2024/2025). Small Business Rates Relief eligible.<br /><br />Council Tax: Band A<br /><br />Viewing Strictly by appointment through Motis Estates Chartered Surveyors in Folkestone.[use Contact Agent Button] or [use Contact Agent Button] <br /> <br />SUBJECT TO CONTRACT (This firm operates a Complaints Handling Procedure, details of which are available upon request).

Contact:

Motis Estates

Property Subtype:

Shopfront Retail / Residential

Date on Market:

21/10/2025

Hide
See More
More details for 55 Dover Rd, Folkestone - Retail for Sale

55 Dover Rd

Folkestone, CT20 1LD

  • Retail for Sale
  • £300,000
  • 2,074 sq ft
  • Security System

Folkestone Retail for Sale

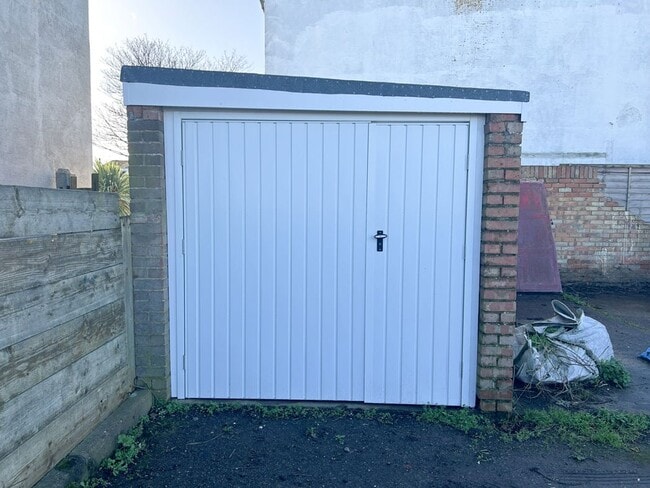
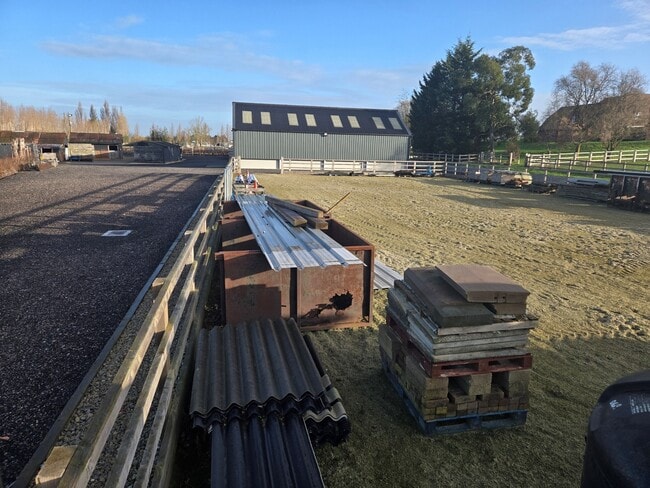
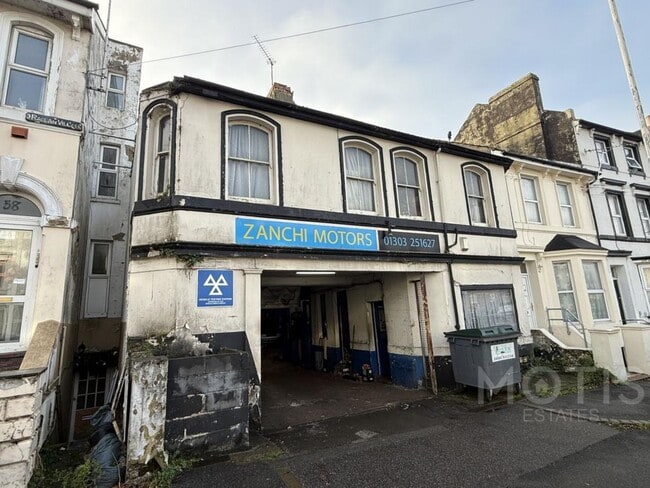
Motis Estates are proud to offer a prominent commercial unit within the East of Folkestone for sale which has the potential to be converted into a number of dwellings or can be used as the current use of a Car Garage which has an MOT Testing station. The property is situated in a popular residential area with multiple local schools and workplaces close by. The property benefits from a shutter at the front, large workshop, office and additional living space on the first and second floor which is currently used as storage. There is a large yard to the rear for parking.<br/><br/>There are two titles involved in the sale: K409265 and K797563<br/><br/>The site comprises a ground floor B2 industrial unit located within the urban area on the edge of Folkestone town. The unit is located within a row of residential flats and houses. The unit is the only commercial unit in this otherwise residential terrace row. There are residential units directly adjoining the side of the B2 unit. To the rear of the unit is a large yard which is currently being used as parking. <br/><br/>To the northwest and west of the site is a 3-storey terrace row fronting onto Dover Road. This terrace row contains a residential flats above as well as 3-storey properties subdivided into flats at ground floor level and above therefore the site may have the potential to be developed into a similiar scheme or additional units unit the rear. <br/><br/>The first and second floor flats is currently laid out as a residential flat but is used for storage. There is no Council Tax as it is not being used as a dwelling. <br/><br/>The property is currently being used as a trading garage with MOT usage and therefore has the ability to continue as a garage or for storage and has the benefit of three phase power.<br/><br/>Ground floor internal storage 11.7 sq m 126 sq ft<br/>Ground floor workshop 146.2 sq m 1573 sq ft<br/>Ground floor office 10.7 sq m 115 sq ft<br/>Ground floor canopy 24.2 sq m 260 sq ft<br/> <br/>First <br/> <br/>WC 1.3 sq m 14 sq ft<br/>Kitchen 8.6 sq m 92 sq ft<br/>Living Room 16.5 sq m 177 sq ft<br/>Bedroom 9.4 sq m 101 sq ft<br/>Bedroom 7.7 sq m 82 sq ft<br/><br/>Second <br/>Bathroom 3.5 sq m 37 sq ft<br/><br/>Total 239.6 sq m 2579 sq ft<br/><br/>Total including Yard = 0.145 acres (6,296) on ground.<br/><br/>Energy Performance Certificate: The property has an EPC rating of C (71) valid until November 2035.<br/><br/>Services: Water, Drainage and Electric. We understand there is a three phase supply.<br/><br/>Use: E Class.<br/><br/>Business Rates - Folkestone & Hythe District Council[use Contact Agent Button] advise that the current rateable value as of 1st April 2023 is £9,800.<br/><br/>It is understood that there may be an element of small business relief in respect of the rates payable and applicants should make their own enquiries of the local authority.<br/><br/>Viewing Strictly by appointment through Motis Estates Chartered Surveyors in Folkestone by calling[use Contact Agent Button] or e-mailing [use Contact Agent Button]<br/><br/>SUBJECT TO CONTRACT (This firm operates a Complaints Handling Procedure, details of which are available upon request).<br/><br/>IMPORTANT NOTICE FROM MOTIS ESTATES<br/><br/>Descriptions of the property are subjective and are used in good faith as an opinion and NOT as a statement of fact. Please make further specific enquires to ensure that our descriptions are likely to match any expectations you may have of the property. We have not tested any services, systems or appliances at this property. We strongly recommend that all the information we provide be verified by you on inspection, and by your Surveyor and Conveyancer.

Contact:

Motis Estates

Property Subtype:

Vehicle Repair Garage

Date on Market:

17/12/2025

Hide
See More
More details for 29 Guildhall St, Folkestone - Retail for Sale

29 Guildhall St

Folkestone, CT20 1EB

  • Retail for Sale
  • £625,000
  • 1,295 sq ft
  • Security System
  • Wheelchair Accessible

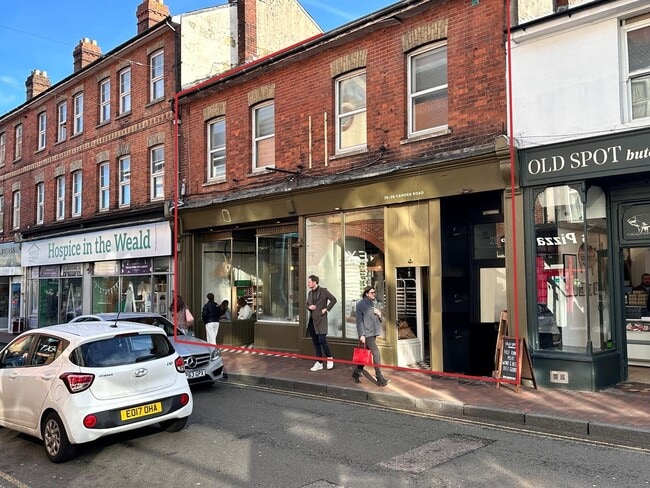
Folkestone Retail for Sale

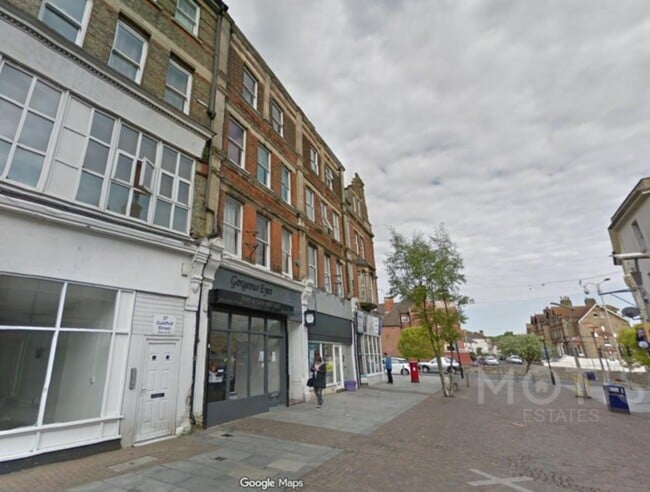
Motis Estates are proud to offer a mixed use investment in the hear of Folkestone Town Centre.<br/><br/>The property consists of a modern commercial shop unit in Guildhall Street let at £650 PCM and 4 Flats. <br/><br/>Situated within Folkestone town centre, with a variety of retail users in the vicinity including multiples such as Beauty Salons, Tea Rooms, Barbers and other independent businesses.<br/><br/>Parking is available near the premises for 1 hour in 3 and there are several public car parks including multi storeys within easy walking distance of the premises.<br/><br/>Income: <br/><br/>Shop: £650 PCM<br/>Flat 1A (1 Bedroom) - Vacant - Potential £550 PCM<br/>Flat 1 (1 Bedroom) - Let - £500 PCM<br/>Flat 2 (2 Bedroom) - Let - £700 PCM<br/>Flat 3 (2 Bedroom) - Let - £725 PCM<br/><br/>Potential Income: £3,125 PCM (£37,500 PA)<br/><br/>Services: Electricity and Mains Water are connected. <br/> <br/>Energy Performance Certificate:<br/><br/>Flat 1, 29 Guildhall Street, FOLKESTONE, CT20 1EB D 18 June 2033<br/>Flat 1a, 29 Guildhall Street, FOLKESTONE, CT20 1EB C 6 July 2030<br/>Flat 2, 29 Guildhall Street, FOLKESTONE, CT20 1EB D 5 April 2033<br/>Flat 3, 29 Guildhall Street, FOLKESTONE, CT20 1EB C 31 March 2033<br/><br/>Shop - B (39) valid until December 2034.<br/><br/>Price: £625,000 (no VAT)<br/><br/>Main Photo is taken from Google Maps (2018)<br/> <br/>Viewing Strictly by appointment through these offices.<br/> <br/>SUBJECT TO CONTRACT (This firm operates a Complaints Handling Procedure, details of which are available upon request).<br/><br/>Please contact Kris Foster MRICS on[use Contact Agent Button] for further details.

Contact:

Motis Estates

Property Subtype:

Shopfront Retail / Residential

Date on Market:

20/11/2025

Hide
See More
More details for 11 Guildhall St, Folkestone - Retail for Sale

11 Guildhall St

Folkestone, CT20 1EA

  • Retail for Sale
  • £250,000
  • 811 sq ft

Folkestone Retail for Sale

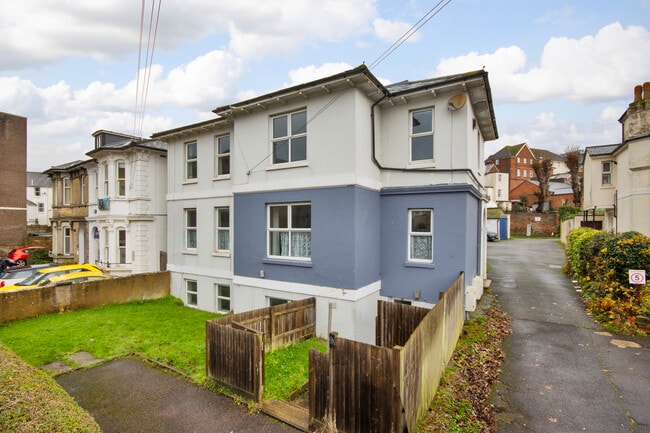
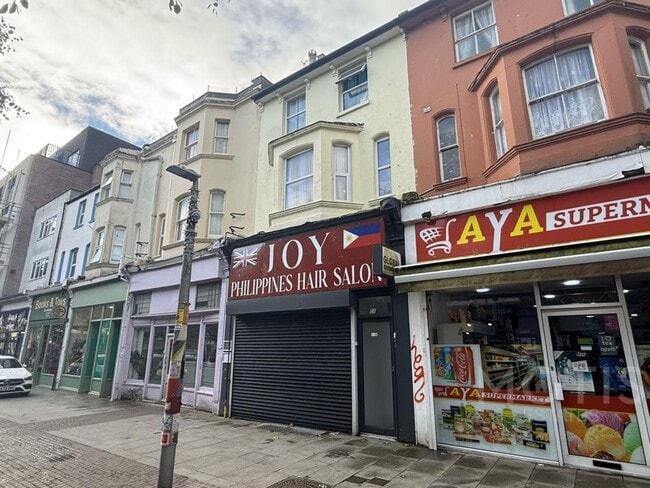
Motis Estates are proud to advertise a prominent shop and three bedroom flat situated in the heart of Folkestone Town Centre in Guildhall Street with fantastic connections to local transport links, and Folkestone Central, taking you to London in less than an hour. The property is close to the main through flow to the Folkestone Harbour Arm with more than 100,000 visitors a year.<br /><br />Situated in a good trading location within Folkestone town centre, with a variety of retail users in the vicinity including multiples such as beauty salons, barbers, coffee shops and restaurants. Folkestone Cinema is within 50m.<br /><br />On street parking is available outside the premises for free after 6pm there are several public car parks including multi storeys within easy walking distance of the premises.<br /><br />The property benefits from being in a good condition with a plasterboard ceiling with spotlights, there is laminate flooring throughout. There is also a basement ideal for storage.<br /><br />The property comprises the following: <br /><br />A five storey building. Ground floor, basement and rear garden Approx. 811 sq ft. (75.4 sq m) On the first and second floors there is a 3 bedroom flat of 1151 sq ft. (107 sq m)<br /><br /><br />Flat<br /><br />First Floor- Kitchen, Living Room, Bathroom<br /><br />Second Floor- Two Bedrooms, <br /><br />Loft Floor- One Bedroom<br /><br />The basement and ground floor commercial shop is let on an agreement expiring in April 2027 at a rent of £550 PCM<br /><br />The first and second floor is let on a standard AST at a rent of £950 pcm from February 2025.<br /><br />Total Rent: £1,500 PCM (£18,000 per annum)<br /><br />Yield: 6.5% Gross.<br /> <br />Rent Deposit: The standard 5 weeks is held for the residential tenant and £1,100 for the commercial tenant. <br /><br />Use: E Use Class<br /><br />Energy Performance Certificate: Flat: 53 (E) valid until January 2026 - Full EPC available upon request. <br /><br />Shop: 81 (D) valid until August 2029 - Full EPC available upon request.<br /><br />Services: Water, Drainage and Electricity<br /><br />Rateable Value: £4,450 (Folkestone and Hythe District Council (2025/2026). Small Business Rates Relief eligible.<br /><br />Council Tax: B<br /><br />Viewing Strictly by appointment through Motis Estates Chartered Surveyors in Folkestone.[use Contact Agent Button] or [use Contact Agent Button] <br /> <br />SUBJECT TO CONTRACT (This firm operates a Complaints Handling Procedure, details of which are available upon request).

Contact:

Motis Estates

Property Subtype:

Shopfront Retail / Residential

Date on Market:

23/10/2025

Hide
See More
More details for 83 Cheriton High St, Folkestone - Retail for Sale

83 Cheriton High St

Folkestone, CT19 4HE

  • Retail for Sale
  • £177,500
  • 277 sq ft

Folkestone Retail for Sale

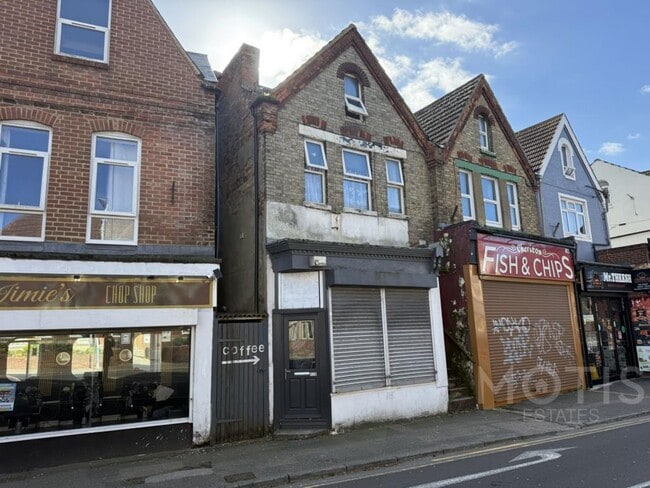
The property is situated in a prominent position on Cheriton High Street which has a number of independent retailers in close proximity. Parking is readily available outside the property with 1 hour bays and is free after 6pm. <br /><br />The property is based in Cheriton within walking distance to Folkestone West train station which has direct links to London St Pancras within 56 minutes on HS1. The Port of Dover is approx. 9 miles east with links to the continent. <br /><br />The property has been utilised as a cafe/sandwich bar on the ground floor for a number of years. The ground floor is approx 257 sq ft and has an extraction system, ample storage and a w.c.<br /><br />The residential flat has a separate entrance and benefits from a downstairs w.c, lounge and open plan kitchen/diner on the lower ground floor level which leads to a garden and off road parking. The ground floor has a sole bathroom which has a bath with overhead shower and sink. The first floor has two bedrooms and a separate w.c. The second floor has the master bedroom and built in storage.<br /><br />The property has UPVC double glazing and Gas Central Heating System. <br /><br />The ground floor shop is currently empty but was previously let at a rate of £350 PCM.<br /><br />The residential flat is let on an AST from October 2025 at a rate of £900.00 PCM with a net rent of £740 PCM as £160.00 is offset for the water bill for the property per month.<br /><br />Retail: 277 sq ft<br /><br />Flat: 1422 sq ft.<br /><br />Rateable Value: £2,800.00 (please contact Folkestone & Hythe District Council on[use Contact Agent Button] for further details)<br /><br />Council Tax: Band B<br /><br />Services: Electricity, Gas, and Mains Water are connected<br /><br />Energy Performance Certificate: C (71) valid until 2035 (Residential) C (54) Valid until 2035 (Commercial)<br /><br />Viewing Strictly by appointment through Motis Estates Chartered Surveyors in Folkestone.[use Contact Agent Button] or [use Contact Agent Button] <br /><br />SUBJECT TO CONTRACT (This firm operates a Complaints Handling Procedure, details of which are available upon request).

Contact:

Motis Estates

Property Subtype:

Shopfront Retail / Residential

Date on Market:

30/10/2025

Hide
See More
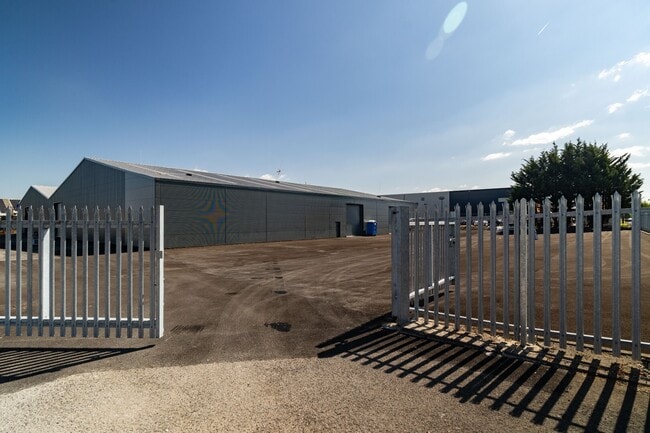
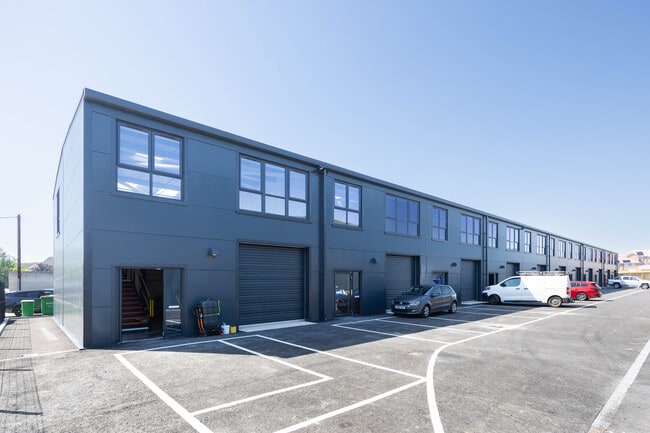
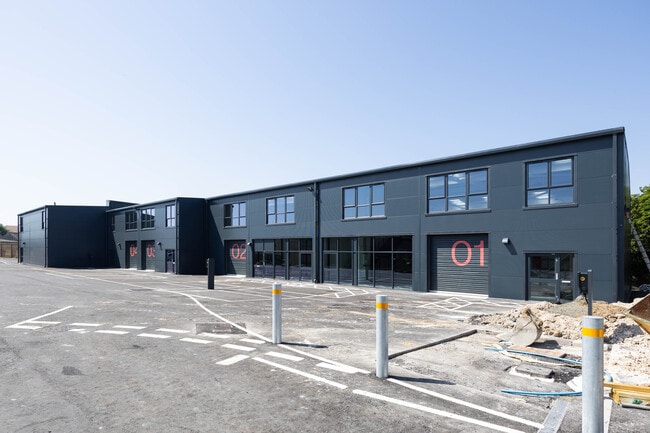
More details for Continental Approach, Margate - Light Industrial for Sale

Engine Works, Westwood Industrial Estate - Continental Approach

Margate, CT9 4HX

  • Light Industrial for Sale
  • £359,999 - £369,999
  • 2,038 - 2,091 sq ft
  • 11 Units Available
See More
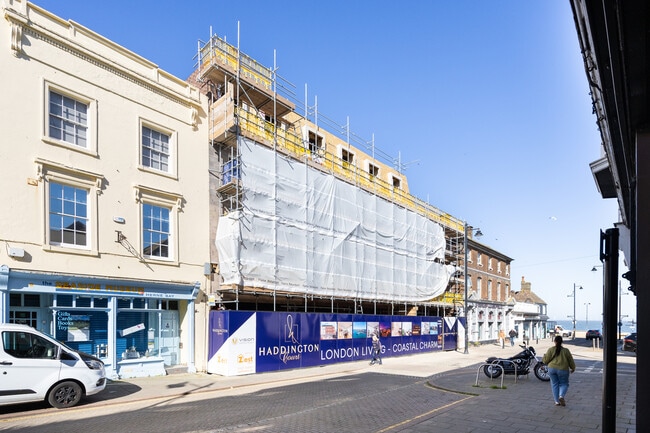
More details for 10 William St, Herne Bay - Build-to-Rent for Sale

Haddington Court - 10 William St

Herne Bay, CT6 5EJ

  • Retail for Sale
  • £430,000
  • 3,529 sq ft
  • 1 Unit Available
See More

More details for First Floor, 105 High St, Sevenoaks - Retail for Sale

First Floor, 105 High St

Sevenoaks, TN13 1UP

  • Office for Sale
  • £315,000
  • 880 sq ft
  • 1 Unit Available
See More
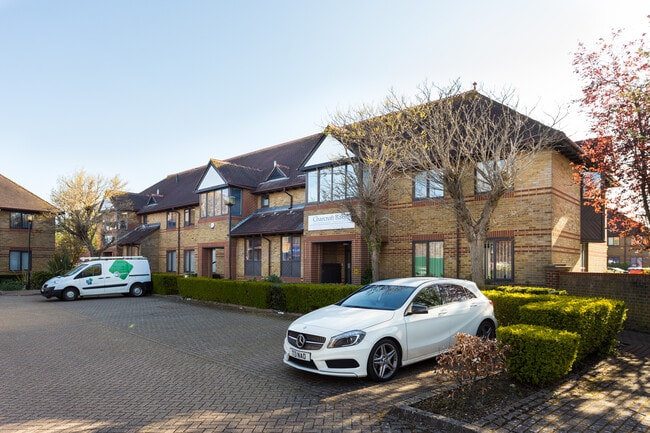
More details for Kencot Way, Erith - Light Industrial for Sale

Veridon Way - Kencot Way

Erith, DA18 4AB

  • Industrial for Sale
  • £1,900,000
  • 8,447 sq ft
  • 1 Unit Available
See More
More details for 66 New Dover Rd, Canterbury - Build-to-Rent for Sale

Franklin House - 66 New Dover Rd

Canterbury, CT1 3DT

  • Build-to-Rent for Sale
  • £6,375,000
  • 14,789 sq ft
  • Kitchen

Canterbury Build-to-Rent for Sale

Franklin House presents a rare opportunity to acquire a prime, income-producing student accommodation asset in the heart of Canterbury, one of the UK’s most prestigious educational hubs. Constructed in 2019, this modern five-storey property offers 66 high-quality beds arranged across 48 bedrooms, including two wardens’ flats, complemented by a common room and passenger lift. Designed with future adaptability in mind, the building incorporates internal fire compartmental walls and multiple risers, ensuring flexibility for alternative uses. Strategically positioned on New Dover Road, a key arterial route within the city’s Conservation Area, Franklin House benefits from direct pedestrian access to Worthgate School and proximity to leading institutions such as the University of Kent, Canterbury Christ Church University, and the University for the Creative Arts. The surrounding area is affluent and vibrant, with excellent transport links via Canterbury East and Canterbury West stations, offering direct services to London in under 75 minutes. The property is fully let to Cambridge Arts & Sciences Ltd, part of CATS Global Schools, under a 25-year FRI lease expiring in October 2044, guaranteed by Bright Scholar Education Holdings Ltd. The lease includes annual RPI-linked rent reviews (collared at 2% and capped at 5%), with rent increasing to £408,087 per annum from October 2024. At the guide price of £6,375,000, this investment offers a compelling net initial yield of 6.00%, underpinned by strong covenant strength and long-term income security.

Contact:

Fisher German LLP

Property Subtype:

Apartment

Date on Market:

26/11/2025

Hide
See More
More details for Former Builders Merchants & Car Showroom – for Sale, Sevenoaks

Former Builders Merchants & Car Showroom

  • Mixed Types for Sale
  • £900,000
  • 2 Properties | Mixed Types
See More
More details for 3 Grace Hill, Folkestone - Retail for Sale

3 Grace Hill

Folkestone, CT20 1HA

  • Retail for Sale
  • £360,000
  • 1,176 sq ft

Folkestone Retail for Sale

Motis Estates are proud to advertise a prominent Freehold Property situated on the edge of Folkestone Town Centre in Grace Hill with fantastic connections to local transport links, and Folkestone Central, taking you to London in less than an hour. The property is in the main through flow to the Folkestone Harbour Arm with more than 100,000 visitors a year. <br/><br/>On street parking is available outside the premises and there are several public car parks including multi storeys within easy walking distance of the premises.<br/><br/>The ground floor has been finished to a high standard and is currently leased to a Tattoo Studio. The first floor has part of the commercial property which is used as for storage and a studio flat which has an open plan living room, kitchen, bedroom and seperate shower room. The kitchen is finished to a good standard and has integrated fridge freezer and cooker. The property has gas central heating and single glazed sash windows. The second and third floor consists of a three bedroom maisonette with a kitchen, living room and bathroom on the second floor, a bedroom on the half landing and then two additional bedrooms on the top floor. There is a gas central heating system and single glazed sash windows. The property was redecorated less than a year ago.<br/><br/><br/>Retail: 1176 sq ft<br/>Flat 1: 400 sq ft <br/>Flat 2: 1138 sq ft<br/><br/>Total: 2714 sq ft <br/><br/>Tenancies:<br/><br/>Retail: A licence agreement for 2 years from 21st March 2025 at a rent of £700 PCM.<br/><br/>Flat 1: An AST at a rent of £575 PCM<br/><br/>Flat 2: An AST at a rent of £975 PCM increasing to £1014 PCM in February 2026<br/><br/>Total: £2,250 PCM (£27,000 PA)<br/><br/>Yield - 7.6% (from Feb 2026)<br/><br/>Shop: Full EPC and Recommendation Report is available upon request, this property has a current energy efficient rating of 45 (B) <br/><br/>Flat 1: Full EPC and Recommendation Report is available upon request, this property has a current energy efficient rating of 66 (D)<br/><br/>Flat 2: Full EPC and Recommendation Report is available upon request, this property has a current energy efficient rating of 69 (C) <br/><br/>Rateable Value: £3,750 from 1st April 2023: 49.9p / £1 payable. Small Business Rates Relief may apply, interested parties are advised to confirm these figures with Folkestone & Hythe District Council. <br/><br/>Council Tax: Both Flats are in Band A.<br/><br/>Viewing strictly by appointment through these offices through Motis Estates Commercial Agents in Folkestone or contacting[use Contact Agent Button]. <br/><br/>SUBJECT TO CONTRACT (This firm operates a Complaints Handling Procedure, details of which are available upon request).

Contact:

Motis Estates

Property Subtype:

Shopfront Retail / Residential

Date on Market:

10/11/2025

Hide
See More
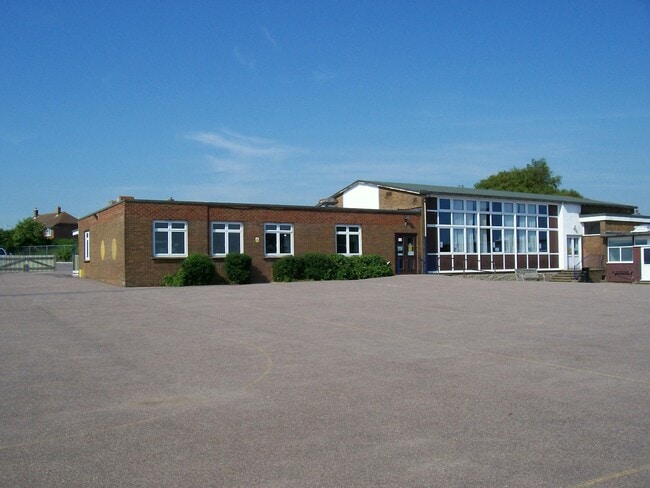
More details for Learoyd Rd, New Romney - Industrial for Sale

Unit 5-6 - Learoyd Rd

New Romney, TN28 8XU

  • Industrial for Sale
  • £190,000
  • 1,007 sq ft
  • 2 Units Available
See More
More details for Tannery Road Industrial Estate – Industrial for Sale, Tonbridge

Tannery Road Industrial Estate

  • Industrial for Sale
  • £11,657,000
  • 54,011 sq ft
  • 4 Industrial Properties
See More
47-69 of 220