Commercial Property in Kent available for sale
220

Commercial Properties for Sale in Kent

Find commerical property for sale in Kent that meets your business or investment goals - page 2

More details for 27 Albion St, Broadstairs - Retail for Sale

27 Albion St

Broadstairs, CT10 1LU

  • Retail for Sale
  • £220,000
  • 1,071 sq ft
  • Energy Performance: D
  • Smoke Detector

Broadstairs Retail for Sale

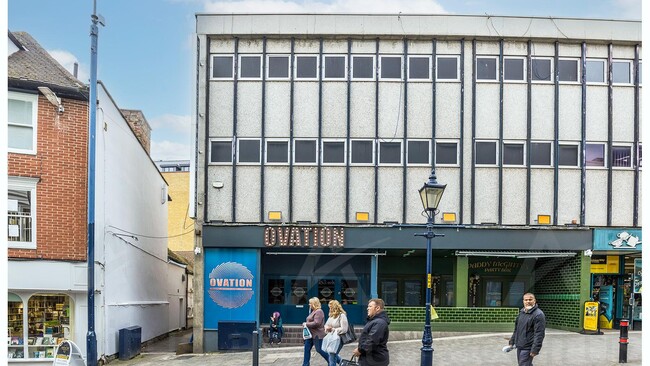
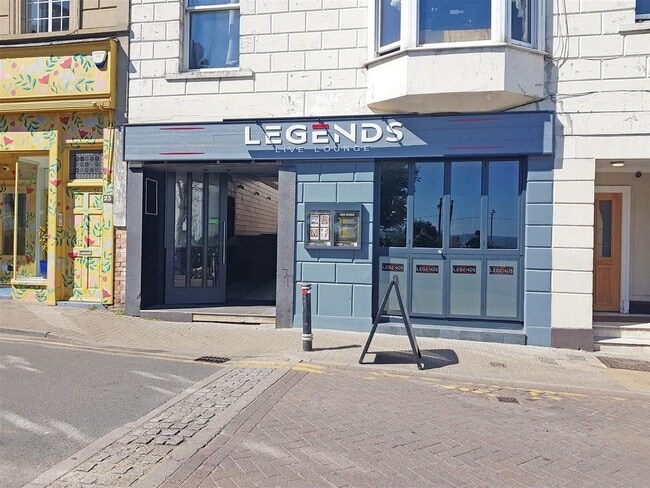
The Legends Bar & accommodation in the vibrant heart of Broadstairs, is an exceptional commercial property and a remarkable investment opportunity. This popular establishment, boasts a modern flair, making it a favourite among locals & visitors. With a large bar, commercial kitchen, internal & external seating, games areas & views looking over Viking Bay, not only serves as a delightful social hub but also offers 7 opulent guest rooms There are 2 garden suites, 1 superior & 4 double rooms, all with ensuite facilities, providing a lavish & comfortable accommodation. There is a private garden at the rear of the property for the guests to relax & enjoy the newly finished outside bar & BBQ kitchen. Additionally, there is a private owner’s apartment, ensuring that the new proprietor can enjoy both business and personal space. Located in the lively & vibrant part of town, just a 30 second walk to the beautiful blue flag beaches, it’s an ideal location for both locals & holiday makers all year round. With the option to provide a full menu, event space & accommodation, there is huge potential to expand the business. Broadstairs offers so much to all it’s visitors with a wealth of restaurants, quaint café’s, busy nightlife, live entertainment and many events throughout the year; summer fireworks, funfairs, Dickensian festivals & the ever popular Folk Week. Neighbouring Margate and Ramsgate can be accessed easily, a 5 min walk to the train station or by the frequent buses. There is a coach stop, transport links to London, Canterbury, Dover & the Channel Tunnel. Good motorway links too. Leasehold Business rates payable £20,600

Contact:

Guildcrest Estates

Property Subtype:

Bar

Date on Market:

26/04/2026

Hide
See More
More details for 1887 The Pantiles, Tunbridge Wells - Build-to-Rent for Sale

1887 The Pantiles

Tunbridge Wells, TN2 5TN

  • Retail for Sale
  • £400,000
  • 1,516 sq ft
  • 1 Unit Available
See More
More details for 50 London Road & 9 The Patch, Riverhead, Sevenoaks - Retail for Sale

50 London Road & 9 The Patch, Riverhead

Sevenoaks, TN13 2DE

  • Retail for Sale
  • £950,000
  • 740 sq ft
  • Smoke Detector

Sevenoaks Retail for Sale

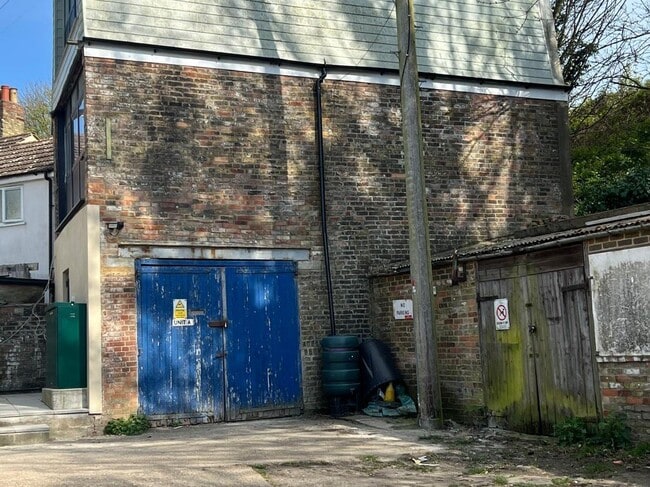
Situated in a prominent position on London Road at its junction with The Patch. The area is in a mix of residential and commercial properties. Commercial occupiers in the vicinity include W. Hodges funeral directors, Malabar coffee shop, Glorious boutique, and Smile dentists among others. Comprises a link detached two storey property understood to have been constructed in 1871. The ground floor and rear yard have been occupied and run as a tool and machine hire depot for many years. The upper parts comprise a fully refurbished, self-contained residential property known as “Patch Cottage.” Accessed from the rear of the building, Patch Cottage comprises three bedrooms, two bathrooms (one en-suite), a kitchen/breakfast room, a living/dining room, and a utility room. To the rear and accessed off The Patch, is a large, mostly concreted yard of approximately 6,000 sq. ft. (0.14 acres) with a number of storage buildings. It is considered that there is scope to develop the yard to create residential accommodation, subject to obtaining the necessary consents. VAT The property has not been elected for VAT purposes. Legal Costs Each party to bear their own costs. Anti Money Laundering Anti money laundering checks will be undertaken on the successful purchasers. Terms Unconditional offers in the region of £950,000 are invited for the entire property, with vacant possession. Viewing By prior appointment with the joint sole agents: Salisbury & Co. 01732 463 205.

Contact:

Salisbury & Co Ltd

Property Subtype:

Shopfront Retail / Office

Date on Market:

20/04/2026

Hide
See More
More details for 162 High St, Hythe - Retail for Sale

162 High St

Hythe, CT21 5JR

  • Retail for Sale
  • £130,000
  • 3,361 sq ft
  • Security System

Hythe Retail for Sale

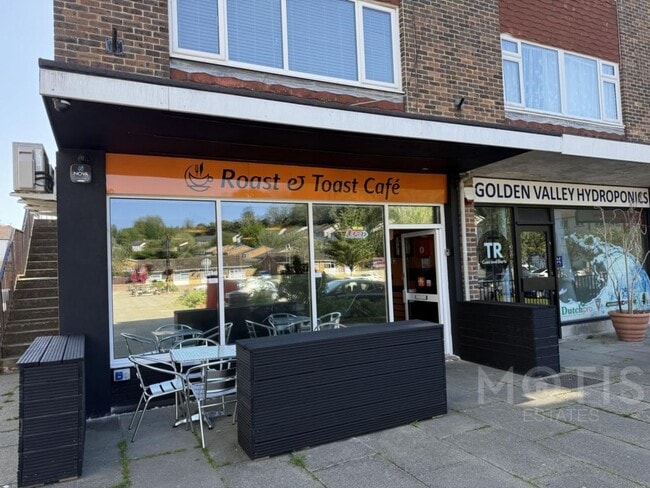
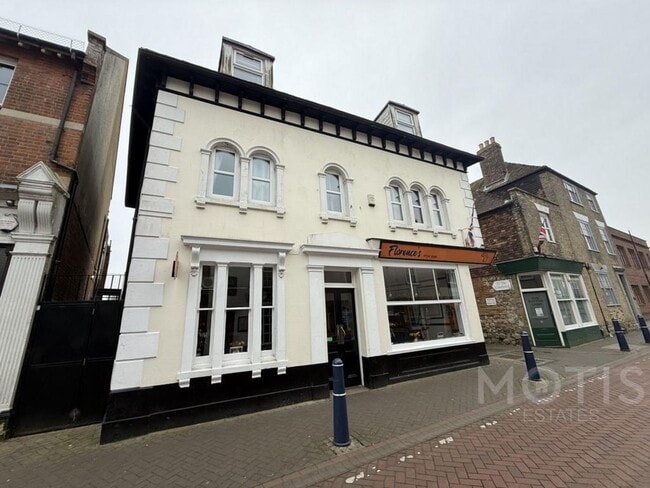
Motis Estates are proud to offer a Freehold Investment in the heart of Hythe High Street. The investment is currently occupied and will be sold with tenants in situ.<br /><br />Situated on the High Street, there are numerous retail outlets such as WH Smiths, Boots, Iceland and several independent shops all in the vicinity in the picturesque Cinque Port Town of Hythe, approximately 4 miles from the Channel Tunnel terminal and Folkestone. The town centre offers a range of Multiple Retailers and banks and enjoys a wide variety of retail outlets and businesses giving a good mixed trading environment. Sandling mainline railway station, the M20 motorway and Ports of Dover and Folkestone are also easily accessed by car.<br /><br />The investment consists of a ground floor café/bakery premises with a rear kitchen. The retail area has a part-tiled and part timber floor. To the rear of the premises is a store, kitchen and WC facilities. <br /><br />We understand the premises has approximately 16 covers.<br /><br />The ground floor premises is currently let for a term of 10 years from 1st June 2023 at a rent of £800 per month. There is a rent review in 2028. Lease available upon request. <br /><br />£150 per annum ground rent from 2xResidential Flats <br /><br />Accommodation <br /><br />Ground Floor <br />Retail Area: 40.1 sq m<br />Rear Office: 13.7 sq m<br />Kitchen: 5.2 sq m<br /><br />Total: 59 sq m (634 sq ft)<br /> <br />Energy Performance Certificate: The property has the following EPC ratings:<br /><br />The premises has a current energy efficient rating of 45 (Band B) valid until October 2035.<br />Full EPC recommendation report and certificate are available on request. <br /><br />Services: Water, Gas, Drainage and Electric<br /><br />Use: E Class<br /><br />Price: £140,000<br /> <br />Viewing Strictly by appointment through Motis Estates Chartered Surveyors in Folkestone by calling[use Contact Agent Button] or e-mailing [use Contact Agent Button] <br /> <br />SUBJECT TO CONTRACT (This firm operates a Complaints Handling Procedure, details of which are available upon request).

Contact:

Motis Estates

Property Subtype:

Shopfront Retail / Residential

Date on Market:

18/04/2026

Hide
See More
More details for Unit 45, Manston, Ramsgate - Light Industrial for Sale

Maple Leaf Business Park - Unit 45, Manston

Ramsgate, CT12 5GD

  • Light Industrial for Sale
  • £175,000
  • 2,000 sq ft
  • Security System
  • Smoke Detector

Ramsgate Light Industrial for Sale - Thanet

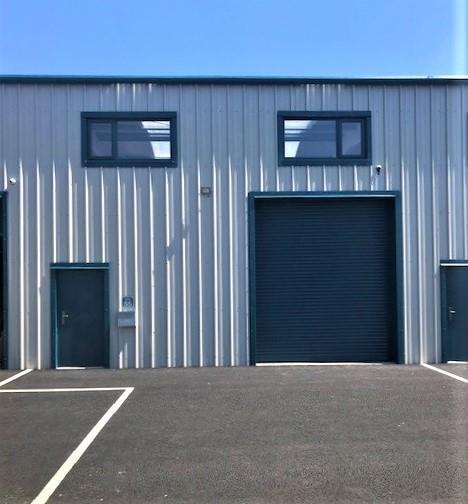
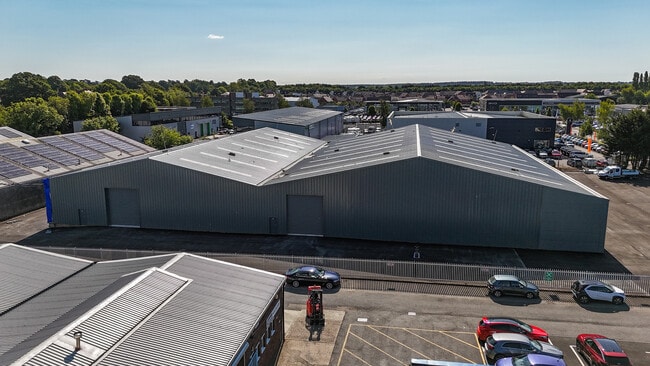
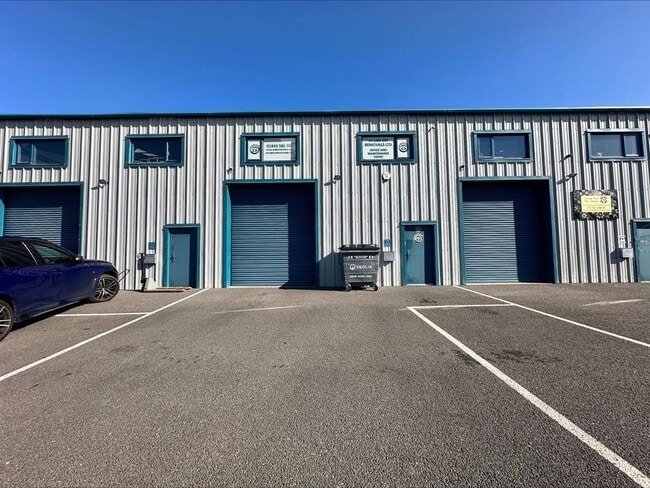
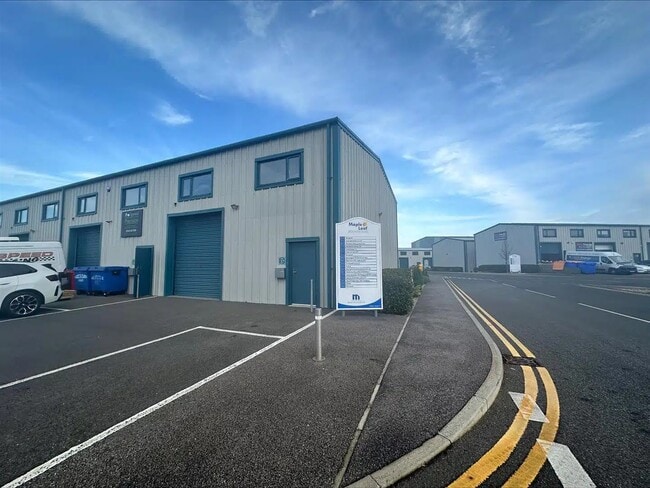
This versatile light industrial unit offers an excellent opportunity for a wide range of businesses. Located on the popular and thriving Maple Leaf Business Park with excellent transport links, the unit is well-suited for use as a workshop, warehouse, or light industrial space, with the added benefit of dedicated office and staff facilities.<br/><br/>This unit features a split mezzanine with lots of natural lighting, ideal for storing equipment, inventory, or any other essentials for your business operations. This adds great value to the property ,ensuring that all your storage needs are met efficiently, with pedestrian door, WC for convenience, an electric-operated roller shutter door for easy access. <br/><br/>The fitted office space equipped with security system, and air conditioning and refreshment facilities neatly tucked away, allows for smooth running of you business.<br/><br/>The forecourt parking adds to the convenience of this unit, making it ideal for businesses that require easy loading and unloading of goods.<br/><br/>Situated in a prime location within the business park, this Industrial unit offers great potential for businesses looking to establish or expand their operations. Don't miss out on this opportunity that could take your business to the next level.<br/><br/>Steel frame/clad <br/>Service Charge - £350 + VAT PA<br/>Business Rates - £560 pcm<br/>EPC - C<br/><br/>

Contact:

Guildcrest Estates

Date on Market:

10/04/2026

Hide
See More
More details for Ashford Rd, Tenterden - Hospitality for Sale

Little Silver Country Hotel - Ashford Rd

Tenterden, TN30 6SP

  • Hospitality for Sale
  • £1,600,000
  • 37,129 sq ft
See More
More details for Unit 15 Foster Rd, Ashford - Industrial for Sale

Connect 10 - Unit 15 Foster Rd

Ashford, TN24 0FE

  • Industrial for Sale
  • £445,000
  • 3,035 sq ft
  • Energy Performance: A
  • Air Conditioning
  • Security System
  • Smoke Detector

Ashford Industrial for Sale - Ashford, Kent

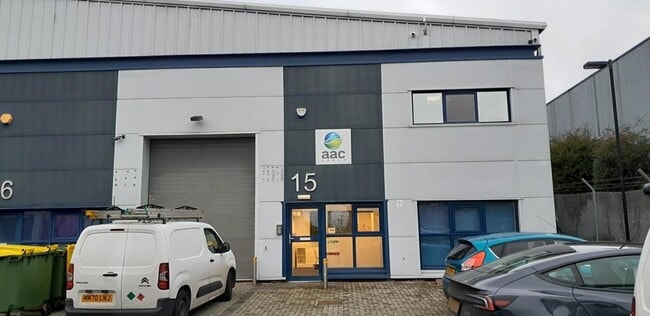
Location This Connect 10 scheme is located on the southern side of Foster Road, just west of its junction with Barrey Road on the Sevington Business Park, approximately a mile south of Junctions 10 and 10A of the M20 motorway on the edge of Ashford. Ashford, one of Kent’s designated growth centres, currently has a population of approximately 75,000 inhabitants and is set to grow substantially in the next 20 years. The town is centrally located within the county, benefitting from a fine communications network via the A20/M20 and five mainline railways. Ashford International Passenger station can give direct access to northern continental Europe via Eurostar and London is some 38 minutes distant via HS-1. Description Unit 15 is located towards the rear of the estate and is end-terraced, adjacent to the eastern boundary. It provides a little over 1,500 sq.ft. of ground floor workshop/warehouse/office accommodation with a similar size mezzanine over providing further storage and office space along with kitchen and mess facilities. The height to the underside of the mezzanine is some 9 ft. The unit is accessed via an up-and-over door some 10 ft 2 in wide by 13 ft 4 in high. On the ground floor is a front office area of some 270 sq.ft. with a boardroom/meeting room of approximately 140 sq.ft. along with ladies’ and gents’ WC facilities. The first floor mezzanine totals a little under 1,500 sq.ft. and provides some 220 sq.ft. of office accommodation to the front; a kitchen/mess area of some 120 sq.ft. plus a plant room/store room of 80 sq.ft. The balance is laid to storage and whilst precise floor loadings are not currently available, the mezzanine floor was designed to take a substantial load. The office areas have been finished to a high standard, having suspended ceilings with LED lights, air conditioning, and carpets throughout. The storage area on the ground and first floor is similarly finished to a high standard with suspended ceilings, LED lights, and a power-floated concrete floor to the ground floor area. Externally, the hardstanding has been laid to brick pavers and there are 3 designated car parking spaces. Accommodation Ground Floor: Workshop/Warehouse/Office 1,546 sq.ft. inc WCs. Mezzanine: Office/Store 1,489 sq.ft. Total: 3,035 sq.ft. Services Mains water, gas, and electricity including a 3-phase (100-amps per phase) supply are connected to the premises. Business Rates The premises is described as ‘warehouse and premises’ and has a rateable value of £26,750. The uniform business rate multiplier for the year 2025/26 is 49.9p. Terms The freehold interest of the premises is available with vacant possession upon completion. Offers are being sought in the region of £455,000 plus VAT. Legal Costs Each party will be responsible for their own legal costs in the transaction. Energy Performance Certificate The premises has an Energy Efficiency Score of 24, giving it an ‘A’ rating. Certificate and Report can be viewed when available at https://find-energy-certificate.digital.communities.gov.uk/ Viewing Strictly by appointment through Stafford Perkins. Tel: 01233 613900

Contact:

Stafford Perkins Chartered Surveyors

Date on Market:

18/03/2026

Hide
See More
More details for 140 Upper Pemberton, Challock - Office for Sale

Eureka Park - 140 Upper Pemberton

Challock, TN25 4AZ

  • Office for Sale
  • £1,180,000
  • 4,269 sq ft
  • 1 Unit Available
See More
More details for Broadmead Rd, Folkestone - Light Industrial for Sale

Broadmead Rd

Folkestone, CT19 5AN

  • Light Industrial for Sale
  • £299,000
  • 1,375 sq ft
See More
More details for 63-65 St. Peters St, Maidstone - Industrial for Sale

63-65 St. Peters St

Maidstone, ME16 0SN

  • Industrial for Sale
  • £1,750,000
  • 15,818 sq ft
See More
More details for 77 Preston St, Faversham - Retail for Sale

77 Preston St

Faversham, ME13 8NU

  • Retail for Sale
  • £395,000
  • 2,877 sq ft

Faversham Retail for Sale

<p>This unique Grade II listed property presents an exceptional opportunity to acquire a prominent town centre shop with a spacious three-bedroom apartment above. The property is arranged over several floors, with the apartment thoughtfully situated across two levels, offering a sense of privacy and separation from the commercial element below.</p><p>The retail space benefits from a kitchen area and a W.C, providing practical facilities for a range of retail or office uses. The apartment above is accessed via an independent entrance to the rear and boasts well-proportioned rooms, including two generous double bedrooms, a potential third bedroom or additional reception room, a comfortable living area, and kitchen - making it ideal for owner-occupiers or as a buy-to-let investment.</p><p>Period features such as sash windows and original fireplaces have been retained, adding character and charm to the living spaces, while contemporary fixtures ensure comfort and functionality. The property also benefits from allocated parking for one car, a valuable asset in this town centre location. The basement has it own entrance from the garden.</p><p>The combination of residential and commercial space offers a variety of potential uses, whether you are seeking to operate a business from home, generate rental income from either the shop or apartment, or simply enjoy the convenience of town centre living. Situated in the heart of Faversham, the property is ideally positioned for easy access to local shops, cafes, and amenities, as well as public transport links. The Grade II listing underscores the architectural and historical significance of the building, providing an attractive setting for both business and residential purposes.</p><p><strong>Important Notice for Buyers:</strong> While we strive for accuracy in our sales particulars, please note the following:</p><ul><li><p><strong>No Contractual Value:</strong> These details do not constitute or form part of an offer or contract.</p></li><li><p><strong>Appliances & Services:</strong> Systems and appliances have not been tested; we offer no guarantee regarding their condition or efficiency.</p></li><li><p><strong>Measurements & Plans:</strong> All floor plans, site plans, and measurements are approximate and for guidance only.</p></li><li><p><strong>Fixtures & Fittings:</strong> Items shown in photographs are not automatically included in the sale and must be confirmed with the seller.</p></li></ul><p><em>Anti-Money Laundering Requirements:</em></p><p><em>Iliffe & Iliffe Ltd is a regulated Estate Agency Business, subject to the Money Laundering Regulations Act 2017, Criminal Finances Act 2017, Proceeds of Crime Act 2002 and the Economic Crime (Transparency and Enforcement) Act 2022, along with other relevant legislation. We are required to comply with the guidelines as set out by HMRC. Both buyers and sellers are legally required to complete anti-money laundering checks before a transaction can proceed. </em><br /><em>To ensure a compliant and secure service for all our clients, we work with a specialist partner, Coadjute, to conduct these checks on our behalf. Coadjute will contact you once your have had an offer accepted on a property you wish to buy. The cost of these checks is £54 inc. VAT per person. This is a non-refundable fee. These charges cover the cost of obtaining relevant data any manual checks and monitoring that might be required. This fee will need to be paid and the checks completed in advance of our office issuing a Memorandum of Sale on the property you would like to purchase. Please contact our office if you have any questions in relation to this.</em></p>

Contact:

Iliffe and Iliffe Estate Agents

Property Subtype:

Shopfront

Date on Market:

11/02/2026

Hide
See More
More details for Enterprise Rd, Maidstone - Office for Sale

West Court - Enterprise Rd

Maidstone, ME15 6JD

  • Office for Sale
  • £180,000 - £380,000
  • 827 - 2,002 sq ft
  • 2 Units Available
See More
More details for 93 Melbourne Av, Dover - Office for Sale

93 Melbourne Av

Dover, CT16 2JH

  • Office for Sale
  • £1,500,000
  • 17,122 sq ft
See More
More details for 26-28 Camden Rd, Tunbridge Wells - Retail for Sale

26-28 Camden Rd

Tunbridge Wells, TN1 2PT

  • Retail for Sale
  • £470,000
  • 1,407 sq ft
  • 1 Unit Available
See More
More details for 53 High St, Canterbury - Retail for Sale

Bridge Arms - 53 High St

Canterbury, CT4 5LA

  • Retail for Sale
  • £900,000
  • 4,972 sq ft
  • Security System

Canterbury Retail for Sale - Bridge

Freehold Public House Investment. We are instructed to invite offers in excess of £900,000 (8.38% NIY) assuming the usual purchasers costs. The property is held freehold (Title Number K829171). Tenancy: Entire property let to Hewitt Smith Limited on a 20 year lease from 19 March 2021 at a current rent of £79,711 per annum which is subject to five yearly open market rent reviews and annual uncapped RPI increases (except in the open market review year). A rent deposit of £39,856 is held by the landlord. Description The property comprises the ground, first and second floors of a two storey detached building with painted rendered elevations beneath a pitched and hipped roof. Specifications Ground Floor: The ground floor provides two trading areas with a central bar servery and seating on loose tables, chairs and bench seating for 68 customers. Ancillary areas include a trade kitchen, customer WC's, cellar and stores. First Floor: The first floor provides the office/store room and part of the managers accommodation which comprises two bedrooms, living room, two bathrooms and kitchen. Second Floor: The second floor provides additional managers accommodation comprising two bedrooms. Externally: There is a beer garden to the rear with seating on loose tables and chairs for 110 customers, as well as a children’s climbing frame and an outdoor bar. There is parking to the rear for 19 vehicles.

Contact:

Savills

Property Subtype:

Bar

Date on Market:

24/01/2026

Hide
See More
24-46 of 220