Commercial Property in North West, England available for sale
777

Commercial Properties for Sale in North West, England

Find commerical property for sale in North West, England that meets your business or investment goals - page 4

More details for 14 King St, Leigh - Retail for Sale

14 King St

Leigh, WN7 4LR

  • Retail for Sale
  • £200,000
  • 6,469 sq ft

Leigh Retail for Sale - Wigan

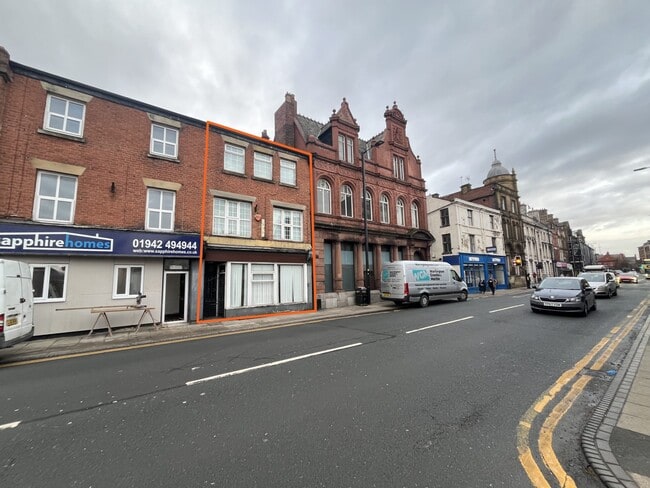
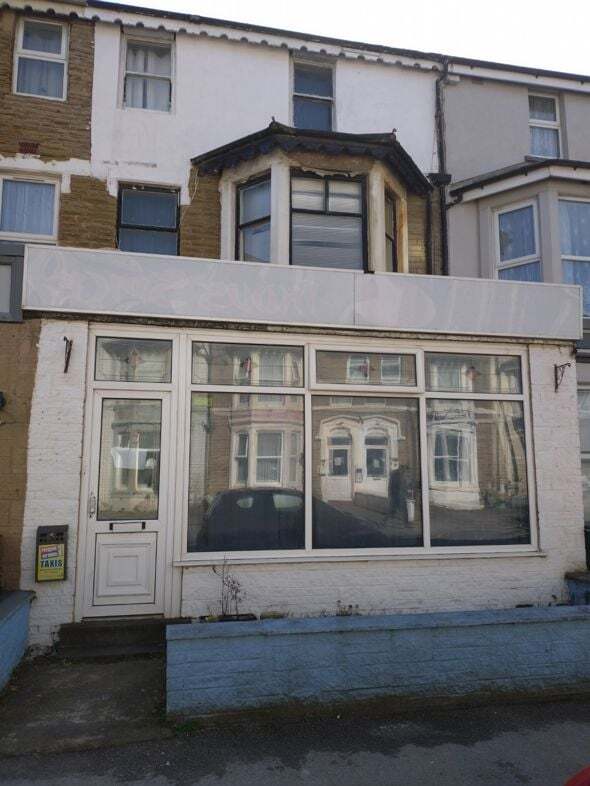
The property occupies a prominent position in Leigh town centre on King Street, an established commercial location benefitting from strong footfall and a mix of retail, leisure and service occupiers. The property is well located for the town’s principal shopping areas and amenities. Leigh lies approximately 13 miles west of Manchester city centre and benefits from excellent connectivity via the A579, A580 (East Lancashire Road) and Junctions 25 and 26 of the M6 motorway. Leigh Bus Station is also nearby, providing regular services across Greater Manchester and surrounding areas. The property comprises a mid-terrace, three-storey building of traditional brick construction, providing ground floor commercial accommodation with additional space at first and second floor levels. The ground floor offers retail or office space with a prominent King Street frontage, benefitting from large display windows providing excellent natural light and visibility. To the rear is a small, gated yard providing secure external space. Internally, the accommodation includes suspended ceilings with fluorescent lighting, wall-mounted heating and an alarm system. The upper floors provide a series of cellular rooms, most recently used as a dental surgery, suitable for medical, professional or office use, subject to consent. There is potential to reinstate separate access to the upper floors, allowing for possible residential conversion (STP). Overall, the property offers a flexible opportunity for owner-occupiers or investors, with scope for refurbishment or reconfiguration. Rated D. A copy of the EPC is available upon request Accommodation Ground Floor 42 Sq M 457 Sq Ft First Floor 58 Sq M 619 Sq Ft Second Floor 55 Sq M 590 Sq Ft Total 155 Sq M 1,666 Sq Ft

Contact:

Roger Hannah Ltd

Property Subtype:

Shopfront Retail / Office

Date on Market:

21/04/2026

Hide
See More
More details for Nook St, Workington - Office for Sale

Nook St

Workington, CA14 4EH

  • Office for Sale
  • £275,000
  • 12,116 sq ft
See More
More details for 31 Palatine Rd, Blackpool - Hospitality for Sale

OYO Abbey Lodge Hotel - 31 Palatine Rd

Blackpool, FY1 4BX

  • Hospitality for Sale
  • £145,000
  • 2,542 sq ft
See More
More details for 1 Wellington Rd, Blackpool - Hospitality for Sale

Wellington Hotel - 1 Wellington Rd

Blackpool, FY1 6AR

  • Hospitality for Sale
  • £235,000
  • 6,093 sq ft
See More
More details for 5-6 King St, Penrith - Retail for Sale

5-6 King St

Penrith, CA11 7AP

  • Retail for Sale
  • £175,000
  • 3,954 sq ft
  • Energy Performance: E
  • Air Conditioning
  • Security System

Penrith Retail for Sale

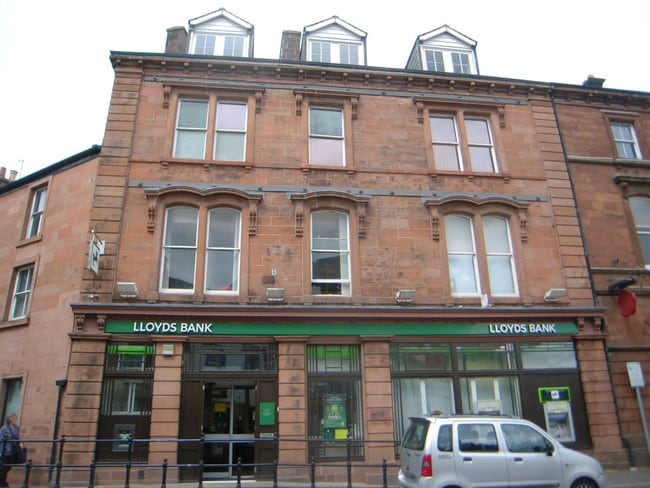
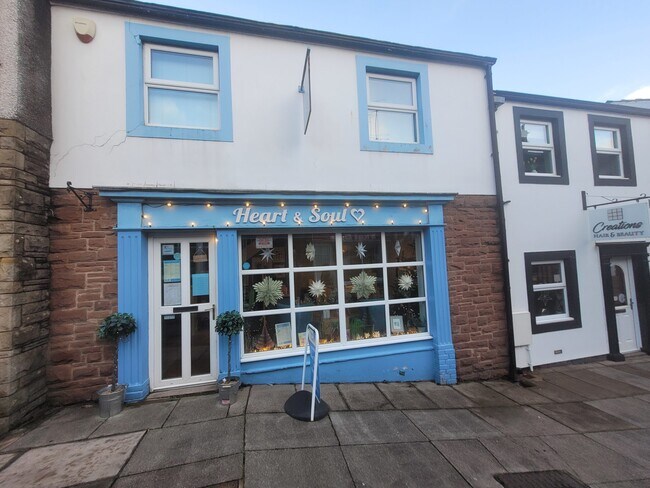
A prominent sandstone building arranged over 5 floor levels comprising a ground floor retail area with with ancillary offices, stores and safe across the ground floor. The first floor is arranged as office accommodation with staff accommodation to the second floor. Additional storage is available to the attic and basement levels.# The property comprises the following approximate floor areas:- GROUND FLOOR Sales – 1,092 ft² (101 m²) Strong Room – 192 ft² (18 m²) FIRST FLOOR Offices – 819 ft² (76 m²) Toilet – 1WC & 1WHB SECOND FLOOR Kitchen/Staff – 819 ft² (76 m²) with stainless steel single drainage sink unit with wall and base units. Toilets – 3WC & 3 WHB ATTIC Stores – 620 ft² (58 m²) BASEMENT Stores – 524 ft² (49 m²) Toilet – 1WC & 1WHB TOTAL 3,954 ft² (367 m²) The property is located fronting King Street just off the main Market Square where other occupiers include Penrith Building Society, Arnison Heelis Solicitors, Yorkshire Trading Company alongside a mix of national and local occupiers. The attractive St Andrew’s Church is to the rear. Penrith is a market town situated to the edge of the Lake District National Park in North Cumbria approximately 20 miles south of Carlisle being adjacent to the M6 Motorway (Junction 40) and A66 Trans-Pennine arterial route linking to the A1(M). The town is also served by the West Coast mainline railway.

Contact:

Walton Goodland Ltd

Property Subtype:

Shopfront Retail / Office

Date on Market:

15/04/2026

Hide
See More
More details for 164 Chamber Road, Oldham - Specialist for Sale

Estcourt - 164 Chamber Road

Oldham, OL8 4BU

  • Specialist for Sale
  • £800,000
  • 3,467 sq ft

Oldham Specialist for Sale

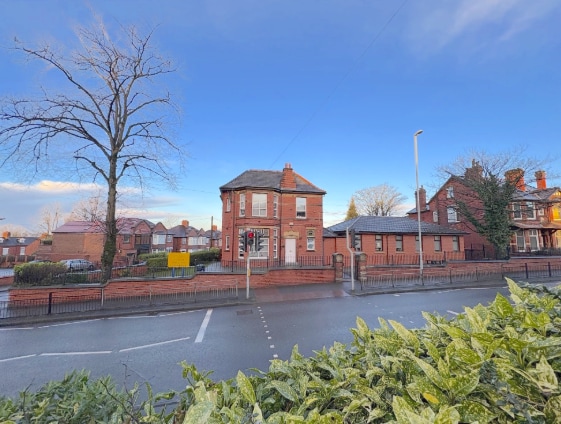
Estcourt is a substantial part three and part single storey building with basement facilities most recently in use for educational/teaching purposes. The building is positioned on a flat site at the junction of Chamber Road and York Avenue. The original building is a turn of the last Century built three storey former dwelling house which has been in long term use for many years as a preparatory school. The property is of Accrington brick type construction with timber suspended floors and a pitched slate roof. It has retained its original architectural features including large bay windows with sandstone lintels and sills and original period windows, glazing and joinery, internal plasterwork detailing, and has been maintained to an exemplary standard throughout. The original element has accommodation over ground, first and second floor levels in a range of differing sized rooms, most in long term use as classrooms. There are office/admin rooms, storage, and ancillary areas. The main building also has a basement which is accessed from within and also has a rear access from the surrounding grounds of the property. Inside many original features remain; These include moulded and routered joinery, original staircases’, multi panel doors, floor and wall tiling, single glazed timber sash windows, ornate internal joinery including doors, architraves, deep moulded and routered skirtings and dado railings, ornate plaster corniches and ceiling roses, and original fireplaces. The internal décor includes plaster and both painted and papered wall surfaces with carpeting, tiled and linoleum floor finishes and many of the windows have been replaced with Upvc double glazed units. Attached at the right side is a more modern single storey extension of brick construction with a pitched slate roof. This mainly provides an open plan classroom facility with storage and wc/ancillary areas and has full Upvc double glazing. Externally the property has a flat and regularly shaped fully surfaced school playground area to the rear and a single vehicle garage which can be separately accessed from York Avenue.

Contact:

Mark Warburton Chartered Surveyors

Property Subtype:

School

Date on Market:

13/04/2026

Hide
See More
More details for 118 Cheetham Hill Rd, Manchester - Retail for Sale

118 Cheetham Hill Rd

Manchester, M4 4FG

  • Retail for Sale
  • £250,000
  • 1,312 sq ft
See More
More details for 14 Penny St, Lancaster - Retail for Sale

14 Penny St

Lancaster, LA1 1UA

  • Retail for Sale
  • £250,000
  • 2,660 sq ft
See More
More details for 14 Cateaton St, Manchester - Office for Sale

Mynshulls House - 14 Cateaton St

Manchester, M3 1SQ

  • Office for Sale
  • £1,125,000
  • 3,881 sq ft
  • Security System

Manchester Office for Sale

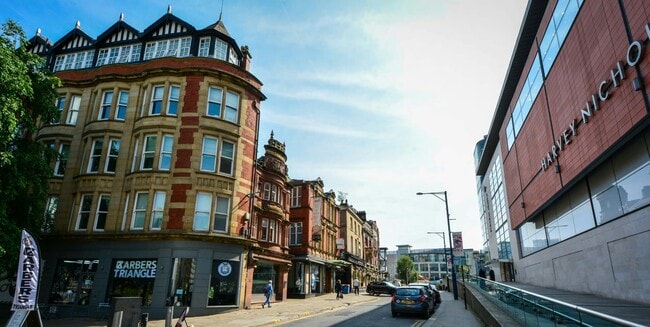
The subject property occupies a prominent position in Manchester City Centre, at the junction of Cateaton Street, Victoria Street and Deansgate. Manchester Cathedral is adjacent to the north and Manchester’s Arndale Shopping Centre to the east. The properties are adjacent to Havey Nichols and Exchange Square. This is a prime location within walking distance to Victoria Train Station and Exchange Square Tram stop. The property is a short walk to Q Parks, Embankment and Citi Park, Manchester Arena where season tickets are available for parking. For Sale - vacant office and retail / ground rent investment A superb opportunity to acquire an operationally modern, yet externally unique and attractive Grade II listed office building and an income producing retail and residential investment, situated in the heart of Manchester. Mynshull's House: An attractive Grade II listed office arranged over basement, ground and two upper floors offered with vacant possession. The refurbished office accommodation provides a high standard of workspace, offering a mix of open plan and meeting space, with glazed partitions. A Boardroom is located in the basement together with kitchen facilities. The specification includes: VRF Air Conditioning 8 person passenger lift LED lighting Feature glazing to rear Spectacular views of Cathedral Modern offices with good natural light Mynshull’s House is a unique opportunity both in terms of quality and location. The accommodation would suit a range of uses from traditional office uses to beauty and cosmetic clinic, dental surgery or private doctor’s surgery. We believe the estimated rental value of the property to be £35 psf on a fitted basis, which equates to c£80,000 pa. Britannic Buildings: Britannic Buildings comprises an income producing retail unit at ground/ basement level, with residential accommodation above (sold off long leasehold and subject to ground rent). The retail unit is let to Barbers Triangle Ltd, guaranteed by Mancunian Barbers Ltd on a 10 year lease from 18/09/2023 at a current rent of £35,000 pa. There is an upward only rent review and tenant option to break on the 5th anniversary (09/2028) of lease commencement. Self contained residential apartments on the upper floors have been sold off on 200 year leases from 2008 and currently generate £1,000 pa, with 10 yearly upward only rent reviews to RPI (next review 2028). There is a residential management company that covers the repairs and roof of the upper floors. 24/7 Access Meeting Rooms Kitchen Shower City Centre Location Glazed Frontage Mynshull’s House is offered for sale with vacant possession. The property is considered to have an ERV of c£80,000pa (£35 psf). Britannia Buildings, provides an income of £35,000pa from the retail unit and a further £1,000pa from the residential ground rents. The combined passing rent is therefore £36,000pa with the opportunity to progress this to in excess of £116,000 pa on letting the vacant, refurbished office accommodation.

Contact:

Fisher German LLP

Date on Market:

08/04/2026

Hide
See More
More details for Townfield St, Oldham - Office for Sale

Townfield House - Townfield St

Oldham, OL4 1HE

  • Office for Sale
  • £225,000
  • 2,856 sq ft
See More
More details for 33 Back Piccadilly, Manchester - Retail for Sale

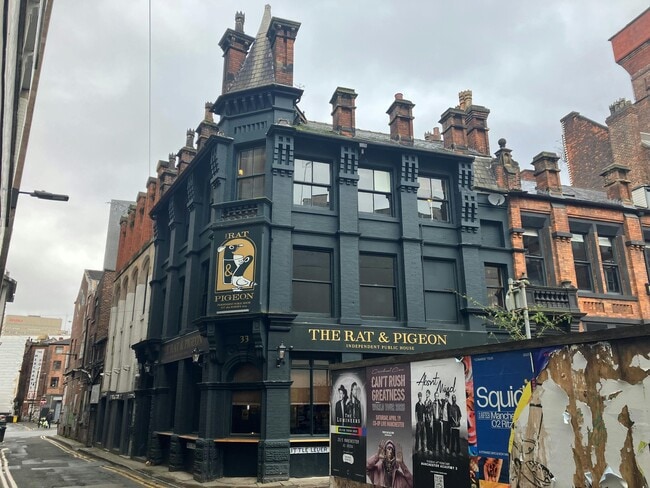
Rat & Pigeon - 33 Back Piccadilly

Manchester, M1 1HP

  • Retail for Sale
  • £885,000
  • 2,628 sq ft
  • Security System

Manchester Retail for Sale

Located in the city of Manchester in the Northern Quarter district of the city, 35.3 miles (56.5 kilometres) east of Liverpool and 44.4 miles (71.0 kilometres) south west of Leeds. The Rat & Pigeon is situated at the intersection between Back Piccadilly and Little Lever Street in centre of the Northern Quarter and a short distance from Piccadilly Gardens. Nearby occupiers includes Piccadilly House (JD Wetherspoon), Popeyes, Five Guys and Pret. Freehold public house investment for sale let until July 2043 at a current rent of £66,950 per annum The property comprises the ground, basement and two upper floors of a three storey corner building with painted brick elevations beneath a pitched roof. Freehold public house investment Entire property let to M1 1HP Ltd Property arranged over four levels: basement, ground, first and second floors Current rent of £66,950 per annum The rent is subject to five yearly open market reviews (from the 10th anniversary) and annual RPI increase with a collar of 1% and a cap of 4% (except in the open market review year) We are instructed to invite offers in excess of £885,000 (7.16% NIY) Lease expires July 2043 Site extending to 0.026 acres Business unaffected by sale Ground Floor: The ground floor provides an open plan trading area with a central bar servery and seating on loose tables, chairs and bench seating for 50 customers. Ancillary areas include a trade kitchen, customer WC's and stores to the rear. First Floor: The first floor comprises a venue for 65 customers with a bar servery and small lounge. Second Floor: The second floor comprises a games room and a further public bar with seating for 40 customers alongside a band room and WC. Basement: The basement provides a cellar, office and stores. The entire property is let to M1 1HP Ltd on a 20 year lease from 13 July 2023 at a current rent of £66,950 per annum which is subject to five yearly open market reviews (from the 10th anniversary) and annual RPI increase with a collar of 1% and a cap of 4% (except in the open market review year). A rent deposit of £14,646 is held by the landlord.

Contact:

Savills

Property Subtype:

Bar

Date on Market:

30/03/2026

Hide
See More
More details for 82A Central Dr, Blackpool - Retail for Sale

82A Central Dr

Blackpool, FY1 5QD

  • Retail for Sale
  • £27,000
  • 405 sq ft
See More
More details for 142 Chapel St, Salford - Industrial for Sale

Amp Studios - 142 Chapel St

Salford, M3 6AF

  • Industrial for Sale
  • £275,000
  • 2,024 sq ft
See More
More details for Retail for Sale

Adelphi St

Preston

  • Retail for Sale
  • £200,000
  • 677 sq ft
See More
More details for Ashbrook Business Park - Units A-D – Industrial for Sale, Manchester

Ashbrook Business Park - Units A-D

  • Industrial for Sale
  • £4,000,000
  • 16,620 sq ft
  • 2 Industrial Properties
See More
More details for 56 Reads Ave, Blackpool - Hospitality for Sale

The Avenue - 56 Reads Ave

Blackpool, FY1 4DE

  • Hospitality for Sale
  • £180,000
  • 6,244 sq ft

Blackpool Hospitality for Sale

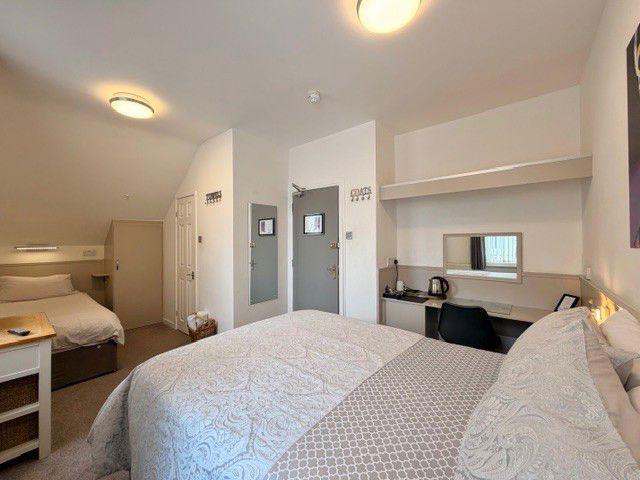
Sale subject to the fees, terms and conditions of Pattinson Auctions. We are delighted to offer this beautifully appointed 7 Bedroom Licensed Boutique Hotel for Sale. The Hotel is situated on Reads Avenue, close to Blackpool’s vibrant Town Centre and Entertainments. This boutique hotel has been beautifully decorated throughout and needs to be viewed to be fully appreciated. Ground Floor Main Entrance leading to Porch Area Impressive Hallway Guest Lounge / Bar with feature bar, bay window and electric feature fireplace. Private Lounge. Dining Room with tables and chairs for all guests. Large Fitted Kitchen with island unit, stylish wall and base units, range style cooker and catering equipment and utensils to cater for all guests Lower Ground Floor Private Accommodation Large Storage/Utility Room. Double Bedroom. Bathroom with Shower. Electric cupboard. First Floor 3 x Double Bedrooms - All En-Suite. 1 x 2 Room Family Suite - En-Suite. Second Floor 1 x Double Bedrooms - All En-Suite. 1 x Family Bedroom – En-Suite. 1 x Non-Trading Bedroom. Utility Cupboard. AGENTS NOTES: The Hotel has double glazing and is centrally heated on a Hive system with individual thermostats on all radiators and has 3 pressurised hot water tanks delivering excellent water pressure to all rooms. All Letting Bedrooms have room refreshments and T.V.s. EXTERIOR: To the front and rear of the property there is a car park providing parking for 4 motor vehicles. The property benefits from having a substantial rear garden area with a patio area for guests and room for 3 further motor vehicles. BUSINESS: Accounts on application. TENURE: Freehold

Contact:

Pattinson Commercial

Property Subtype:

Hotel

Date on Market:

21/03/2026

Hide
See More
70-92 of 500