Commercial Property in North West, England available for sale
777

Commercial Properties for Sale in North West, England

Find commerical property for sale in North West, England that meets your business or investment goals - page 3

More details for Stamford St, Ashton Under Lyne - Retail for Sale

Beaconsfield Conservative Club - Stamford St

Ashton Under Lyne, OL6 6QL

  • Retail for Sale
  • £475,000
  • 7,256 sq ft

Ashton Under Lyne Retail for Sale - Ashton-under-Lyne

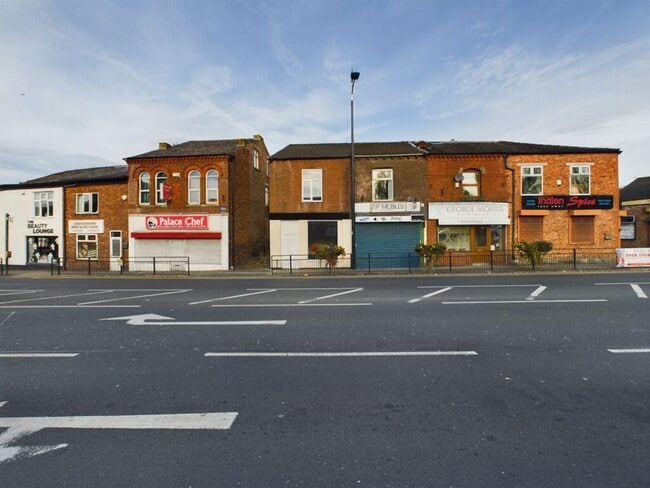
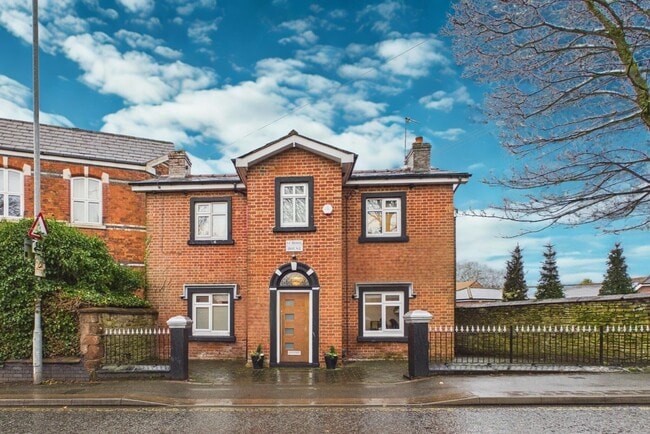
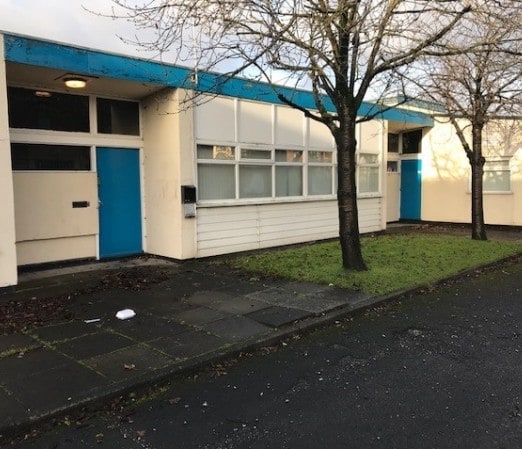
<p>Estate 2000 is delightly presenting <b> "The Gables, Stamford Street, OL6 6QL, Ashton Under Lyne"</b></p><p> This freehold property is large, characterful and is in a prominent roadside location in Stamford Street, Ashton-under-Lyne, offering a rare opportunity to acquire this property on a freehold basis with a high level of <b>redevelopment</b> and mixed use <b>potential</b>. The property was previously used as the <b>Beaconsfield Conservative Club </b>and has been a popular local community space and social centre in the area for many years.</p><p><br/></p><p>It is a <b>three-storey</b>, detached building of brick construction with a pitched slate roof which provides ample space on multiple levels within. The<b> ground floor </b>was used to be a members lounge and function space with a bar area, stage area and games room whereas the <b>1st and 2nd floors</b> were used to include former <b>residential</b> land and ancillary office/storage rooms. The property is well set back from the road with the <b>rear patio </b>enclosed and has good frontage to the A635 with <b>Tameside College </b>next door and is only a short distance from Ashton-under-Lyne <b>town centre</b> and <b>transport links</b>.</p><p><b>Accommodation & Floor Plans</b></p><p><b>Property Total Area - 483 sq m = 5198.97 sq ft</b></p><p></p><p><b>Ground Floor</b></p><p> Main Hall / Lounge Area – approx. 11.25m x 8.46m</p><p> Front Room – approx. 4.90m x 3.19m</p><p> Rear Function Area – approx. 8.24m x 6.95m </p><p>Additional Side Rooms – approx. 3.93m depth</p><p><b> First Floor </b></p><p>Room 1 – 4.72m x 3.59m (16.52 m²) </p><p>Room 2 – 3.08m x 3.57m (11.01 m²) </p><p>Room 3 – 3.62m x 3.67m (13.29 m²)</p><p> Room 4 – 4.11m x 4.70m (19.36 m²) </p><p>Room 5 – 2.80m x 2.00m (5.57 m²)</p><p><b> Second Floor</b></p><p> Room 6 – 5.76m x 3.59m (27.91 m²)</p><p> Room 7 – 3.89m x 5.70m (22.78 m²) </p><p>Room 8 – 4.70m x 5.33m (25.15 m²) </p><p>Room 9 – 1.98m x 2.54m (5.01 m²) </p><p>Additional <b>Basement </b>- 4.47m x 5.83 (26.06 m sq) </p><p>The property has many original parameters of social club and is ideal for conversion and/or re-positioning opportunities subject to planning permissions. It has a large footprint and central location, and can accommodate a wide range of developments in the future such as residential redevelopment, a community space, hospitality, offices, supported living or a combination of commercial development.</p><p><b>Arrange your private viewing today with Estate 2000 and discover the exceptional space and potential The Gables has to offer.</b></p>

Contact:

Estate 2000

Date on Market:

13/05/2026

Hide
See More
More details for 67-69 Towngate, Leyland - Office for Sale

67-69 Towngate

Leyland, PR25 2LR

  • Office for Sale
  • £225,000
  • 1,336 sq ft
  • Suspended Ceilings
  • 24 Hour Access

Leyland Office for Sale

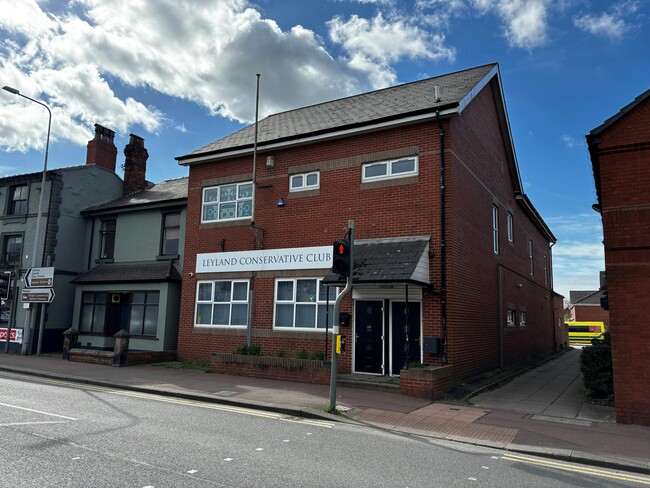
The Property is located fronting the B5254 Towngate in Leyland town centre. Leyland is a town in the South Ribble district of Lancashire, six miles south of Preston. The Property is situated in the town centre, with Towngate being a main route, in a commercial locality. Nearby operators include Tesco Extra and Home Bargains. Leyland Train Station is less than one mile away. Vacant Social Club with Office Accommodation in Leyland Town Centre The Property comprises a semi detached two storey social club, which was constructed in the late 1980’s. The elevations are of brick construction, set beneath a pitched slate covered roof, with a single storey flat roof extension to the rear. To the rear there is an enclosed service yard and telecommunications mast to the rear elevation. Overall, the site extends to 0.1 acres. Two Storey Semi Detached Social Club Purpose Built in the late 1980’s Ground and First Floor Trading Accommodation Members Bar with Games Area & Function Room Beer Cellar and Stores First Floor Function Room Former Office Accommodation Rear Enclosed Yard Town Centre Location B Road Frontage The Site Extends to 0.1 Acres Ground Floor: Entrance reception leading into the members lounge, which is served by a single bar servery. To the rear there is a games area with further seating. The room is furnished with both fixed and freestanding furniture. Ancillary accommodation includes customers WC’s, office and plant room. First Floor: The first floor provides a function room with bar servery and dancefloor. Customer WC’s, store rooms and a domestic style kitchen. Vacant Office: The first floor provides two rooms configured to provide offices. The offices have a separate external entrance to the front, with a shared internal staircase with the function room. Basement: Beer cellar and stores. The Property is listed in the 2026 Rating List with a total Rateable Value of £40.600. This comprises of the club at £7,600, the telecommunications mast at £15,750 and the combined office space at £17,250.

Contact:

Savills

Date on Market:

12/05/2026

Hide
See More
More details for The Eden Centre – Retail for Sale, Carlisle

The Eden Centre

  • Retail for Sale
  • £995,000
  • 34,241 sq ft
  • 2 Retail Properties

Carlisle Portfolio of properties for Sale

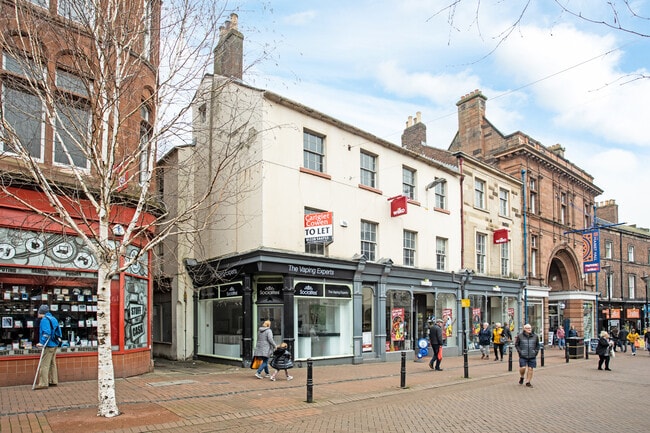
Lot 112 is available by way of Savills Online auction 23rd June 2026 https://auctions.savills.co.uk/auctions/23-june-2026-225/the-eden-centre-market-hall--40-scotch-street-carlisle-ca3-8qz-23447 The Eden Centre represents a rare opportunity to acquire a Grade II listed city centre shopping complex, prominently positioned in Carlisle’s prime retail core. The property combines a covered Victorian market hall, two large anchor store units, and ancillary retail spaces arranged over approximately 85,110 sq ft. Recently refurbished, the scheme delivers an attractive blend of historic character and modern amenities, benefiting from strong pedestrian flows and multiple access points via Scotch Street and West Tower Street. Fully let to a mix of national and regional occupiers including B&M and TK Maxx, the asset generates total rents of £394,500 per annum against a guide price of £2,750,000, reflecting an initial gross yield of approximately 14.3%. The leasehold interest offers approximately 66 years unexpired with structured renewal options and security of income underpinned by established tenant covenants. The location benefits from excellent connectivity, with Carlisle railway station within easy walking distance, direct access to the M6 motorway, and comprehensive local bus networks. Surrounded by well-known retailers and leisure operators, the property occupies a high-footfall environment that serves both a stable population base and substantial visitor trade throughout the year. This investment offers compelling prospects for income stability and long-term asset growth in one of Cumbria’s premier retail markets.

Contact:

Savills

Date on Market:

12/05/2026

Hide
See More
More details for Bridge St, Kirkby Stephen - Retail for Sale

Bridge St

Kirkby Stephen, CA17 4BP

  • Retail for Sale
  • £290,000
  • 537 sq ft
  • Smoke Detector

Kirkby Stephen Retail for Sale - Brough, Cumbria

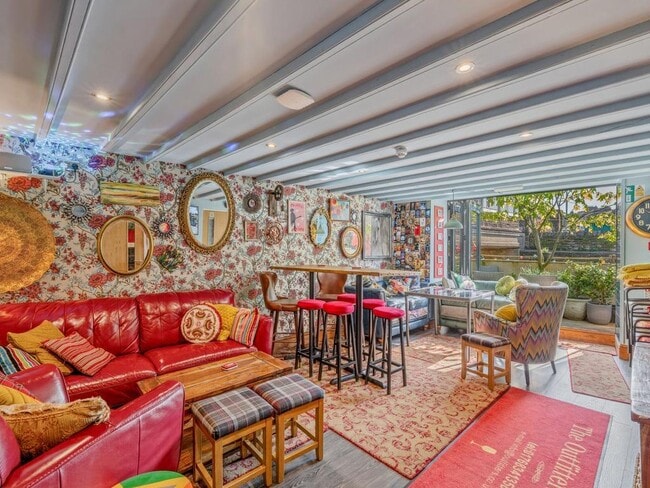
Guide Price £290,000 - £320,000.<br/><br/>The Outfitters is a delightful end-of-terrace café and public house, brimming with character and charm, prominently positioned along the high street in the village of Brough.<br/><br/>Brough itself enjoys a strong sense of community and provides an excellent range of everyday amenities, including a village shop, primary school, outreach post office, hotel and public house. The area is particularly well regarded for its schooling, with secondary education available at the highly respected Kirkby Stephen Grammar School and Appleby Grammar School. Just five miles away, the bustling market town of Kirkby Stephen offers a wider selection of facilities, including a supermarket, banks, independent shops, restaurants, public houses, hotels and a variety of sporting opportunities.<br/><br/>The Outfitters is arranged over three floors and presents a versatile and appealing trading environment, complemented by beautiful accommodation above. The ground floor opens into a welcoming entrance hall, leading through to two distinct dining areas. To the right, a bright and inviting space incorporates the bar and main seating area, ideal for relaxed dining, while to the left a more intimate dining room provides a cosy setting and enjoys a connection through to the kitchen. A disabled WC with baby changing facilities is also conveniently located on this floor<br/><br/>The lower ground floor reveals a charming lounge area, enhanced by bi-fold doors that open out to a picturesque riverside aspect and outdoor seating area, creating an attractive space for customers to relax and enjoy the surroundings. This level also includes a useful pantry store and an additional versatile room, currently utilised as supplementary accommodation, though equally suited to further customer seating if desired.<br/><br/>The first floor continues the property’s appeal, offering comfortable and characterful owner’s accommodation. A welcoming living kitchen with open fire provides a cosy heart to the home, complemented by delightful views across the surrounding countryside. There are two double bedrooms, along with a utility room and a well-appointed house bathroom featuring a whirlpool bath and separate double shower.<br/><br/>Externally, the frontage offers further potential for seating or could be arranged as a low-maintenance patio area, enhancing the overall customer experience.<br/><br/>Planning permission has been granted for conversion of the premises into a residential dwelling, providing flexibility for a range of future uses, whether as a continuation of a successful business or as a charming private home.<br/><br/>The Outfitters represents an exceptional turnkey business opportunity, while also offering significant scope for residential conversion into a superb family home or holiday retreat. Whichever route is chosen, the property stands as a highly attractive and versatile investment in a sought-after rural setting.

Contact:

J.R. Hopper & Co

Property Subtype:

Shopfront Retail / Residential

Date on Market:

12/05/2026

Hide
See More
More details for 22-24 Lord St, Blackpool - Hospitality for Sale

The Hotel Blackpool - 22-24 Lord St

Blackpool, FY1 2BD

  • Hospitality for Sale
  • £200,000
  • 3,872 sq ft
See More
More details for 46 Wallasey Rd, Wallasey - Retail for Sale

46 Wallasey Rd

Wallasey, CH45 4NW

  • Retail for Sale
  • £100,000
  • 1,145 sq ft
See More
More details for South Promenade, Blackpool - Hospitality for Sale

Kensington Hotel - South Promenade

Blackpool, FY1 6AJ

  • Hospitality for Sale
  • £990,000
  • 22,750 sq ft
See More
More details for 59 Brackley St, Manchester - Retail for Sale

59 Brackley St

Manchester, M28 3GU

  • Retail for Sale
  • £240,000
  • 1,281 sq ft
See More
More details for 105 Penrith, Penrith - Industrial for Sale

Compton House - 105 Penrith

Penrith, CA11 9GQ

  • Industrial for Sale
  • £175,000
  • 1,125 sq ft
See More
More details for 221 Ashley Rd, Altrincham - Retail for Sale

221 Ashley Rd

Altrincham, WA15 9SZ

  • Retail for Sale
  • £330,000
  • 873 sq ft
  • Smoke Detector

Altrincham Retail for Sale - Hale

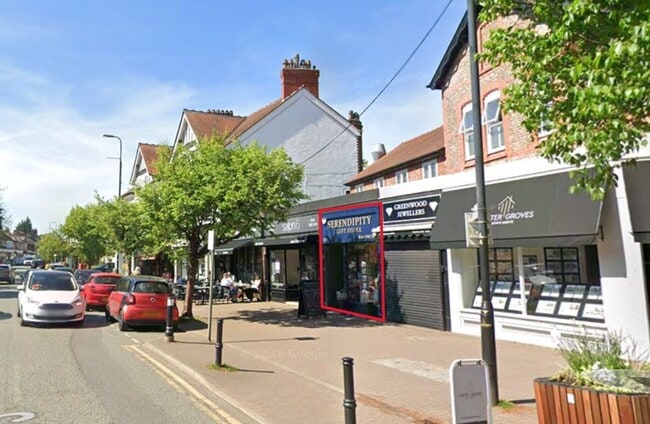
The property occupies a prominent position on Ashley Road, the principal retail and leisure thoroughfare serving the affluent village of Hale. The immediate area is home to a strong mix of national and independent retailers, cafés, bars and restaurants, creating a vibrant destination that attracts both local residents and visitors throughout the day and evening. Nearby occupiers include Tesco, Sainsbury's, Piccolino's and a variety of popular dining and leisure venues along Ashley Road and within Hale village centre. The property is within comfortable walking distance of Hale railway station, which provides regular services to Manchester, Chester and surrounding areas. Altrincham town centre is located approximately one mile to the north, offering an extensive range of retail, leisure and transport facilities including the Metrolink interchange. The area benefits from good road connectivity via the A56 and is within easy reach of Manchester Airport, approximately 5 miles to the east. TO LET / MAY SELL - Prominent Retail Unit in the Heart of Hale. The property comprises an attractive retail unit arranged over ground floor and basement levels, benefiting from a prominent frontage onto Ashley Road. The ground floor provides an open, well-presented sales area with good natural light, while the basement offers useful ancillary or storage space supporting the main accommodation. The unit occupies a strong position within the popular village centre of Hale and would suit a variety of retail, leisure or service-based uses, subject to the necessary consents. The premises are available by way of a new lease for a term of years to be negotiated, alternatively the Freehold interest is available for purchase.

Contact:

Hallams Property Consultants LLP

Property Subtype:

Shopfront

Date on Market:

06/05/2026

Hide
See More
More details for 1 Knowle Av, Blackpool - Retail for Sale

1 Knowle Av

Blackpool, FY2 9RR

  • Retail for Sale
  • £290,000
  • 2,200 sq ft
See More
More details for Scorton, Scorton - Hospitality for Sale

Priory Hotel - Scorton

Scorton, PR3 1AU

  • Hospitality for Sale
  • £995,000
  • 6,704 sq ft
See More
More details for 17-19 Nicholas St, Burnley - Office for Sale

17-19 Nicholas St

Burnley, BB11 2AQ

  • Office for Sale
  • £200,000
  • 1,963 sq ft
  • Security System

Burnley Office for Sale

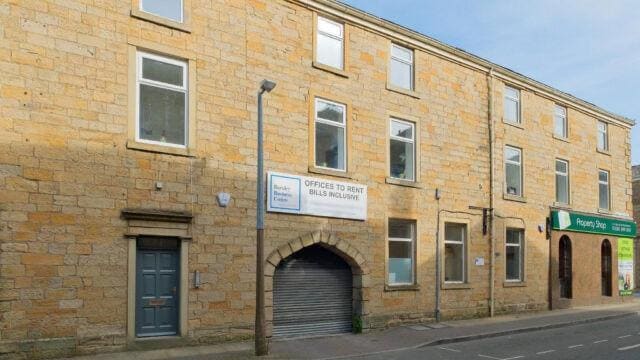
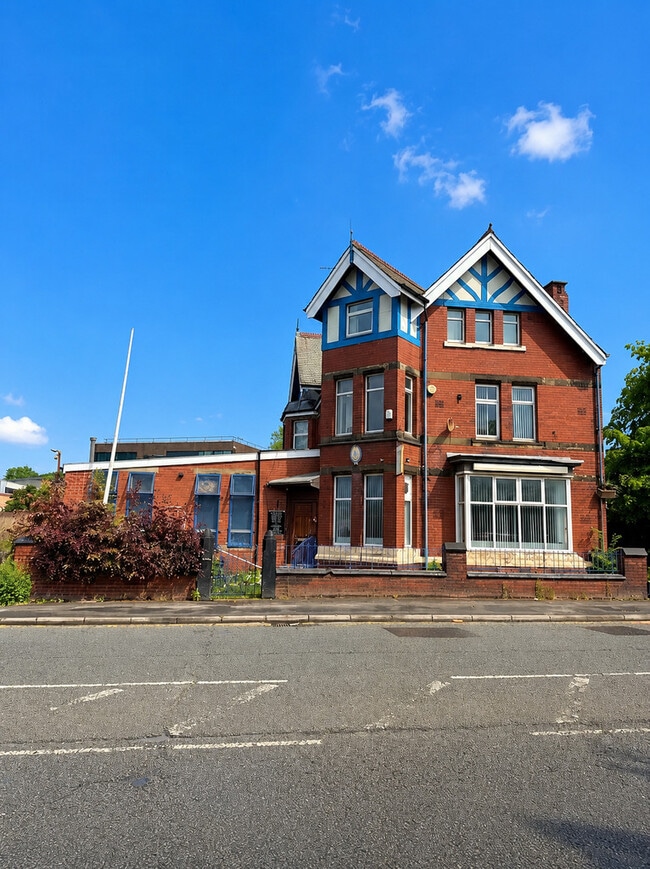
17-19 Nicholas Street, Burnley is a large 3 storey feature building, located in the heart of Burnley town centre. <br /> <br />The property is freehold, and also includes a private freehold car park, making this a rare investment opportunity in the area, town centre car parks are a rare feature of property in the district. <br /> <br />Historically, the property has been used for commercial purposes, most recently and as a business centre. The property was fully refurbished in 2021 to a cost of £70,000, with upgrades including a full electrical rewire, cctv, fire doors, new windows throughout, carpets, kitchen and multiple bathrooms. The property also has a boardroom area, multiple fire exits, a fire escape, communal areas, and is a turnkey solution for office space. <br /> <br />Due to the location, Burnley town centre has become a popular area for change of use and demand for residential demand is extremely high. Previous plans were drawn up by the owner use as a HMO and apartments. <br /> <br />Potential Investments Returns; <br /> <br />- Office rental as a business centre; based upon 2024 figures the building was generating a gross annual return of £31,200. <br />- Office rental as a single let to one tenant; the property was tenanted for many years at a gross annual rent of £18,000. <br />- 9 Bedroom HMO; a change of use could see a gross annual income of £62,400. <br /> <br />A 2023 RICS survey placed a valuation of £265,000 on the building. <br /> <br />The property is not a listed building, unlike many of the properties in the area, and does not have the same restrictions as other buildings in the town centre; making this highly desirable for a change of use of the potential buyer desired.” <br /> <br />Location… <br />“Located on the corner of Nicholas Street, Burnley, at the heart of the town centre’s business and residential district. The property is a 5 minute walk to Burnley Bus Station, 2 minutes to the high street, 8 minutes to Manchester Road train station, 10 minutes to Turf Moor football stadium, and 1 minute to amenities.” <br /> <br />Accommodation… <br />“A character, 3 storey building and car park. Currently presented as 7 office spaces, 1 large boardroom, 3 bathrooms, open plan communal kitchen, various communal spaces on each level, and storage areas.”<br /><br />
Contact:

Pattinson Commercial

Date on Market:

01/05/2026

Hide
See More
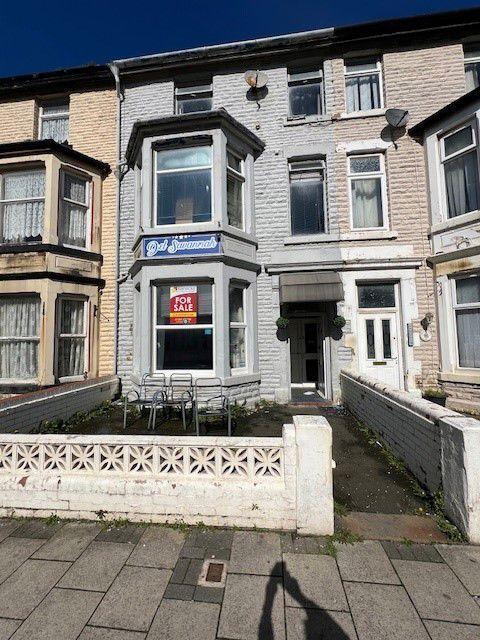
More details for 14 Palatine Rd, Blackpool - Hospitality for Sale

Del Savannah Hotel - 14 Palatine Rd

Blackpool, FY1 4BT

  • Hospitality for Sale
  • £110,000
  • 2,721 sq ft
See More
More details for 30 Stanley Rd, Bootle - Retail for Sale

30 Stanley Rd

Bootle, L20 2AA

  • Retail for Sale
  • £140,000
  • 724 sq ft
See More
More details for 2 Skirsgill Ln, Penrith - Light Industrial for Sale

2 Skirsgill Ln

Penrith, CA10 2BQ

  • Light Industrial for Sale
  • £85,500
  • 1,184 sq ft
See More
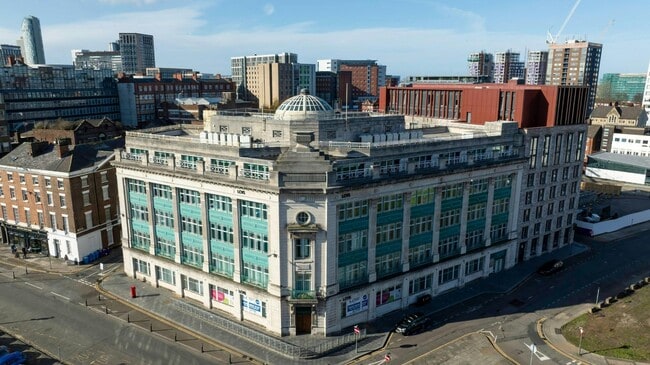
More details for 151 Dale St, Liverpool - Office for Sale

151 Dale St

Liverpool, L2 2JW

  • Office for Sale
  • £3,000,000
  • 37,843 sq ft
See More
More details for Davyfield Rd, Blackburn - Industrial for Sale

Davyfield Rd

Blackburn, BB1 2QY

  • Industrial for Sale
  • £82,000
  • 28,928 sq ft

Blackburn Industrial for Sale - Blackburn, Lancashire

<br/>Being sold via Secure Sale online bidding. Terms and Conditions apply. <br/> <br/>We are delighted to offer to the market this commercial office block for sale which is close by to the town centre of Blackburn. <br/> <br/>An exciting opportunity to purchase this commercial property. <br/> <br/>The property is within easy access to Blackburn town centre and plenty of local amenities. <br/> <br/>The property briefly comprises of: Ground floor commercial office space x 2, which can be used for many different business use. There is a kitchen to the ground floor and upstairs there are 2 office rooms and a bathroom. <br/> <br/>Fully alarmed with remote metal shutters. <br/> <br/>The premises comprise of: <br/> <br/>Hall <br/>Dimensions: 4.6m x 1.5m <br/>The hallway comprises of: External uPVC door with shutter, ceiling light, double radiator, stairs to the first floor, mat carpet to the floor. <br/> <br/>Office <br/>Dimensions: 4m x 4m <br/>This space comprises of: Internal wooden door, uPVC double glazed window, tubed lighting, double radiator, TV/Phone point, carpet to the floor. <br/> <br/>Office <br/>Dimensions: 4.6m x 4.5m <br/>This space comprises of: Internal wooden door, tubed lighting, double radiator, carpet to the floor. <br/> <br/>Kitchen <br/>Dimensions: 3.2m x 2.4m <br/>The kitchen area comprises of: Double glazed window with wooden frame, wall & base units, stainless steel double sink with drainer and mixer tap, tubed lighting, double radiator, laminate effect lino to the floor, wooden door that leads to the rear. <br/> <br/>First Floor <br/> <br/>Office <br/>Dimensions: 5.5m x 3.65m <br/>This space comprises of: Internal wooden door, tubed lighting, double radiator, carpet to the floor. <br/> <br/>Office <br/>Dimensions: 5.5m x 3.65m <br/>This space comprises of: uPVC double glazed window, internal wooden door, tubed lighting, double radiator, carpet to the floor. <br/> <br/>Bathroom <br/>Dimensions: 3.0m x 2.4m <br/>The bathroom comprises of: Hand wash basin, W.C, bath with overhead shower, double radiator, part tiled to the walls, ceiling light, tiled effect lino to the floor. <br/> <br/>Outside: <br/>There is plenty of space outside to park at least 10 cars. <br/><br/>

Contact:

Pattinson Commercial

Property Subtype:

Warehouse

Date on Market:

25/04/2026

Hide
See More
More details for Lower Woodhill rd, Bury - Office for Sale

Puma House - Lower Woodhill rd

Bury, BL8 1AA

  • Office for Sale
  • £250,000
  • 2,123 sq ft

Bury Office for Sale

Currently presented as a self-contained office building with an ancillary workshop unit, Puma House is sold freehold with vacant possession and is ideal for property investors, owner occupiers, commercial landlords and potentially residential landlords. Ideal for an investment property, the property lends itself to a refurbishment into 3 residential apartments and a studio, subject to the associated changes of use and regulatory permissions/approvals. Alternative uses could include retention of the buildings current use as self-contained office space and/or reverting the premises in part back into a light industrial workshop as per its previous use, with ancillary office space. Puma House comprises three suites and a separately accessed adjacent workshop unit to the Ground Floor, three further suites on the First Floor overlooking the River Irwell with a kitchen and W/C and a further two rooms on the Second Floor. The property is prominently situated on the cusp of Bolton Street/Crostons Road in the centre of Bury overlooking the River Irwell. Bury itself is a town within Greater Manchester approximately 5.5 miles east of Bolton and 8 miles north west of Manchester city centre. Lower Woodhill Road all-but acts a private road for the benefit of the Puma House and the neighbouring property. Puma House benefits from two off-street parking spaces and a high number of regularly available on-street parking spaces along Lower Woodhill Rd, the road on which the building is situated. Such parking benefits are few and far between in such locality to Bury town centre. Local amenities and public transport links are in extremely close proximity, with Bury Grammar School and St Gabriels within 5 minutes walking distance, and Bury Metrolink and Interchange less than a 15-minute walk away. The property is not elected for VAT.

Contact:

Lancashire Property Group NW Ltd

Date on Market:

24/04/2026

Hide
See More
More details for 3 Stanley Rd, Wigan - Industrial for Sale

Former Hindley Ambulance Station - 3 Stanley Rd

Wigan, WN2 3TF

  • Industrial for Sale
  • £550,000
  • 5,791 sq ft

Wigan Industrial for Sale

A self-contained commercial site comprising workshop, garage and office accommodation arranged across two buildings, all set within a securely enclosed yard. Building Size: 5791 sq ft The property offers practical and flexible space suitable for a range of occupiers including contractors, vehicle-based businesses, storage operators and light industrial users (subject to the necessary consents). The main building incorporates office accommodation together with ancillary staff facilities, including kitchen and WC provision. Adjoining this is a substantial workshop/garage area offering largely open-plan space with a maximum internal height of approximately 5 metres, accessed via wide concertina loading doors. A second detached building provides further open-plan workshop or storage space with a minimum working height of approximately 3.8 metres, also benefiting from concertina access doors directly from the yard. Externally, the property benefits from extensive hardstanding, providing generous parking, circulation and loading space. The secure yard configuration makes the site particularly attractive for businesses requiring outdoor storage or operational space. Location The property is located on Stanley Road in the Platt Bridge area of Wigan, accessed from Liverpool Road (A58). The surrounding area is predominantly residential, with a number of established commercial occupiers nearby including Iceland Foods, Home Bargains and Co-op, as well as local health and education facilities. The site lies approximately 3 miles south-west of Wigan town centre and around 20 miles west of Manchester city centre. There is convenient access to the M61 motorway and M6 motorway via the A577, providing strong regional connectivity. Key Features Detached and semi-detached workshop buildings Self-contained site with fenced and gated boundary Office accommodation with staff facilities Two workshop/garage units Maximum internal height approx. 5m (main building) Minimum internal height approx. 3.8m (second building) Concertina loading doors Substantial hardstanding yard Ample parking and loading provision Suitable for light industrial, storage, trade or vehicle-related uses (STP) Well connected location with access to M6 and M61

Contact:

Lancashire Property Group NW Ltd

Property Subtype:

Service

Date on Market:

24/04/2026

Hide
See More
More details for Cambridge St, Manchester - Office for Sale

Chorlton Mill - Cambridge St

Manchester, M1 5BY

  • Industrial for Sale
  • £295,000
  • 1,326 sq ft
  • 1 Unit Available
See More
47-69 of 500