Commercial Property in South East, England available for sale
1,200

Commercial Properties for Sale in South East, England

Find commerical property for sale in South East, England that meets your business or investment goals - page 19

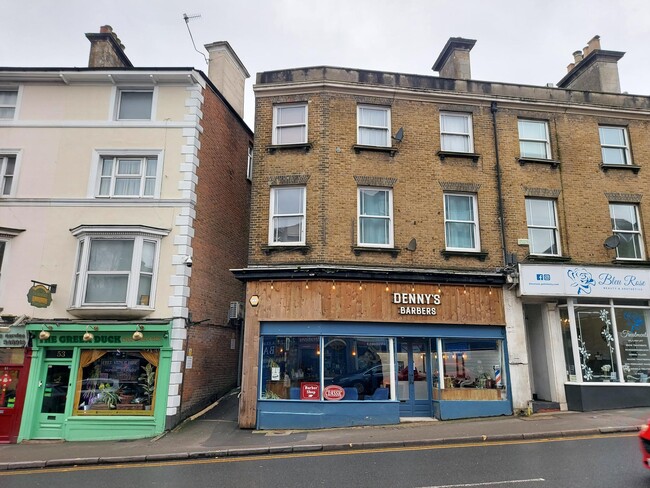
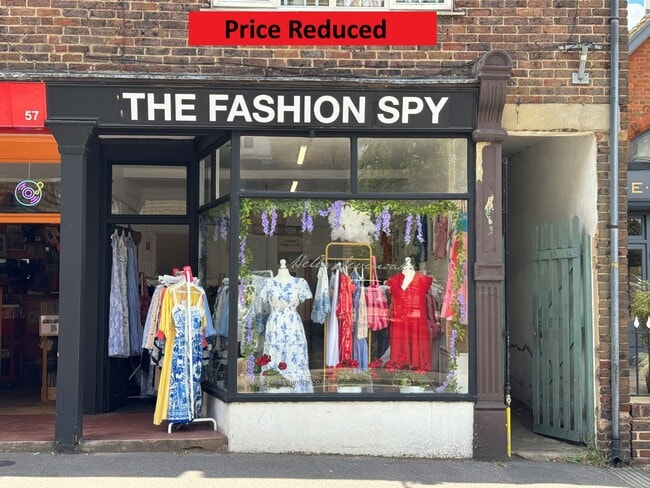
More details for 55-57 Grosvenor Rd, Tunbridge Wells - Retail for Sale

55-57 Grosvenor Rd

Tunbridge Wells, TN1 2AY

  • Retail for Sale
  • £165,000
  • 756 sq ft
See More
More details for 30-30B Bedford Pl, Southampton - Retail for Sale

30-30B Bedford Pl

Southampton, SO15 2DG

  • Retail for Sale
  • £600,000
  • 966 sq ft
See More
More details for 9-13 Bell St, Henley On Thames - Retail for Sale

9-13 Bell St

Henley On Thames, RG9 2BA

  • Retail for Sale
  • £2,130,000
  • 6,816 sq ft
See More
More details for 1-3 Kings Rd, Brighton - Hospitality for Sale

Queens Hotel Brighton - 1-3 Kings Rd

Brighton, BN1 1NS

  • Hospitality for Sale
  • £16,000,000
  • 78,916 sq ft
See More
More details for 8 Victoria St, Ventnor - Office for Sale

Ventnor Spiritualist Church - 8 Victoria St

Ventnor, PO38 1ET

  • Office for Sale
  • £130,000
  • 2,658 sq ft
See More
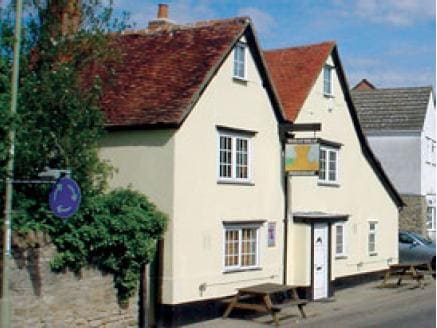
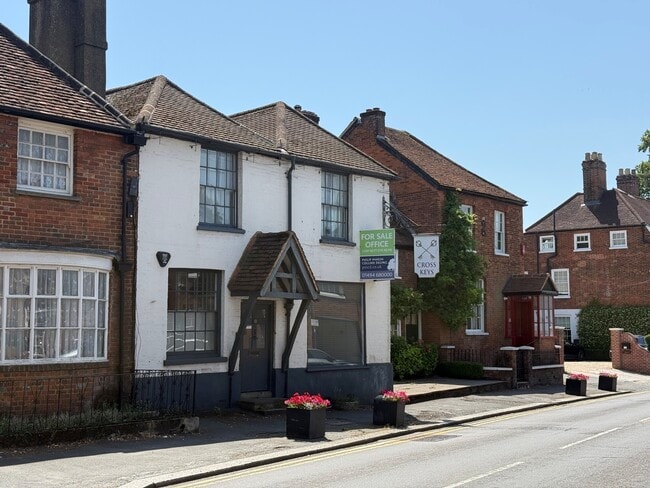
More details for 18 Wycombe End, Beaconsfield - Office for Sale

Cross Keys - 18 Wycombe End

Beaconsfield, HP9 1NB

  • Office for Sale
  • £620,000
  • 1,233 sq ft

Beaconsfield Office for Sale

CHARACTER OFFICES (Residential conversion possibility STP) FOR SALE/MAY LET 1,233sf (115sm) Exposed Beams. Central Heating. LED Lighting. Encouraging pre-app response received for residential conversion. LOCATION - The office is located on the South side of the A40 Wycombe End in the popular Beaconsfield Old Town. Junction 2 of the M40 motorway is approximately 1 mile away and the Chiltern Line, serving London Marylebone and Birmingham is available in the New Town, again approximately 1 mile away. The Old Town also provides a good supply of specialist shops, pubs and restaurants. What3Words Location: ///tour.bill.chose DESCRIPTION The property provides a mix of open plan and individual offices, as well as a kitchen/break out area, all on the ground floor. PLANNING The Listed Building is currently Class E Use. The owners have received an encouraging pre-application response for residential conversion to 2 flats. TENURE The premises are available freehold, the first floor flat has been sold off. Alternatively, short term leasehold offers will also be considered. PRICE/RENT - Offers are invited for both the freehold or leasehold interests. We are informed that VAT is not applicable to purchase price. BUSINESS RATES - The Rateable Value in the 2026 Rating List is £30,750. For details of rates payable please contact the billing authority Buckinghamshire Council 01895 837200. EPC - B(44) VIEWING Viewing strictly by appointment through the sole agents: PMCD 01494 683 644 - www.pmcd.co.uk

Contact:

Philip Marsh Collins Deung

Date on Market:

17/01/2025

Hide
See More
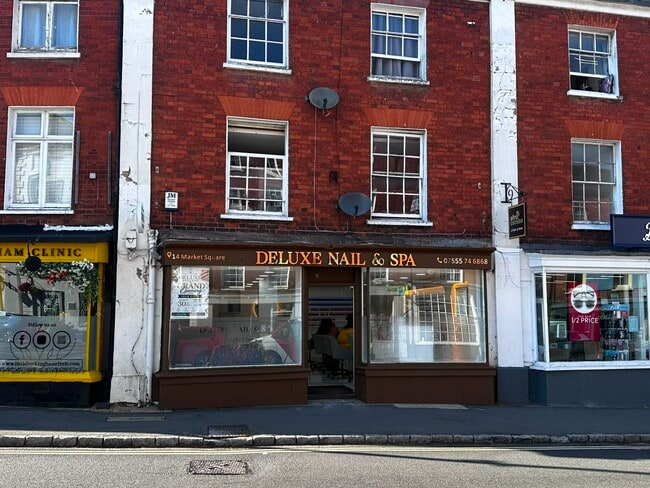
More details for 14 Market Sq, Buckingham - Retail for Sale

14 Market Sq

Buckingham, MK18 1NW

  • Retail for Sale
  • £275,000
  • 670 sq ft

Buckingham Retail for Sale

Investment Consideration: Rental Income: £500 p.a. ERV: £24,500 p.a. GIY: 8.91% VAT is NOT applicable Comprises ground floor retail premises with ancillary accommodation at basement and two residential flats on first and second floor, which have been sold off on long leaseholds Occupiers close by Boots Opticians, WH Smith, Barclays and Lloyds Bank, amongst others. Property Description: The property is arranged on basement, ground and two upper floors to provide ground ?oor retail shop (former cafe) with storage at basement and two self-contained ?ats above (sold off on long lease), which are accessed from Market Hill at the rear of the property. The property provides the following accommodation and dimensions: Ground Floor: 45 sq m (480 sq ft) Open plan seating area, kitchen, wc Basement: 17 sq m (190 sq ft) Open plan storage First/Second Floor: 2 Residential Flats (sold-off) Total area size: 62 sq m (670 sq ft) Tenancy: The retail shop is at present vacant. ERV: £24,000 p.a. Flat 1 has been sold-off on long leasehold for a term of 150 Years from 1st February 2018 at a ground rent of £250. Reversion 2268. Flat 2 has been sold-off on long leasehold for a term of 150 Years from 1st February 2018 at a ground rent of £250. Reversion 2268. Location: Buckingham is an attractive market town situated 12 miles west of Milton Keynes, 20 miles south of Northampton and 25 miles north-east of Oxford. The M40 (Junction 10) is situated 12.5 miles to the west and the M1 is 15 miles to the east. Buckingham is well served by the A422 and A43 providing direct links to the M40 and M1. The town is home to the University of Buckingham, whilst both Stowe School and Akeley Wood School are a short distance to the north. The properties are situated on the north side of Market Square in the town centre, close to the junction with Bridge Street and West Street. Occupiers close by include Barclays Bank, WH Smith, Oxfam, Lloyds Bank, NatWest, Post Office, Betfred, M&Co among others.

Contact:

Blue Alpine Partners Ltd

Property Subtype:

Shopfront Retail / Residential

Date on Market:

27/11/2024

Hide
See More
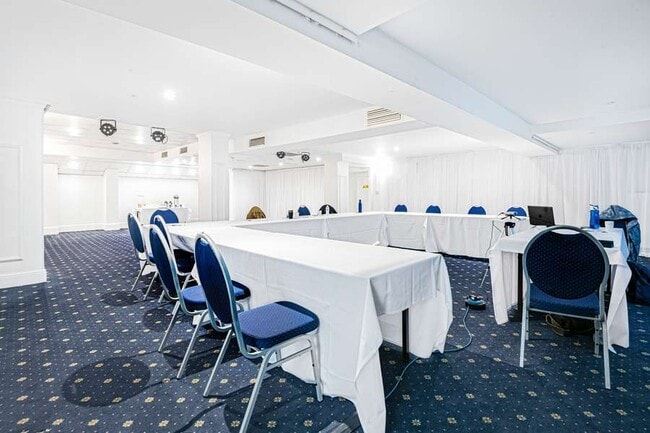
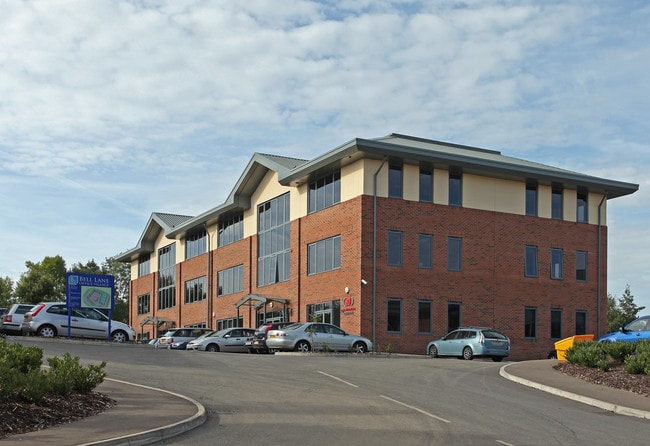

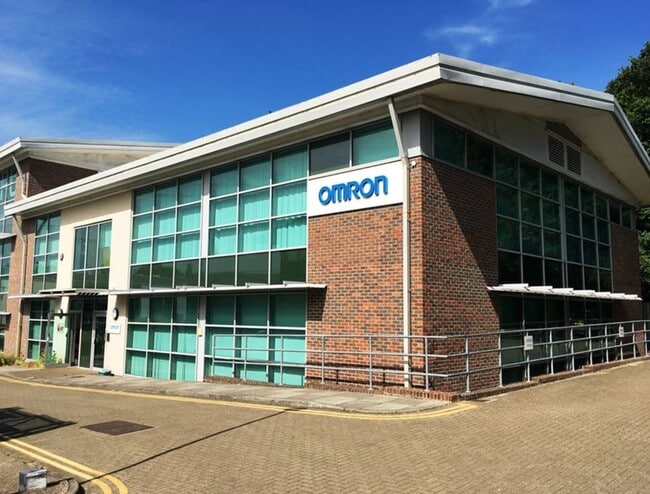
More details for 4400 Parkway, Fareham - Office for Sale

The Belfry - 4400 Parkway

Fareham, PO15 7FJ

  • Office for Sale
  • £425,000
  • 1,983 sq ft
  • 1 Unit Available
See More
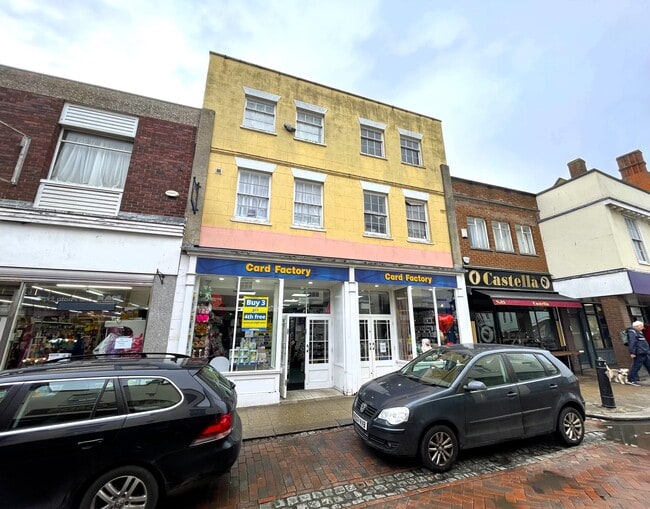
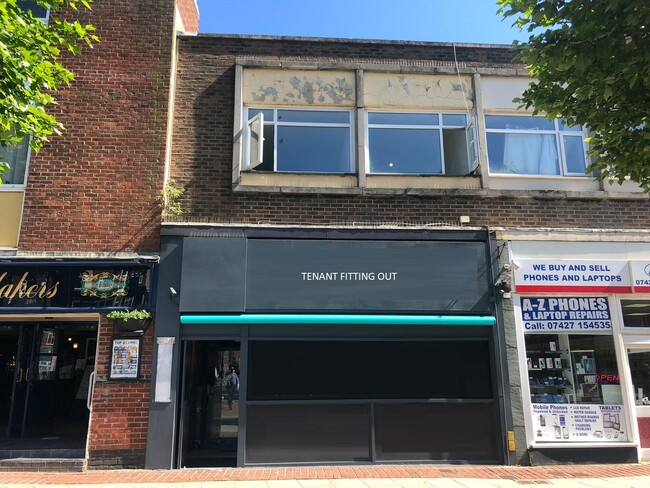
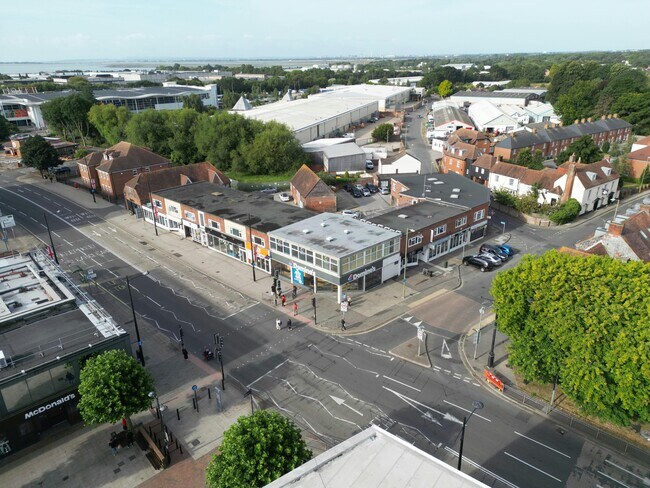
More details for 58 West St, Havant - Retail for Sale

58 West St

Havant, PO9 1PG

  • Retail for Sale
  • £500,000
  • 1,976 sq ft
  • Air Conditioning

Havant Retail for Sale

Investment Consideration: Gross Initial Yield: 5.60% Rental Income: £28,000 p.a. VAT is NOT applicable to this property Comprises ground floor restaurant and a self-contained flat at first floor Includes car park at rear for c. 6-7 cars Central location close to public car parks, bus and rail stations Nearby occupiers include McDonalds, Thomas Cook and British Heart Foundation. Property Description: The property comprises ground floor restaurant and residential flat at first floor. The flat is separately accessed from the rear and provides 3 Rooms, kitchen and bathroom. The property includes large car parking at rear for c.6-7 cars and provides the following accommodation and dimensions: Ground Floor: 138 sq m (1,480 sq ft) Open plan restaurant, kitchen, storage, wc First Floor Flat: 46 sq m (496 sq ft) 3 Rooms, Kitchen, Bathroom Total GIA: 184 sq m (1,976 sq ft) Tenancy: The property is at present let to Malbari Limited (with personal guarantee) for a term of 10 years from 14th October 2024 at a current rent of £28,000 p.a. and the lease contains full repairing and insuring covenants. Rent review in the 5th year open market upward only. Tenant break option in the 5th year with min 6 months notice. Deposit held of £7,000. Lease within Landlord & Tenant Act 1954. Location: Havant is strategically located on the A27/M27/A3(M) and forms part of the extensive M27 / Solent corridor, providing easy access to Portsmouth, Southampton and London. Havant benefits from a mainline railway station with direct trains to London and the south coast. The property is situated in the centre of Havant, on the northern side of West Street. There is public car parking nearby and the railway station is located a short distance from the premises. Nearby occupiers include McDonalds, Thomas Cook and British Heart Foundation.

Contact:

Blue Alpine Partners Ltd

Property Subtype:

Shopfront Retail / Residential

Date on Market:

19/10/2024

Hide
See More
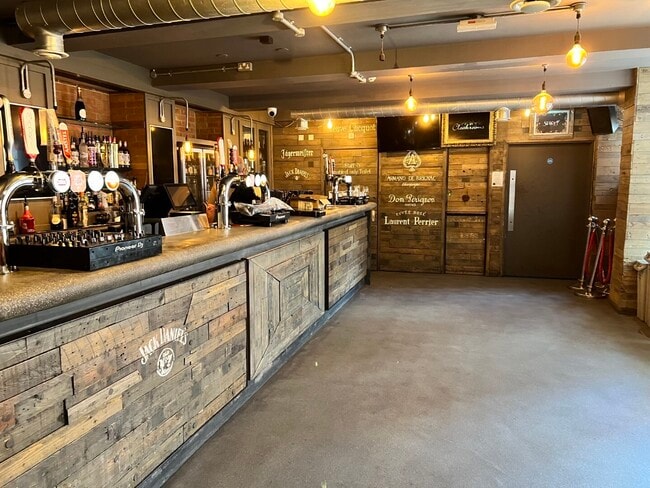
More details for 4-6 Rose Yard, Maidstone - Retail for Sale

The Source Bar - 4-6 Rose Yard

Maidstone, ME14 1HN

  • Retail for Sale
  • £700,000
  • 6,949 sq ft
  • Air Conditioning
  • Security System
  • Smoke Detector

Maidstone Retail for Sale

-- PRICE REDUCED -- For Sale - Substantial Hospitality / Events / Nightclub Premises in popular Maidstone Town Centre. Currently trading as the Source Bar nightclub which has been operating for approximately 25 years. The property is located within Rose Yard in the town centre of Maidstone, the county town of Kent. It is located within a two minute walk of Fremlin Walk, the premier shopping destination within Maidstone, and is therefore close to local amenities. Maidstone has good communications with access to the motorway network via junctions 5, 6 & 7 of the M20, and also benefits from 2 mainline stations that provide regular services to both London Victoria, and high speed services to London St Pancras International via Strood. The property comprises a substantial two-storey night club facility, comprising two bars on the ground floor and first floor respectively. The premises also benefits from a staff office space on the second floor. The ground floor can be accessed via two separate entrances, both leading into the main bar which has 4 dedicated servicing areas allowing for up to 6 bar staff. To the rear is a second dance floor and cocktail bar, leading to an external drinking area and DJ booth to the back of the premises. Also on the ground floor are two separate ladies and gents WC facilities, including a disabled WC. The first floor comprises a lounge bar and a club room, each with their own separate bars and balcony smoking areas. the first floor also benefits from its own WC facilities. The premises have been measured on a Gross Internal Area (GIA) as follows: Ground Floor - 3,213 sq ft (298.54 sq m) First Floor - 2,422 sq ft (225.00 sq m) Second Floor - 452 sq ft (42.00 sq m) Total GIA - 6,494 sq ft (603.31 sq m) Licences We understand the property benefits from the following Licences; The property benefits from a 24 Hour Trading Licence The Venue has a Licence for 600 People Additional Licence for External Events for 1,300 People

Contact:

Sibley Pares Chartered Surveyors

Property Subtype:

Bar

Date on Market:

07/10/2024

Hide
See More
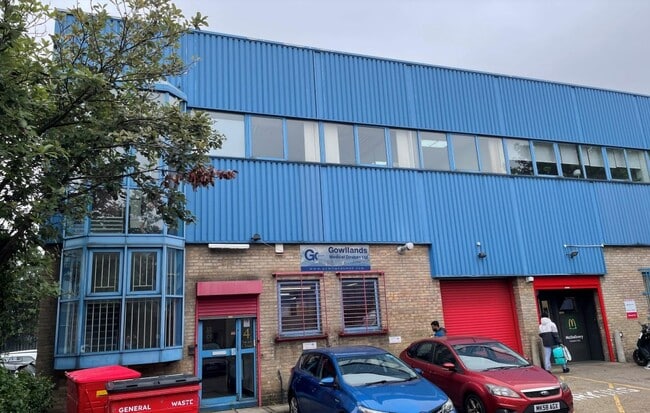
More details for 133-145 Botley Rd, North Baddesley - Retail for Sale

133-145 Botley Rd

North Baddesley, SO52 9EB

  • Retail for Sale
  • £1,295,000
  • 5,301 sq ft
  • Security System

North Baddesley Retail for Sale

The property is located in a densely populated residential area 2.9 miles east of Romsey Town Centre and 6.3 miles north of Southampton City Centre. The property occupies a prominent position on Botley Road, the main A27 linking Southampton to Romsey. The site is located next to Baddesley Industrial Park. Prominent commercial site investment The property comprises a prominent commercial site consisting of a front car wash unit with ground floor reception / waiting area and first floor offices, plus an attached self-contained industrial unit occupied for the purpose of vehicle workshop and MOT testing station. The site benefits from a two points of access from Botley Road, one of which is via an easement with the adjacent industrial estate. The vehicle repair and MOT testing station is let to SJP Independent Garage Specialist Limited for a term of 10 years from 01 November 2022 at a passing rent of £35,000 per annum exclusive, subject to open market upward only rent review and tenant only break option on the 5th anniversary. The car wash demise is currently let by way of a Tenancy at Will. The occupier is prepared, subject to contract, to enter into a new 10 year lease at a rent of £60,000 per annum exclusive. Alternatively, that section of the site can be purchased with vacant possession. Site plans available on request. Site size 0.51 acres Prominent highly visible roadside site Scope for alternative uses (STP) Freehold Title Option 1: Fully income generating investment (£95,000p.a.) Option 2: Part income producing vehicle workshop (£35,000 p.a.) and vacant possession of car wash

Contact:

Hellier Langston Ltd

Property Subtype:

Vehicle Repair Garage

Date on Market:

04/10/2024

Hide
See More
More details for 59 London Rd, Sevenoaks - Retail for Sale

59 London Rd

Sevenoaks, TN13 1AU

  • Retail for Sale
  • £230,000
  • 335 sq ft
See More
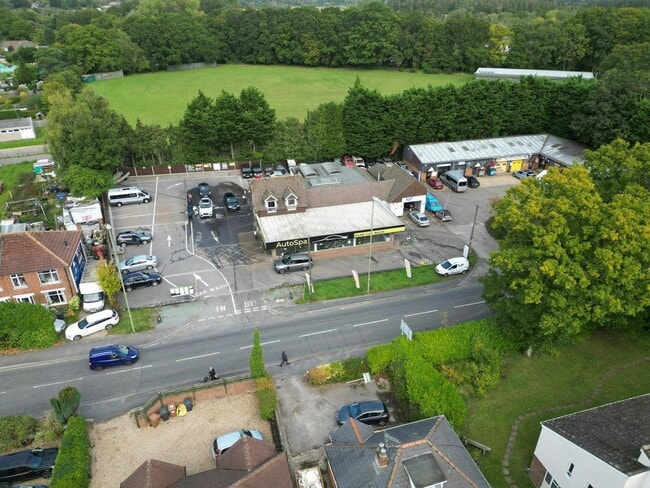
More details for Park Road South – Office for Sale, Havant

Park Road South

  • Retail for Sale
  • £2,500,000
  • 29,611 sq ft
  • 4 Retail Properties

Havant Portfolio of properties for Sale

The freehold is avaialable for purchase at a guide price of £2.5m exc VAT subject to contract, for the Freehold interests subject to the subsisting tenancies. This reflects a highly attractive Net Initial Yield of 8.49% on the contracted income assuming purchaser’s costs of 6.38% and Net Reversionary Yield of 12.38%. The freehold title is in the process of being registered. The property will therefore be sold subject to completion of that registration, which will be Possessory Title, with inclusion of an indemnity policy The property comprise a prominent multi-let commercial premises incorporating a main two storey ‘L’ shaped block with predominantly ground floor retail and first floor offices. Two retail units, located on the most southerly section of the building, extend over first floor. In addition to the main block is a detached workshop / store located in the central parking area (West End Store) and also a single storey flat roof office / retail unit (1B Brockhampton Lane), adjacent the vehicular access point from Brockhampton Lane. There is also vehicular access from Park Road South. The first floor office suites are split into three sections; 8 Park Road South, (comprising 7 suites), 1A Brockhampton Lane (comprising 9 suites) and two suites located above 41-45 West Street. All three have their own secure ground level pedestrian access points leading to stairwell. The office accommodation is well presented with modern double glazed uPVC windows, carpet, mix of suspended and plasterboard ceilings with either inset or mounted lighting, plus gas central heating with two boilers located within the communal areas. All parking on site is allocated to occupiers.

Contact:

Hellier Langston Ltd

Date on Market:

24/09/2024

Hide
See More
415-437 of 500