Commercial Property in South London available for sale
365

Commercial Properties for Sale in South London

Find commerical property for sale in South London that meets your business or investment goals - page 9

More details for 46-48 Webber St, London - Office for Sale

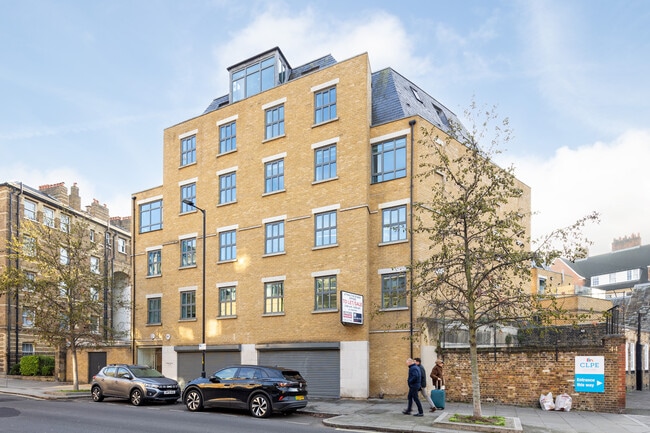
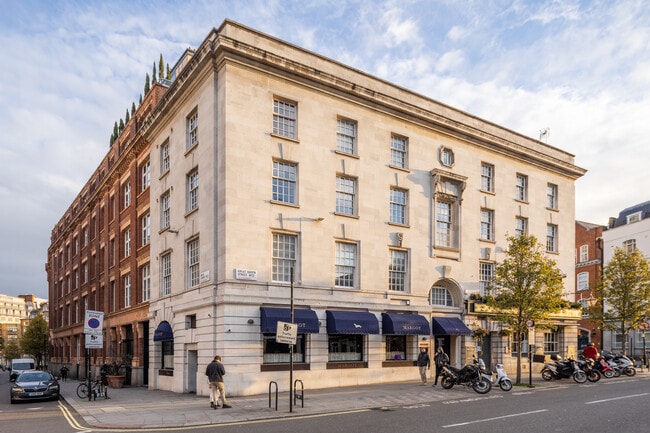
Trident House - Self-Contained Offices - 46-48 Webber St

London, SE1 8QW

  • Office for Sale
  • £1,200,000
  • 2,158 sq ft
  • 2 Units Available
  • Energy Performance: B
  • Energy Performance: C
  • Air Conditioning
  • Security System
  • Controlled Access
  • Kitchen
  • Smoke Detector

London Office for Sale - Kennington, Lambeth

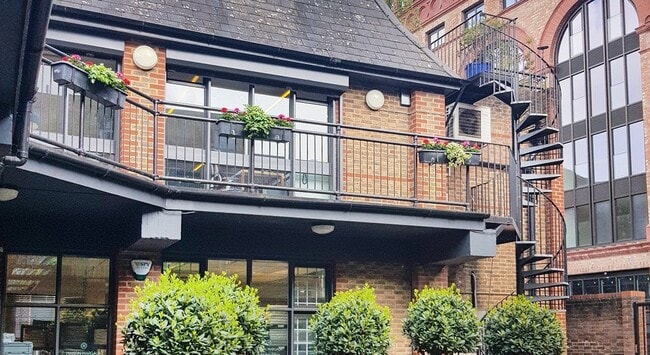
Trident House, 46-48 Webber Street, offers contemporary and stylish self-contained offices arranged over two floors, totalling 4,316 square feet (401 square meters). The floors are available either together or separately. Offering fully furnished spaces with modern features, including collaboration/meeting spaces, workstations, and LG7-compliant suspended lighting. Finished to a high specification with WCs and shower facilities, bike racks, lift access, a fitted kitchen, and an attractive rear communal courtyard. Convenient lifestyle address near shopping and dining, including The Cut with its parade of boutique shops, restaurants, and more. The old Vic is situated close by. The property is conveniently located less than 10 minutes walk from Waterloo Station (Jubilee/Northern lines) and Southwark Underground (Jubilee line). Blackfriars (Thames Link line) and the underground is also within close proximity. The offices are offered on a new lease(s) for a term(s) by arrangement at an equivalent exclusive rent of £52.50 psf or for sale on an effective freehold interest at £1.2M plus VAT per floor, for the benefit of the virtual freehold. The available space is predominantly arranged in an open plan with the benefit of meeting rooms and being entirely self-contained to provide a total of 4,316 square feet over the vacant floors. Trident House’s modern upgrades include efficient heating and cooling units, LG7-compliant suspended lighting, bike racks, WCs and shower facilities, a lift, a fitted kitchen, and a refurbished entry hall with 24-hour access. There is also shared use of a south-facing communal terrace. Located at 46-48 Webber Street, this address provides convenience directly from the doorstep, with Fifth Element Bar and Kitchen, The Crown, Costa Coffee, and renowned restaurants.

Contact:

Heyford Property Services Ltd

Property Subtype:

Office / Residential

Date on Market:

26/11/2024

Hide
See More
More details for 23-25 Mill St, London - Office for Sale

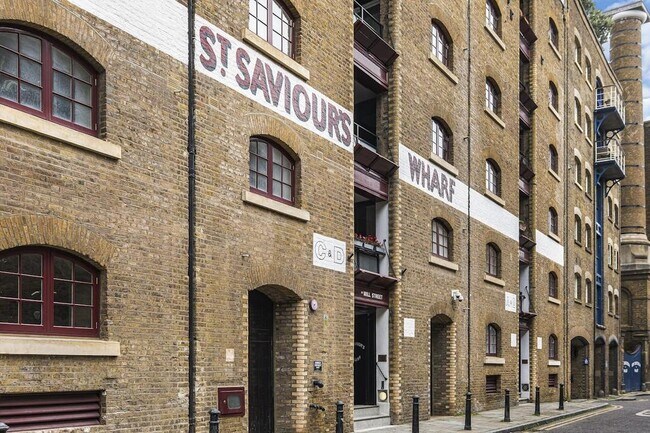
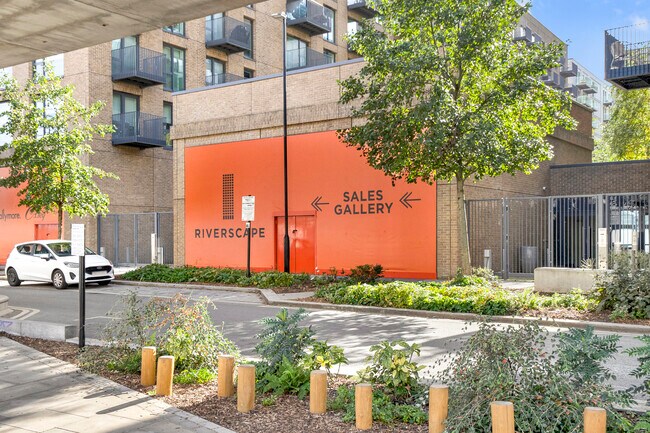
St Saviours Wharf - 23-25 Mill St

London, SE1 2BE

  • Office for Sale
  • £825,000
  • 2,222 sq ft
  • 1 Unit Available
See More
More details for 14 North Row, London - Retail for Sale

14 North Row

London, W1K 7DQ

  • Retail for Sale
  • £5,750,000
  • 5,719 sq ft
  • Air Conditioning
  • Security System
  • Commuter Rail
  • Controlled Access
  • Wheelchair Accessible
  • Smoke Detector

London Retail for Sale - London Oxford Street

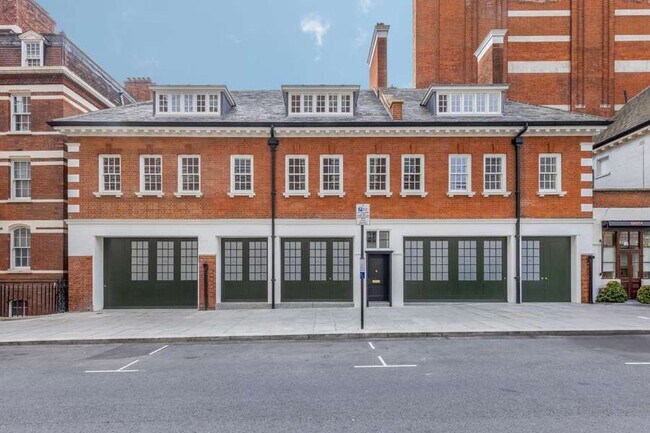
Lot 219 is available by way of Savills Online Auction 29th July 2026 Unique opportunity to purchase a newly re-developed Mayfair building with excellent optionality for medical or adult educational users. Located in Mayfair, London's most exclusive submarket Attractive period building, redeveloped behind a Grade II listed façade, comprising 5,718 sq ft (GIA) Finished to shell and core, ready for the new owner or occupier to create their own unique operational space Permitted for use as a medical centre (Class E) or adult education training facility (Class F1) The floorplates benefit from regular, efficient configuration, high levels of natural light and good floor-to ceiling heights Offered with the benefit of full vacant possession, of interest to owner occupiers and investors alike New 125 year leasehold interest from the Grosvenor Estate at a Ground Rent of £17,500 per annum subject to five yearly RPI reviews Offers are invited in excess of £5,750,000, subject to contract and exclusive of VAT. 14 North Row is located in Mayfair, one of London's most prestigious sub markets, due to its supreme elegance, characterised by designer retail, Michelin-star restaurants, exclusive members clubs and five- star hotels providing occupiers with the best that London has to offer. 14 North Row is situated between Hyde Park and Grosvenor Square at the western end of North Row. This prime location runs parallel to Oxford Street, London's highest ranked street in terms of footfall with over 120 million visitors annually. (Apr 23-24, NWEC). In addition the property sits in very close proximity to the well established medical clusters of Wigmore Street (5 minute walk) and Harley Street (10 minute walk). The property benefits from excellent transport connectivity. Bond Street (Jubilee, Central, and Elizabeth lines) and Marble Arch (Central line) Underground stations are just a short walk away. Providing easy access around London to national rail services and international airports. Additionally, the opening of the Elizabeth line at Bond Street Station, along with new ticket halls and access points at Hanover Square and Davies Street, has significantly improved connectivity. 14 North Row is an attractive Grade II listed building that was originally built in 1898. The building has been newly redeveloped behind a listed façade, comprising 5,718 sq ft of Gross Internal Area (GIA), arranged over lower ground, ground and two upper floors. In addition the property benefits from a rear courtyard, terrace and bike store. The building has been finished to shell and core, as per the Base Build Specification (Appendix 1), including: Existing roof removed, new non-combustible insulation and slate roof reinstalled. New concrete slab on lower ground and ground floor. Existing timber floors on the 1st and 2nd floors have been structurally upgraded to 2.5kPA and levelled with fire-resistant screed board. New reinforced concrete lift shaft. 14 North Row has the perfect blend to attract a wealthy clientele. It offers the best amenities in London and capitalises on the affluence of Mayfair and Marylebone's residential and business catchment, With its discrete location within the W1 medical cluster and proximity to leading educational providers, it embodies the pinnacle of prestige and convenience. 14 North Row features a prominent double frontage onto North Row and is self contained, creating an opportunity for owner occupiers to 'brand' the entire building. The property has been delivered shell and core, open plan with highly flexible floorplates, making it particularly well-suited to medical or educational use. A new long leasehold interest will be granted for a term of 125 years from the Grosvenor Estate at a Ground Rent of £17,500 per annum subject to five yearly RPI reviews. Floors Lower ground and ground floors New concrete slab on lower ground and ground floor. Final floor finish. Walls, Linings, Doors & Windows Lower ground walls Drained cavity system to all basement walls/floor, including vaults. Timber battens for tenant linings. Insulation and linings. Retained brick walls to ground, L1 & L2 Breathable thermal render to retained external walls. Insulation and linings. External doors External doors to main entrance and terrace External doors with actuators to cycle storage. N/A External stable doors to front elevation. Roof Roof Existing roof removed, new non-combustible installation and slate roof reinstalled. N/A Planting Planters installed to terrace. Green roof to cycle store. Top soil and planting to meet biodiversity requirements. Water 25mm MDPE single connection to basement plantroom by Thames Water. Final design, supply and install of all cold and hot water installations. (external). Capped drainage connections to sewer.

Contact:

Savills

Date on Market:

31/07/2024

Hide
See More
More details for Bexley High St, Bexley - Office for Sale

River House - Bexley High St

Bexley, DA5 1JX

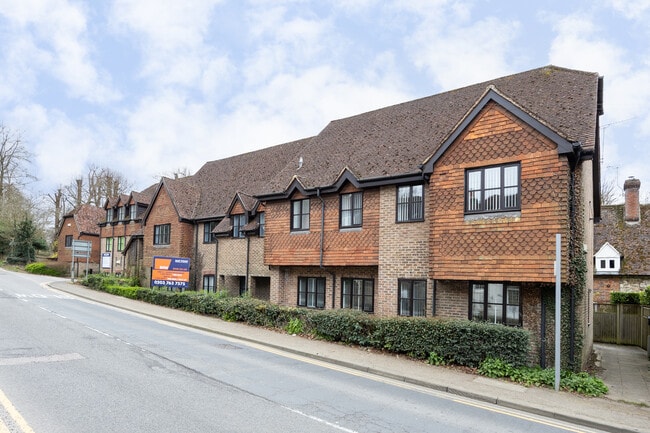
  • Office for Sale
  • £1,750,000
  • 5,801 sq ft
See More
More details for 10 Mulgrave Rd, Sutton - Retail for Sale

10 Mulgrave Rd

Sutton, SM2 6LE

  • Retail for Sale
  • £400,000
  • 1,086 sq ft
See More
More details for 45 Great Queen St, London - Retail for Sale

Prince of Wales - 45 Great Queen St

London, WC2B 5AA

  • Retail for Sale
  • £8,000,000
  • 7,392 sq ft
  • Air Conditioning
  • Security System
  • 24 Hour Access
  • Smoke Detector

London Retail for Sale - Midtown, London

The property is situated on Drury Lane, a short distance from Covent Garden Underground Station, in the heart of theatreland making it ideally positioned to benefit from the high number of visitors generated by the diverse entertainment offering. The Prince of Wales is surrounded by the popular tourist destinations of Oxford Street and The British Museum to the north, Covent Garden and The Strand to the south along with Leicester Square, Seven Dials and Piccadilly to the west, each with their own diverse entertainment and retail offering. The property is held freehold (Title Number 426466). The entire property is let on a 30 year lease to Spirit Pub Company (Managed) Limited (Company Number 05269240) and guaranteed by Punch Pubs & Co Limited (Company Number 03982441) expiring on 23 June 2034 at a current rent of £340,058 per annum which is subject to an open market review on 25 December 2024 and 2029. In addition to the statutory right to renew the lease under the Landlord and Tenant 1954 Act, the tenant also has a contractual right to renew the lease for a further 30 years on the same terms. There is an Authorised Guarantee Agreement from Spirit Managed Inns Limited (Company No. 05266815) and a guarantee of the Authorised Guarantee Agreement from Spirit Intermediate Holdings Limited (Company No. 04914762).

Contact:

Savills

Property Subtype:

Bar

Date on Market:

28/05/2024

Hide
See More
More details for 89 Lower Addiscombe Rd, Croydon - Retail for Sale

89 Lower Addiscombe Rd

Croydon, CR0 6PT

  • Retail for Sale
  • £300,000
  • 1,450 sq ft
See More
More details for 33 Lavender Hl, London - Retail for Sale

33 Lavender Hl

London, SW11 5QW

  • Retail for Sale
  • £700,000
  • 1,076 sq ft

London Retail for Sale - Battersea

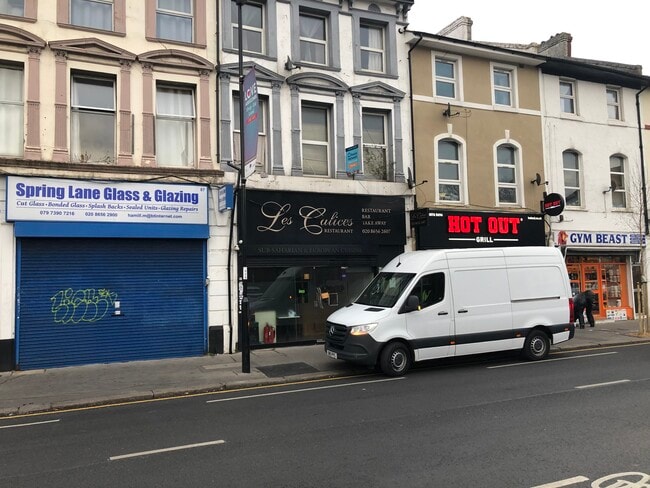
Investment Consideration: OIEO: £700,000 Gross Initial Yield: 4.21% Rental Income: £29,500 p.a. VAT is NOT applicable to this property Comprises restaurant at ground floor, self-contained storage at first floor and 2 residential flats at first and second floor (both sold-off) Residential development potential of retail ancillary at rear, subject to obtaining vacant possession Nearby occupiers include Co-op Supermarket, Sainsburys, Pizza Hut, Café Nero and more. Property Description: Mid-terrace building comprising ground floor restaurant with outdoor seating, self-contained storage space at first floor and 2 residential flats at first and second floor (both sold-off), providing the following accommodation and dimensions: Ground Floor Restaurant: 80 sq m (861 sq ft) Open plan seating area, kitchen, storage First Floor Storage: 20 sq m (215 sq ft) First Floor: Flat A (sold-off) Second Floor: Flat B (sold-off) Total GIA: 100 sq m (1,076 sq ft) Tenancy: The restaurant is at present let to an Individual for a term of 15 years from 20th July 2018 at a current rent of £27,500 p.a. and the lease contains full repairing and insuring covenants. Fixed increase to £30,250 p.a. in July 2026 and £33,275 p.a. in July 2030 until the remainder of the lease. The storage unit is at present let on a tenancy at will at a current rent of £2,000 p.a. Flat 33A has been sold-off on long leasehold for a term of 189 Years from 25th March 1983 at a ground rent of peppercorn. Reversion 2172. Flat 33B has been sold-off on long leasehold for a term of 189 Years from 25th March 1983 at a ground rent of peppercorn. Reversion 2172. Location: Battersea is a district of South-West London, England, within the London Borough of Wandsworth. It is located on the south bank of the River Thames, 2.9 miles (4.7 km) southwest of Charing Cross. Transport links are provided by Clapham Junction rail station and Clapham Common underground station (Northern Line). Nearby occupiers include Co-op Supermarket, Sainsburys, Pizza Hut and Café Nero, amongst many more.

Contact:

Blue Alpine Partners Ltd

Property Subtype:

Shopfront Retail / Residential

Date on Market:

12/02/2024

Hide
See More
More details for High St, Seal - Office for Sale

East Point - High St

Seal, TN15 0EG

  • Office for Sale
  • £250,000 - £275,000
  • 1,212 - 1,664 sq ft
  • 3 Units Available
See More
More details for 128-130 Frant Rd, Thornton Heath - Light Industrial for Sale

128-130 Frant Rd

Thornton Heath, CR7 7JU

  • Light Industrial for Sale
  • £1,700,000
  • 9,996 sq ft
See More
More details for 9-11 Grosvenor Gdns, London - Office for Sale

9-11 Grosvenor Gdns

London, SW1W 0BD

  • Office for Sale
  • £10,500,000
  • 16,957 sq ft
See More
More details for Blackfen Rd, Sidcup - Retail for Sale

Blackfen Rd

Sidcup, DA15 8PS

  • Retail for Sale
  • £885,000
  • 410 sq ft
  • Security System

Sidcup Retail for Sale

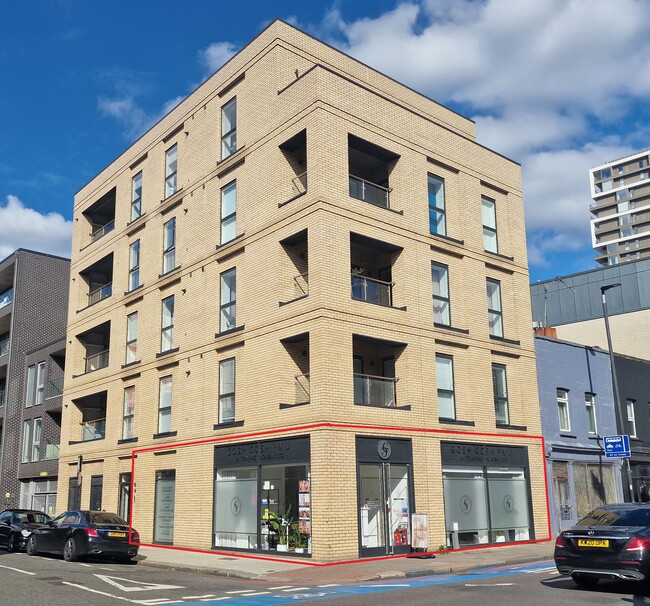
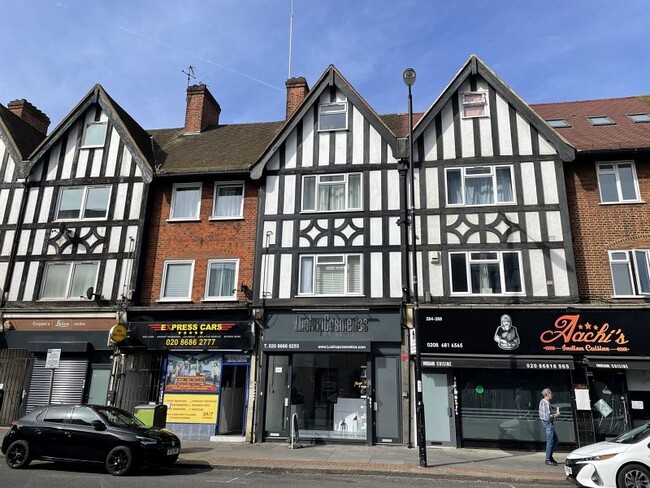
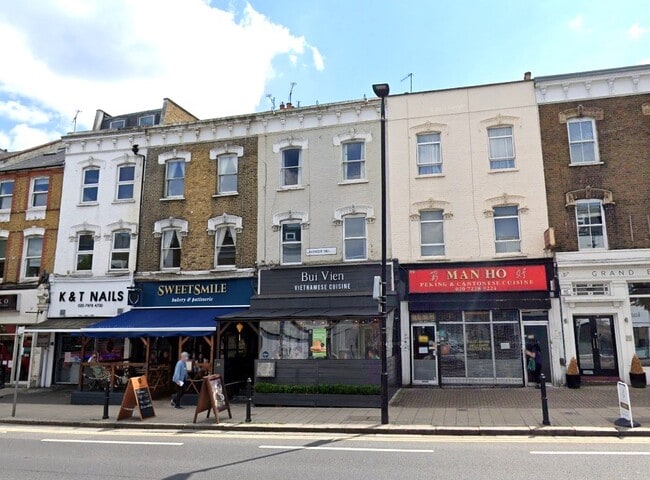
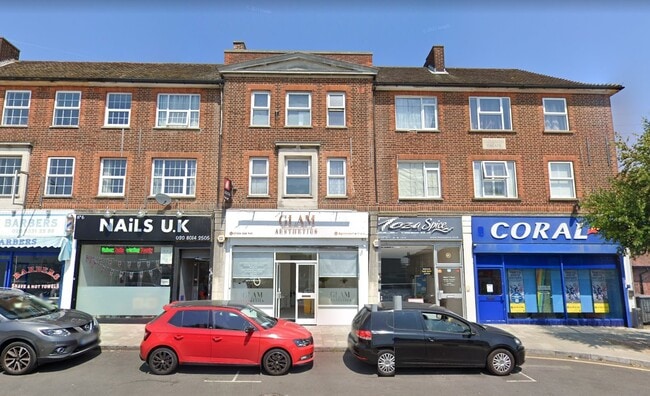
Investment Consideration: VAT is NOT applicable to this property Comprises retail shop and 1-bed flat on ground floor with 3 studio flats at first and second floor Nearby occupiers include Coral Betting, Costa Coffee, amongst a number of local traders including estate agent, grocery store, pharmacy and restaurant/takeaways. Property Description: Comprises mid-terrace building arranged to provide a ground floor shop t/a hair salon, a one bedroom self-contained flat at rear ground floor and a 3 x studio flats with additional communal kitchen at first and second floor, providing the following accommodation and dimensions: Ground Floor Retail: Beauty salon 38 sq m (410 sq ft) Ground Floor Rear: 1-Bed Flat 28 sq m (301 sq ft) First Floor: 1 x Studio Flat 17 sq m (183 sq ft) Second Floor: 2 x Studio Flat 38 sq m (409 sq ft) Tenancy: The Retail Shop is at present let to Melena Mane Ltd with Personal Guarantee, t/a Hair Salon for a term of 6 Years 11 Months from 22nd May 2026 at a current rent of £16,500 p.a. and the lease contains full repairing and insuring covenants. Rent review every 3 years open market. No breaks. Deposit held of £4,125. Flat 1 is at present let on an AST to an Individual for a term of 12 Months from 8th January 2023 at a current rent of £15,600 p.a. Deposit held of £1,300. Studio 3 is at present let on a Guaranteed Rent Agreement to N&N Property Management Limited for a term of 36 Months from 27th August 2020 at a current rent of £10,200 p.a. Studio 4 is at present let on a Guaranteed Rent Agreement to Smartspace Property Solutions Limited for a term of 24 Months from 1st August 2023 at a current rent of £11,400 p.a. Tenant option to determine at any time with min 1 month notice. Studio 5 is at present let on a Guaranteed Rent Agreement to Smartspace Property Solutions Limited for a term of 36 Months from 10th March 2022 at a current rent of £10,800 p.a. Tenant option to determine at any time with min 1 month notice. Location: Sidcup is an area of south-east London, England, primarily in the London Borough of Bexley. It is 11.3 miles south-east of Charing Cross, bordering the London Boroughs of Bromley and Greenwich. Sidcup Train Station provides the area with South-eastern services to London Charing Cross, London Cannon Street via Lewisham, Woolwich Arsenal, Dartford and Gravesend. East Rochester Way on the A2 road runs partly through the district, adjoining Blackfen Road. The road provides links to the Blackwall Tunnel and Kent. The property is situated on an established parade amongst the local shops and amenities of Blackfen Road. Nearby occupiers include Coral Betting, Costa Coffee, amongst a number of local traders including estate agent, grocery store, pharmacy and restaurant/takeaways.

Contact:

Blue Alpine Partners Ltd

Property Subtype:

Shopfront Retail / Residential

Date on Market:

04/09/2023

Hide
See More