Georgeham Hospitality for Sale
The current house was partially rebuilt in 1906 in a Jacobean style after the previous building was substantially damaged by fire. The current owners acquired the property in 2008 and, following an extensive and comprehensive renovation of the entire property, initially operated it as an exclusive use wedding and events venue, combined with peak week holiday lettings. Since 2018 and the addition of treehouses, the focus has been exclusively on holiday accommodation.
The property is the heart of the small rural settlement of Pickwell that is situated approximately 1 mile to the northwest of the village of Georgeham. A short distance to the west of Pickwell Manor, and within relatively easy walking distance, are the beaches of Putsborough Sands and Woolacombe Sands.
Above the beaches, and close to the property, runs the Southwest Coast Path that heads north to Woolacombe and south to Baggy Point and Croyde Beach. This stunning location makes it a very popular leisure destination.
The large village of Braunton is about 3 miles to the southeast of Georgeham and provides a broader range of amenities including a supermarket, along with various shops and restaurants.
The regional town of Barnstaple is about 10 miles away and has an extensive level of facilities. The town has a railway station that is the terminus of the North Devon Line, also known as the Tarka Line, from Exeter.
The A361 North Devon Link Road connects Barnstaple to the M5 motorway, which is approximately 40 miles to the southeast of the town. The A39, the Atlantic Highway, runs along the North Devon coast through Barnstaple and onwards in a southerly direction to Falmouth in Cornwall. These are major transport routes, particularly for the leisure trade seeking to enjoy the coastline of Devon and Cornwall.
The main house is accessed via a private driveway that branches off Down Lane and enters the southeast corner of the site.
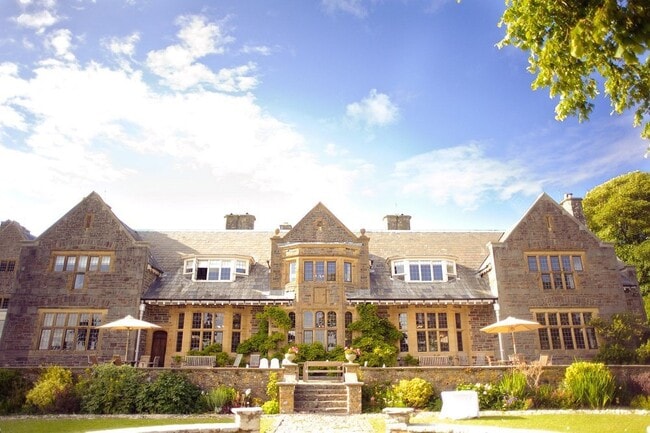
This expansive property was rebuilt in 1906 with only parts of the original medieval building remaining. Given its historic nature, the property is Grade II listed with the main building of the former manor house being arranged over three floors. Its main elevations are constructed in stone/masonry, with parts of the property to the rear of the building
having an external painted render finish. Throughout the property there are extensive period features that significantly embellish the attractiveness of the building.
The main building now comprises 10 upscale holiday apartments of varying configurations as described below. In addition, there is a large four-bedroom manager's house. Situated within the wooded areas of Pickwell Manor's grounds there are three cosy luxury treehouses that are privately located.
The main building is entered via the northern elevation from one of the property's parking areas. The entrance doors lead into a large hallway with a grand staircase that provides access to the upper floors. From the hallway the ground floor communal areas can be accessed, which comprise the Ballroom, a kitchen/lounge area, toilets and circulation space. This area can be utilised as a wedding ceremony and event space, with a temporary commercial kitchen being set up in the front car park for external caterers.
This is the largest apartment in the complex comprising four bedrooms and able to sleep nine. It is accessed via its own private courtyard area. The kitchen was once the manor house's grand kitchen and retains the original decorative range.
Two of the apartments are accessed via the manor house's hallway:
Located at the top of the grand staircase, this is a light and spacious three bedroom apartment able to sleep seven. It has a large open plan kitchen, dining and living space for socialising.
Located at the top of the grand staircase it comprises four bedrooms and is able to sleep 10. The lounge and front bedroom benefit from the property's south facing views. There is a feature fireplace in each room and historic character throughout.
Five of the apartments are accessed via the West Wing entrance of the manor house:
This is a comfortable three-bedroom apartment with a south facing outlook. It is a light and airy apartment able to sleep six and features a woodburner.
This is a two bedroom apartment able to sleep six, with one bedroom having a king size bed and the other twin beds. It has a lounge/dining room, with a double sofa bed, and a well-equipped kitchen.
Although it is a one bedroom apartment, it has been designed to sleep five, with a king bed and two children's beds in the bedroom and a single sofa-bed in the lounge. It has a generous kitchen and dining area that opens into the lounge.
This is a one bedroom apartment that is able to sleep four, with a 'zip-link' bed in the bedroom and a double sofa-bed. It has a lounge and well-equipped kitchen.
The entrance door to this apartment opens to a hallway that extends into a generous lounge. Although it is a one bedroom apartment, there is a partitioned bunk room within the lounge enabling the apartment to sleep four. The secret to this apartment is its roof terrace where there is a private decking area for outdoor dining and two outdoor baths.
The Divine and Constance apartments can be linked to create a suite able to sleep eight.
Two of the apartments are located by the manor house but have their own entrance:
This is a 16th-century private chapel that has been considerately restored and converted into a one bedroom hideaway with kitchen/dining area. It sleeps two and has a wet room with shower. A particular feature is a secluded outside decked area with hot tub.
Set up high and hidden in the woods to the east of the manor house. It has a king-sized bed and two full size bunk beds in a separate bedroom. The main living/sleeping area is open plan and benefits from a large wrap around private balcony. Below the treehouse there is a hidden spa that includes a hot tub and sauna.
Although located in different parts of Pickwell Manor's grounds, these are identical treehouses that occupy elevated positions. They are designed to sleep two comfortably with the open plan living/sleeping accommodation opening to a balcony area. They also have their own hot tub. The Loft is west facing with views across to Baggy Point and the Atlantic Ocean. The Hideaway has views across the rolling countryside to the south of Pickwell Manor and beyond towards Hartland Point.
A large function room on the ground floor of the manor house. It benefits from period features, including an oak floor and panelling, large mullion bay windows and fireplaces. The room has a capacity of 100 in a dining configuration and was formerly licenced for wedding ceremonies.
This room is connected to the Ballroom and is a multi- functional reception room that has a kitchen, along with a comfortable seating area. It was previously used as the bar for wedding receptions.
This outdoor area runs across the southern elevation of the manor house and benefits from stunning views across Baggy Point towards Hartland Point. It is a popular area with holiday guests for eating and drinking; it was previously used for hosting wedding drinks receptions. There are steps leading down to the Italian Garden and Rose Arbour.
Located along the southern boundary of the property there is a communal BBQ area along with a surf/bike store, games room and laundry room.
Adjacent to the bottom car parking area there are four garages that are used as storage and maintenance areas for the property's operations team. There is also a large storage shed set within a walled garden area and an office in the west wing part of the manor house. On the ground floor close to the owner's/manager's house there is a 'back of house' area comprising a corridor off which there is a range of storage and linen rooms.
Located to the rear of the west wing of the manor house there is four-bedroom house that is currently occupied by Pickwell Manor's managers.
The majority of the bedrooms are locate

 View on Map