Restaurants in South West, England available for sale
78

Restaurants for Sale in South West, England

Explore the Latest South West, England Restaurants for Sale


More details for 31 Wilton St, Taunton - Retail for Sale

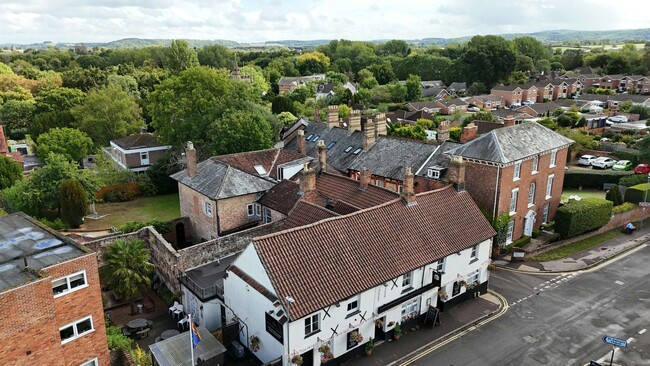
Vivary Arms - 31 Wilton St

Taunton, TA1 3JR

  • Retail for Sale
  • £335,000
  • 3,475 sq ft

Taunton Retail for Sale

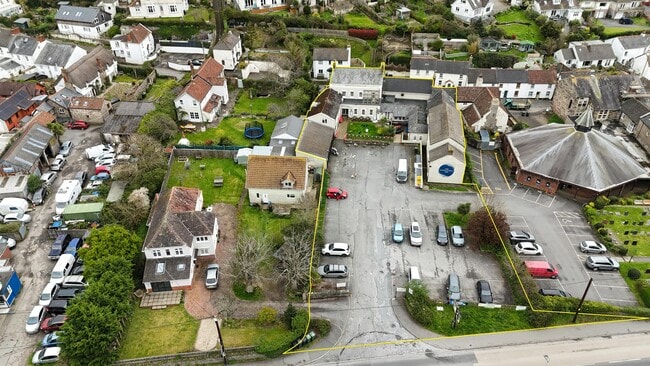
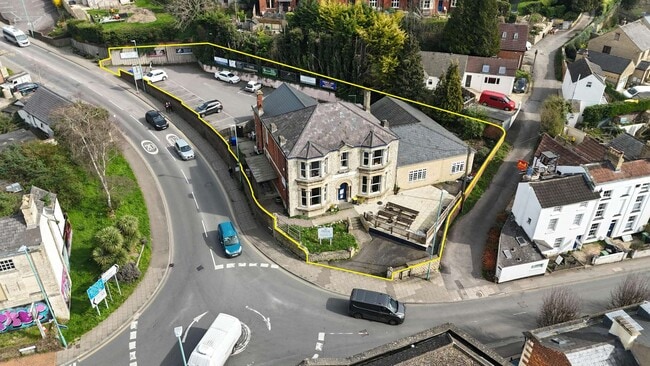
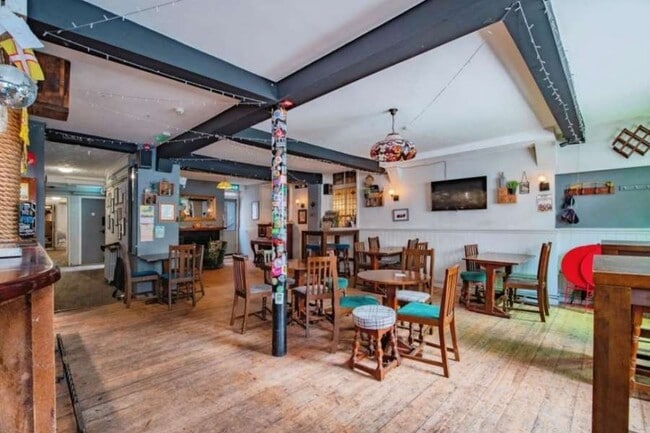
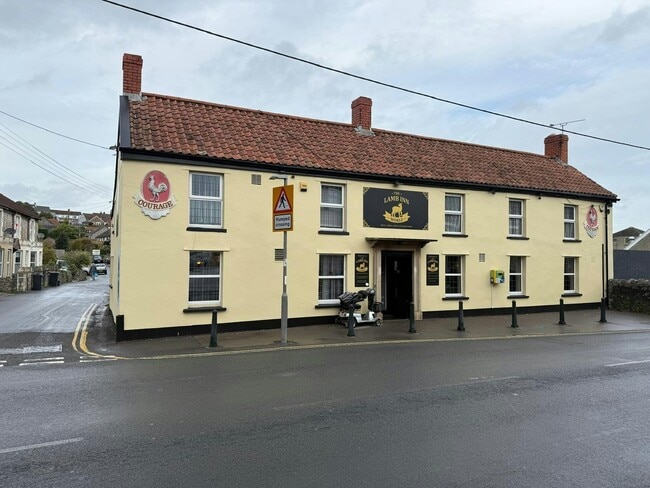
We are instructed to invite offers in excess of £335,000 plus VAT, with vacant possession. The property is held freehold (Title Number ST117152). The property is listed and is arranged over two levels comprising of painted rendered elevations under a clay tile roof and flat roof to the rear. The property sits on a mainly rectangular shaped site with a site area of 0.102 acres (0.041ha). Ground floor: The property benefits from a central “U” shaped bar servery and is distinctively split into 3 intimate trading areas. The central section comprises of a mixture of loose seating and natural wooden tables for 20 customers. The western section is split by a rustic timber opening and separates to a games area, benefitting from original brick floor and a fireplace. To the east is the main dining area with loose tables and chairs for approximately 40 customers. To the rear is a well sized commercial kitchen, with direct access to the dining area. Additionally, WC facilities and access to the external trade area. First floor: The first floor comprises of four bedrooms and a lounge. External areas: The external trade area is enclosed and benefits from an incorporated smoking solution and wooden benches for approximately 20 customers. Taunton is a historic town with a thousand year history located in Somerset, serving a population of 64,000 people. Taunton has road links with the M5 motorway and other major roads such as the A38 and A358. Taunton railway station is located 1.4 miles to the north and is on the Bristol and Exeter line and there is generally one train an hour to London Paddington. Located approximately 50 miles south west of Bristol and 35 miles north east of Exeter. The property is situated in a prominent roadside position fronting Wilton Street and on the corner of Fons George road, in the suburb of Vivary Park. With excellent proximity to the town centre, only a 5 minute walk away. The Vivary Arms is regarded to be the oldest recorded pub in Taunton, boasting traditional character.

Contact:

Savills

Property Subtype:

Bar

Date on Market:

22/05/2026

Hide
See More
More details for High, High Bickington - Retail for Sale

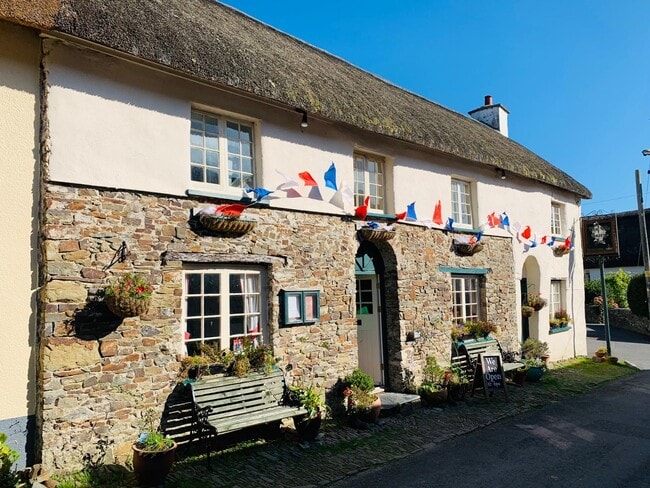
Old George Inn - High

High Bickington, EX37 9AY

  • Retail for Sale
  • £210,000
  • 2,647 sq ft
See More
More details for The Crescent, Newquay - Retail for Sale

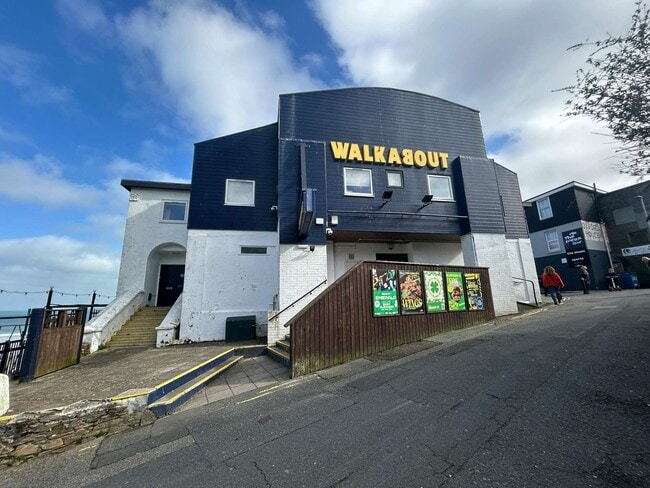
Walkabout - The Crescent

Newquay, TR7 1DS

  • Retail for Sale
  • £1,250,000
  • 11,230 sq ft

Newquay Retail for Sale

The property is for sale freehold with a guide of £1,250,000 (we understand the property is elected for VAT which may apply subject to the type of sale agreed). Please seek independent advice if required. Freehold title CL61501. We understand that TUPE regulations will apply in the event of a Transfer of a Going Concern purchase. Description The Walkabout is a detached building arranged over lower ground, ground and first floors. The property is a former cinema which has been extensively refitted for bar and restaurant use and is of mainly brick construction with part brick, rendered and timber clad elevations beneath a pitched roof. To the side is an external tiered beer garden laid out to provide seating for customers with beach views. Access to the lower ground floor is gained via the external terrace and the upper ground floor is accessed from The Crescent. Internal Description Lower Ground Floor: The lower ground floor provides a trading area with seating for around 32 customers and additional standing areas at the bar. There is an open kitchen servery with trade kitchen beyond. The lower ground floor also has ladies’, gentlemen’s and accessible WCs. The lower ground floor is completed by a large cellar and a range of back of house areas. Upper Ground Floor: The upper ground floor area comprises a long linear bar servery, is open plan throughout with a raised stage and several raised trading areas. One of these raised areas overlooks Towan Beach. There are also ladies’, gentlemen’s and accessible WCs. There is seating for around 120 customers and, in addition, large standing areas. There is a DJ booth on one of the raised areas. First Floor: Stairs at upper ground floor level lead to the first floor where there is staff living accommodation comprising four bedrooms, three bath/shower rooms, boiler room, laundry room, manager’s office, resident’s kitchen and living room. We are advised that this area has a HMO licence for seven people. External Areas The property benefits from external customer areas some of which have views over the beach. Local information Newquay is the most populated town in Cornwall and is situated approximately 82 miles west of Exeter and 18 miles north east of St Austell. The area is well serviced by public transport with Newquay Station providing regular services connecting Cornish Main Line to Penzance and seasonal to London. The Walkabout occupies a prominent position on Crescent Lane close to the junction of Beach Road with Newquay Station 0.6 miles to the east. The property is surrounded by a mix of commercial (mainly retail and hospitality uses), residential and leisure; nearby occupiers including The Dead Famous and Saltshed's Bar & Bistro. The Blue Reef Aquarium is situated on the sea wall below and to the right of Walkabout. There are a variety of beach huts and concessions also below Walkabout adjacent to the beach.

Contact:

Savills

Property Subtype:

Restaurant

Date on Market:

20/05/2026

Hide
See More
More details for 25 East St, Braunton - Retail for Sale

Agricultural Inn - 25 East St

Braunton, EX33 2EA

  • Retail for Sale
  • £545,000
  • 7,373 sq ft

Braunton Retail for Sale

We are instructed to invite offers in the order of £545,000 + VAT. The property is held freehold (Title Number DN459804). Description The property comprises the ground and first floors of a two storey semi-detached building with painted rendered elevations beneath gable and flat roofed extensions. Planning The site falls under the sui generis pub use class. It is not listed, but is located within the Braunton conservation area, and the North Devon Area of Outstanding Natural Beauty and lies outside any designated flood risk zones. Local information: Located in the large and well-regarded village of Braunton in North Devon, approximately 5 miles (8 km) west of Barnstaple and 6 miles (10 km) north of the coastal resort of Croyde, Braunton is a popular and well-served settlement on the edge of the North Devon Area of Outstanding Natural Beauty. The village benefits from a strong mix of residential housing, independent retailers, schools and community facilities, together with a steady level of year-round visitor trade supported by its proximity to the North Devon coastline and surrounding countryside. The Agricultural Inn is situated within Braunton in a predominantly residential area, with convenient access to the village centre. The property lies a short distance from the main High Street, where a range of independent shops, cafés, public houses and essential amenities are located

Contact:

Savills

Property Subtype:

Bar

Date on Market:

14/04/2026

Hide
See More
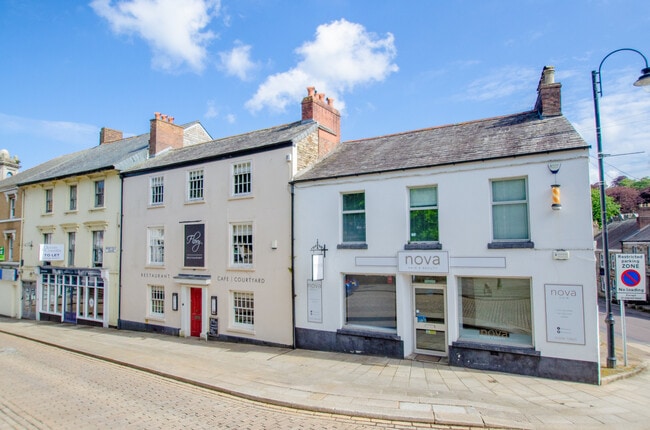
More details for 53 St Georges Pl, Cheltenham - Retail for Sale

53 St Georges Pl

Cheltenham, GL50 3EL

  • Retail for Sale
  • £450,000
  • 2,941 sq ft

Cheltenham Retail for Sale

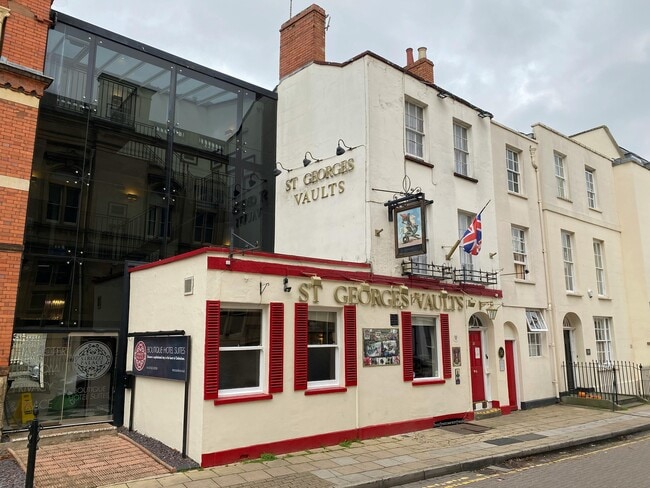
Located in the heart of Cheltenham in the county of Gloucestershire, 10.0 miles (16.0 kilometres) north east of Gloucester and 41.0 miles (66.0 kilometres) south of Birmingham. The St Georges Vaults is situated fronting St. Georges Place in a mixed-use area, which is a short distance from High Street where operators such as The Royal Oak, The Montpellier Café The Crown Inn, and The White Hart are located. Freehold Public House Investment The property comprises the basement, ground, first and second floors of a three storey mid-terrace building with painted rendered elevations beneath a pitched roof. Freehold public house investment Entire property let to Tokenmark Limited Property arranged over four levels Site extending to 0.05 acres Current rent of £34,572 per annum Lease expires October 2032 The rent is subject to annual RPI increases with a collar of 2% and a cap of 4% (except in the open market review year) We are instructed to invite offers in excess of £450,000 (7.35% NIY) Business unaffected by sale Basement: The basement provides cellar and stores. Ground Floor: The ground floor provides an open plan trading area with a central bar servery and seating on loose tables, chairs and benches for 41 customers. Ancillary areas include customer WC's and stores. First Floor: The first floor provides the managers accommodation which comprises a bathroom, kitchen and living room. Second Floor: The second floor provides additional managers accommodation comprising three bedrooms. Externally: There is an enclosed customer area to the rear with seating on loose tables, chairs and benches for 57 customers. The property is not listed but is situated within the Central (Cheltenham) Conservation Area. The fixtures and fittings are currently owned by the occupational tenant.

Contact:

Savills

Property Subtype:

Bar

Date on Market:

09/04/2026

Hide
See More
More details for 8 London Rd, Stroud - Retail for Sale

Carlton House - 8 London Rd

Stroud, GL5 2AJ

  • Retail for Sale
  • £500,000
  • 3,172 sq ft

Stroud Retail for Sale

We are seeking offers on an unconditional basis for the freehold interest with vacant possession in excess of £500,000 + VAT. The property is held freehold under Title number (HP516618) with vacant possession provided on completion. The fixtures and fittings are currently owned by the occupational tenant. The conservative club occupies the ground, first and second floors of a detached building with a mixture of stone brick elevations with an extension to the side and rear, under a multi mixed pitched roof of slate tiles and synthetic construction. The ground floor comprises a central front hallway servicing the conservative club with an ‘L-shaped’ bar area, to the left side of the property with a side entrance that can accommodate approximately 22 customers. To the right of the entrance hallway is a large function room with L shaped bar trade area with four pool tables, dart boards and along the far right wall a skittle alley with dart boards, accommodating up to 150 customers for events. The hallway behind the bar servery leads to storage and a commercial kitchen space with the male and female WC facilities positioned adjacent at the rear, along with a dedicated entrance facing the car park. Residential dedicated access to kitchen and lounge. The first floor comprises two club rooms currently under renovation, office, and access to the residential accommodation. The residential first floor comprises of bedroom, bathroom, and WC. The second floor comprises a residential bedroom and bathroom with loft storage. To the front of the property is a uncovered patio with benched seating for approximately 24 customers. To the left of the club bar is a covered external seating area with heated lamps accommodating 12 customers. To the rear along Cornhill is a electric barrier car park with 15 painted car parking spaces.

Contact:

Savills

Property Subtype:

Bar

Date on Market:

31/03/2026

Hide
See More
More details for 26 High St, Exeter - Retail for Sale

The White Lion Inn - 26 High St

Exeter, EX5 4QL

  • Retail for Sale
  • £350,000
  • 3,035 sq ft

Exeter Retail for Sale - Bradninch

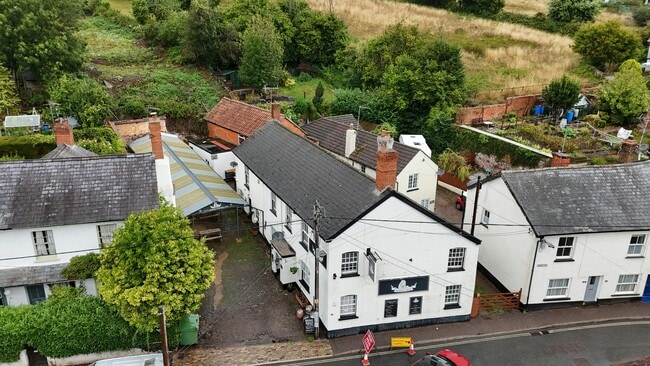
We are instructed to invite offers in excess of £350,000 plus VAT. Subject to the lease described. The property is held freehold (Title Number DN320599). We understand that all fixtures and fittings owned outright are to be included in the disposal. Where applicable, stock may be valued in addition on completion. No inventory schedule will be provided and therefore what is left on the day of completion will transfer. The entire property is let to a private individual on a 5 year Fixed Term Tenancy (FTT) from 16 May 2025 at a current rent of £14,500 per annum. A rent deposit of £3955.36 is held by the landlord. The property is arranged over two levels. The building features painted rendered elevations beneath a pitched clay tile roof with Crittall sash windows. Internally the building is traditional in style Including an open wood burning fireplace, low ceilings and exposed beams and brickworks. The White Lion is a traditional village pub located in the town of Bradninch. The property is situated fronting the High Street. Bradninch is a historic market town located in the valley of the River Culm, best known for its historic architecture and character, maintaining a strong rural feel. The White lion has good access links to the M5, which connects Exeter and Bristol. In terms of public transport, the Guildhall Bus Stop is located a small walk from the property, offering services to Exeter and Tiverton. Additionally, Exeter International Airport is situated 8.8 miles to the South and Exeter Central Train station 10.6 miles to the south west, provides links to Exmouth and London Waterloo.

Contact:

Savills

Property Subtype:

Bar

Date on Market:

30/03/2026

Hide
See More
More details for 47 High East St, Dorchester - Retail for Sale

47 High East St

Dorchester, DT1 1HU

  • Retail for Sale
  • £575,000
  • 1,360 sq ft

Dorchester Retail for Sale

The property comprises two adjoining mid-terrace buildings known as Tom Browns and Autobitz, located in a prominent position in central Dorchester. Tom Browns is a well-established public house arranged over ground and first floors, featuring a function room on the upper level and a spacious beer garden to the rear. Above the licensed trade areas are two self-contained residential flats, arranged over the first and second floors. Adjacent to this, Autobitz is a commercial premises (Use Class E) comprising a large open-plan retail showroom on the ground floor, upper-level storage, and a rare and substantial rear barn currently used for additional storage purposes. Full planning permission has been secured for a comprehensive mixed-use redevelopment. The approved scheme includes the retention and continued use of the ground floor of Tom Browns as a public house (currently under management), conversion of the vacant Autobitz retail unit into a commercial unit, and the creation of four new residential flats above. To the rear, consent has been granted for the construction of five new dwellings (three houses and two flats), alongside associated access improvements and landscaped communal areas. The premises benefits from an existing premises licence. The rear of the site includes a generous beer garden and courtyard with seating capacity for approximately 60 patrons, serving as a valuable outdoor amenity for the public house.

Contact:

Savills

Property Subtype:

Restaurant

Date on Market:

19/03/2026

Hide
See More
More details for Blackthorne Rd, Exminster - Retail for Sale

Stowey Arms Public House - Blackthorne Rd

Exminster, EX6 8AT

  • Retail for Sale
  • £550,000
  • 23,087 sq ft

Exminster Retail for Sale

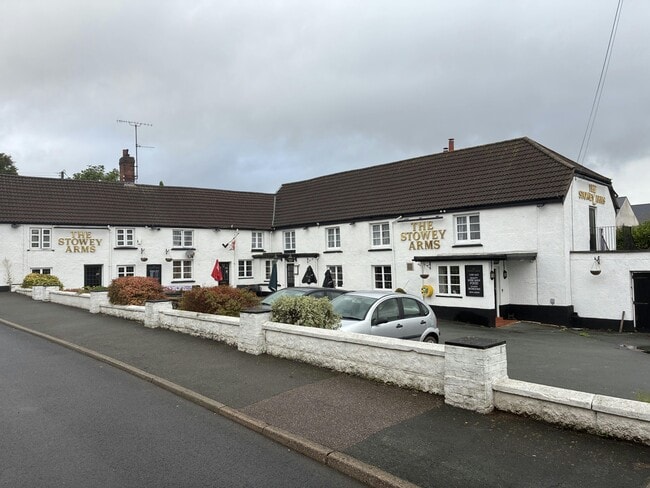
We are instructed to invite offers in excess of £550,000 (10.82% NIY) assuming the usual purchasers costs. The entire property is let to a private individual on a 5 year lease from 31 July 2024 at a current rent of £29,232 per annum, and an annual tie release fee of £33,170 which are both subject to annual reviews reflecting the change in the RPI over the preceding 12 months, subject to a minimum increase of 2% and a maximum increase of 6%. A rent deposit of £3,674 is held by the landlord. The lease is contracted out of the security of tenure provisions of the Landlord and Tenant Act 1954. The property comprises the ground and first floor of a two storey detached building with painted pebbledash elevations beneath a pitched tiled roof. Ground Floor: The ground floor provides a games area with a private hire area to the rear. The dining area comprises a central bar servery and seating at loose tables, chairs and couches for 50 customers. Ancillary areas include a trade kitchen, customer WC's, stores and a ground floor cellar. First Floor: The first floor comprises three double ensuite bedrooms, a single ensuite bedroom, private staff accommodation providing two bedrooms, lounge, bathroom and kitchen. Externally: There are loose picnic benches to the front of the property for 20 customers. To the rear is a further external trade area for approximately 30 customers. There is parking to the front for 20 vehicles. Located in the village of Exminster in the county of Devon, 4.5 miles south of Exeter and 42 miles north east of Plymouth. The Stowey Arms is situated fronting Main Road in a mixed residential and rural area, a short distance south east of Exeter city centre. The village has local businesses including; Pizza a Legna, Tesco Express, The Artisan Dog Company and Winsor Flower Studio.

Contact:

Savills

Property Subtype:

Bar

Date on Market:

29/01/2026

Hide
See More
More details for Lode Ln, Marldon - Retail for Sale

Church House Inn - Lode Ln

Marldon, TQ3 1SL

  • Retail for Sale
  • £700,000
  • 6,146 sq ft
  • Restaurant
  • Smoke Detector

Marldon Retail for Sale

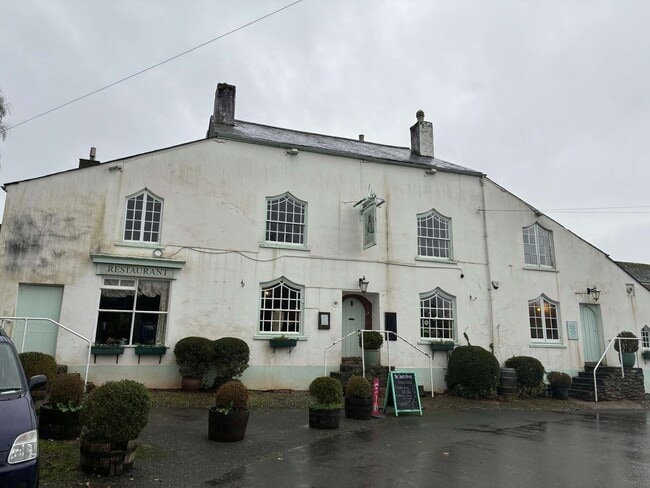
We are instructed to invite offers in excess of £700,000 (9.38% NIY) assuming the usual purchasers costs.The fixtures and fittings are currently owned by the occupational tenant. The property is held freehold (Title Number DN443959). Entire property let to two private individuals on a 20 year lease from 17 August 2021 at a current rent of £69,137 per annum which is subject to five yearly open market rent reviews and annual uncapped RPI increases (except in the open market review year). A rent deposit of £14,197 is held by the landlord. The property comprises the ground and first floor of a two storey detached building with painted elevations beneath a pitched roof. Ground Floor: The ground floor provides an open plan trading area with a central bar servery and seating on loose tables, chairs and stools for 80 customers with a function room on the upper ground floor for 35 customers. Ancillary areas include a trade kitchen, customer WC's and stores to the rear. First Floor: The first floor provides an office, bathroom, kitchen and three bedrooms. Outbuilding: There is an outdoor cellar, stores and disabled WC. Externally: There is an enclosed customer area to the rear with seating on wooden benches for 40 customers and additional seating adjacent to the car park for 20 customers. There is parking to the rear for 25 vehicles. Located in the village of Marldon in the county of Devon, 3.2 miles (5.1 kilometres) north west of Paignton and 4.4 miles (7.1 kilometres) west of Torquay. The Church House Inn is situated fronting Love Lane in a residential area where operators such as Ye Olde Smokey House, Millmans Holiday Cottages and Marldon Maple Leaf Bowling Club are located. The location provides access to the A380 dual carriageway, linking directly to the motorway network via the M5 at Exeter.

Contact:

Savills

Property Subtype:

Bar

Date on Market:

26/01/2026

Hide
See More
More details for Monkton Heathfield Rd, Monkton Heathfield - Retail for Sale

The Merry Monk - Monkton Heathfield Rd

Monkton Heathfield, TA2 8NE

  • Retail for Sale
  • £1,200,000
  • 6,014 sq ft

Monkton Heathfield Retail for Sale - Taunton Deane

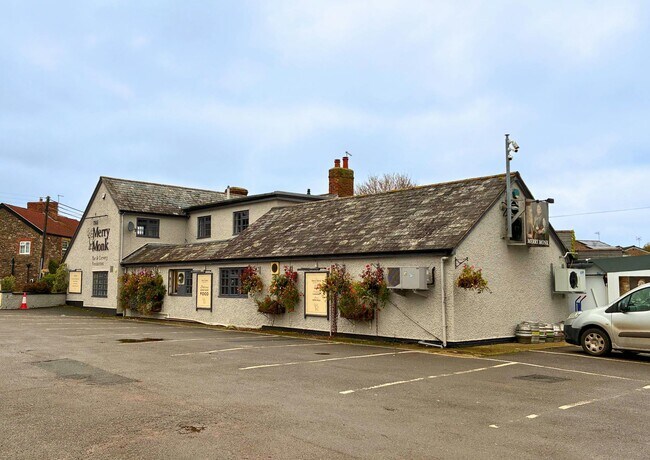
We are instructed to invite offers in excess of £1,200,000 (9.63% NIY) assuming the usual purchasers costs. Tenure The property is held freehold (Title Number ST192851). Tenancy Entire property let to two private individuals on a 20 year lease from 12 November 2018 at a current rent of £122,347 per annum which is subject to five yearly open market rent reviews and annual uncapped RPI increases (except in the open market review year). A rent deposit of £24,843 is held by the landlord. Description The property comprises the ground and first floor of a two storey detached building with painted rendered elevations beneath a pitched roof. Accommodation Ground Floor: The ground floor provides an open plan trading area with a central bar servery and seating on loose tables, chairs and benches for 100 customers. Ancillary areas include a trade kitchen, customer WC's and stores. First Floor: The first floor provides the managers accommodation which comprises a lounge, bathroom, kitchen and two bedrooms. Externally: There is a beer garden to the front with seating on wooden benches for 56 customers. There is parking to the rear for 60 vehicles. Located in the village of Monkton in the county of Somerset, 2.1 miles (3.4 kilometres) north east of Taunton town centre and 13.2 miles (21.2 kilometres) south west of Bridgwater. The Merry Monk Inn is situated fronting Monkton Heathfield in a residential area, which is a short distance from Bridgewater Road where operators such as Bathpool Inn, Monkton Inn and Hankridge Arms are located.

Contact:

Savills

Property Subtype:

Bar

Date on Market:

26/01/2026

Hide
See More
More details for 121 High St, Midsomer Norton - Retail for Sale

121 High St

Midsomer Norton, BA3 2DA

  • Retail for Sale
  • £100,000
  • 642 sq ft
See More
More details for 86-88 Northgate St, Gloucester - Retail for Sale

Northend Vaults - 86-88 Northgate St

Gloucester, GL1 1SL

  • Retail for Sale
  • £395,000
  • 4,716 sq ft
See More
More details for 29 Market Close, Poole - Retail for Sale

The Blue Boar - 29 Market Close

Poole, BH15 1NE

  • Retail for Sale
  • £495,000
  • 6,284 sq ft

Poole Retail for Sale


Price reduced to £495,000 plus VAT representing a capital value of £79 per sqft. The property is for sale freehold with vacant possession upon completion. The property is elected for VAT (please seek independent advice if required). Freehold title DT202810. An end-terrace two-storey above basement level property of brick construction with attic accommodation under a multi-pitched tile roof. The property extends to approximately 0.065 acres with a building Gross Internal Area of approximately 584 sqm (6,284 sqft). The property benefits from three separate trading floors. At ground floor level the main entrance provides access public bar which has a traditional interior including tables and chairs, with additional high stools around a bar servery. The basement level “Merchants Cellar Car” comprises a collection of intimate brick tunnels and cosy alcoves, creating and unique atmosphere. At first floor is a good sized function suite with high ceilings and expansive windows. The room benefits from a separate bar servery. This floor also features an equipped commercial kitchen and a lift hoist that serves all three levels. Living accommodation consists of three well sized bedrooms, living room, bathroom and office. Customer areas are located to front of the property on a pavement terrace. The Blue Boar is located in the coastal harbour town of Poole in the county of Dorset, 6.8 miles (10.9 kilometres) west of Bournemouth and 112 miles (179 kilometres) south west of London. The property benefits from dual frontages to Market Close and Dear Hay Lane approximately 450 metres (0.3 miles) north of The Quay and 600 metres (0.4 miles) south of Poole train station. The town benefits from multiple arterial road links with the nearby A350 connecting with the A35 approximately 1.8 miles (2.9 kilometres) to the north. Poole boasts Europe’s largest natural harbour and as a result has a well established tourist profile with tourist sightseeing tours departing The Quay regularly (the National Trust's Brownsea Island is popular). The area benefits from a varied hospitality offering with nearby pub occupiers including The Antelope and The Rope and Anchor and cafes such as The Fisherman Café and Riptide Espresso Records. The "Old Town" has a rich history and local amenities include Poole Museum. Poole has an estimated population of 151,500 (mid-2016 census estimates) making it the second-largest town in the ceremonial county of Dorset. Together with Bournemouth and Christchurch, the conurbation has an estimated total population of nearly 400,000.

Contact:

Savills

Property Subtype:

Bar

Date on Market:

21/10/2025

Hide
See More
More details for 48 East St, Taunton - Retail for Sale

Remedies Bar - 48 East St

Taunton, TA1 3NA

  • Retail for Sale
  • £250,000
  • 3,356 sq ft
See More
More details for 19 B3143, Pulham - Retail for Sale

Halsey Arms - 19 B3143

Pulham, DT2 7DZ

  • Retail for Sale
  • £550,000
  • 4,779 sq ft
See More
More details for 2-3 Queen Street, Bath - Retail for Sale

The Bath Gin Bar - 2-3 Queen Street

Bath, BA1 1HE

  • Retail for Sale
  • £700,000
  • 3,584 sq ft

Bath Retail for Sale

A truly unique opportunity to acquire freehold gin bar with living accommodation over within the heart of Bath. The freehold is available for the guide price of £775,000. The internal accommodation comprises of the principal bar areas on the ground and first floors with functional built in bars and ample seating and standing areas. There are two sets of staircases leading to the uppers and basement levels. The basement benefits former commercial kitchen / preparation area and the second staircase, currently blocked off, houses the ventilation system. General storage and vaults as well as customer toilets. The uppers (second and third floors) need renovation and improvement and provide an excellent opportunity to develop versatile owner or managers accommodation or potentially letting rooms. Previously occupied as two qty. one-bedroom apartments. It is an attractive Grade II listed Georgian building with ashlar façade, dual frontage with traditional small pane shop windows. The building has a shallow depth, but subject to necessary consents, could potentially offer opportunities to split or sub-divide due to the existing two points of access and stairwells. The business opportunity comprises of The Bath Distillery (currently operated off site producing own label gins and gin making experience) and The Gin Bar itself. Available by separate negotiation as going concern to include intellectual property, trading assets and stock. Further details and financials will be available at full discretion of the owners following a successful viewing and signing of a nondisclosure agreement.

Contact:

Cooper and Tanner

Property Subtype:

Bar

Date on Market:

08/08/2025

Hide
See More
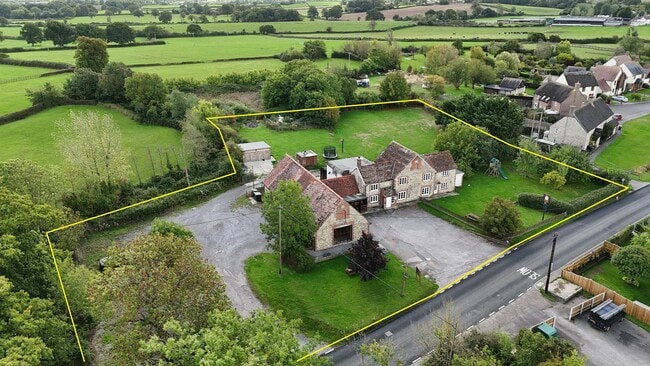
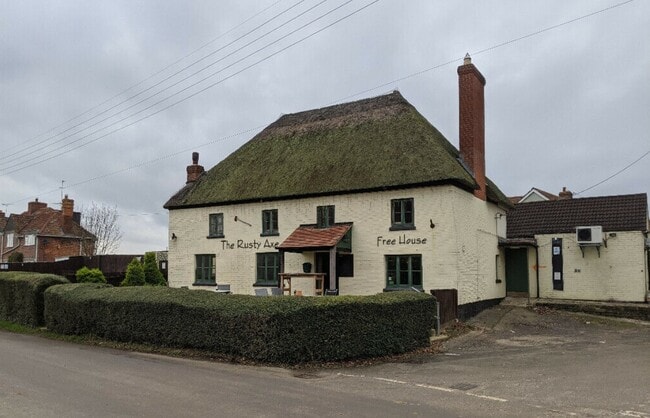
More details for Stembridge, Stembridge - Retail for Sale

The Rusty Axe - Stembridge

Stembridge, TA12 6DB

  • Retail for Sale
  • £380,000
  • 2,583 sq ft
See More
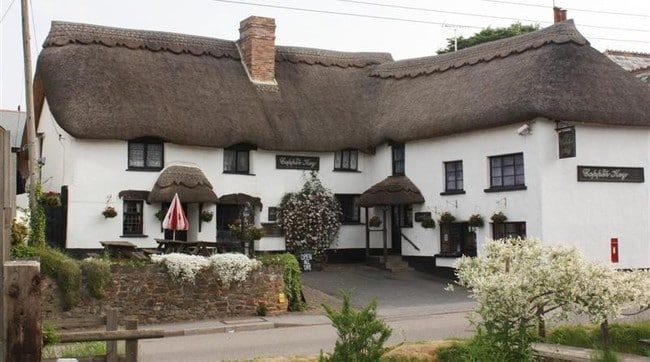
More details for Fore St, North Tawton - Retail for Sale

The Copper Key - Fore St

North Tawton, EX20 2ED

  • Retail for Sale
  • £330,000
  • 3,013 sq ft
See More
1-23 of 78

FAQs about Restaurants For Sale in South West, England

See All Restaurants For Sale
How many Restaurant listings are available for sale in South West, England?
There are currently 78 Restaurants available for sale near South West, England. These South West, England Restaurant listings have an average size of 4,732 sq ft. The largest available listing in South West, England is 24,349 sq ft. The thriving commercial centre and excellent transport links in South West, England make it an ideal location for businesses to find suitable Restaurant for sale.
How much does it cost to buy a Restaurant in South West, England?
The average price/SF for Restaurant for sale in South West, England is about £121. The cost per sq ft for Restaurant in South West, England ranges from £18 to £668, depending on the location and the size of the property.
What factors could affect the prices of Restaurants in South West, England?
Several factors can impact the price of Restaurants, including the size and location of the property, its net initial yield, and the amenities it offers. Prices currently range from £18 to £668 per square foot.
What is the largest Restaurant available for sale in South West, England?
Currently, the largest Restaurant available to buy is 24,349 sq ft and the smallest is 617 sq ft. The average size of Restaurant available for sale in South West, England is approximately 4,732 sq ft.

Discover More Restaurants for Sale in the South West, England

LoopNet - the worlds No. 1 commercial property marketplace.