Commercial Property in Ashford, Kent available for sale
1

Distribution Warehouse for Sale near Ashford, Kent

Find Distribution Warehouse for sale in Ashford, Kent that meets your business or investment goals

Industrial Properties for Sale Near the Ashford, Kent

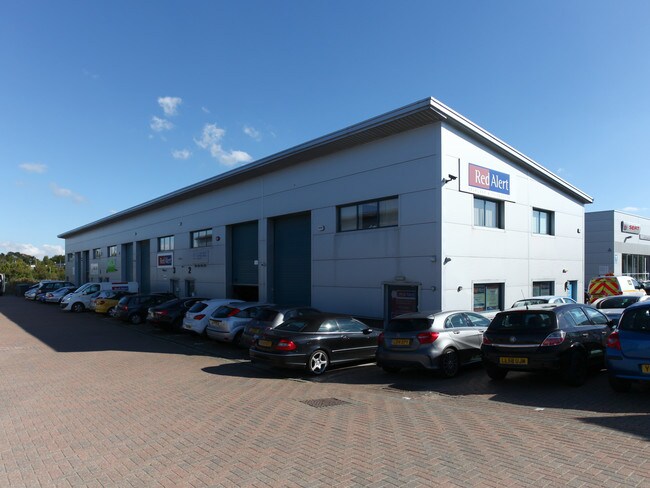
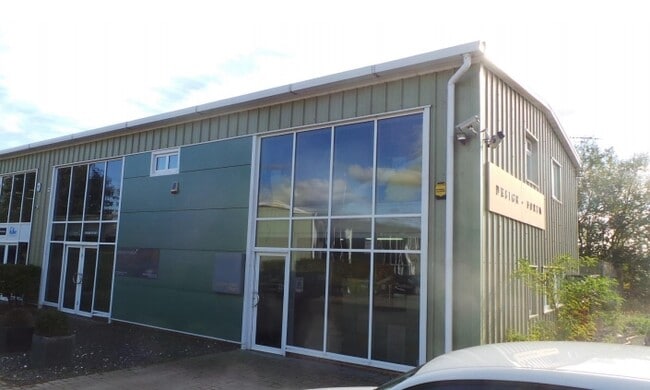
More details for Unit 1 High House Ln, Kenardington - Light Industrial for Sale

High House Business Park - Unit 1 High House Ln

Kenardington, TN26 2LF

  • Light Industrial for Sale
  • £395,000
  • 3,086 sq ft
  • Energy Performance: C
  • Security System
  • Smoke Detector

Kenardington Light Industrial for Sale

High House Business Park is located off the Appledore Road on the eastern side, just south of its junction with the B2067 in the village of Kenardington. Kenardington, a village of some 300 inhabitants, is located midway between Woodchurch to the west and Hamstreet to the east, some 5 miles south-west of Ashford. This is in a predominantly rural location but still enjoying reasonably good communications. Ashford, one of Kent’s designated growth centres, currently has a population of approximately 75,000 inhabitants and is set to grow substantially in the next 20 years. The town is centrally located within the county, benefitting from a fine communications network via the A20/M20 and five mainline railways. Ashford International Passenger station can give direct access to northern continental Europe via Eurostar and London is some 38 minutes distant via HS-1. High House Business Park comprises two steel portal framed buildings built perpendicular to one another. Units 1 and 2 are arranged in a roughly east-west orientation, with Unit 1 being located at the eastern end. It is of steel portal frame construction and provides a little over 3,000 sq.ft. of accommodation. The ground floor provides a little under 1,600 sq.ft. of accommodation laid to storage and workshop space in its current configuration, with a little under 1,500 sq.ft. of office accommodation on the first floor. It is finished to a high standard and is mainly open plan in nature. WC facilities are on both ground and first floors. Externally, there is a generous amount of hardstanding for loading/unloading and car parking. Services All mains services including a 3-phase electrical supply are connected to the building. Business Rates The premises are assessed as Office and Premises at a Rateable Value of £14,750. The current Uniform Business Rate Multiplier for the year 25/26 is 49.9p. Terms Offers for the freehold interest with vacant possession upon completion are being sought in the region of £395,000. It is not thought that VAT is applicable in this instance. Legal Costs The ingoing tenant will be responsible for both parties’ reasonable legal costs. Energy Performance Certificate The premises have been assessed as having an energy efficiency rating of 52 (Band C). Full certificate and report can be viewed at https:/find-energy-certificate.digital.communities.gov.uk/. Viewing Strictly by appointment through Stafford Perkins. Tel: 01233 613900.

Contact:

Stafford Perkins Chartered Surveyors

Date on Market:

27/07/2026

Hide
See More
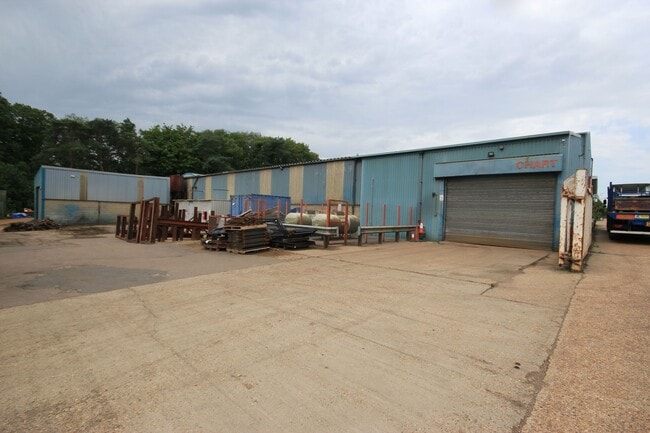
More details for Pivington Ln, Pluckley - Industrial for Sale

Pivington Mill - Pivington Ln

Pluckley, TN27 0PG

  • Industrial for Sale
  • £2,950,000
  • 33,360 sq ft
See More
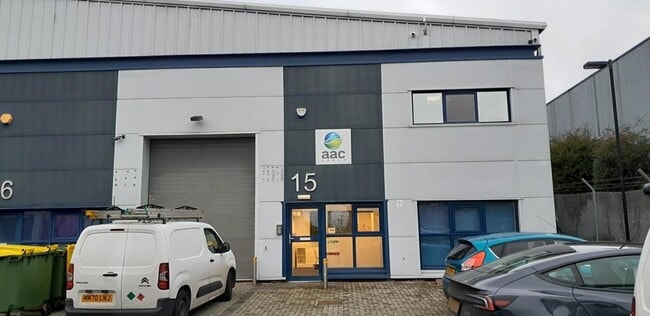
More details for Unit 15 Foster Rd, Ashford - Industrial for Sale

Connect 10 - Unit 15 Foster Rd

Ashford, TN24 0FE

  • Industrial for Sale
  • £445,000
  • 3,035 sq ft
  • Energy Performance: A
  • Air Conditioning
  • Security System
  • Smoke Detector

Ashford Industrial for Sale - Ashford, Kent

Location This Connect 10 scheme is located on the southern side of Foster Road, just west of its junction with Barrey Road on the Sevington Business Park, approximately a mile south of Junctions 10 and 10A of the M20 motorway on the edge of Ashford. Ashford, one of Kent’s designated growth centres, currently has a population of approximately 75,000 inhabitants and is set to grow substantially in the next 20 years. The town is centrally located within the county, benefitting from a fine communications network via the A20/M20 and five mainline railways. Ashford International Passenger station can give direct access to northern continental Europe via Eurostar and London is some 38 minutes distant via HS-1. Description Unit 15 is located towards the rear of the estate and is end-terraced, adjacent to the eastern boundary. It provides a little over 1,500 sq.ft. of ground floor workshop/warehouse/office accommodation with a similar size mezzanine over providing further storage and office space along with kitchen and mess facilities. The height to the underside of the mezzanine is some 9 ft. The unit is accessed via an up-and-over door some 10 ft 2 in wide by 13 ft 4 in high. On the ground floor is a front office area of some 270 sq.ft. with a boardroom/meeting room of approximately 140 sq.ft. along with ladies’ and gents’ WC facilities. The first floor mezzanine totals a little under 1,500 sq.ft. and provides some 220 sq.ft. of office accommodation to the front; a kitchen/mess area of some 120 sq.ft. plus a plant room/store room of 80 sq.ft. The balance is laid to storage and whilst precise floor loadings are not currently available, the mezzanine floor was designed to take a substantial load. The office areas have been finished to a high standard, having suspended ceilings with LED lights, air conditioning, and carpets throughout. The storage area on the ground and first floor is similarly finished to a high standard with suspended ceilings, LED lights, and a power-floated concrete floor to the ground floor area. Externally, the hardstanding has been laid to brick pavers and there are 3 designated car parking spaces. Accommodation Ground Floor: Workshop/Warehouse/Office 1,546 sq.ft. inc WCs. Mezzanine: Office/Store 1,489 sq.ft. Total: 3,035 sq.ft. Services Mains water, gas, and electricity including a 3-phase (100-amps per phase) supply are connected to the premises. Business Rates The premises is described as ‘warehouse and premises’ and has a rateable value of £26,750. The uniform business rate multiplier for the year 2025/26 is 49.9p. Terms The freehold interest of the premises is available with vacant possession upon completion. Offers are being sought in the region of £455,000 plus VAT. Legal Costs Each party will be responsible for their own legal costs in the transaction. Energy Performance Certificate The premises has an Energy Efficiency Score of 24, giving it an ‘A’ rating. Certificate and Report can be viewed when available at https://find-energy-certificate.digital.communities.gov.uk/ Viewing Strictly by appointment through Stafford Perkins. Tel: 01233 613900

Contact:

Stafford Perkins Chartered Surveyors

Date on Market:

18/03/2026

Hide
See More

FAQs about Ashford, Kent Distribution Warehouses For Sale

Learn More
How many Distribution Warehouse listings are available for sale in Ashford, Kent?
There are currently 1 Distribution Warehouses on the market in and around Ashford, Kent.
How much does it cost to buy Distribution Warehouse in Ashford, Kent?
Asking prices in Ashford, Kent range from £116 to £116, with a median of £116. Price depends on size, tenure and condition.

Discover More Distribution Warehouses for Sale in the Ashford, Kent

LoopNet - the worlds No. 1 commercial property marketplace.