Office in England available for sale
1,248

Office Properties for Sale in England

Find Office Property for sale in England that meets your business or investment goals - page 8

Including town-centre offices, serviced suites, business park buildings, co-working spaces, and converted period offices.

More details for 13 Lanark Sq, London - Office for Sale

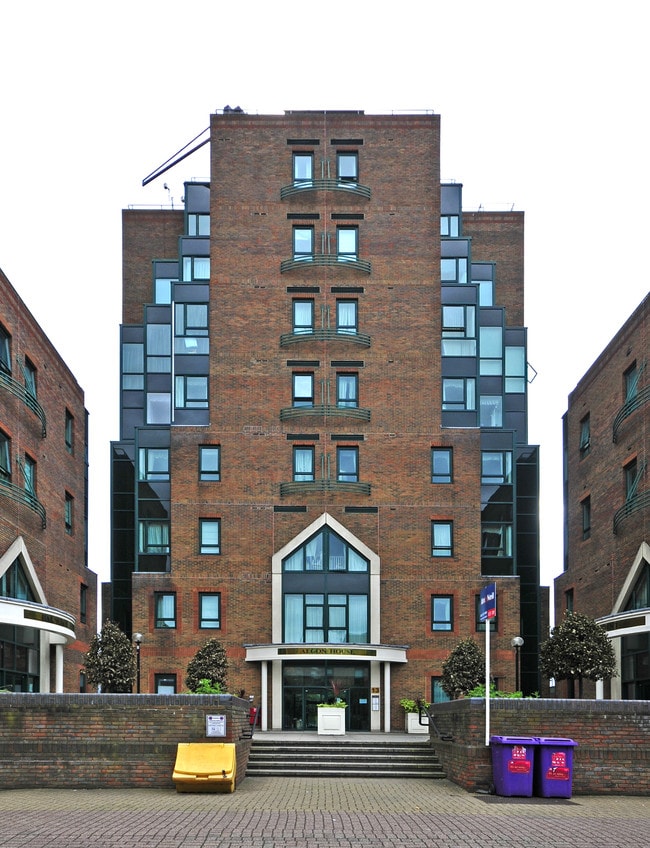
Aegon House - 13 Lanark Sq

London, E14 9QD

  • Office for Sale
  • £1,650,000
  • 3,677 sq ft
  • 1 Unit Available
See More
More details for 1&3 Wellington Street – Office for Sale, Slough

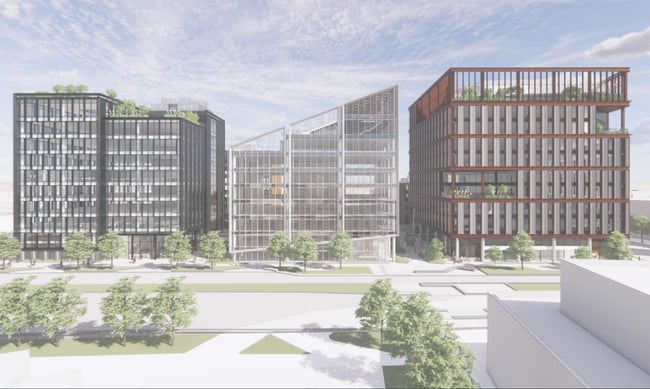
1&3 Wellington Street

  • Office for Sale
  • £7,000,000
  • 280,074 sq ft
  • 2 Office Properties
See More
More details for 1-4 Austin Blvd, Sunderland - Office for Sale

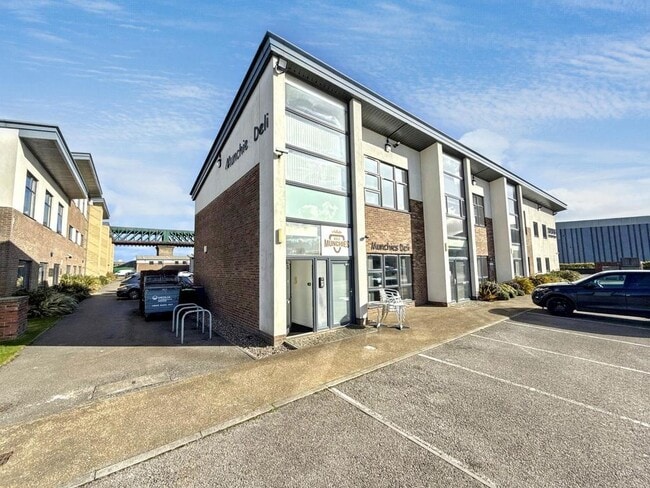
1-4 Austin Blvd

Sunderland, SR5 2AL

  • Office for Sale
  • £140,000
  • 5,626 sq ft
See More
More details for 2 Admiral Way, Sunderland - Office for Sale

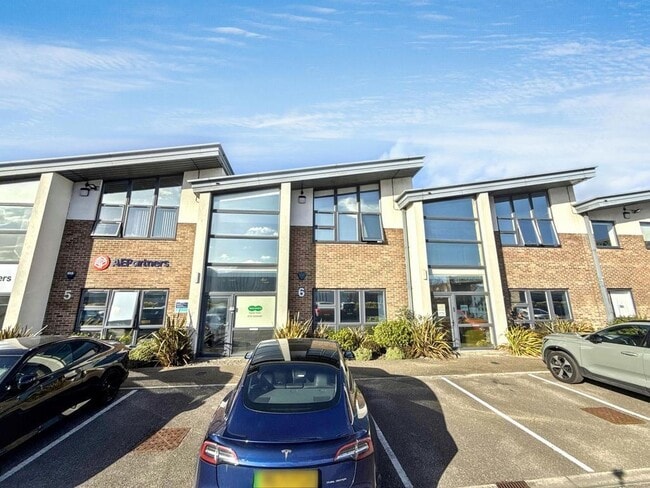
Admiral House - 2 Admiral Way

Sunderland, SR3 3XW

  • Office for Sale
  • £130,000
  • 36,650 sq ft
  • Energy Performance: C
  • Air Conditioning

Sunderland Office for Sale

*For sale via secure sale online bidding: terms and conditions apply.* <br/> <br/>An excellent opportunity to acquire a fully tenanted commercial investment property situated in a well-established and highly sought-after commercial location in Sunderland. This modern unit forms part of a popular business park, benefiting from strong visibility and convenient access to key transport routes. <br/> <br/>The property is currently fully let, providing immediate rental income for investors seeking a stable, income-producing asset. The existing tenancy offers security and continuity, making this an ideal hands-off investment with long-term potential. <br/> <br/>Austin Boulevard is a thriving commercial hub within Sunderland, attracting a range of established businesses and benefiting from ongoing local development. The area’s popularity ensures consistent tenant demand and long-term investment stability. <br/> <br/>This is a rare opportunity to secure a high-performing commercial asset in a prime location, ideal for both seasoned investors and those looking to expand their portfolio. <br/> <br/>Key Features: <br/> <br/>- Fully tenanted – instant income <br/>- Located in a prime commercial area with strong demand <br/>- Modern, well-maintained unit suitable for a variety of business uses <br/>- Excellent transport links and accessibility <br/>- Established surrounding occupiers enhancing business appeal <br/>- Potential for future rental growth and capital appreciation <br/> <br/>In terms of rental income : £13,800 P/A until 2034. <br/>Giving a 10-11% yield for this property at a guide of 130k. <br/> <br/>For further information or to arrange a viewing, please get in touch today.<br/><br/>

Contact:

Pattinson Commercial

Date on Market:

28/03/2026

Hide
See More
More details for London’s Piccadilly Circus – for Sale, London

London’s Piccadilly Circus

  • Mixed Types for Sale
  • £450,000,000
  • 3 Properties | Mixed Types
See More
More details for 2 Victoria St, Nottingham - Office for Sale

2 Victoria St

Nottingham, NG1 2EX

  • Office for Sale
  • £3,250,000
  • 6,375 sq ft
See More
More details for 32 Penny Brookes Street, London - Office for Sale

32 Penny Brookes Street

London, E15 1GP

  • Office for Sale
  • £760,000
  • 2,237 sq ft
  • 24 Hour Access

London Office for Sale - Eastern Fringe

<p>An exceptional opportunity to acquire a substantial long leasehold ground floor commercial unit prominently positioned within the highly desirable East Village development in Stratford, directly adjacent to Queen Elizabeth Olympic Park.</p><p>The unit is offered with vacant possession and in shell and core condition, presenting a rare opportunity for investors, owner-occupiers or developers to create a bespoke commercial space tailored entirely to their requirements (subject to estate regulations and permitted uses).</p><p>Extending to approximately 2,237 sq ft (207.82 sq m), the premises benefit from an impressive glazed frontage and dual access points, providing excellent natural light, strong street presence and outstanding flexibility of use.</p><p>Importantly, due to the size and layout of the premises, there is potential to divide the unit into two separate commercial spaces, further enhanced by the existing two independent entrances. This configuration provides a compelling opportunity for investors to maximise rental income by creating two lettable units, subject to the necessary approvals and estate consent.</p><p>Accommodation</p><p>The premises extend to approximately:</p><p>2,237 sq ft (207.82 sq m) of well-proportioned ground floor commercial accommodation.</p><p>The space is currently presented in shell and core condition, allowing a purchaser to design and fit out the unit to suit a wide range of commercial requirements.</p><p>Key features include:</p><p>Extensive glazed frontage</p><p>Excellent natural light throughout</p><p>Two separate entrances</p><p>Open-plan floorplate</p><p>High ceilings</p><p>Flexible internal layout</p><p>The current configuration lends itself particularly well to reconfiguration or subdivision, with the possibility of creating two independent commercial units, each with its own entrance. This makes the property particularly attractive to investors seeking to increase income potential through multi-tenancy.</p><p>Development / Investment Potential</p><p>The property represents a compelling opportunity for investors or commercial operators due to its versatile configuration and prime location within one of East London’s most dynamic neighbourhoods.</p><p>Given the generous floor area and existing dual access, the premises offer clear potential to:</p><p>Split the unit into two separate commercial units</p><p>Create two independent entrances</p><p>Maximise rental income through dual occupancies</p><p>Tailor each space to different commercial uses</p><p>The fact that the unit is delivered in blank canvas shell condition allows an incoming purchaser to implement a layout that fully optimises the space for commercial use, branding, and operational efficiency.</p><p>Planning / Use</p><p>The property falls within Restricted Class E (Commercial, Business & Service).</p><p>Permitted uses may include (subject to estate consent where applicable):</p><p>Offices</p><p>Educational facilities</p><p>Nursery provision</p><p>Medical or healthcare practices</p><p>Health & beauty operators</p><p>Retail and service providers</p><p>Please note that alcohol-related uses are prohibited in accordance with the estate management regulations.</p><p>Tenure</p><p>999-year lease from January 2016</p><p>Long leasehold interest providing security and long-term investment potential.</p><p>Price</p><p>£800,000 + VAT</p><p>Location</p><p>32 Penny Brookes Street occupies a highly visible position within the award-winning East Village, the former London 2012 Olympic Athletes’ Village which has since been transformed into one of London’s most vibrant mixed-use neighbourhoods.</p><p>East Village is home to a growing community of residents alongside a curated mix of cafés, restaurants, retail operators, and professional services, creating a lively commercial environment with strong footfall.</p><p>The unit is located immediately adjacent to Queen Elizabeth Olympic Park, providing access to expansive green spaces, sporting venues and cultural attractions, while also benefiting from the ongoing regeneration and investment across the wider Stratford area.</p><p>Transport Links</p><p>The property benefits from excellent transport connectivity, making it easily accessible for staff, clients and customers.</p><p>Stratford International Station – approximately 7 minutes’ walk (High Speed services to St Pancras)</p><p>Stratford Station – within easy walking distance, offering:</p><p>Central Line</p><p>Jubilee Line</p><p>Elizabeth Line</p><p>DLR</p><p>London Overground</p><p>National Rail services</p><p>These connections provide rapid access to Canary Wharf, the City, the West End and beyond, further enhancing the commercial appeal of the location.</p><p>Summary</p><p>This is a rare opportunity to acquire a substantial commercial unit within one of East London’s most sought-after developments.</p><p>Key highlights include:</p><p>Prime East Village location</p><p>Approx. 2,237 sq ft</p><p>Shell and core – blank canvas fit-out opportunity</p><p>Potential to split into two units</p><p>Two separate entrances already in place</p><p>Strong rental and investment potential</p><p>Long 999-year lease</p><p>The property will appeal to investors, developers and commercial occupiers seeking flexible space in a thriving and well-connected location.</p><p>Viewings strictly by appointment.</p><p>Further information, plans and lease details available upon request.</p>

Contact:

Highcastle Estates

Date on Market:

24/03/2026

Hide
See More
More details for Banbury Rd, Charwelton - Office for Sale

Catesby Technology Park - Banbury Rd

Charwelton, NN11 3FQ

  • Office for Sale
  • £559,600 - £1,963,200
  • 2,798 - 9,816 sq ft
  • 7 Units Available
  • Air Conditioning
  • Natural Light
  • Security System
  • Smoke Detector

Charwelton Office for Sale

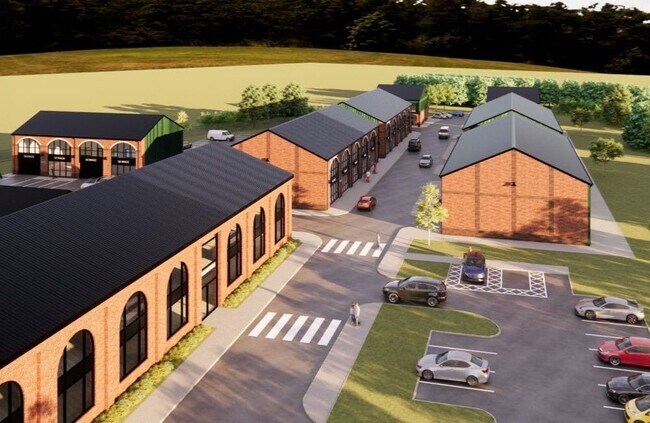
Catesby Park: Catesby Tunnel Vehicle Testing and Catesby Innovation Centre Located on the 5-acre Catesby Park in Northamptonshire, Catesby Technology Centre provides the third phase of this nationally significant development - all situated in the heart of the UK automotive and motorsport industry. Catesby Park opened in 2021 and includes the new centrepiece ‘Catesby Tunnel’ testing facility - a worldwide benchmark for aerodynamic testing and vehicle development attracting automotive business from Europe and the rest of the world, providing a base for the commercialisation of new technology, innovation, and R&D. www.catesbytunnel.com/thetunnel The Park also includes the Catesby Innovation Centre, with quality serviced office facilities up to 15,000 sq ft over 2 floors, providing seminar space, café area, a place for conferences, training courses, and lectures, encouraging meetings and social collaboration. www.catesbyinnovationcentre.com Excellent Location in The Motorsport Valley The Park is situated within the village of Charwelton, six miles south of Daventry, twelve miles from Junctions 16 and 17 of the M1 Motorway, and sixteen miles to the north of Banbury and Junction 11 of the M40. Catesby Technology Park – The 3rd Phase The development features a mixture of seven new 2-storey office/research facility/production buildings, each designed to create a contemporary business development. The building designs have been developed to allow for flexible use by creating modular buildings on a grid structure, enabling companies to rent out different sized units and adapt the layout and facade from office, research, or workshops. The accommodation is set adjacent to the main Catesby Innovation Centre. Plans of the buildings and further information are available from White Commercial.

Contact:

White Commercial Surveyors Ltd

Date on Market:

19/03/2026

Hide
See More
More details for Hillfield Rd, Hemel Hempstead - Office for Sale

High Trees - Hillfield Rd

Hemel Hempstead, HP2 4AA

  • Office for Sale
  • £3,000,000
  • 14,482 sq ft
See More
More details for 140 Upper Pemberton, Challock - Office for Sale

Eureka Park - 140 Upper Pemberton

Challock, TN25 4AZ

  • Office for Sale
  • £1,180,000
  • 4,269 sq ft
  • 1 Unit Available
See More
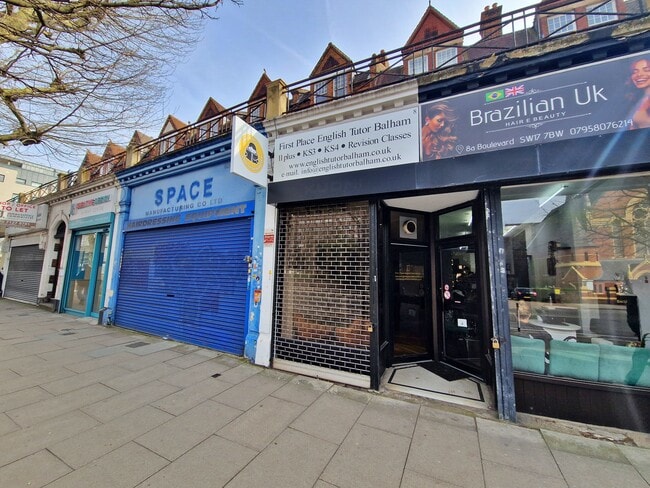
More details for 409-411 Brixton Rd, London - Retail for Sale

409-411 Brixton Rd

London, SW9 7DG

  • Office / Retail for Sale
  • £450,000
  • 1,200 sq ft
  • 1 Unit Available
See More
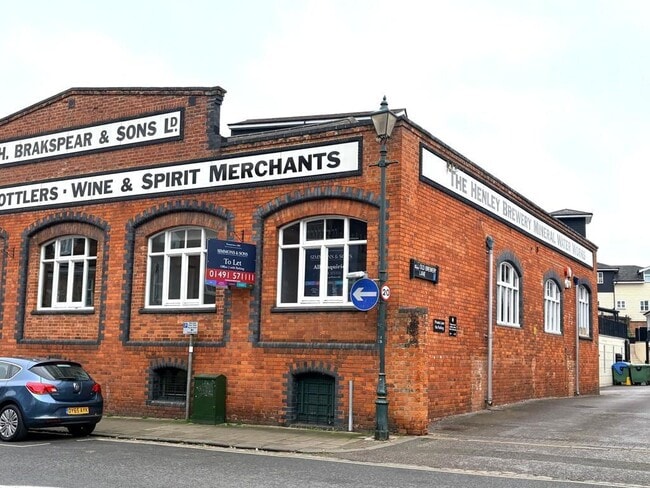
More details for 21 Old Brewery Ln, Henley On Thames - Office for Sale

Old Brewery - 21 Old Brewery Ln

Henley On Thames, RG9 2DE

  • Office for Sale
  • £360,000
  • 756 sq ft
  • 1 Unit Available
See More
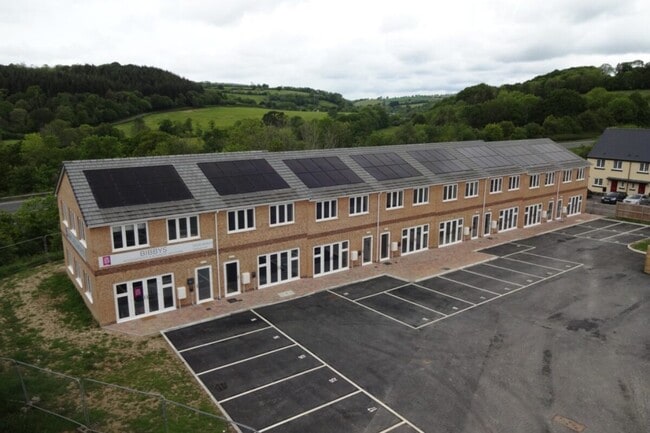
More details for Oxencombe Rd, Chudleigh - Office for Sale

Rocklands Business Park - Oxencombe Rd

Chudleigh, TQ13 0GT

  • Office for Sale
  • £199,950 - £209,500
  • 1,140 sq ft
  • 2 Units Available
See More
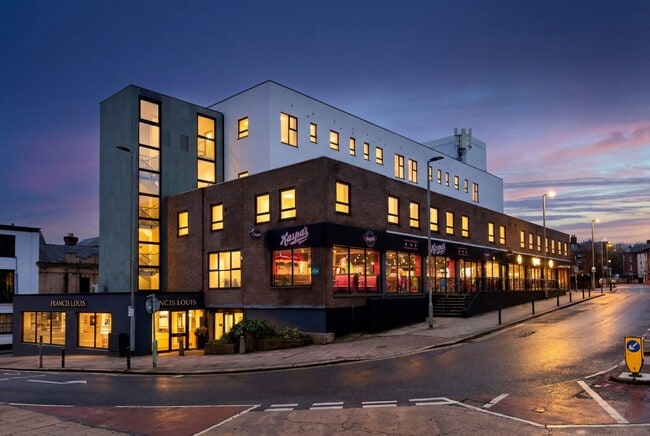
More details for 70 South St, Exeter - Build-to-Rent for Sale

Concorde House - 70 South St

Exeter, EX1 1EG

  • Build-to-Rent for Sale
  • £7,000,000
  • 29,000 sq ft

Exeter Build-to-Rent for Sale

Paternoster House and Concord House present a rare opportunity to acquire two award-winning, fully refurbished and fully income-producing freehold assets in the heart of Exeter. Both properties have been converted to a high standard, with the works completed in 2025, creating a turn-key residential and commercial investment with no immediate capital expenditure required. The portfolio comprises 57 fully furnished apartments, providing a total of 98 bedrooms, alongside approximately 17,000 sq ft of commercial accommodation. Both buildings are 100% occupied and benefit from a prime city-centre position, close to Exeter High Street, Exeter Cathedral, Princesshay Shopping Centre, Guildhall Shopping Centre, Exeter Central Station, the University of Exeter and the Royal Devon and Exeter Hospital. Paternoster House, located on North Street, Exeter, EX4 3FR, comprises 29 apartments arranged as 5 one-bedroom, 22 two-bedroom, 1 three-bedroom and 1 four-bedroom flats. The residential accommodation extends to approximately 22,000 sq ft, with an additional 8,976 sq ft of commercial space. The property is fully furnished throughout and includes open-plan layouts, designer kitchens and bathrooms, double glazing, integrated LED lighting, an entryphone system, DDA accessibility and a passenger lift. Commercial occupiers include Søstrene Grene and Vyve Pilates, providing strong income diversification. Paternoster House is offered in excess of £13,500,000 and produces a total passing rent of £956,180 per annum, comprising £776,180 residential income and £180,000 commercial income. This reflects a gross ROI of 7.08%. The property has also been valued at £15.468m, with the residential element valued at £13.618m and the commercial element at £1.85m. Forward-looking rental analysis indicates that Paternoster House offers defensive, scale income with meaningful rental growth potential. Over a three-year period, projected blended rental income is £2.86m at the 5th percentile, £2.97m at the median and £3.05m at the 95th percentile. By year three, the blended yield is projected at 6.31% at the 5th percentile, 6.63% at the median and 6.91% at the 95th percentile, with potential upside to 7.24% under maximum growth assumptions. The fixed commercial income of £180,000 per annum provides an additional layer of security. Concord House, located on South Street, Exeter, EX1 1EG, comprises 28 apartments arranged as 14 one-bedroom and 14 two-bedroom flats. The residential accommodation extends to approximately 21,000 sq ft, with approximately 8,000 sq ft of commercial space. As with Paternoster House, the building is fully furnished and benefits from designer kitchens and bathrooms, double glazing, integrated LED lighting, entryphone system, DDA accessibility, a passenger lift and turn-key accommodation. Commercial occupiers include Kaspas and Vyve Gym. Concord House is offered in excess of £7,000,000 and produces a total passing rent of £577,800 per annum, comprising £501,800 residential income and £76,000 commercial income. This reflects a gross ROI of 8.25%. The property has been valued at £7.6615m, with the residential element valued at £7.0015m and the commercial element at £660,000. The forward rental projections for Concord House demonstrate a compelling income profile. Over three years, projected blended rental income is £1.56m at the 5th percentile, £1.62m at the median and £1.67m at the 95th percentile. By year three, blended yield is projected at 6.98% at the 5th percentile, 7.34% at the median and 7.65% at the 95th percentile, with potential upside to 8.21% under maximum growth assumptions. The fixed commercial rent of £76,000 per annum helps protect the downside and supports stable cashflow. Together, the properties offer investors a substantial Exeter city-centre residential and commercial portfolio with strong occupational demand, modern specification, full occupancy and attractive income returns. The combination of newly completed conversion works, fully furnished apartments, diversified commercial income, prime locations and no immediate capital expenditure requirement makes this a particularly compelling investment opportunity. Both Paternoster House and Concord House are held under separate SPVs and are available individually or as part of a wider investment opportunity. The commercial elements only are understood to be elected for VAT. Exeter continues to experience strong rental demand, underpinned by its university population, employment base and constrained city-centre housing supply. Ongoing concerns around the availability, quality and affordability of purpose-built student accommodation have placed additional pressure on the wider private rental sector, particularly for well-located, professionally managed and fully furnished homes. Paternoster House and Concord House are well positioned to benefit from this structural imbalance, offering high-quality accommodation close to the University of Exeter, city-centre amenities, transport links and major employers. Further information, full tenancy schedules and viewings are available on request.
Contact:

By Design

Property Subtype:

Apartment

Date on Market:

06/03/2026

Hide
See More
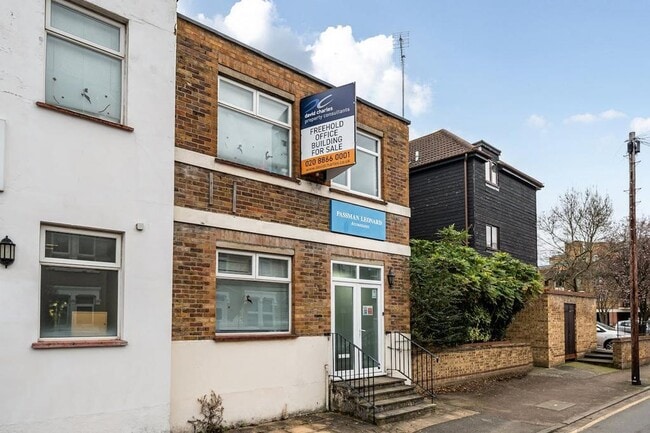
More details for Bentinck Rd, West Drayton - Office for Sale

Bentinck Rd

West Drayton, UB7 7RQ

  • Office for Sale
  • £715,000
  • 39,600 sq ft
  • Security System
  • 24 Hour Access
  • Controlled Access

West Drayton Office for Sale - Yiewsley

The building comprises an end of terrace freehold office building over ground and part first floor situated in close proximity to West Drayton High Street. Access to the building is from street level via steps that leads into a reception area that follows into the main open plan office. The ground floor totals 1,900 sqft GIA. The first floor comprises of a boardroom and storage areas totaling 121 sqft. Overall the building presents well internally and benefits from modern open plan office accommodation with excellent eaves height of the ground floor. The offices benefit from, suspended ceilings, LED lighting and CAT 6 cabling around the perimeter.<br/><br/>The building is located on Bentick Road which is accessed off of West Drayton High Street. The M25 Motorway is 2.5 miles from the property and M40 is 4 miles away. By public transport, the building is well served with numerous bus routes serving West Drayton High Street (222, 350, 695, U1, U3, U5) whilst the building is 0.5 miles from the new Elizabeth Line at West Drayton Station.<br/><br/>The freehold interest in the building is available for the sum of £715,000.00 subject to contract. <br/><br/>The building is to be sold with vacant possession.<br/><br/>To comply with the Money Laundering Regulations 2017, we are legally required to verify the identity of all parties to a transaction. Prospective purchasers/tenants must provide satisfactory identification documents and information regarding the source of funds. These checks will be carried out by an independent party before any agreement is formally entered into. The tenant or purchaser will be responsible for these costs.

Contact:

David Charles Property Consultants

Date on Market:

05/03/2026

Hide
See More
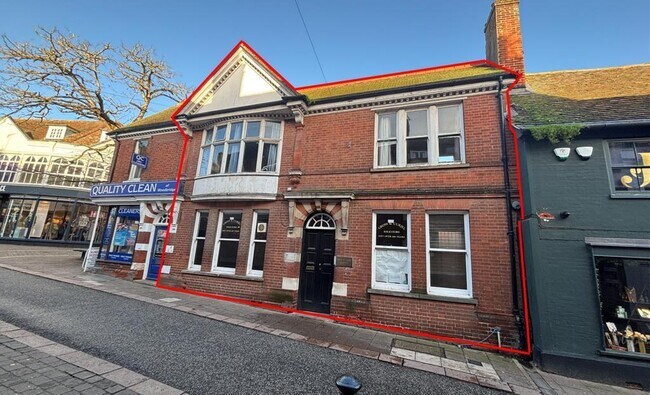
More details for 11b/11c Thoroughfare, Woodbridge - Office for Sale

11b/11c Thoroughfare

Woodbridge, IP12 1AA

  • Office for Sale
  • £275,000
  • 13,009 sq ft
  • 24 Hour Access

Woodbridge Office for Sale

LOCATION:<br/><br/>Woodbridge is a thriving Suffolk market town located on the River Deben, approximately 9 miles north east of the county town of Ipswich. The town's railway station links with Ipswich providing a connecting service to London, Norwich and Cambridge.<br/><br/>The property occupies a prominent town centre location in the principal retail district on the north side of Thoroughfare.<br/><br/>Adjoining occupiers include a wide variety of independent, regional and national retailers including Fat Face, SeaSalt, Mountain Warehouse, Costa Coffee and Specsavers. Oak Lane car park is located immediately behind the property, with the Hamblin Road, Station and Deben car parks all being within a short walk.<br/><br/>DESCRIPTION:<br/><br/>The property comprises a two storey Grade II Listed building of brick construction under a pitched clay tile roof. The accommodation comprises 3 principal rooms on the ground floor, together with strong room and toilet facilities, with internal stairs leading to the first floor, providing three further good sized rooms. The property retains various period features and is served by electric heating. A rear door leads into a small enclosed courtyard with an additional toilet and door leading out onto Oak Lane.<br/><br/>ACCOMMODATION: <br/><br/>The property provides the following approximate floor areas and dimensions:-<br/><br/>Ground Floor:<br/> Reception Office 186 sq ft [17.26 sq m]<br/> Side Front Office 212 sq ft [19.71 sq m]<br/> Back Office 137 sq ft [12.70 sq m]<br/> Strong Room 30 sq ft [ 2.79 sq m]<br/> Internal & External WC's - -<br/><br/>First Floor:<br/> Front Right Office 167 sq ft [15.49 sq m]<br/> Front Left Office 150 sq ft [13.94 sq m]<br/> Back Office 191 sq ft [17.70 sq m]<br/><br/>Net internal floor area 1,073 sq ft[99.59 sq m]<br/><br/>The total gross internal area is approximately 1,251 sq ft [116.19 sq m].<br/><br/>SERVICES:<br/><br/>It is understood that the property is connected to mains electricity, water and foul drainage. The vendors have informed us that the gas supply previously serving the property has been disconnected.<br/><br/>We have not tested any of the services and all interested parties should rely upon their own enquiries with the relevant utility companies in connection with the availability and capacity of all those serving the property including IT and telecommunications. <br/><br/>PLANNING:<br/><br/>The property is understood to be Grade II Listed in conjunction with the adjoining property, No. 13 Thoroughfare.<br/><br/>The property was previously used as a solicitors office and is considered suitable for a variety of Class E (commercial business and service) uses.<br/><br/>The property is also considered suitable for residential conversion as a whole or in part, subject to planning and Listed Building consent. The vendor has submitted a pre-application enquiry to the local planning authority in order to assess this potential and a response is awaited. Further details will be available in due course. All prospective purchasers are advised to contact the local planning authority regarding their proposed use of the property.<br/><br/>BUSINESS RATES: <br/><br/>The property is assessed as follows:<br/><br/>Rateable Value (April 2026)£12,250<br/>Rates Payable (2026/2027)£5,292 per annum<br/><br/>The above Rates Payable are based upon a Uniform Business Rate of 43.2 pence although Small Business Rate Relief or alternative forms of relief/discounts may be available, depending upon the purchasers proposals for the property. Interested parties are advised to make their own enquiries with the local rating authority.<br/><br/>LOCAL AUTHORITY:<br/><br/>East Suffolk District Council <br/>East Coast House <br/>Station Road <br/>Melton <br/>Woodbridge <br/>Suffolk, IP12 1RT<br/><br/>Telephone:[use Contact Agent Button]<br/><br/>ENERGY PERFORMANCE CERTIFICATE [EPC]:<br/><br/>Rating D(88) <br/>Certificate [use Contact Agent Button] 7103 1995<br/>Valid until 18 February 2036<br/><br/>TERMS:<br/><br/>Offers are invited in the region of £275,000 for the freehold interest with vacant possession upon completion.<br/><br/>The property is VAT exempt.<br/><br/>LEGAL COSTS:<br/><br/>Each party will be responsible for their own legal costs.<br/><br/>ANTI-MONEY LAUNDERING REGULATIONS:<br/> <br/>Anti-Money Laundering Regulations require Fenn Wright to formally verify a prospective purchasers identity and source of funds prior to proceeding with an agreed sale.

Contact:

Fenn Wright

Property Subtype:

Office / Residential

Date on Market:

05/03/2026

Hide
See More
162-184 of 500