Retail in England available for sale
2,121

Retail Properties for Sale in England

Find Retail Property for sale in England that meets your business or investment goals - page 18

Including shops for sale, high street units, retail warehouses, petrol stations, showrooms, and leisure-focused retail spaces.
More details for 5-6 King St, Penrith - Retail for Sale

5-6 King St

Penrith, CA11 7AP

  • Retail for Sale
  • £175,000
  • 3,954 sq ft
  • Energy Performance: E
  • Air Conditioning
  • Security System

Penrith Retail for Sale

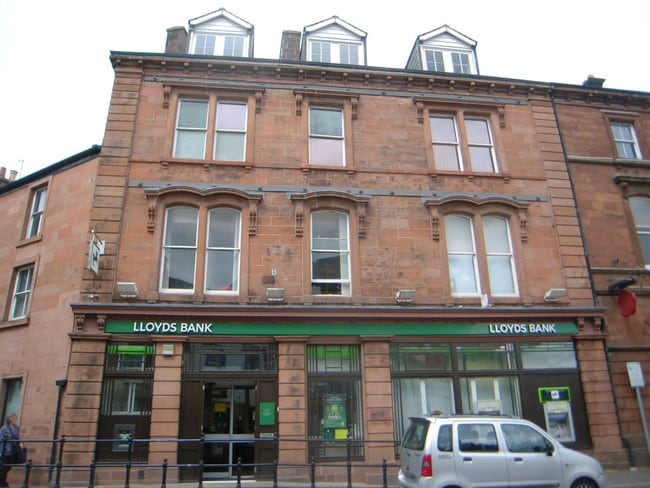
A prominent sandstone building arranged over 5 floor levels comprising a ground floor retail area with with ancillary offices, stores and safe across the ground floor. The first floor is arranged as office accommodation with staff accommodation to the second floor. Additional storage is available to the attic and basement levels.# The property comprises the following approximate floor areas:- GROUND FLOOR Sales – 1,092 ft² (101 m²) Strong Room – 192 ft² (18 m²) FIRST FLOOR Offices – 819 ft² (76 m²) Toilet – 1WC & 1WHB SECOND FLOOR Kitchen/Staff – 819 ft² (76 m²) with stainless steel single drainage sink unit with wall and base units. Toilets – 3WC & 3 WHB ATTIC Stores – 620 ft² (58 m²) BASEMENT Stores – 524 ft² (49 m²) Toilet – 1WC & 1WHB TOTAL 3,954 ft² (367 m²) The property is located fronting King Street just off the main Market Square where other occupiers include Penrith Building Society, Arnison Heelis Solicitors, Yorkshire Trading Company alongside a mix of national and local occupiers. The attractive St Andrew’s Church is to the rear. Penrith is a market town situated to the edge of the Lake District National Park in North Cumbria approximately 20 miles south of Carlisle being adjacent to the M6 Motorway (Junction 40) and A66 Trans-Pennine arterial route linking to the A1(M). The town is also served by the West Coast mainline railway.

Contact:

Walton Goodland Ltd

Property Subtype:

Shopfront Retail / Office

Date on Market:

15/04/2026

Hide
See More
More details for 25 East St, Braunton - Retail for Sale

Agricultural Inn - 25 East St

Braunton, EX33 2EA

  • Retail for Sale
  • £545,000
  • 7,373 sq ft

Braunton Retail for Sale

We are instructed to invite offers in the order of £545,000 + VAT. The property is held freehold (Title Number DN459804). Description The property comprises the ground and first floors of a two storey semi-detached building with painted rendered elevations beneath gable and flat roofed extensions. Planning The site falls under the sui generis pub use class. It is not listed, but is located within the Braunton conservation area, and the North Devon Area of Outstanding Natural Beauty and lies outside any designated flood risk zones. Local information: Located in the large and well-regarded village of Braunton in North Devon, approximately 5 miles (8 km) west of Barnstaple and 6 miles (10 km) north of the coastal resort of Croyde, Braunton is a popular and well-served settlement on the edge of the North Devon Area of Outstanding Natural Beauty. The village benefits from a strong mix of residential housing, independent retailers, schools and community facilities, together with a steady level of year-round visitor trade supported by its proximity to the North Devon coastline and surrounding countryside. The Agricultural Inn is situated within Braunton in a predominantly residential area, with convenient access to the village centre. The property lies a short distance from the main High Street, where a range of independent shops, cafés, public houses and essential amenities are located

Contact:

Savills

Property Subtype:

Bar

Date on Market:

14/04/2026

Hide
See More
More details for 32-34 St Loyes St, Bedford - Retail for Sale

32-34 St Loyes St

Bedford, MK40 1EP

  • Retail for Sale
  • £265,000
  • 1,339 sq ft
See More
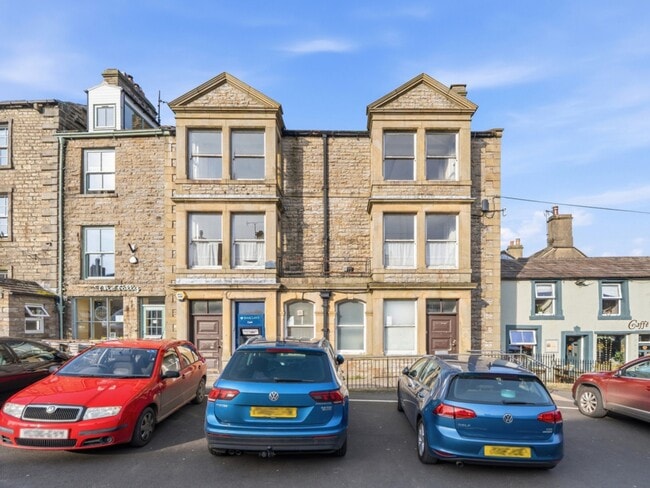
More details for Market Pl, Hawes - Retail for Sale

Market Pl

Hawes, DL8 3QZ

  • Retail for Sale
  • £280,000
  • 3,752 sq ft

Hawes Retail for Sale

Barclays Bank presents an exceptional and exciting opportunity to create a striking mixed-use development in the very heart of Hawes Market Place. Combining commercial potential with residential transformation, this prominent property offers the chance to deliver something truly special within one of the Yorkshire Dales' most desirable market towns. Hawes, the principal town in Upper Wensleydale, is a thriving and highly sought-after destination, popular with both tourists and locals alike. Renowned for its charm and character, the town boasts an excellent range of independent shops, welcoming restaurants, traditional tearooms and well-loved pubs. A strong sense of community is evident, supported by local amenities including a primary school, church, chapel and a bustling market hall, while the weekly outdoor market and breathtaking surrounding countryside, with its scenic walks and far-reaching views, further enhance its enduring appeal. Arranged over four generous floors, Barclays Bank offers substantial and versatile accommodation. The ground floor, formerly operating as the bank, provides an impressive commercial space with planning permission already granted for a rear extension, creating exciting scope for a variety of business uses. There is an income from the ATM for the next few years. The upper floors present a superb residential opportunity, with planning permission in place to convert the first, second and third floors into two well-proportioned flats, each benefiting from access to the rear of the property. This thoughtful layout offers the potential to create attractive, self-contained homes in a prime central location. Externally, the property includes a rear garden area which currently provides parking for one vehicle. There is clear potential to further enhance this space, including the creating additional parking provision for the residential units. Barclays Bank represents a rare and compelling development prospect, offering both flexibility and significant potential in an outstanding location. Viewing is essential to fully appreciate the scale of opportunity on offer. GROUND FLOOR Commercial Space Large ground floor shop space. 3 Windows and door to the front. Access to the rear shop. 2 separate toilets. ATM cash machine is leased to Barclays for a number of years Extension Planning Permission has been approved to build a a single storey rear extension. This will be access via the shop and will have a large window at the rear and a door to the side. Entrance To Flats At the rear is independent access for the first and second floor flats. FIRST FLOOR FLAT Accommodation Plans show a large two bedroom apartment with kitchen, bathroom and a study. The living room is large with a bay window overlooking the market place and a kitchen at the rear which will have lovely views of Stags Fell. Both bedrooms are good, double bedrooms with a separate study accessed via bedroom two. SECOND FLOOR FLAT Accommodation The second floor flat is a spacious two bedroom property. There is a large sitting room to the front with a bay window over looking the market place. The kitchen is at the rear and will have views to Stags Fell. There are two double bedrooms and a house bathroom. THIRD FLOOR The third floor is a large loft space, accessed via a staircase from the second floor. This could be converted or utilised subject to planning permission. OUTSIDE Front The property fronts on the market place. Rear Large ground at the rear to be landscaped as shown on planning permission. For us of occupants of the flats. Parking Off road parking will be created at the rear of the property for the two flats. PLANNING INFO R/56/131L Conversion of bank to Ground floor non residential Class E use. Residential apartments on 1st and 2nd floor. with Section 106 Local Occupancy only. Commercial ground floor use of the premises shall not take place outside of the hours of 8am to 8pm Monday â?? Saturday, and 8am to 6.30pm on Sundays and Public Holidays. The conversion of upper 3rd floor or further extension to rear would require further planning permission.

Contact:

J.R. Hopper & Co

Property Subtype:

Bank

Date on Market:

14/04/2026

Hide
See More
More details for 118 Cheetham Hill Rd, Manchester - Retail for Sale

118 Cheetham Hill Rd

Manchester, M4 4FG

  • Retail for Sale
  • £250,000
  • 1,312 sq ft
See More
More details for 2 Church St, Romsey - Retail for Sale

2 Church St

Romsey, SO51 8BU

  • Retail for Sale
  • £375,000
  • 712 sq ft
See More
More details for 118 High St, Selsey - Retail for Sale

118 High St

Selsey, PO20 0QG

  • Retail for Sale
  • £975,000
  • 1,596 sq ft
  • Energy Performance: B
  • Security System
  • Restaurant
  • Smoke Detector

Selsey Retail for Sale

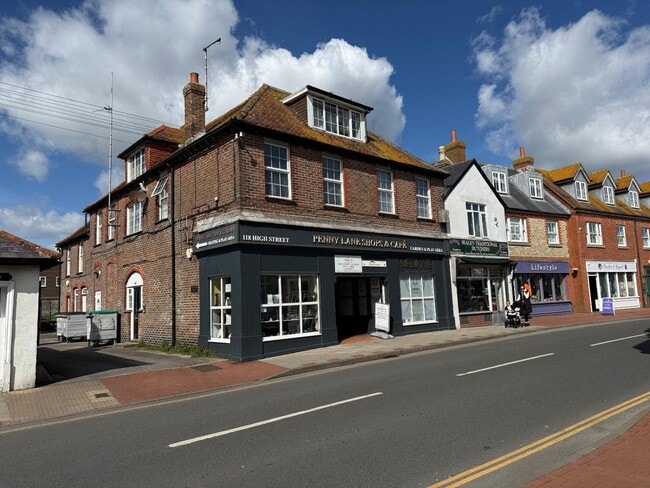
Selsey is a seaside town situated approximately 8 miles to the south of Chichester and 7 miles to the west of Bognor Regis. The town is well connected by road with the B2145 giving direct access to Chichester and the A27 (east/westbound routes). A Google Street View of the High Street can be viewed through Google Maps by typing in the property’s postcode PO20 0QG. A prominent three-storey building comprising an arcade of 5 shops, plus a large café over the ground floor, 6 self-contained flats over ground, first and second floors, and an adjoining 1-bedroom and 2-bedroom cottage to the rear. Externally, there is a well-maintained, good-sized rear garden, which is currently let to the café for outside seating. The total combined commercial rents produce an annual income of £30,420. Unit F, which currently serves as an office, is occupied by our client. In our considered view, we believe Unit F would let at a rental figure of £3,750 per annum exclusive. Areas calculated by the Valuation Office Agency. The total combined residential rents produce an annual income of £71,100. The flats, with the exception of flat 3, were refurbished in 2022. A photograph library, which was produced following the refurbishment, can be made available via email on request. The two cottages known as 1 & 2 The Yard were constructed in 2013. Total rental income - £101,520 per annum exclusive. A breakdown of the property’s passing rents can be made available confidentially to interested buyers, subject to meeting satisfactory ID checks. Tenure Freehold interest, subject to the above tenancies and vacant possession of Unit F, Penny Lane Arcade. Purchase Price £975,000 VAT We have been advised that the property has not been elected for VAT and therefore, VAT will not be payable on the purchase price. Energy Performance Ratings The property has a range of ratings from Band B to Band E, all are valid and all meet the “Minimum Energy Efficiency Standards” under the current regulations. The arcade falls under a single assessment (Band B). A certificate for the commercial accommodation and each flat can be made available via email on request or alternatively, these can be downloaded online by following this link. Anti-Money Laundering In accordance with Anti-Money Laundering requirements, upon an agreement of Heads of Terms, a mandatory Purchaser, Know Your Customer (KYC) documentation request will be made. Viewing Arrangements Strictly by appointment through SOLE SELLING AGENTS: Henry Adams Commercial www.henryadams.co.uk/commercial A walk-through video tour of the arcade and flat 6 can be made available via WhatsApp on request to the following mobile number 07868 434 449. Contact Andrew Algar - Head of Commercial Property 01403 282 519 07868 434 449 andrew.algar@he

Contact:

Henry Adams HRR Commercial Ltd

Property Subtype:

Shopfront Retail / Residential

Date on Market:

13/04/2026

Hide
See More
More details for 27 High St, Rushden - Retail for Sale

27 High St

Rushden, NN10 0QE

  • Retail for Sale
  • £420,000
  • 5,094 sq ft
See More
More details for 118 King St, London - Retail for Sale

118 King St

London, W6 0QP

  • Retail for Sale
  • £875,000
  • 2,233 sq ft
See More
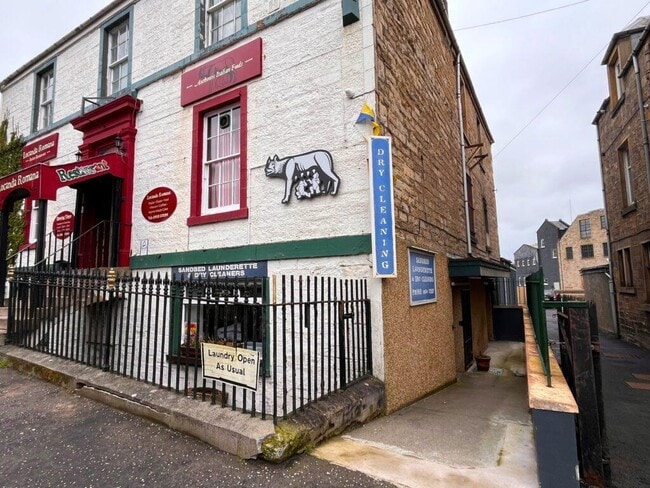
More details for 64 Grove Rd, Sutton - Retail for Sale

64 Grove Rd

Sutton, SM1 1BT

  • Retail for Sale
  • £65,000
  • 285 sq ft

Sutton Retail for Sale - Sutton, London

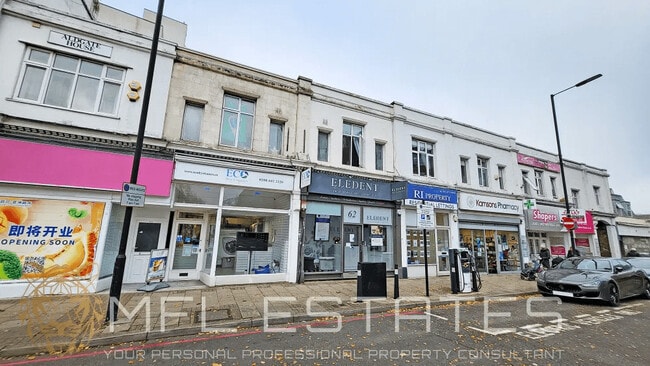
<p><strong>For sale: Established Dry Cleaning Business in Sutton Town Centre</strong><br /><br />This business has been operating successfully for over 10 years, offering excellent potential for expansion.<br />• Lease: Tbc (to be confirmed)<br />• Rent: £19,000 per annum (tbc)<br />• Purchase Price: £65,000 (Includes all equipment, vehicles, goodwill, fixtures, and fittings)<br /><br />Located in a prime spot with a loyal customer base, this dry-cleaning business operates from a 936.46 sq ft (87sq metre) retail space with rear access. Alongside the busy retail location, the business offers a full weekday delivery and collection service to the SW19 London area and beyond, maintaining a loyal customer base built over 10+ years.<br /><br /><strong>Equipment Included:</strong></p> <p>1. Firbimatic (spa) Dry Cleaning Machine<br />2. JLA40 Industrial Washing Machine<br />3. Jla T50 Gas Tumble Dryer<br />4. Hoffmann Hot Head Garment Press<br />5. Sankosha Shirt Master<br />6. Camptel Dry Cleaning Steam Press<br />7. Pony Sidi Modial Spotting Machine<br />8. Hawo Heat Seal Bagging Machine<br />9. Barbanti Carlo Steam Iron Table<br />10. Renzacci Steam Iron Table<br />11. Hoffman Cuffs & Collars Press Machine<br />12. Hydrovane Compressor (2 units)<br />13. Rotondi Boiler<br />14. TV High Bright Marketing Signage<br />15. Epos Drystream System Touch Screen (2017)<br />16. CCTV Security Cameras (4 units, 2017)<br />17. A3 Cable Display with LED lights (2018)<br />18. A1 Windjammer (3 units, 2018)<br />19. Citroen Berlingo Enterprise BlueHD Panel Van (2018)<br /><br /><strong>Staff:</strong></p> <p>• 1 full-time employee<br />• 2 part-time employees<br />• 1 part-time driver<br /><br /><strong>Expansion Opportunities:</strong></p> <p>The business has excellent potential to expand the delivery and collection service to local areas and can also target commercial businesses as well as private households.<br />Viewings by appointment only. Please contact us to arrange.<br /><br /><strong>Important Notes:</strong></p> <p>• Business rates may be payable. Please contact the local authority for an accurate assessment.<br />• All measurements are approximate. Mujifat Ltd (mfl) cannot accept responsibility for any misstatement or reliance on measurements as part of a valuation.<br />• Appliance and service references do not imply they are in working order or fit for purpose.<br />• The particulars do not constitute part of an offer or contract.<br />• All parties should consult their solicitor to verify lease/tenure details and transaction costs.<br />• Compliance with money laundering regulations will be required; identification will be requested.</p> <p><br /><strong>Please Note:</strong> At the time of drafting these particulars, the information provided has been supplied by the business owner.<br />Should you express interest, we will update you with any further details or changes.</p>

Contact:

MFL Estates

Property Subtype:

Shopfront

Date on Market:

11/04/2026

Hide
See More
More details for 4 Water St, Carmarthen - Retail for Sale

4 Water St

Carmarthen, SA31 1PY

  • Retail for Sale
  • £120,000
  • 1,255 sq ft

Carmarthen Retail for Sale - Carmarthenshire

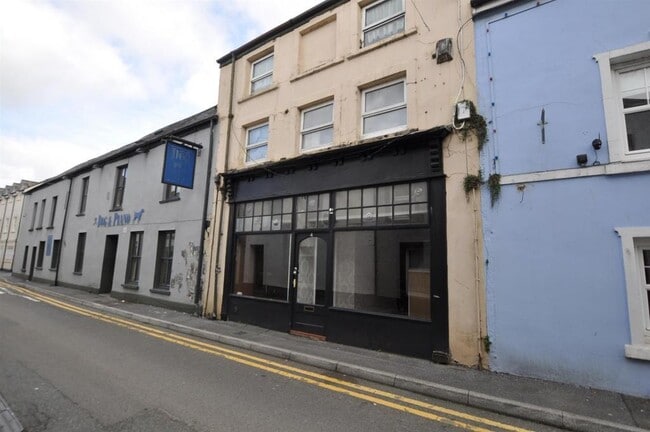
The property is ideally situated just a short walk from the centre of Carmarthen, with public parking facilities only a stone’s throw away, making it easily accessible for clients and customers alike. Several bus stops are located within a few hundred yards, with the main bus station a little further along the road. Carmarthen train station is also within walking distance—around 10 minutes away—providing excellent connectivity. Positioned on a busy pedestrian route, the property benefits from passing trade and is surrounded by a variety of established businesses. The property has already been thoughtfully partitioned, making it ideal for therapy and wellness businesses. The ground floor features a welcoming reception area along with a dedicated treatment space, perfect for clients who prefer not to use stairs. Upstairs, the first floor has been divided into two additional treatment rooms by the previous tenant, providing flexibility for multiple practitioners or services. The basement accommodates the WC, along with the electric and gas meters, and includes a small storage/utility area with access to water and sewerage. The total space is approximately 22.5 sqm (240 sq ft), divided into the WC, its entryway, and the storage/utility area. The ground floor benefits from a large window frontage, allowing natural light to fill the space. With plate glass frontage and an entry door, it offers an inviting entrance for clients or customers.<br />Currently, the space is divided by a partition wall, creating a private inner area—an arrangement that works particularly well for therapy practices and provides accessible facilities for those less able. Alternatively, the partition can be removed to open up the full floor area, making it equally suitable for gallery or retail use. The full ground floor space measures approximately 30 sqm (321 sqft). With the partition in place, the reception area is around 16 sqm (171 sqft), while the private inner room is approximately 14 sqm (150 sqft). Stairs provide access to the first floor, and there is also a doorway leading to the basement. First Floor</b> - At the top of the stairs is an open space of approximately 13.5 sqm (144 sqft), featuring deep cill windows to the front. From here, there is access to both the rear room and a small kitchen area. The kitchen, measuring around 6 sqm (64 sqft), is functional with electrical points, plumbing, and a window to the front. While fully usable, it could be updated to suit individual business needs.<br />The rear room, measuring approximately 8.5 sqm (90 sqft), includes a sink and provides access to the second floor via a stairwell. This private room offers another excellent space for therapy use.<br />In total, the first floor provides approximately 28 sqm (300 sqft) of space. The second floor is designated for storage only due to the lack of a fire escape. Nestled within the eaves of the property, it nonetheless offers a generous space with plenty of natural light from small windows on this level. This makes it particularly useful for storage if the property is used as a retail unit.The total area measures approximately 23.5 sqm (250 sqft). Currently falls under the rateable value for business rates and has 100% Rate Relief.

Contact:

Terry Thomas & Co

Property Subtype:

Shopfront

Date on Market:

11/04/2026

Hide
See More
More details for 64-66 Pontypridd Rd, Porth - Retail for Sale

64-66 Pontypridd Rd

Porth, CF39 9PL

  • Retail for Sale
  • £150,000
  • 3,211 sq ft
  • 1 Unit Available
See More
More details for 14 Penny St, Lancaster - Retail for Sale

14 Penny St

Lancaster, LA1 1UA

  • Retail for Sale
  • £250,000
  • 2,660 sq ft
See More
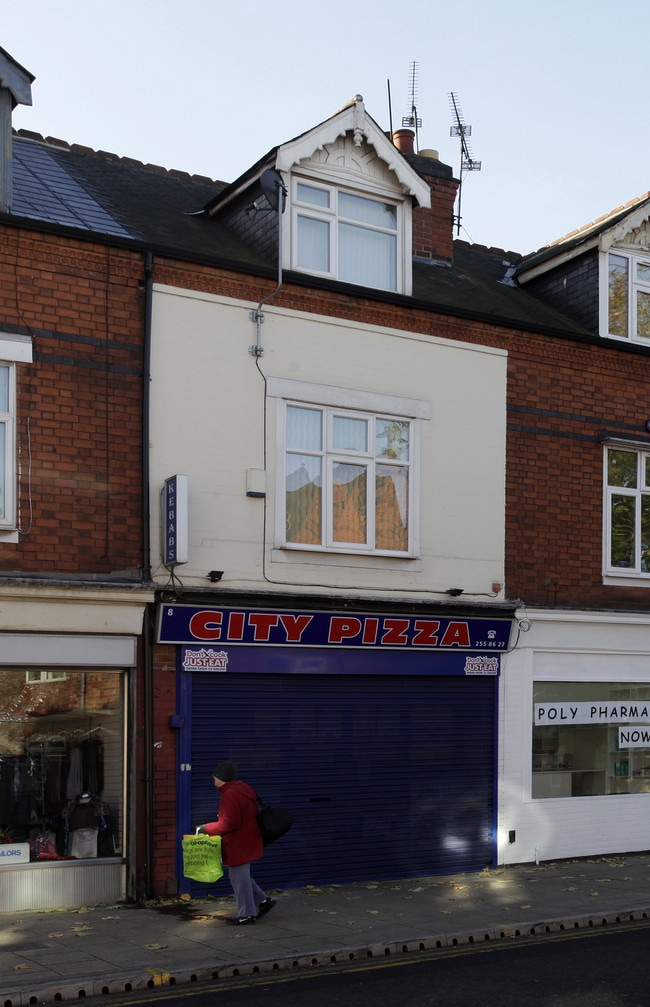
More details for 8 Upperton Rd, Leicester - Retail for Sale

8 Upperton Rd

Leicester, LE3 0BG

  • Retail for Sale
  • £285,000
  • 506 sq ft
See More
More details for 3 Holyhill Gdns, Stanley - Retail for Sale

3 Holyhill Gdns

Stanley, DH9 6PF

  • Retail for Sale
  • £45,000
  • 546 sq ft
See More
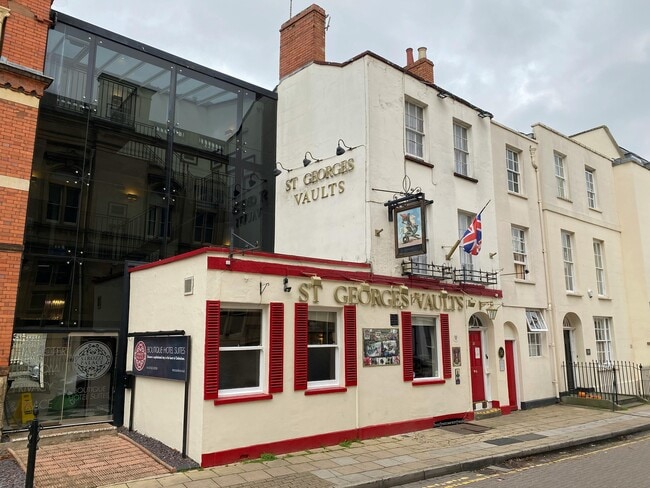
More details for 53 St Georges Pl, Cheltenham - Retail for Sale

53 St Georges Pl

Cheltenham, GL50 3EL

  • Retail for Sale
  • £450,000
  • 2,941 sq ft

Cheltenham Retail for Sale

Located in the heart of Cheltenham in the county of Gloucestershire, 10.0 miles (16.0 kilometres) north east of Gloucester and 41.0 miles (66.0 kilometres) south of Birmingham. The St Georges Vaults is situated fronting St. Georges Place in a mixed-use area, which is a short distance from High Street where operators such as The Royal Oak, The Montpellier Café The Crown Inn, and The White Hart are located. Freehold Public House Investment The property comprises the basement, ground, first and second floors of a three storey mid-terrace building with painted rendered elevations beneath a pitched roof. Freehold public house investment Entire property let to Tokenmark Limited Property arranged over four levels Site extending to 0.05 acres Current rent of £34,572 per annum Lease expires October 2032 The rent is subject to annual RPI increases with a collar of 2% and a cap of 4% (except in the open market review year) We are instructed to invite offers in excess of £450,000 (7.35% NIY) Business unaffected by sale Basement: The basement provides cellar and stores. Ground Floor: The ground floor provides an open plan trading area with a central bar servery and seating on loose tables, chairs and benches for 41 customers. Ancillary areas include customer WC's and stores. First Floor: The first floor provides the managers accommodation which comprises a bathroom, kitchen and living room. Second Floor: The second floor provides additional managers accommodation comprising three bedrooms. Externally: There is an enclosed customer area to the rear with seating on loose tables, chairs and benches for 57 customers. The property is not listed but is situated within the Central (Cheltenham) Conservation Area. The fixtures and fittings are currently owned by the occupational tenant.

Contact:

Savills

Property Subtype:

Bar

Date on Market:

09/04/2026

Hide
See More
More details for Belk St, Hartlepool - Retail for Sale

Belk St

Hartlepool, TS24 8DH

  • Retail for Sale
  • £45,000
  • 626 sq ft
See More
More details for 16-32 Campbell Pl, Stoke On Trent - Retail for Sale

Majestic Chambers - 16-32 Campbell Pl

Stoke On Trent, ST4 1NA

  • Retail for Sale
  • £225,000
  • 3,985 sq ft
  • 1 Unit Available
  • Security System

Stoke On Trent Retail for Sale - Penkhull

The property is situated in Stoke town centre on the eastern side of Campbell Place, between Flemming Road and Church Street. Nearby occupiers include Bet Fred, British Heart Foundation, Card Factory, Wrights Pies, Wetherspoons, Paddy Power, Lloyds Bank and Sainsbury's together with a wide range of independent retailers. Town centre retail premises arranged over the ground/lower-ground and basement levels of a larger building together with a small service yard accessed off South Wolfe Street. Ground Floor Retail Net frontage: 6.18 m Built depth: 30.82 m Retail Area: 251.95 sq. m (2,712 sq. ft)Lower Ground Floor Ancillary Storage: 93.90 sq. m (1,011 sq. ft)Staff Room: 24.39 sq. m (262 sq. ft)Staff Toilets Basement Limited Use Storage: 288.46 sq. m (3,105 sq. ft)Services Mains electricity, water and drainage are available, subject to any reconnection that may be necessary. Energy Performance Energy Rating C Planning Uses falling within Use Class E are understood to be acceptable. Interested parties are recommended to make their own enquiries of Stoke on Trent City Council. Description: Shop and Premises Rateable Value: £23,750 Effective Date: 1 April 2026Tenure Leasehold (virtual freehold) 999 years from 21 November 2011 Peppercorn ground rent Price £225,000 for the Leasehold interest.Rent£22,250 per annum on terms to be agreed. VATVAT is applicable to all amounts. Each party is to be responsible for their own professional costs in relation to the transaction. Tenant Referencing Prospective tenants will be subject to third-party background checks for which a non-refundable fee from £195 plus VAT applies. Anti-Money Laundering Regulations We are required to undertake identification checks and confirmation of the source of funding to fulfil the requirements of the regulations. Viewing is strictly by appointment with the Sole Agent.

Contact:

Hammond Chartered Surveyors

Property Subtype:

Shopfront Retail / Office

Date on Market:

09/04/2026

Hide
See More
More details for 263-265 Aylestone Rd, Leicester - Retail for Sale

263-265 Aylestone Rd

Leicester, LE2 7QJ

  • Retail for Sale
  • £600,000
  • 6,870 sq ft

Leicester Retail for Sale

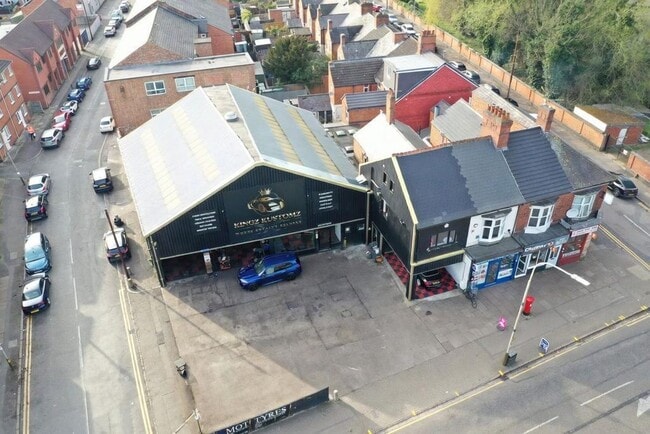
Zavsons Properties is privileged to present a rare investment opportunity to acquire Kingz Customz, a cornerstone of Leicester's automotive excellence. Located at 263-265 Aylestone Road, this prestigious establishment is more than a garage; it is a high-performance hub where luxury aesthetics meet precision engineering.<br/><br/>Offered at £600,000, this acquisition represents a turnkey operation with a formidable reputation, a loyal high-net-worth clientele, and a strategic location on one of the city's most prominent arterial routes.<br/><br/>The Facility: A Masterclass in Automotive Infrastructure<br/>Spanning approximately 6,870 sq. ft. across two meticulously organised levels, the premises have been designed to facilitate a seamless workflow from initial consultation to final delivery.<br/>Prime Frontage: High-visibility showroom and reception area designed to reflect the premium nature of the brand.<br/><br/>The Workshop: A vast, state-of-the-art technical bay equipped with heavy-duty lifts, precision alignment tools, and dedicated zones for clean-room tasks like vinyl wrapping.<br/><br/>Retail Forecourt: A secure, professional display area for up to 25 vehicles, ideal for integrated car sales or client handovers.<br/><br/>Administrative Suite: Modernised upper-floor office space for management, marketing, and private client negotiations.<br/><br/>Key Features & Asset Inclusions<br/><br/>The sale includes a comprehensive suite of assets and intangible value:<br/>Advanced Diagnostics: Top-tier ECU remapping software and hardware for performance tuning.<br/>Bespoke Equipment: Professional-grade ovens for alloy refurbishment and specialised lighting for detailing.<br/>Operational Excellence: A turn-key business model with an experienced team of technicians and customisation specialists already in place.<br/>Digital Presence: An established brand identity with a strong social media following and a high-ranking digital footprint.<br/>A Portfolio of Elite Services<br/>Kingz Customz has built its prestige on a dual-service model that caters to both the practical and the aspirational driver.<br/>1. High-End Customisation & Styling<br/>Elite Vehicle Wrapping: From satin finishes to full chrome transformations using industry-leading vinyl.<br/>Interior Artistry: Bespoke "Starlight" headliners, carbon fibre steering wheel upgrades, and luxury upholstery tailoring.<br/>Performance Modifications: Lowering kits, exhaust system upgrades, and high-performance brake installations.<br/>Protective Solutions: Paint Protection Film (PPF) and ceramic coating for long-term vehicle preservation.<br/>2. Mechanical Mastery & Maintenance<br/>DVSA Approved MOT Centre: A high-traffic testing station providing consistent, recurring revenue.<br/>Full-Spectrum Servicing: Major and minor servicing for all marques, including prestige and supercar brands.<br/>Tyre & Wheel Care: An on-site tyre centre providing premium rubber and 3D wheel alignment.<br/>Complex Repairs: Specialist engine diagnostics, gearbox repairs, and DPF restoration.<br/>The Investment Opportunity<br/>With its proximity to the Leicester Royal Infirmary, Leicester City Football Club, and De Montfort University, Kingz Customz benefits from unparalleled footfall and elite local demographics. This is a blue-chip opportunity for an investor or automotive professional to take the helm of a business that is already a leader in its field.

Contact:

Zavsons

Property Subtype:

Car Dealership

Date on Market:

09/04/2026

Hide
See More
More details for Dedmere Rd, Marlow - Retail for Sale

Monkey Puzzle - Dedmere Rd

Marlow, SL7 1PG

  • Retail for Sale
  • £1,632,800
  • 3,853 sq ft

Marlow Retail for Sale

Nursery investment let to Monkey Puzzle on a 25-year leasehold term with no breaks. Offers are invited in excess of £1,632,800 subject to contract and exclusive of VAT. This reflects a Net Initial Yield of 6.25% after allowing for the usual purchaser’s costs. Description: The property comprises a single building situated on a site extending to approximately 0.359 acres. Monkey Puzzle will occupy a detached single-storey brick building to the rear of the site which has a pitched slate tiled roof. The property benefits from 9 car parking spaces and also has a garden area to the rear. Tenure: Freehold (Title No. BM247287 & BM247079) together with the long leasehold garden held on a 999-year lease. The three residential apartments on the site are to be sold off on 999 year leases at a peppercorn rent. These properties are available for purchase by separate negotiation. Planning: The property benefits from a current permitted use under Class E. It is located within Flood Zone 3. It is not listed and does not fall within a conservation area. All further planning enquiries should be directed to Buckinghamshire County Council. Tenancy: The property will be let by way of a new 25-year lease, to be granted from 30th June 2026 at a passing rent of £108,333 per annum plus VAT, subject to a rent free period of 10 months which will be deducted from the purchase price. The tenant is Monkey Puzzle Day Nurseries Limited, with Monkey Puzzle Group Holdings Limited acting as guarantor. The lease is subject to five-yearly upward-only reviews, index-linked to RPI, operating with an annual collar of 2% and cap of 4%. Covenant: Monkey Puzzle is one of the UK’s largest childcare providers, operating over 70 nursery settings nationwide. With more than 20 years of experience in the early years sector, the organisation has developed a strong national presence and a highly recognisable brand in childcare provision. The property is let to Monkey Puzzle Day Nurseries Ltd and is guaranteed by Monkey Puzzle Group Holdings Ltd, the parent company of the Monkey Puzzle network. The inclusion of the parent company guarantee significantly strengthens the covenant, providing long term security over the lease obligations. The guarantor, Monkey Puzzle Group Holdings Ltd, has an INCANS® Global Score of 91, indicating a medium low risk profile, supported further by an equivalent bond rating of BBB+. For the most recent financial year end (2025), the guarantor reported revenue of £14,735,855 and a net worth of £11,518,536, supported by a 10 year cumulative default probability of just 1.62%. These indicators highlight a solid financial base, consistent performance and resilience within the childcare sector. Monkey Puzzle Group Holdings Ltd can therefore be considered a strong covenant, underpinned by national scale, robust financials and a proven operational platform. More financial information is available upon request.

Contact:

Savills

Property Subtype:

Child Care Centres / Nursery

Date on Market:

08/04/2026

Hide
See More
392-414 of 500