Retail in South East, England available for sale
426

Retail Properties for Sale in South East, England

Find Retail Property for sale in South East, England that meets your business or investment goals - page 6

Including shops for sale, high street units, retail warehouses, petrol stations, showrooms, and leisure-focused retail spaces.


More details for 2-12B Susans Rd, Eastbourne - Retail for Sale

2-12B Susans Rd

Eastbourne, BN21 3HA

  • Retail for Sale
  • £99,000
  • 8,686 sq ft
See More
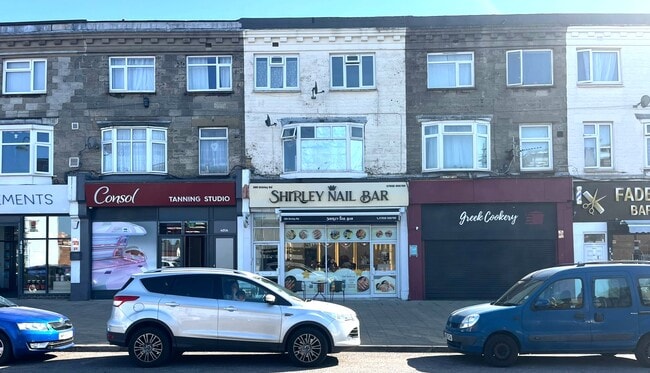
More details for 399 Shirley Rd, Southampton - Retail for Sale

399 Shirley Rd

Southampton, SO15 3JD

  • Retail for Sale
  • £825,000
  • 484 sq ft

Southampton Retail for Sale

Investment Consideration: Rental Income: £56,560 p.a. + 2 vacant studio flats ERV: £75,640 p.a. GIY: 9.17% VAT is NOT applicable to this property Comprises 1 x Retail Shop, 1 x 2-Bed and 5 x Studio Flats Total retail area: 45 sq m (484 sq ft) Total residential area: 152 sq m (1,636 sq ft) Situated right opposite a bus station that offers direct transportation links to Southampton City Centre via bus. Nearby occupiers include McDonalds, Halifax, Lidl, The Gym Group, Pharmacy, Barbers and Restaurants, amongst others. Property Description: Mid-terrace building comprising 1 x Retail Shop, 1 x 2-Bed Flat and 5 x Studio Flats. The residential flats have been newly developed/converted in 2022 to a high standard, providing the following accommodation and dimensions: Ground Floor: Shop - 45 sq m (484 sq ft) Rear Ground Floor: Studio 1 - 17 sq m (183 sq ft) Double bed, Kitchen, Bathroom Studio 2 - 17 sq m (183 sq ft) Double bed, Kitchen, Bathroom Studio 3 - 17 sq m (183 sq ft) Double bed, Kitchen, Bathroom First Floor: Studio B - 26 sq m (280 sq ft) Double bed, Kitchen, Bathroom Studio C - 22 sq m (237 sq ft) Double bed, Kitchen, Bathroom Second Floor: Flat A - 53 sq m (570 sq ft) 2 Bedrooms, Kitchen, Living Room, Bathroom Tenancy: The ground floor shop is at present let to an Individual t/a Nail Salon for a term of 15 years from 6th May 2026 at a current rent of £16,000 per annum and the lease contains full repairing and insuring covenants. Rent review every 5 years linked to RPI. Tenant option to determine in 5th year only with minimum 6 months notice. Deposit held of £4,000. Studio 1 is at present vacant. ERV: £9,720 p.a. Studio 2 is at present let on AST to and Individual for a term of 12 Months from 5th December 2025 at a current rent of £9,480 p.a. Deposit held of £800. Studio 3 is at present let on AST to and Individual for a term of 12 Months from 27th December 2025 at a current rent of £8,880 p.a. Deposit held of £853. Studio B is at present vacant. ERV: £9,360 p.a. Studio C is at present let on AST to and Individual for a term of 6 Months from 17th December 2025 at a current rent of £8,400 p.a. Deposit held of £778. Flat A is at present let to an Individual for a term of 6 Months from 30th August 2025 at a current rent of £13,800 p.a. Deposit held of £1,326. Location: Shirley is a broad district and a former village on the western side of Southampton, England. Shirley's main roles are retailing and residential. It is the most important suburban shopping area in the west of the city. The property is situated right opposite a bus station that offers direct transportation links to Southampton City Centre. Occupiers nearby including McDonalds, Halifax, Lidl, The Gym Group, Pharmacy, Barbers and Restaurants, amongst others.

Contact:

Blue Alpine Partners Ltd

Property Subtype:

Shopfront Retail / Office

Date on Market:

08/01/2026

Hide
See More

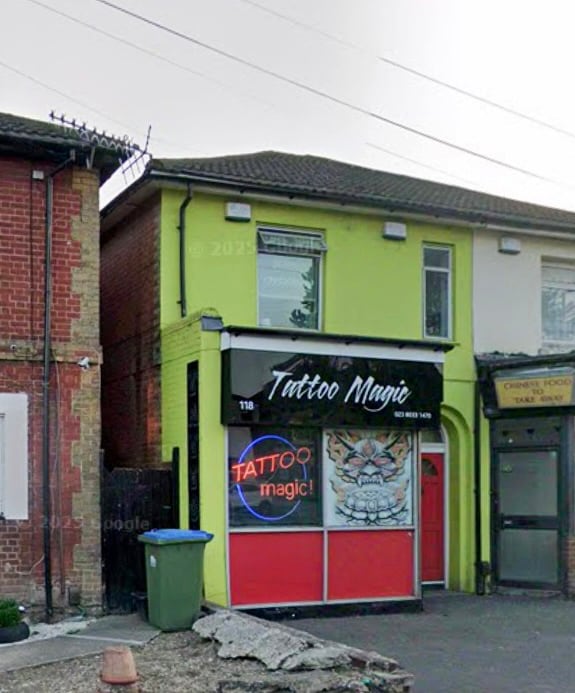
More details for 118 Shirley Rd, Southampton - Retail for Sale

118 Shirley Rd

Southampton, SO15 3FD

  • Retail for Sale
  • £250,000
  • 775 sq ft
See More
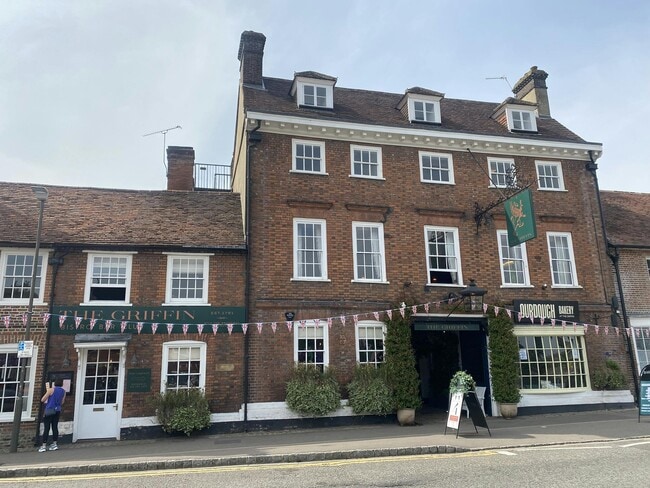
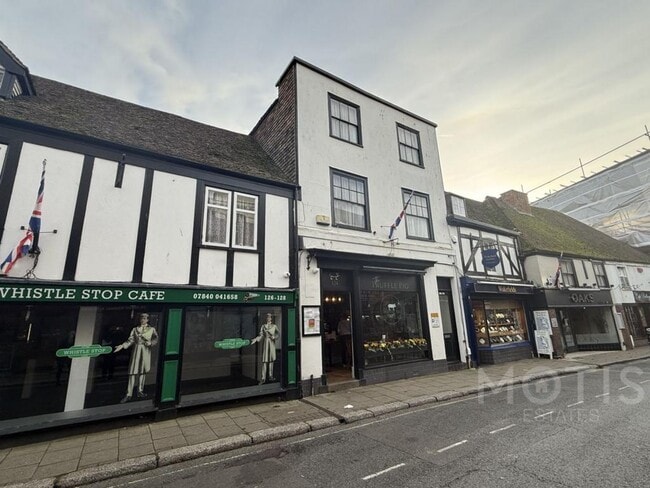
More details for 124 High St, Hythe - Retail for Sale

124 High St

Hythe, CT21 5LE

  • Retail for Sale
  • £350,000
  • 803 sq ft

Hythe Retail for Sale

Motis Estates are proud to offer an occupied shops, and a 1 x 3/4 Bedroom Flat and a rear salon in Hythe High Street. The investment is currently occupied and will be sold with tenants in situ.<br/><br/>Situated on the High Street, there are numerous retail outlets such as WH Smiths, Boots, Iceland and several independent shops all in the vicinity in the picturesque Cinque Port Town of Hythe, approximately 4 miles from the Channel Tunnel terminal and Folkestone. The town centre offers a range of Multiple Retailers and banks and enjoys a wide variety of retail outlets and businesses giving a good mixed trading environment. Sandling mainline railway station, the M20 motorway and Ports of Dover and Folkestone are also easily accessed by car.<br/><br/>The property is a Grade II Listed Building and has a separate shop on the ground floor with a single glazed frontage, a two storey store to the rear, and a separate access to the flat on the first and second floor via an entrance to the side of the property.<br/><br/>The ground floor shop benefit from LED strip Lighting with a plasterboard ceiling, a fully working kitchen within the basement and stores to the rear. There are approx 25 covers.<br/><br/>The flat is a 3/4 bedroom flat with a living room, bathroom, kitchen, and bedroom/dining room on the first floor and an additional three bedrooms on the second floor. <br/><br/>The flat benefits with gas central heating system and is in a good condition.<br/><br/>Accommodation:<br/><br/>See Floorplans <br/><br/>Energy Performance Certificate: The property has the following EPC ratings:<br/><br/>Flat: D (63) valid until November 2035<br/><br/>Shop: D (77) valid until October 2031<br/><br/>Services: Water, Gas, Drainage and Electric<br/><br/>Use: E Class<br/><br/>Income:<br/><br/>Ground floor shop with a detached store at the rear which is let at £12,600 per annum on a 7 year lease until 30th November 2028 outside the LTA 1954.<br/><br/>There is a 3/4 bedroom flat (depending on a second reception room) which is currently being let at £667 per month on a standard AST.<br/><br/>There is a rear store which is also being used as a hairdressing salon which is £50 per month with no agreement.<br/><br/>Total: £19,200 per annum <br/><br/>Price: Offers in excess of £350,000 (no VAT)<br/> <br/>Viewing Strictly by appointment through Motis Estates Chartered Surveyors in Folkestone by calling[use Contact Agent Button] or e-mailing [use Contact Agent Button] <br/> <br/>SUBJECT TO CONTRACT (This firm operates a Complaints Handling Procedure, details of which are available upon request).

Contact:

Motis Estates

Property Subtype:

Shopfront Retail / Residential

Date on Market:

18/11/2025

Hide
See More
More details for 2 Church St, Folkestone - Retail for Sale

2 Church St

Folkestone, CT20 1SE

  • Retail for Sale
  • £350,000
  • 1,562 sq ft
  • Energy Performance: D

Folkestone Retail for Sale

Motis Estates are proud to advertise a prominent bar and 1 bedroom flat situated in the heart of Folkestone Town Centre in Church Street with fantastic connections to local transport links, and Folkestone Central, taking you to London in less than an hour. The property is in the main through flow to the Folkestone Harbour Arm with more than 100,000 visitors a year.<br /><br />Situated in a prime trading location within Folkestone town centre, with a variety of retail users in the vicinity including multiples such as beauty salons, barbers, coffee shops and restaurants. Folkestone's famous Old High Street is only 50 yards around the corner.<br /><br />On street parking is available outside the premises for free after 6pm there are several public car parks including multi storeys within easy walking distance of the premises.<br /><br />The property consists of a bar which is let on a FRI lease with a rent of £15,000 per annum until September 2040 with three yearly rent reviews.<br /><br />The one bedroom flat is let at £725 pcm on a standard AST since September 2024.<br /><br />There are 5 other flats sold on long leaseholds with the Freehold valued at approx £35,000.<br /><br />The property comprises the following: <br /><br />Bar: 1562 sq ft <br />Flat: 318 sq ft <br /><br />Use: E Use Class<br /><br />Energy Performance Certificate: <br /><br />Bar: TBC<br />Flat: 75 (C) valid until May 2027.<br /><br />Services: Water, Gas, Drainage and Electricity<br /><br />Rateable Value: £7,300 (Folkestone and Hythe District Council (2024/2025). Small Business Rates Relief eligible.<br /><br />Council Tax: Band A<br /><br />Viewing Strictly by appointment through Motis Estates Chartered Surveyors in Folkestone.[use Contact Agent Button] or [use Contact Agent Button] <br /> <br />SUBJECT TO CONTRACT (This firm operates a Complaints Handling Procedure, details of which are available upon request).

Contact:

Motis Estates

Property Subtype:

Shopfront Retail / Residential

Date on Market:

21/10/2025

Hide
See More
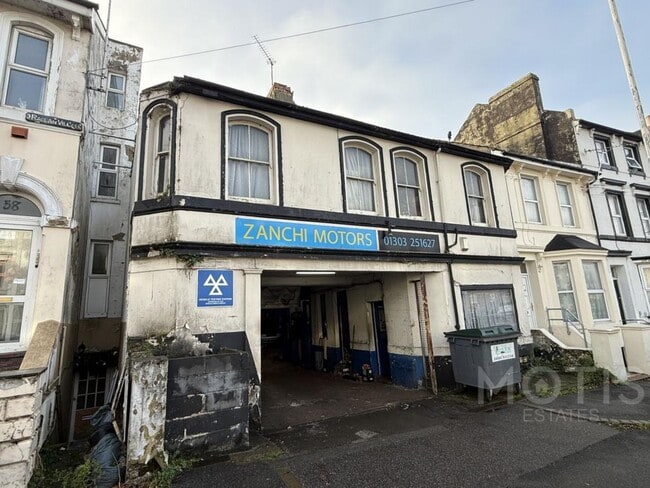
More details for 55 Dover Rd, Folkestone - Retail for Sale

55 Dover Rd

Folkestone, CT20 1LD

  • Retail for Sale
  • £300,000
  • 2,074 sq ft
  • Security System

Folkestone Retail for Sale

Motis Estates are proud to offer a prominent commercial unit within the East of Folkestone for sale which has the potential to be converted into a number of dwellings or can be used as the current use of a Car Garage which has an MOT Testing station. The property is situated in a popular residential area with multiple local schools and workplaces close by. The property benefits from a shutter at the front, large workshop, office and additional living space on the first and second floor which is currently used as storage. There is a large yard to the rear for parking.<br/><br/>There are two titles involved in the sale: K409265 and K797563<br/><br/>The site comprises a ground floor B2 industrial unit located within the urban area on the edge of Folkestone town. The unit is located within a row of residential flats and houses. The unit is the only commercial unit in this otherwise residential terrace row. There are residential units directly adjoining the side of the B2 unit. To the rear of the unit is a large yard which is currently being used as parking. <br/><br/>To the northwest and west of the site is a 3-storey terrace row fronting onto Dover Road. This terrace row contains a residential flats above as well as 3-storey properties subdivided into flats at ground floor level and above therefore the site may have the potential to be developed into a similiar scheme or additional units unit the rear. <br/><br/>The first and second floor flats is currently laid out as a residential flat but is used for storage. There is no Council Tax as it is not being used as a dwelling. <br/><br/>The property is currently being used as a trading garage with MOT usage and therefore has the ability to continue as a garage or for storage and has the benefit of three phase power.<br/><br/>Ground floor internal storage 11.7 sq m 126 sq ft<br/>Ground floor workshop 146.2 sq m 1573 sq ft<br/>Ground floor office 10.7 sq m 115 sq ft<br/>Ground floor canopy 24.2 sq m 260 sq ft<br/> <br/>First <br/> <br/>WC 1.3 sq m 14 sq ft<br/>Kitchen 8.6 sq m 92 sq ft<br/>Living Room 16.5 sq m 177 sq ft<br/>Bedroom 9.4 sq m 101 sq ft<br/>Bedroom 7.7 sq m 82 sq ft<br/><br/>Second <br/>Bathroom 3.5 sq m 37 sq ft<br/><br/>Total 239.6 sq m 2579 sq ft<br/><br/>Total including Yard = 0.145 acres (6,296) on ground.<br/><br/>Energy Performance Certificate: The property has an EPC rating of C (71) valid until November 2035.<br/><br/>Services: Water, Drainage and Electric. We understand there is a three phase supply.<br/><br/>Use: E Class.<br/><br/>Business Rates - Folkestone & Hythe District Council[use Contact Agent Button] advise that the current rateable value as of 1st April 2023 is £9,800.<br/><br/>It is understood that there may be an element of small business relief in respect of the rates payable and applicants should make their own enquiries of the local authority.<br/><br/>Viewing Strictly by appointment through Motis Estates Chartered Surveyors in Folkestone by calling[use Contact Agent Button] or e-mailing [use Contact Agent Button]<br/><br/>SUBJECT TO CONTRACT (This firm operates a Complaints Handling Procedure, details of which are available upon request).<br/><br/>IMPORTANT NOTICE FROM MOTIS ESTATES<br/><br/>Descriptions of the property are subjective and are used in good faith as an opinion and NOT as a statement of fact. Please make further specific enquires to ensure that our descriptions are likely to match any expectations you may have of the property. We have not tested any services, systems or appliances at this property. We strongly recommend that all the information we provide be verified by you on inspection, and by your Surveyor and Conveyancer.

Contact:

Motis Estates

Property Subtype:

Vehicle Repair Garage

Date on Market:

17/12/2025

Hide
See More
More details for 29 Guildhall St, Folkestone - Retail for Sale

29 Guildhall St

Folkestone, CT20 1EB

  • Retail for Sale
  • £625,000
  • 1,295 sq ft
  • Security System
  • Wheelchair Accessible

Folkestone Retail for Sale

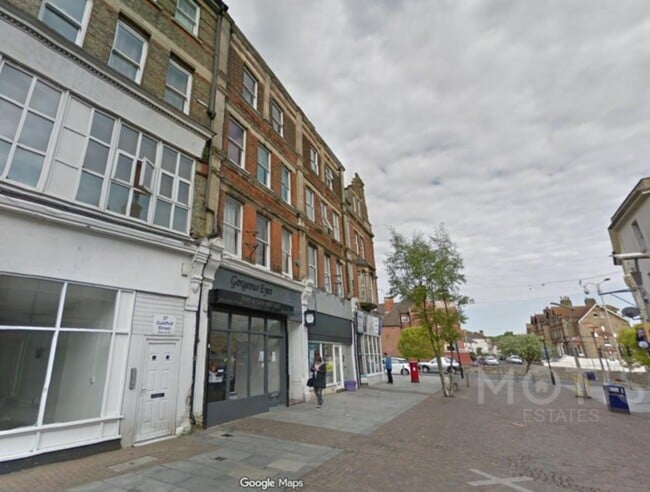
Motis Estates are proud to offer a mixed use investment in the hear of Folkestone Town Centre.<br/><br/>The property consists of a modern commercial shop unit in Guildhall Street let at £650 PCM and 4 Flats. <br/><br/>Situated within Folkestone town centre, with a variety of retail users in the vicinity including multiples such as Beauty Salons, Tea Rooms, Barbers and other independent businesses.<br/><br/>Parking is available near the premises for 1 hour in 3 and there are several public car parks including multi storeys within easy walking distance of the premises.<br/><br/>Income: <br/><br/>Shop: £650 PCM<br/>Flat 1A (1 Bedroom) - Vacant - Potential £550 PCM<br/>Flat 1 (1 Bedroom) - Let - £500 PCM<br/>Flat 2 (2 Bedroom) - Let - £700 PCM<br/>Flat 3 (2 Bedroom) - Let - £725 PCM<br/><br/>Potential Income: £3,125 PCM (£37,500 PA)<br/><br/>Services: Electricity and Mains Water are connected. <br/> <br/>Energy Performance Certificate:<br/><br/>Flat 1, 29 Guildhall Street, FOLKESTONE, CT20 1EB D 18 June 2033<br/>Flat 1a, 29 Guildhall Street, FOLKESTONE, CT20 1EB C 6 July 2030<br/>Flat 2, 29 Guildhall Street, FOLKESTONE, CT20 1EB D 5 April 2033<br/>Flat 3, 29 Guildhall Street, FOLKESTONE, CT20 1EB C 31 March 2033<br/><br/>Shop - B (39) valid until December 2034.<br/><br/>Price: £625,000 (no VAT)<br/><br/>Main Photo is taken from Google Maps (2018)<br/> <br/>Viewing Strictly by appointment through these offices.<br/> <br/>SUBJECT TO CONTRACT (This firm operates a Complaints Handling Procedure, details of which are available upon request).<br/><br/>Please contact Kris Foster MRICS on[use Contact Agent Button] for further details.

Contact:

Motis Estates

Property Subtype:

Shopfront Retail / Residential

Date on Market:

20/11/2025

Hide
See More
More details for 11 Guildhall St, Folkestone - Retail for Sale

11 Guildhall St

Folkestone, CT20 1EA

  • Retail for Sale
  • £250,000
  • 811 sq ft

Folkestone Retail for Sale

Motis Estates are proud to advertise a prominent shop and three bedroom flat situated in the heart of Folkestone Town Centre in Guildhall Street with fantastic connections to local transport links, and Folkestone Central, taking you to London in less than an hour. The property is close to the main through flow to the Folkestone Harbour Arm with more than 100,000 visitors a year.<br /><br />Situated in a good trading location within Folkestone town centre, with a variety of retail users in the vicinity including multiples such as beauty salons, barbers, coffee shops and restaurants. Folkestone Cinema is within 50m.<br /><br />On street parking is available outside the premises for free after 6pm there are several public car parks including multi storeys within easy walking distance of the premises.<br /><br />The property benefits from being in a good condition with a plasterboard ceiling with spotlights, there is laminate flooring throughout. There is also a basement ideal for storage.<br /><br />The property comprises the following: <br /><br />A five storey building. Ground floor, basement and rear garden Approx. 811 sq ft. (75.4 sq m) On the first and second floors there is a 3 bedroom flat of 1151 sq ft. (107 sq m)<br /><br /><br />Flat<br /><br />First Floor- Kitchen, Living Room, Bathroom<br /><br />Second Floor- Two Bedrooms, <br /><br />Loft Floor- One Bedroom<br /><br />The basement and ground floor commercial shop is let on an agreement expiring in April 2027 at a rent of £550 PCM<br /><br />The first and second floor is let on a standard AST at a rent of £950 pcm from February 2025.<br /><br />Total Rent: £1,500 PCM (£18,000 per annum)<br /><br />Yield: 6.5% Gross.<br /> <br />Rent Deposit: The standard 5 weeks is held for the residential tenant and £1,100 for the commercial tenant. <br /><br />Use: E Use Class<br /><br />Energy Performance Certificate: Flat: 53 (E) valid until January 2026 - Full EPC available upon request. <br /><br />Shop: 81 (D) valid until August 2029 - Full EPC available upon request.<br /><br />Services: Water, Drainage and Electricity<br /><br />Rateable Value: £4,450 (Folkestone and Hythe District Council (2025/2026). Small Business Rates Relief eligible.<br /><br />Council Tax: B<br /><br />Viewing Strictly by appointment through Motis Estates Chartered Surveyors in Folkestone.[use Contact Agent Button] or [use Contact Agent Button] <br /> <br />SUBJECT TO CONTRACT (This firm operates a Complaints Handling Procedure, details of which are available upon request).

Contact:

Motis Estates

Property Subtype:

Shopfront Retail / Residential

Date on Market:

23/10/2025

Hide
See More
More details for 83 Cheriton High St, Folkestone - Retail for Sale

83 Cheriton High St

Folkestone, CT19 4HE

  • Retail for Sale
  • £177,500
  • 277 sq ft

Folkestone Retail for Sale

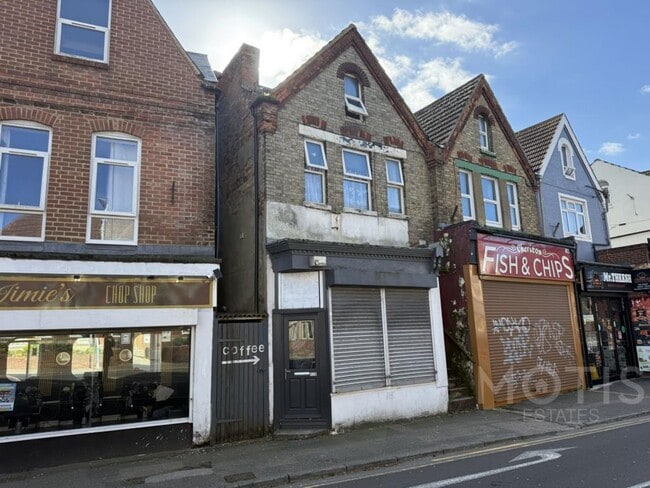
The property is situated in a prominent position on Cheriton High Street which has a number of independent retailers in close proximity. Parking is readily available outside the property with 1 hour bays and is free after 6pm. <br /><br />The property is based in Cheriton within walking distance to Folkestone West train station which has direct links to London St Pancras within 56 minutes on HS1. The Port of Dover is approx. 9 miles east with links to the continent. <br /><br />The property has been utilised as a cafe/sandwich bar on the ground floor for a number of years. The ground floor is approx 257 sq ft and has an extraction system, ample storage and a w.c.<br /><br />The residential flat has a separate entrance and benefits from a downstairs w.c, lounge and open plan kitchen/diner on the lower ground floor level which leads to a garden and off road parking. The ground floor has a sole bathroom which has a bath with overhead shower and sink. The first floor has two bedrooms and a separate w.c. The second floor has the master bedroom and built in storage.<br /><br />The property has UPVC double glazing and Gas Central Heating System. <br /><br />The ground floor shop is currently empty but was previously let at a rate of £350 PCM.<br /><br />The residential flat is let on an AST from October 2025 at a rate of £900.00 PCM with a net rent of £740 PCM as £160.00 is offset for the water bill for the property per month.<br /><br />Retail: 277 sq ft<br /><br />Flat: 1422 sq ft.<br /><br />Rateable Value: £2,800.00 (please contact Folkestone & Hythe District Council on[use Contact Agent Button] for further details)<br /><br />Council Tax: Band B<br /><br />Services: Electricity, Gas, and Mains Water are connected<br /><br />Energy Performance Certificate: C (71) valid until 2035 (Residential) C (54) Valid until 2035 (Commercial)<br /><br />Viewing Strictly by appointment through Motis Estates Chartered Surveyors in Folkestone.[use Contact Agent Button] or [use Contact Agent Button] <br /><br />SUBJECT TO CONTRACT (This firm operates a Complaints Handling Procedure, details of which are available upon request).

Contact:

Motis Estates

Property Subtype:

Shopfront Retail / Residential

Date on Market:

30/10/2025

Hide
See More
More details for 37 High St, Ryde - Retail for Sale

37 High St

Ryde, PO33 2HT

  • Retail for Sale
  • £110,000
  • 500 sq ft
See More
More details for Haslemere Rd, Godalming - Retail for Sale

Dog And Pheasant - Haslemere Rd

Godalming, GU8 5UJ

  • Retail for Sale
  • £850,000
  • 4,809 sq ft

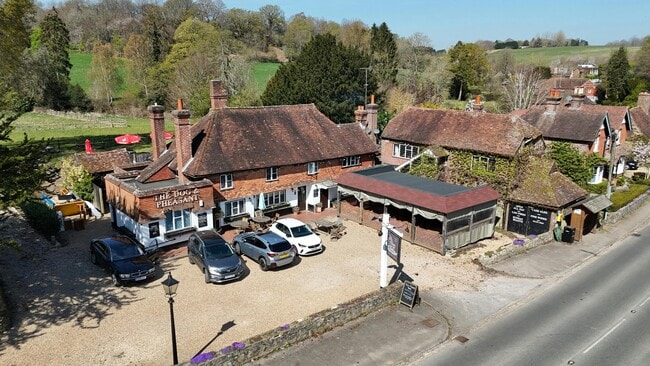
Godalming Retail for Sale

Freehold. The guide price is £850,000 with the inclusion of fixtures and fittings to be discussed and negotiated. Leasehold. A new free of tie lease is available on terms to be agreed with rental offers invited. The tenant will be required to provide security by way of a rent deposit. Description The ground floor centres around a spacious main bar with central servery and an adjoining dining room; the entire area can accommodate seating for approximately 35 customers. Adjacent to the main bar is access to a first floor dining room which accommodates further seating for around 35 (dependent on the desired configuration). To the left of the building are two separate kitchen areas, a utility room, larder and additional storage and preparation spaces. There is also a ground floor cellar located behind the bar. To the front-side of the building are customer toilet facilities. Private living accommodation is located on the first floor and provides five bedrooms, along with central reception room that serves as a shared living space. The layout also includes two bathrooms and a kitchen. Planning, Conservation and Asset of Community Value The building is Grade II listed, under listing number 1096968. It is located within the Green Belt and the Surrey Hills Area of Outstanding Natural Beauty. However, it does not lie within a Conservation Area and is not situated in a prohibited flood zone. Witley and Milford Parish Council have nominated the property to be an Asset of Community Value (granted Waverley Borough Council December 2025) pending further review. External Areas Externally, there are customer areas for drinking and dining. Located to the rear is a formal beer garden for approximately 110 customers. The rear has views across the Surrey Hills. Located to the front and side is a gravel car park with space or around 20 vehicles. The Business The Dog & Pheasant has recently closed and previously operated under a lease agreement and was a food-orientated pub and restaurant. The building provided flexible trading spaces to generate income streams from a food, drink and events (the split between food and drink was approximately 50/50). In particular, the generous outdoor space is ideal for summer BBQs, live music, family events and al fresco dining, with ample room for additional seating, pop-up bars, or even a garden kitchen. The location is well suited to families, dog walkers, and social meet-ups; the beer garden is a major draw throughout the warmer months. Local information The property is situated along Haslemere Road in the charming village of Brook, nestled within the Surrey Hills Area of Outstanding Natural Beauty. The surrounding area is predominantly rural and residential, with a mix of characterful cottages, larger detached homes, and open countryside. Brook offers a peaceful village atmosphere while benefiting from proximity to nearby towns and local amenities. The location enjoys strong appeal from both residents and visitors, positioned approximately 3 miles (4.8 km) southwest of Godalming and 5 miles (8 km) northeast of Haslemere. These nearby towns provide a broad range of retail, dining, and leisure facilities, along with well-regarded schools and transport links. Brook is well connected via the A3, offering easy access to Guildford (approximately 9 miles/14.5 km to the north) and Portsmouth (approximately 30 miles/48 km to the south). Milford railway station is located just 2.5 miles (4 km) away, providing direct services to London Waterloo, further enhancing the area's accessibility. Surrounded by scenic countryside, woodland, and walking trails, including those around Witley Common and the Devil’s Punch Bowl, the area is particularly attractive to walkers, cyclists, nature enthusiasts and customers from the cricket pitch from across the road.

Contact:

Savills

Property Subtype:

Bar

Date on Market:

17/12/2025

Hide
See More
More details for 19 Jengers Mead, Billingshurst - Retail for Sale

19 Jengers Mead

Billingshurst, RH14 9PB

  • Retail for Sale
  • £275,000
  • 539 sq ft
See More
More details for Bank Lane, Northside, Vale, Guernsey - Retail for Sale

Former Bank Building - Bank Lane, Northside, Vale

Guernsey, GY3 5TH

  • Retail for Sale
  • £625,000
  • 2,649 sq ft

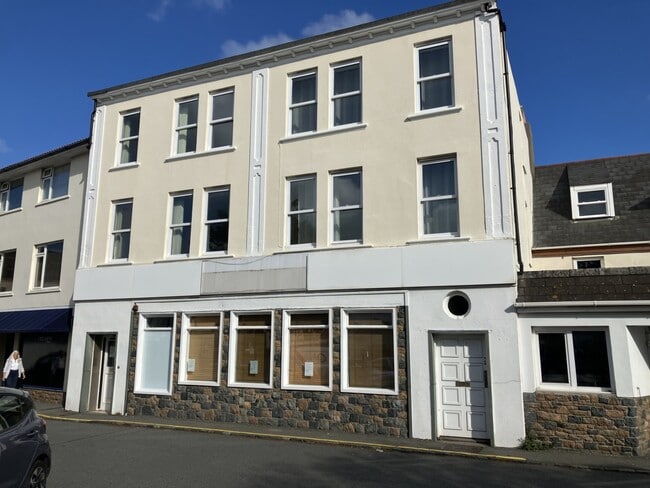
Guernsey Retail for Sale

Thought to be originally of Victorian construction, but subsequently extended, the Property consists of two, self-contained three-storey, buildings which are interconnected at ground floor level. The western part of the building comprises the following accommodation: • Ground floor - former retail banking hall with counter, glazed private office, private office, tea point, back office, strong room and storeroom. Suspended ceilings to banking hall and mix of LED and recessed halogen lighting, perimeter trunking, three-phase power supply. • First floor - ladies' WCs, office/staff room with tea point • Second floor - men’s WCs, office, storeroom Subject to the usual consents it may be possible to convert the upper floors to residential use. The eastern part of the building comprises a 3-bedroom maisonette with the following accommodation: • Ground floor - self-contained lobby and entrance hall • Half landing - bathroom with white three-piece suite, and shower over bath • First floor - large living room, separate kitchen with integrated appliances (oven, hob, fridge / freezer, extractor hood) • Half landing - store cupboard • Second floor - Three bedrooms (2x doubles & 1x single) • Mains electricity, water and drainage, central heating, mix of double-glazed uPVC and single-glazed windows • Views across St Sampson's Harbour and The Bridge • Requires redecoration / refurbishment Sale of Freehold with vacant possession.

Contact:

Sarre & Company

Date on Market:

16/12/2025

Hide
See More
More details for 10 William St, Herne Bay - Build-to-Rent for Sale

Haddington Court - 10 William St

Herne Bay, CT6 5EJ

  • Retail for Sale
  • £430,000
  • 3,529 sq ft
  • 1 Unit Available
See More
More details for First Floor, 105 High St, Sevenoaks - Retail for Sale

First Floor, 105 High St

Sevenoaks, TN13 1UP

  • Office for Sale
  • £315,000
  • 880 sq ft
  • 1 Unit Available
See More
More details for Southampton Road, Lymington - Retail for Sale

Rosie Lea House - Southampton Road

Lymington, SO41 8PT

  • Retail for Sale
  • £715,000
  • 2,849 sq ft

Lymington Retail for Sale - Boldre

Freehold Public House For Sale. We are instructed to invite offers in excess of £715,000 for the freehold interest with vacant possession. The property is held freehold (Title Number K825776). The property will be sold in its current condition, including fixtures and fittings. No inventory schedule will be provided and instead all items left on the day of completion of either the letting or sale will be included. Our client would also consider leasehold offers, with offers invited. The property is a detached two storey building arranged over the ground and first floors. The building features painted elevations beneath a pitched clay tile roof with various single storey pitched extensions with slate tiled roofs. Lymington is a Georgian market town situated in the New Forest National Park, approximately 18 miles to the south west of Southampton and 17.3 miles to the east of Bournemouth respectively. The town is known for its two large marinas, coastal walks and independent shops. The Rosie Lea House is situated fronting the A337 which grants connections to the M27 at Cadnam to the north and Lymington town centre to the south. In terms of public transport, situated to the front of the property is a bus stop which provides services to Southampton Central Station and Lymington high street. Closely located is Brockenhurst, Sway and Lymington Town train stations. Southampton Central railway station is situated 15 miles to the north east which offers services along the south coast and to London Waterloo.

Contact:

Savills

Property Subtype:

Bar

Date on Market:

03/12/2025

Hide
See More
More details for 61 High St, Cowes - Retail for Sale

61 High St

Cowes, PO31 7RL

  • Retail for Sale
  • £850,000
  • 1,601 sq ft
See More
More details for 34 High St, Shanklin - Retail for Sale

34 High St

Shanklin, PO37 6JY

  • Retail for Sale
  • £80,000
  • 554 sq ft

Shanklin Retail for Sale

<p><strong>LOCATION</strong><br/>The premises are well located in Shanklin High Street with free on-street parking opposite and supported by other restaurants and eateries. <br/><br/>Shanklin is the Island's major town on the south coast and serves as a day-to-day needs centre, particularly for the Sandown, Shanklin, and Lake conurbation. The sandy beaches and leisure offer of the area ensure high numbers of visitors and tourists, boosting the local population of around 19,500.</p><p><strong>DESCRIPTION</strong><br/>Bar & Grill running to approximately 51.5m² (554 ft²) in total with the main area running to approximately 27 m² (290 ft²) and currently laid to cater for 28 covers. This area is supported by a small counter/servery/bar area with customer toilets, wash-up and preparation area leading through to the commercial kitchen and a further wash and preparation area to the rear of that. <br/><br/>There is also a yard off to the side of the unit for bin storage etcetera. Please see floor plan for further details. We are informed that the tenants have now gained an alcohol licence.<br/><br/>THE LEASE<br/>The Café is held on the residue of a of a 10 year FR&I lease from 2020, at a current passing rent of £7,200 per annum. The Flat over has been sold off on a long leasehold. The long leasehold dates from 06 April 1848 on the remainder of a 999 year lease term Ground Rent is £10 per annum.<br/></p><p><strong>TERMS</strong><br/>For Sale with offers invited "in the region of" £80,000 for the Freehold interest of the building. Copies of the long leasehold for the flat and the lease for the shop are available to bona fide applicants upon request from the agents.</p><p><strong>OUTGOINGS</strong><br/>Rateable Value: £4,350<br/><br/>2024/2025: £0.546p without small business relief. Interested parties should make their own enquiries of the Isle of Wight Council to confirm any rate liability or rate concession that may be applicable by telephoning Business Rates on[use Contact Agent Button].</p><p><strong>VIEWING</strong><br/>Strictly by appointment with the agents. Call Lisa Mercer or Charlie Dickson on[use Contact Agent Button] or [use Contact Agent Button]</p>

Contact:

Hose Rhodes Dickson

Property Subtype:

Restaurant

Date on Market:

26/11/2025

Hide
See More
More details for 42 High St, Newport - Retail for Sale

42 High St

Newport, PO30 1SE

  • Retail for Sale
  • £875,000
  • 4,360 sq ft
See More
More details for 34 North St, Leatherhead - Retail for Sale

34 North St

Leatherhead, KT22 7AT

  • Retail for Sale
  • £182,000
  • 596 sq ft
  • Security System

Leatherhead Retail for Sale

LOCATION The premises are located on a highly visible bold corner position on the junction of North Street, the B2122 Leret Way and the A245 one way system directly opposite Lidl. This position in the heart of Leatherhead within walking distance to Leatherhead mainline station offers excellent frontage to promote the occupiers business whilst being close to all local amenities including car parks. ACCOMMODATION The premises for sale forms part of a mixed use two storey building , with the subject premises forming the ground floor front section ‘E’ class unit and basement with three residential flats forming the rear and upper parts. The commercial unit is currently arranged as an office to the front with fully glazed timber shopfront and recessed entrance door, steps rising up to a mezzanine area of further office space which then leads to the kitchen and WC. The basement is accessed by a floor hatch from the front office. This versatile unit could form a wide variety of uses within the ‘E’ Use Class through retail, offices, health, medical, beauty etc in this prominent position. Office 561 sq ft (52.12 ) sq m Kitchen 35 sq ft (3.25) sq m Basement 154 sq ft (14.3) sq m TENURE The long leasehold interest of the property is being sold with vacant possession upon completion and the premises are held on a 999 year lease granted from 3.8.16 under title number SY838164. This is a virtual freehold sale. GUIDE PRICE Offers in the region of £182,000. VAT We are advised that the premises is/is not elected for VAT at present. COSTS Each party are to bear their own legal costs in the transaction. BUSINESS RATES From internet enquiries only the business rate assessment is as follows: Rateable Value £11,500 Uniform Business Rate £0.49.9 (1 April 2025) Interested parties should verify this information and any transitional adjustments prior to entering into any contract. EPC A new EPC is being commissioned. VIEWING Strictly by appointment with the Landlord’s Sole Agents Robinsons, telephone 01306 884685.

Contact:

Robinsons

Property Subtype:

Shopfront Retail / Office

Date on Market:

20/11/2025

Hide
See More
116-138 of 426