Retail in South East, England available for sale
425

Retail Properties for Sale in South East, England

Find Retail Property for sale in South East, England that meets your business or investment goals - page 7

Including shops for sale, high street units, retail warehouses, petrol stations, showrooms, and leisure-focused retail spaces.
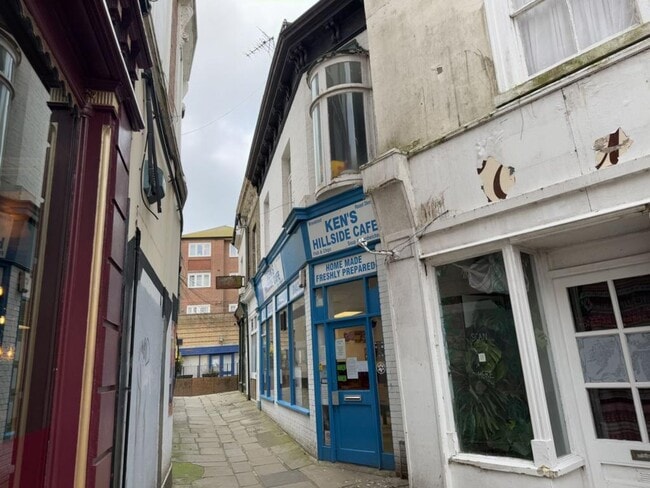
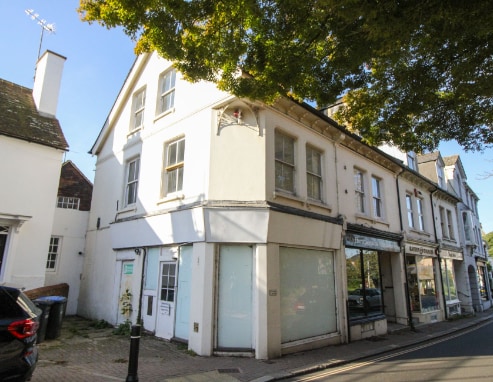
More details for 34 High St, Shanklin - Retail for Sale

34 High St

Shanklin, PO37 6JY

  • Retail for Sale
  • £80,000
  • 554 sq ft

Shanklin Retail for Sale

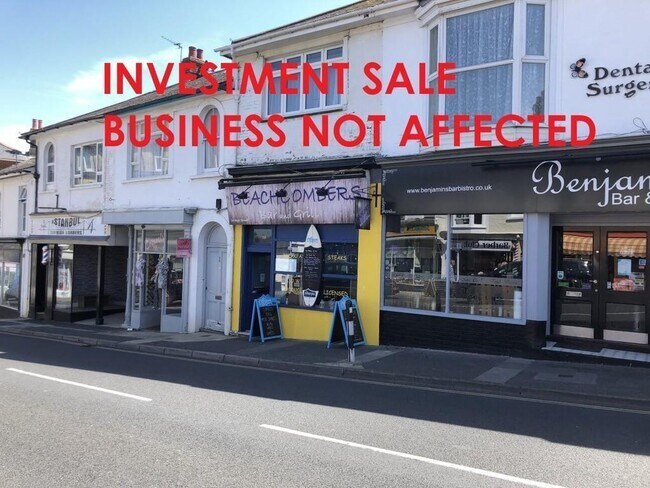
<p><strong>LOCATION</strong><br/>The premises are well located in Shanklin High Street with free on-street parking opposite and supported by other restaurants and eateries. <br/><br/>Shanklin is the Island's major town on the south coast and serves as a day-to-day needs centre, particularly for the Sandown, Shanklin, and Lake conurbation. The sandy beaches and leisure offer of the area ensure high numbers of visitors and tourists, boosting the local population of around 19,500.</p><p><strong>DESCRIPTION</strong><br/>Bar & Grill running to approximately 51.5m² (554 ft²) in total with the main area running to approximately 27 m² (290 ft²) and currently laid to cater for 28 covers. This area is supported by a small counter/servery/bar area with customer toilets, wash-up and preparation area leading through to the commercial kitchen and a further wash and preparation area to the rear of that. <br/><br/>There is also a yard off to the side of the unit for bin storage etcetera. Please see floor plan for further details. We are informed that the tenants have now gained an alcohol licence.<br/><br/>THE LEASE<br/>The Café is held on the residue of a of a 10 year FR&I lease from 2020, at a current passing rent of £7,200 per annum. The Flat over has been sold off on a long leasehold. The long leasehold dates from 06 April 1848 on the remainder of a 999 year lease term Ground Rent is £10 per annum.<br/></p><p><strong>TERMS</strong><br/>For Sale with offers invited "in the region of" £80,000 for the Freehold interest of the building. Copies of the long leasehold for the flat and the lease for the shop are available to bona fide applicants upon request from the agents.</p><p><strong>OUTGOINGS</strong><br/>Rateable Value: £4,350<br/><br/>2024/2025: £0.546p without small business relief. Interested parties should make their own enquiries of the Isle of Wight Council to confirm any rate liability or rate concession that may be applicable by telephoning Business Rates on[use Contact Agent Button].</p><p><strong>VIEWING</strong><br/>Strictly by appointment with the agents. Call Lisa Mercer or Charlie Dickson on[use Contact Agent Button] or [use Contact Agent Button]</p>

Contact:

Hose Rhodes Dickson

Property Subtype:

Restaurant

Date on Market:

26/11/2025

Hide
See More
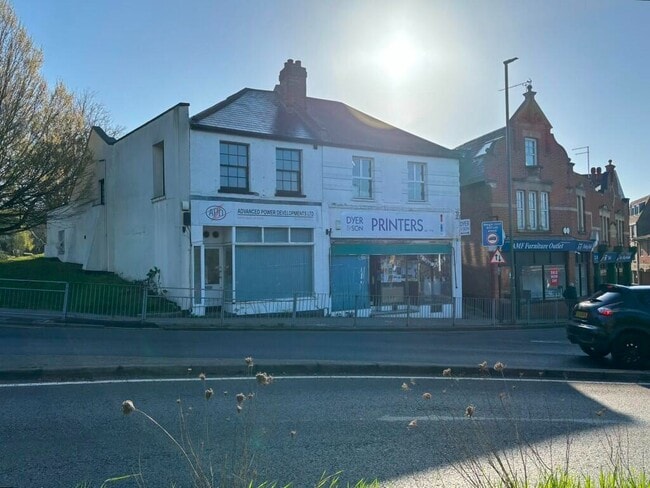
More details for 34 North St, Leatherhead - Retail for Sale

34 North St

Leatherhead, KT22 7AT

  • Retail for Sale
  • £182,000
  • 596 sq ft
  • Security System

Leatherhead Retail for Sale


LOCATION The premises are located on a highly visible bold corner position on the junction of North Street, the B2122 Leret Way and the A245 one way system directly opposite Lidl. This position in the heart of Leatherhead within walking distance to Leatherhead mainline station offers excellent frontage to promote the occupiers business whilst being close to all local amenities including car parks. ACCOMMODATION The premises for sale forms part of a mixed use two storey building , with the subject premises forming the ground floor front section ‘E’ class unit and basement with three residential flats forming the rear and upper parts. The commercial unit is currently arranged as an office to the front with fully glazed timber shopfront and recessed entrance door, steps rising up to a mezzanine area of further office space which then leads to the kitchen and WC. The basement is accessed by a floor hatch from the front office. This versatile unit could form a wide variety of uses within the ‘E’ Use Class through retail, offices, health, medical, beauty etc in this prominent position. Office 561 sq ft (52.12 ) sq m Kitchen 35 sq ft (3.25) sq m Basement 154 sq ft (14.3) sq m TENURE The long leasehold interest of the property is being sold with vacant possession upon completion and the premises are held on a 999 year lease granted from 3.8.16 under title number SY838164. This is a virtual freehold sale. GUIDE PRICE Offers in the region of £182,000. VAT We are advised that the premises is/is not elected for VAT at present. COSTS Each party are to bear their own legal costs in the transaction. BUSINESS RATES From internet enquiries only the business rate assessment is as follows: Rateable Value £11,500 Uniform Business Rate £0.49.9 (1 April 2025) Interested parties should verify this information and any transitional adjustments prior to entering into any contract. EPC A new EPC is being commissioned. VIEWING Strictly by appointment with the Landlord’s Sole Agents Robinsons, telephone 01306 884685.

Contact:

Robinsons

Property Subtype:

Shopfront Retail / Office

Date on Market:

20/11/2025

Hide
See More
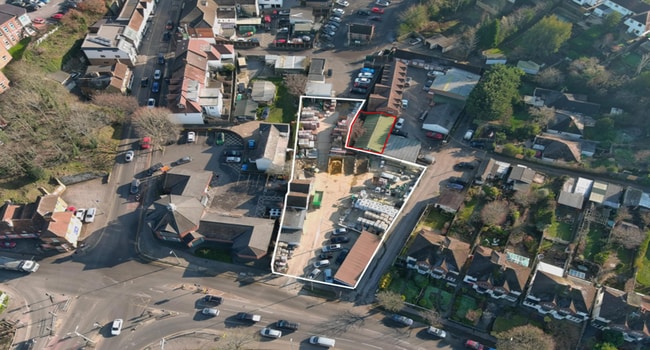
More details for Former Builders Merchants & Car Showroom – for Sale, Sevenoaks

Former Builders Merchants & Car Showroom

  • Mixed Types for Sale
  • £900,000
  • 2 Properties | Mixed Types
See More
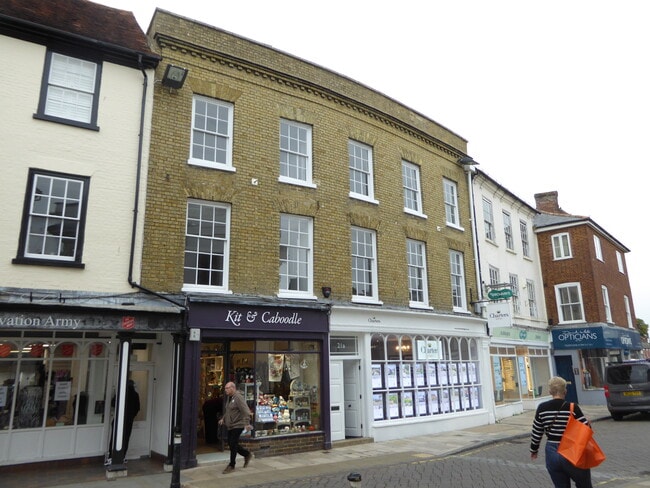
More details for 21-21A Market Pl, Romsey - Office for Sale

Market Chambers - 21-21A Market Pl

Romsey, SO51 8NA

  • Office for Sale
  • £820,000
  • 3,614 sq ft
See More

More details for 11 North St, Eastbourne - Retail for Sale

11 North St

Eastbourne, BN21 3HG

  • Retail for Sale
  • £70,000
  • 270 sq ft

Eastbourne Retail for Sale

Investment Consideration: Gross Initial Yield: 9.53% Rental Income: £6,670 p.a. VAT is NOT applicable to this property Comprises ground floor shop t/a grocery store and residential flat above (sold-off) Situated in the heart of the town centre with occupiers nearby including Café, Hair Salon, Takeaway`s, Gallery and many more. Property Description: The property comprises mid-terrace ground floor shop and self-contained flat at first/second floor which has been sold-off on long leasehold, providing the following accommodation and dimensions: Ground Floor Shop: 30 sq m (323 sq ft) Open plan retail, storage, wc First/Second Floor Flat: Sold-off Tenancy: The retail shop is at present let to an Individual for a term of 3 years from 5th August 2024 at a current rent of £6,500 p.a. and the lease contains full repairing and insuring covenants. Tenant option to determine in August 2026 with minimum 6 months notice. Deposit held of £1,625. The residential flat has been sold-off to Individuals for a term of 99 Years from 1st January 2002 at a ground rent of £170 p.a. Rent review in 2035 and 2068. Reversion in 2101 (~75 years remaining). Location: Eastbourne is a large and popular resort town on the East Sussex coast, between Brighton and Hastings. The A27 provides east/west connections whilst the A22 links with the M25 (J6) to the north. Eastbourne Rail Station is 10 min walk from the property and provides regular services to London Victoria (1hr 31mins) & London Gatwick Airport. The property is situated in the heart of the town centre with occupiers nearby including Café, Hair Salon, Takeaway`s, Gallery and many more.

Contact:

Blue Alpine Partners Ltd

Property Subtype:

Shopfront

Date on Market:

10/11/2025

Hide
See More
More details for 3 Grace Hill, Folkestone - Retail for Sale

3 Grace Hill

Folkestone, CT20 1HA

  • Retail for Sale
  • £360,000
  • 1,176 sq ft

Folkestone Retail for Sale

Motis Estates are proud to advertise a prominent Freehold Property situated on the edge of Folkestone Town Centre in Grace Hill with fantastic connections to local transport links, and Folkestone Central, taking you to London in less than an hour. The property is in the main through flow to the Folkestone Harbour Arm with more than 100,000 visitors a year. <br/><br/>On street parking is available outside the premises and there are several public car parks including multi storeys within easy walking distance of the premises.<br/><br/>The ground floor has been finished to a high standard and is currently leased to a Tattoo Studio. The first floor has part of the commercial property which is used as for storage and a studio flat which has an open plan living room, kitchen, bedroom and seperate shower room. The kitchen is finished to a good standard and has integrated fridge freezer and cooker. The property has gas central heating and single glazed sash windows. The second and third floor consists of a three bedroom maisonette with a kitchen, living room and bathroom on the second floor, a bedroom on the half landing and then two additional bedrooms on the top floor. There is a gas central heating system and single glazed sash windows. The property was redecorated less than a year ago.<br/><br/><br/>Retail: 1176 sq ft<br/>Flat 1: 400 sq ft <br/>Flat 2: 1138 sq ft<br/><br/>Total: 2714 sq ft <br/><br/>Tenancies:<br/><br/>Retail: A licence agreement for 2 years from 21st March 2025 at a rent of £700 PCM.<br/><br/>Flat 1: An AST at a rent of £575 PCM<br/><br/>Flat 2: An AST at a rent of £975 PCM increasing to £1014 PCM in February 2026<br/><br/>Total: £2,250 PCM (£27,000 PA)<br/><br/>Yield - 7.6% (from Feb 2026)<br/><br/>Shop: Full EPC and Recommendation Report is available upon request, this property has a current energy efficient rating of 45 (B) <br/><br/>Flat 1: Full EPC and Recommendation Report is available upon request, this property has a current energy efficient rating of 66 (D)<br/><br/>Flat 2: Full EPC and Recommendation Report is available upon request, this property has a current energy efficient rating of 69 (C) <br/><br/>Rateable Value: £3,750 from 1st April 2023: 49.9p / £1 payable. Small Business Rates Relief may apply, interested parties are advised to confirm these figures with Folkestone & Hythe District Council. <br/><br/>Council Tax: Both Flats are in Band A.<br/><br/>Viewing strictly by appointment through these offices through Motis Estates Commercial Agents in Folkestone or contacting[use Contact Agent Button]. <br/><br/>SUBJECT TO CONTRACT (This firm operates a Complaints Handling Procedure, details of which are available upon request).

Contact:

Motis Estates

Property Subtype:

Shopfront Retail / Residential

Date on Market:

10/11/2025

Hide
See More
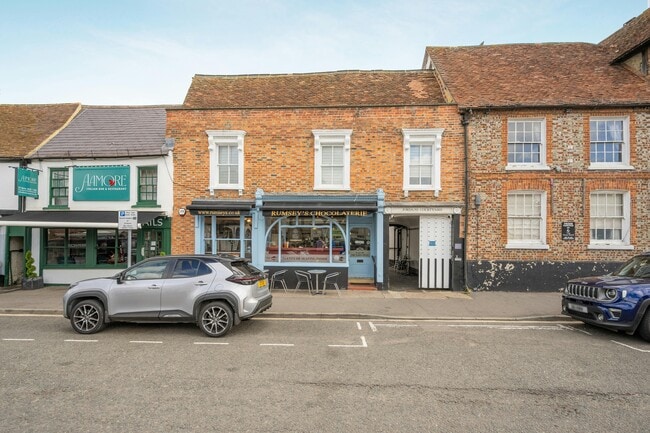
More details for 8 Upper High St, Thame - Retail for Sale

Jordan's Courtyard - 8 Upper High St

Thame, OX9 3ER

  • Retail for Sale
  • £1,100,000
  • 2,427 sq ft
See More
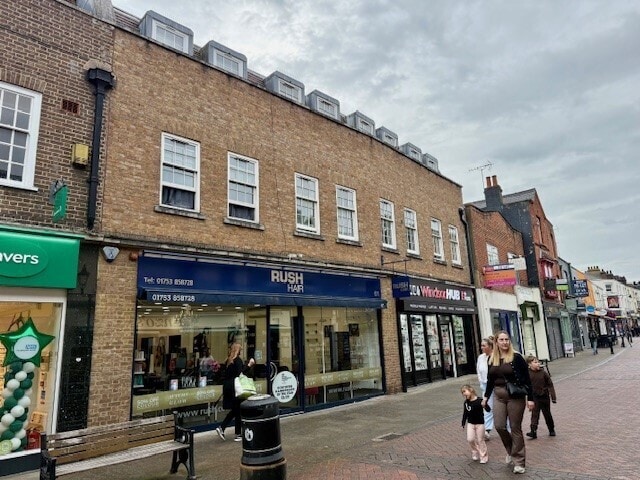
More details for 61-63 Peascod St, Windsor - Retail for Sale

61-63 Peascod St

Windsor, SL4 1DE

  • Retail for Sale
  • £950,000
  • 1,937 sq ft
  • 1 Unit Available
See More
More details for Vigo Ln, Yateley - Retail for Sale

The Anchor Inn - Vigo Ln

Yateley, GU46 6EP

  • Retail for Sale
  • £575,000
  • 2,270 sq ft

Yateley Retail for Sale

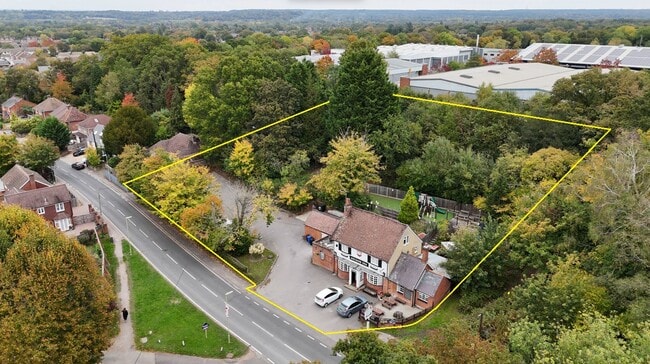
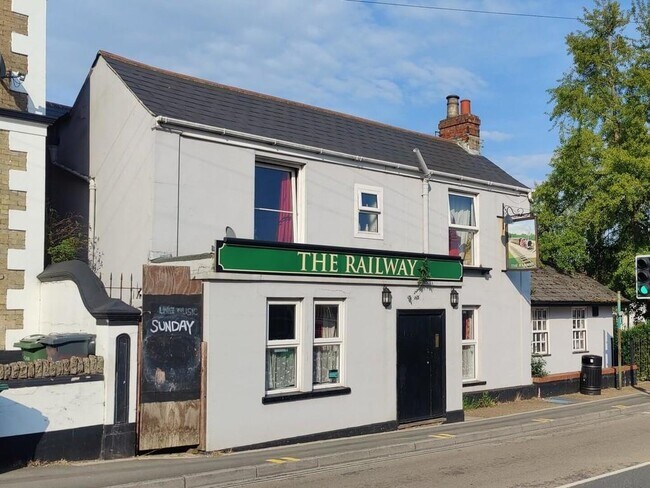
The Anchor Inn is located on the southern edge of Yateley on Vigo Lane. Yateley is an affluent town and civil parish in the Hart District. It has a population of approximately 20,500 people and includes the areas of Frogmore and Darby Green. It is situated near the borders of Berkshire and Surrey, which makes it a popular location for commuters to London. Yateley offers local amenities, including schools, parks, and local shops. It also benefits from good road links to nearby towns like Reading, Camberley, and Farnborough, as well as to London. For a wider range of shops and restaurants, residents often visit the nearby town of Camberley. The immediate vicinity consists of mainly detached residential housing with Yateley Common to the south. Freehold Public House For Sale The Anchor Inn sits on a site of 1.022 acres (0.414 hectares) and is regular in shape, with a sloped topography rising up from west to east (rear). The property comprises a detached two storey public house with painted brick elevations under a pitched slate tiled roof. Freehold Public House For Sale Site extending 1.022 acres (0.414 hectares) Property is arranged over three levels extending 2,270 sq ft (211 sq m) Development potential subject to planning Offers invited in the order of £575,000 plus VAT We understand that the property is not listed or in a conservation area. The property benefits from Sui Generis Public House Consent. The property is registered as an Asset of Community Value until the 5th of January 2028. The property has been granted a Premises Licence in accordance with the Licensing Act 2003. We understand that the pub is permitted to serve alcohol from: Monday to Thursday 11:00 - 00:30 Friday & Saturday 11:00 - 01:30 Sunday 12:00 - 00:30 We also understand that the pub operates under traditional hours. No inventory will be provided however all items left on the day of completion will be included without additional charge C-73 The subject property is entered in the 2023 Central Rating List with a Rateable Value of £8,400.

Contact:

Savills

Property Subtype:

Bar

Date on Market:

21/10/2025

Hide
See More
More details for 58 High St, Hurstpierpoint - Retail for Sale

58 High St

Hurstpierpoint, BN6 9RG

  • Retail for Sale
  • £150,000 - £179,950
  • 664 - 857 sq ft
  • 2 Units Available
See More
More details for 25 High St, Eastleigh - Retail for Sale

25 High St

Eastleigh, SO50 5LF

  • Retail for Sale
  • £350,000
  • 2,178 sq ft
See More
More details for 108 Regent St, Shanklin - Retail for Sale

Shanklin Launderette - 108 Regent St

Shanklin, PO37 7AP

  • Retail for Sale
  • £175,000
  • 485 sq ft

Shanklin Retail for Sale

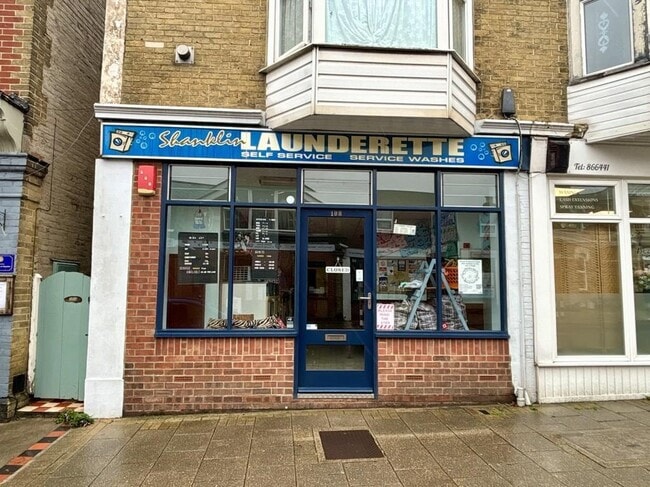
<p><strong>LOCATION</strong><br/>Situated on the sought after location of Regent Street, this property is close to Age Concern Cafe, Ability Dogs 4 Young People, and other boutique retailers. Regent Street is the main shopping area of Shanklin and benefits from national retailers, various eateries and year-round high footfall.<br/><br/>Shanklin has a population of just over 9,000 and is a seaside resort but benefits from tourists all year round. The town also offers the first stop for the Island's train and is within easy reach of other towns including Ventnor, Sandown and Ryde accessed via the main A3055. <br/></p><p><strong>DESCRIPTION</strong><br/>Shanklin launderette is offered for sale fully equipped and ready to trade. The business has been successfully run by the current owner for the last 34 years, who is now looking to retire.<br/><br/>Currently trading Monday-Friday 8am-4pm, the business offers self-service or serviced washes.<br/><br/>The shop extends to approximately 45 sqm (485 sq ft) with a kitchen/office, WC and large store to the rear, equipped with shelving to store linen, soaps and detergents etc. There is also a courtyard with rear access from Marine Cross Road via a pedestrian passageway.<br/><br/>Equipment includes 2 x Miele domestic washers, 7 x standard commercial washers, 2 x XL commercial washers and 6 XL commercial dryers. There is a water softener and gas fired boiler.<br/><br/>EPC: A</p><p><strong>SERVICES</strong><br/>The property benefits from mains gas, electricity, water and drainage.</p><p><strong>TERMS</strong><br/>Our client is asking guide £175,000 for the freehold premises to include the business, fixtures, fittings and goodwill plus stock at valuation. </p><p><strong>OUTGOINGS</strong><br/>The VOA shows a rateable value of £4,400. Estimated rates payable will be circa £2,400 without any applicable relief. Please direct any enquiries to the Valuation Office Agency.</p><p><strong>LEGAL COSTS</strong><br/>Each side to cover own legal fees.</p><p><strong>VIEWING</strong><br/>All viewings to be arranged via HRD Commercial. Please contact on[use Contact Agent Button].</p>

Contact:

Hose Rhodes Dickson

Date on Market:

10/10/2025

Hide
See More
More details for 38 Simeon St, Ryde - Retail for Sale

Madeira - 38 Simeon St

Ryde, PO33 1JQ

  • Retail for Sale
  • £75,000
  • 544 sq ft

Ryde Retail for Sale

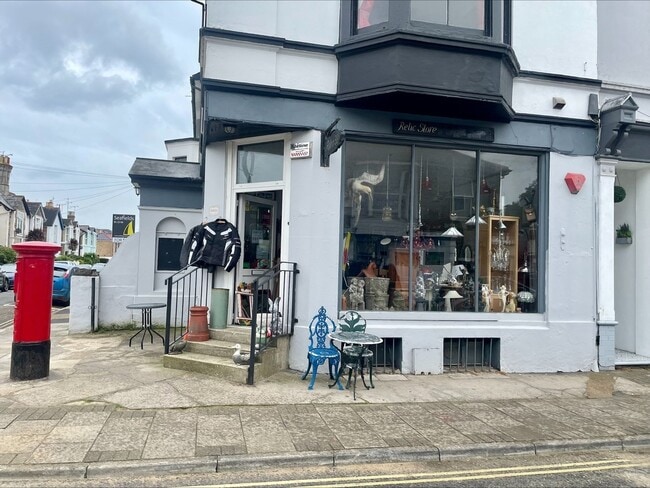
<p><strong>LOCATION</strong><br/>Located on Simeon Street, the property is just a short walk from the Town Centre, the Esplanade and Ryde's extensive sandy beaches. <br/><br/>The unit enjoys a prominent corner position which benefits from sea views and a high foot fall with walkers, locals and tourists alike.<br/><br/>Ryde is the biggest town on the Island by population, circa 32,000 (2011 census) and offers great transport links across the Island with Ryde Pier housing the Fastcat to Portsmouth. <br/></p><p><strong>DESCRIPTION</strong><br/>Offered for sale is Madeira, a well-known trading antique store and coffee shop.<br/><br/>The unit benefits from large dual aspect windows and measures approximately 50 sqm. The ground floor consists of retail space, a coffee bar & seating area with a tanked, well-kept basement to the lower ground floor and a separate WC. <br/><br/>The current owner has a café license for 35% of the shop which generally consists of approximately 15 covers and have previously served cold food such as cakes and sandwiches.<br/><br/>All items in the shop will be included in the sale, including the Fracino coffee machine and ICR till.<br/><br/></p><p><strong>SERVICES</strong><br/>The unit benefits from electricity, water and drainage. </p><p><strong>TERMS</strong><br/>Our client is asking Guide Price £75,000 for the fixtures, fittings, goodwill, stock and the remainder of the lease at circa 676 years. </p><p><strong>OUTGOINGS</strong><br/>The VOA shows a ratable value of £4,950. The rates payable would be circa £2,500 per annum. The property may be eligible for some reduced level of rates relief, all enquiries for this should be directly with the Valuation Office Agency or IOW Council.</p><p><strong>VIEWING</strong><br/>All viewings to be arranged via HRD Commercial. Please contact on[use Contact Agent Button] or [use Contact Agent Button].</p>

Contact:

Hose Rhodes Dickson

Property Subtype:

Shopfront Retail / Residential

Date on Market:

10/10/2025

Hide
See More
More details for Avenue Rd, Freshwater - Retail for Sale

The Cabin - Avenue Rd

Freshwater, PO40 9UT

  • Retail for Sale
  • £77,500
  • 385 sq ft

Freshwater Retail for Sale - Isle Of Wight

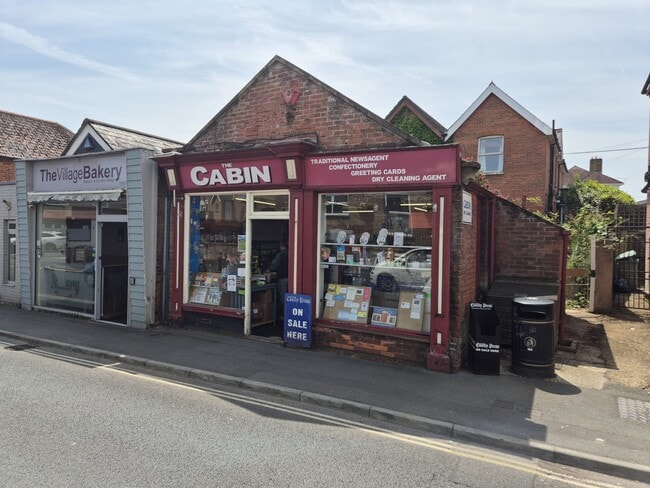
An unusual opportunity to purchase this freehold premises and business, with development potential to provide a single-bedroom flat above. Price guide - £77,500 Freehold + stock at valuation The premises: Semi-detached and currently provides for a single-storey unit measuring some 20’3 x 19’ overall, equating to about 385ft² (35.8m²), currently fitted for purpose with serving counter, display units and other fittings, and benefiting from a direct frontage and entry from Avenue Road. Lobby with adjoining single WC facility with wash hand basin. The business: “The Cabin” has operated in a similar format for many years, in the sale of newspapers, magazines, tobacco, confectionary, souvenirs and gifts, on a profitable basis, and is offered for sale fully equipped as a going concern. An inventory of fixtures, fittings and equipment will be provided on the occasion of a sale. Profit and loss accounts are available to bona fide applicants and/or their professional advisors, subject to signature of a confidentiality agreement. Planning: The premises benefit from a current planning consent, granted on 18th March 2024, for conversion of the first floor to a compact residential unit. LPA Reference No. 24/00114/FUL. A copy of the planning consent and associated plans are available either via the IW Planning Unit or via request to the agents. Interested applicants should make any further planning enquiries of the IW Planning Unit on 01983 823552.

Contact:

Scotcher & Co

Property Subtype:

Shopfront

Date on Market:

29/09/2025

Hide
See More
More details for 13 West St, Reigate - Retail for Sale

13 West St

Reigate, RH2 9BL

  • Retail for Sale
  • £425,000
  • 1,366 sq ft
See More
More details for 8-10 High St, Ventnor - Retail for Sale

8-10 High St

Ventnor, PO38 1RY

  • Retail for Sale
  • £180,000
  • 2,291 sq ft
See More
More details for 86-88 High St, Newport - Retail for Sale

86-88 High St

Newport, PO30 1BH

  • Retail for Sale
  • £495,000
  • 6,433 sq ft

Newport Retail for Sale - Newport, Isle of Wight

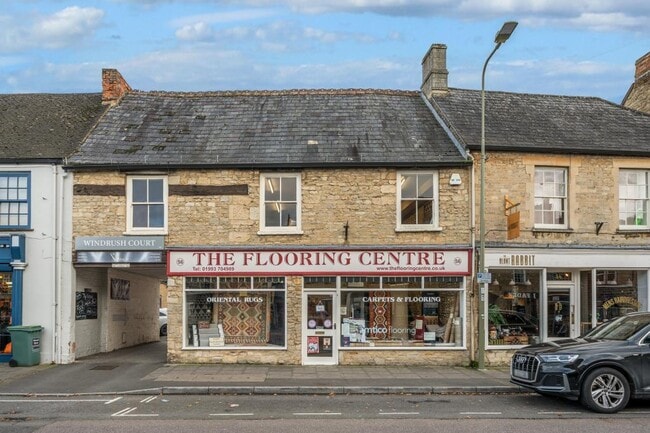
Sale by private treaty and, if appropriate to both parties, possibly dealt with as a transfer of a going concern (TOGC). £525,000 for Freehold, with a gross rental income of £48,000 p.a.x., equating to approximately 9.14% before costs. Located towards the western end of the main High Street of Newport, which in turn is the County Town and administrative centre for the Island and, as such, is constantly busy and generally considered the commercial hub for the Isle of Wight. The town is home to a wide variety of local and national commercial occupiers, with ongoing developments both within the town and in the surrounding area continuing to cement its position as a prime location for commercial and other investments. Freehold investment opportunities such as this are rarely available in the town, and this instruction is considered ideal for addition to an income-producing portfolio or private pension fund, therefore early interest is encouraged. The property itself is constructed over three floors, of traditional construction, and benefits from rear car parking: the accommodation and other details are as briefly outlined overleaf. A display forecourt to the front of the property. An incorporated side access archway at the side of the shop leads through to the enclosed tenants’ rear car parking area. The sale is subject to the existing tenancies in situ, briefly outlined as follows: Ground Floor: Let to Day Lewis PLC for a 10 year term from 2nd August 2022, at a passing rent of £23,000 p.a.x. with five-yearly rent reviews and within the security provisions of the Landlord & Tenant Act 1954, Part II. We understand that the tenant’s have break clause arrangements on 1st August 2025 and 2028, both on not less than 6 months’ prior written notice. First & Second Floors: Originally let to Pinnacle Health Partnership Ltd. and now we understand vested in EMIS Ltd., on the basis of a 10 year term from 21st February 2017, at a passing rent of £25,000 p.a.x. with three-yearly rent reviews. Both leases are, we understand, granted on an FR&I basis, and copy leases can be supplied to bona fide applicants and their professional advisors upon request.

Contact:

Scotcher & Co

Property Subtype:

Shopfront

Date on Market:

28/09/2025

Hide
See More
More details for 8-10 High St, Seaford - Retail for Sale

8-10 High St

Seaford, BN25 1PG

  • Retail for Sale
  • £465,000
  • 933 sq ft

Seaford Retail for Sale

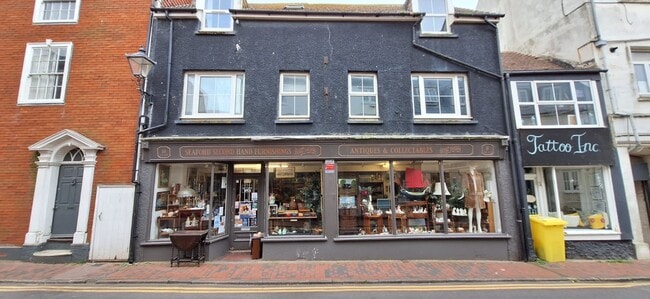
LOCATION Seaford is a coastal market town on the A259 between Brighton and Eastbourne. It lies 8 miles (13 km) west of Eastbourne, 11 miles (18 km) east of Brighton, 18 miles (29 km) south of Uckfield and 32 miles (51 km) south of Royal Tunbridge Wells. The town has a resident population of 23,865. 8-10 High Street occupies a prominent position in Seaford town centre, close to the junction with Broad Street. Nearby occupiers include Boots, WHSmith, Morrisons, Co-op Food, Tesco Express, Seaford Second-Hand Furnishings and High Street Antiques. There is limited on-street parking (permit or up to two hours) immediately outside, with additional public parking available at Richmond Road Car Park (approximately 65 spaces) less than a two-minute walk away. A location plan and street view can be viewed online through Google Maps by entering the postcode BN25 1PG DESCRIPTION The property comprises a substantial double-fronted ground-floor retail unit, most recently trading as a second-hand furniture and antiques store. The shop benefits from full-height display windows, an open-plan sales area and rear storage/ancillary accommodation. There is also a small courtyard with access to South Street. There are two maisonettes (one two bed & one three bed) arranged over the first and second floors offering flexible living space together with a modern fitted kitchen and bathroom. Both flats have been refurbished. TENURE Freehold subject to tenancies and vacant possession of the shop. TENANCIES 8-10 High Street ground-floor shop is owner-occupied and will be vacated upon purchase. Maisonette 1 is let on an AST tenancy from November 2024 for a term of twelve months at a current rent of £850 per calendar month. Maisonette 2 is let on an AST tenancy from 1st August 2025 for a term of twelve months at a current rent of £850 per calendar month. Note: The above rents can be considered reversionary with two bed flats in Seaford achieving in the region of £1,100 pcm as of February 2026. EPC GF Retail: Certificate No: 1283-1355-4318-9808-0555. Rated 52 C. Valid until 10th September 2035. Maisonette 1: Certificate No: 5635-4421-3500-0911-4206.Rated 39 E. Valid until 21st January 2036. Maisonette 2: Certificate No: 0711-3054-2201-3795-4200. Rated 46 E. Valid until 21st January 2036. VAT We are advised that the property is not elected for VAT. BUSINESS RATES 8-10 High Street: Rateable Value £10,250 UBR 49.9 p (Apr 2025/26). COUNCIL TAX Maisonette 1: Band A Apr 2025/26 £1,731.54 Maisonette 2: Band A Apr 2025/26 £1,731.54 LEGAL COSTS Each side will be responsible for their own legal costs. MONEY LAUNDERING REGULATIONS Under the Money Laundering Regulations 2017 (as amended) we are legally required to obtain proof of funds and identity.

Contact:

Charlecote

Property Subtype:

Shopfront Retail / Residential

Date on Market:

25/09/2025

Hide
See More
139-161 of 425