Retail in South East, England available for sale
425

Retail Properties for Sale in South East, England

Find Retail Property for sale in South East, England that meets your business or investment goals - page 8

Including shops for sale, high street units, retail warehouses, petrol stations, showrooms, and leisure-focused retail spaces.
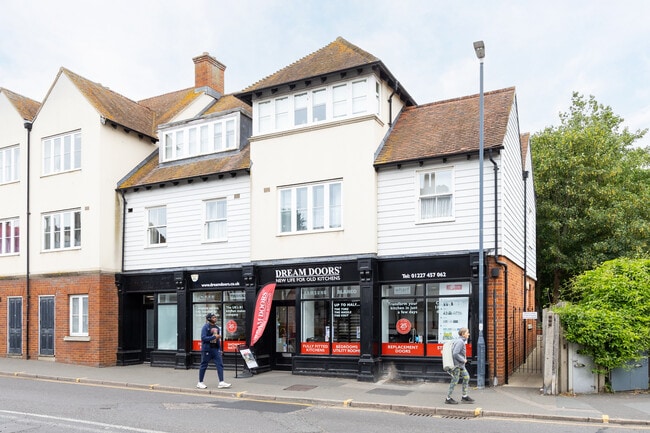
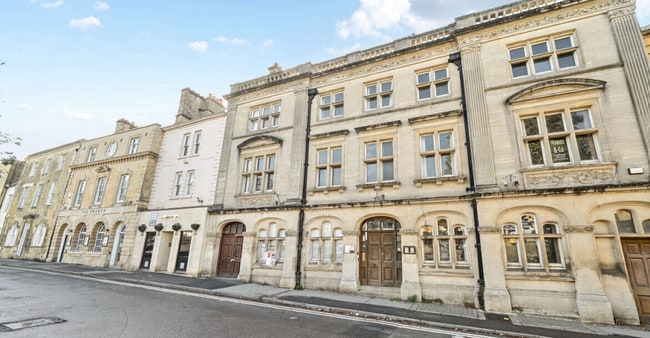
More details for 18-19 Market Pl, Chipping Norton - Retail for Sale

18-19 Market Pl

Chipping Norton, OX7 5NA

  • Retail for Sale
  • £1,500,000
  • 11,342 sq ft
  • 24 Hour Access

Chipping Norton Retail for Sale

The property comprises two adjacent vacant four storey character buildings totalling approx. 11,342 sq. ft. G.I.A. with large rear garden. 18 and 19 Market Place were formerly interconnected, however, they have since been subdivided and are now accessed via separate entrances off Market Street. The property was formerly occupied by HSBC Bank Plc as a retail branch with associated offices and residential accommodation. The property has been vacant since HSBC vacated in May 2017. We understand the property was built in the late 19th century for Midland Bank and is predominantly of brick construction with dressed stone façade, surmounted by a multi pitched tiled roof. There are three timber entrance doors fronting Market Street and a gated side passageway leading to the rear garden. 18 Market Place is the former bank branch and provides an entrance hallway leading to the main bank chamber. Off the main bank chamber is the former manager’s office and a separate ancillary office. The main bank chamber provides open plan full floor to ceiling height space, with two ornate stained glass domes overhead. There is a basement accessed via a staircase to the rear of the main bank chamber leading to two vault rooms, ancillary storage, and male and female WCs. 19 Market Place is the former bank manager’s house, extending over ground, first, and second floor levels. The ground floor of the property comprises a small lobby area, two office rooms, store room, and a WC. There is an ornate wooden staircase which leads to the first floor. The first floor provides further office rooms which overlook Market Place and a small kitchen. A wooden staircase leads to the second floor where there is an ornate stone mullion stained glass window over the stairs. The landing leads to various offices, a bathroom, and storage rooms.

Contact:

Watling Real Estate

Property Subtype:

Bank

Date on Market:

25/09/2025

Hide
See More
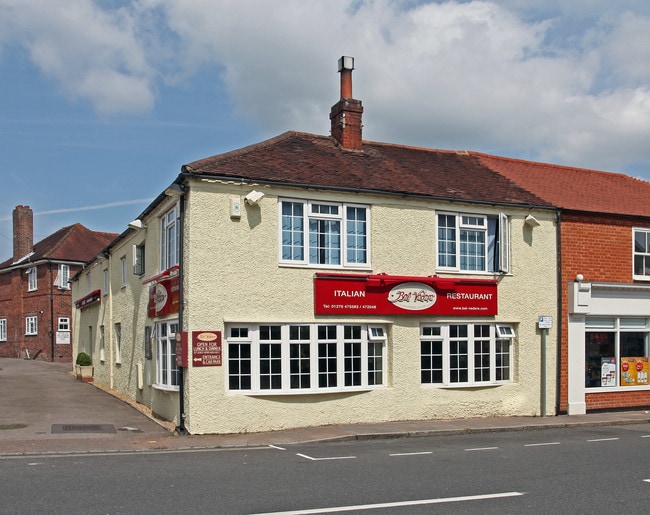
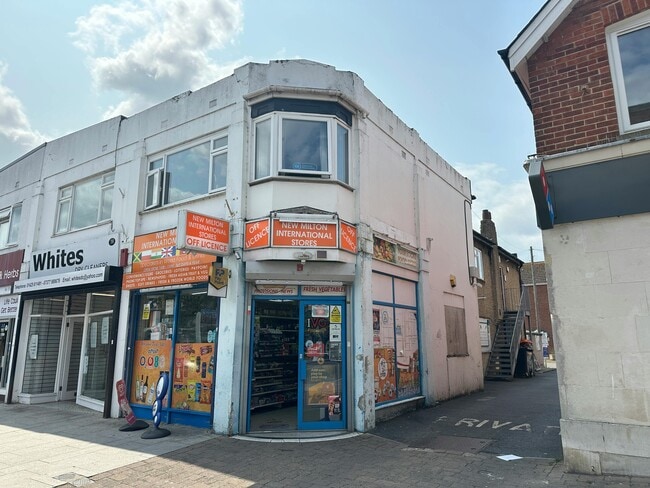
More details for 36-36A Station Rd, New Milton - Retail for Sale

36-36A Station Rd

New Milton, BH25 6JX

  • Retail for Sale
  • £225,000
  • 1,620 sq ft
See More
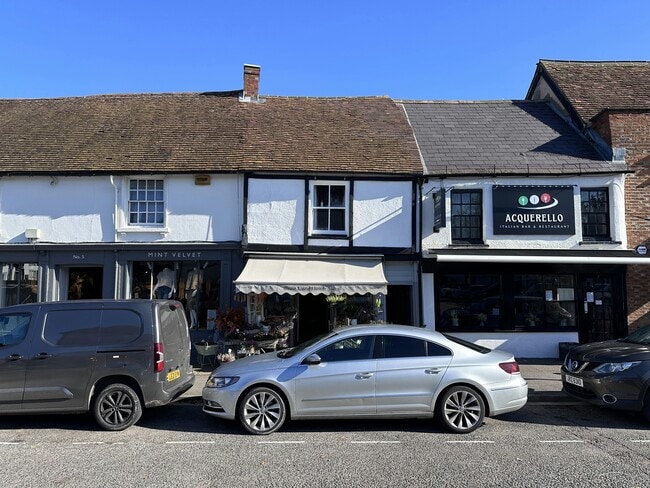
More details for 28 St. Dunstans St, Canterbury - Retail for Sale

28 St. Dunstans St

Canterbury, CT2 8BZ

  • Retail for Sale
  • £250,000
  • 1,108 sq ft
  • 1 Unit Available
See More
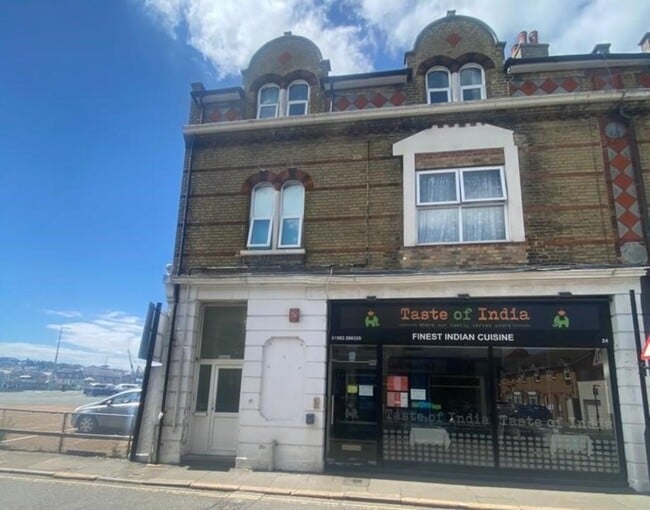
More details for 24 Castle St, East Cowes - Retail for Sale

24 Castle St

East Cowes, PO32 6RD

  • Retail for Sale
  • £475,000
  • 982 sq ft
See More
More details for 3-3A High St, Bagshot - Retail for Sale

3-3A High St

Bagshot, GU19 5AG

  • Retail for Sale
  • £1,000,000
  • 3,548 sq ft
See More
More details for 6 Upper High St, Thame - Retail for Sale

6 Upper High St

Thame, OX9 3ER

  • Retail for Sale
  • £365,000
  • 898 sq ft
  • Smoke Detector

Thame Retail for Sale

The property is prominently situated in Thame town centre on Upper High Street. Thame is a thriving historic market town in the heart of Oxfordshire. Thame is well-connected to Birmingham, Oxford and London via the M40, and is 3 miles from Haddenham and Thame Parkway, with links to London, Bicester, Oxford and Birmingham. An attractive period retail & residential investment located in the town centre Attractive town centre retail / residential investment comprising shop unit of approximately 898 Sq ft GIA with 10ft frontage and depth of approximately 72 ft. There are Kitchen and Toilet facilities located to the rear of the shop. Independently accessible Flat comprising living room, kitchen, bedroom and shower room, measuring approximately 590 Sq ft. The Kitchen and Bathroom have been re-fitted and re-decorated, and the flat is well decorated throughout with good-quality flooring. Retail unit of 898 Sq ft GIA & refurbished flat above Independently accessible and modernised one-bedroom Flat with exposed beams Attractive Grade II Listed Building in Prominent Location Large car park opposite Freehold: £365,000 Lease: The shop and flat are subject to a lease for a term of 7 years from 8th June 2023 expiring 7th June 2030, subject to a tenant break 7th June 2028. Rent: £21,800 per annum subject to annual fixed uplifts, rising to £27,000 in 2029. The property lies within the rating area of South Oxfordshire District Council, according to which the rateable value is as follows: Rateable value - £19,000 (shop only) Rates payable - £10,374 (2024-2025) Rates payable can be affected by transitional arrangements, and we would recommend that interested parties should make further enquires for clarification.

Contact:

Fields Commercial

Property Subtype:

Shopfront Retail / Residential

Date on Market:

16/09/2025

Hide
See More
More details for 12 Clay Hill, Lyndhurst - Retail for Sale

Crown & Stirrup - 12 Clay Hill

Lyndhurst, SO43 7DE

  • Retail for Sale
  • £600,000
  • 2,585 sq ft
See More
More details for 6-8 & 10A Church Street – Retail for Sale, Esher

6-8 & 10A Church Street

  • Retail for Sale
  • £825,000
  • 2,738 sq ft
  • 2 Retail Properties
See More
More details for Romsey Rd, Stockbridge - Retail for Sale

The Crown Inn - Romsey Rd

Stockbridge, SO20 6PW

  • Retail for Sale
  • £400,000
  • 3,795 sq ft
  • Security System

Stockbridge Retail for Sale - Test Valley

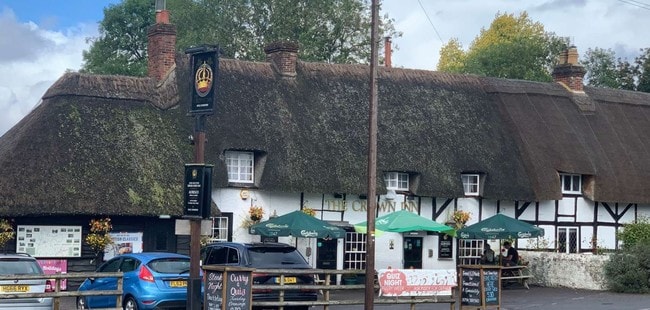
The property is located in the village of King Somborne, Hampshire, 12.2 kilometres (7.6 miles) west of Winchester, 21.5 kilometres (13.4 miles) east of Salisbury, and 14.7 kilometres (9.1 miles) south of Andover. The Crown Inn is situated in the village of Kings Somborne fronting Romsey Road which provides access to neighbouring villages. The property is located in a semi-rural residential area with local facilities including Kings Somborne Parish Church, Kings Somborne Village Hall and Kings Somborne CofE Primary School. Freehold public house investment for sale, currently let on a lease expiring in 2028 The property was built in 1753 and comprises a Grade II Listed, two storey semi-detached building, with single storey extension to the left elevation. The Crown Inn has painted and rendered mock Tudor elevations beneath a thatched roof. Externally there is a beer garden to the side with seating for approximately 30 customers. There are some additional picnic benches provided to the front of the property also. The car park to the left of the pub, provides parking for approximately 13 vehicles. Freehold public house investment Let to T Minter & J Evans LLP Current rent £45,627 per annum Lease without break, expiring in October 2028 giving an unexpired term of approximately 3 years RPI index linked increases Business unaffected by sale Site area of approximately 0.225 acres (0.091 ha) We are seeking offers in the order of £400,000 (10.95% NIY) Internally the public house is cosy in its layout with a number of interconnecting trade rooms. The right hand side of the pub features the bar servery and public bar area. To more formal dining areas are located to the left. WC’s are also provided adjacent to this area. The kitchen and cellar are positioned at the rear of the ground floor. The first floor comprises of an office/lounge, 3 bedrooms and a bathroom. Internally the public house is cosy in its layout with a number of interconnecting trade rooms. The right hand side of the pub features the bar servery and public bar area. Two more formal dining areas are located to the left. WC’s are also provided adjacent to this area. The kitchen and cellar are positioned at the rear of the ground floor. The first floor comprises of an office/lounge, 3 bedrooms and a bathroom. The property is held freehold. The entire property is let on a 10 year full repairing and insuring lease to T Minter & J Evans LLP (Company Number OC320959) expiring 18th October 2028 at a current rent of £45,627 per annum, subject annual RPI indexation and upwards only 5 yearly open market reviews. The lease is free of trading ties.

Contact:

Savills

Property Subtype:

Bar

Date on Market:

09/09/2025

Hide
See More
More details for 16-16A Station St, Lewes - Retail for Sale

16-16A Station St

Lewes, BN7 2DB

  • Retail for Sale
  • £690,000
  • 3,573 sq ft
See More
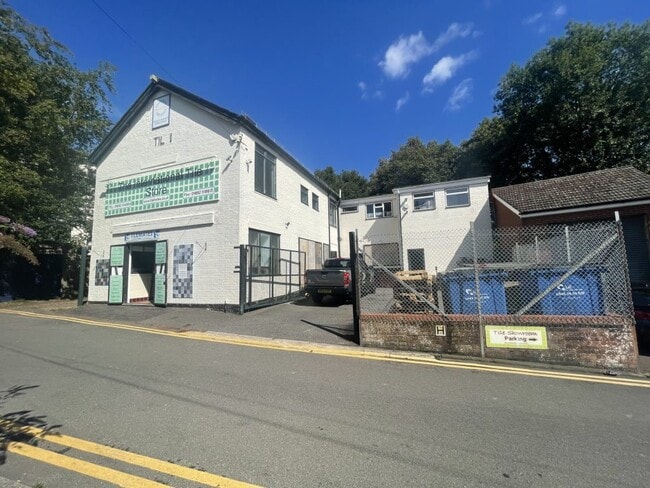
More details for 30 Tunnel Rd, Tunbridge Wells - Light Industrial for Sale

The International Tile Store - 30 Tunnel Rd

Tunbridge Wells, TN1 2BT

  • Light Industrial for Sale
  • £650,000
  • 3,272 sq ft
See More
More details for 18 High Street, Lyndhurst - Retail for Sale

18 High Street

Lyndhurst, SO43 7BD

  • Retail for Sale
  • £700,000
  • 2,300 sq ft
See More
More details for 98 West St, Fareham - Retail for Sale

98 West St

Fareham, PO16 0EP

  • Retail for Sale
  • £170,000
  • 1,393 sq ft
See More
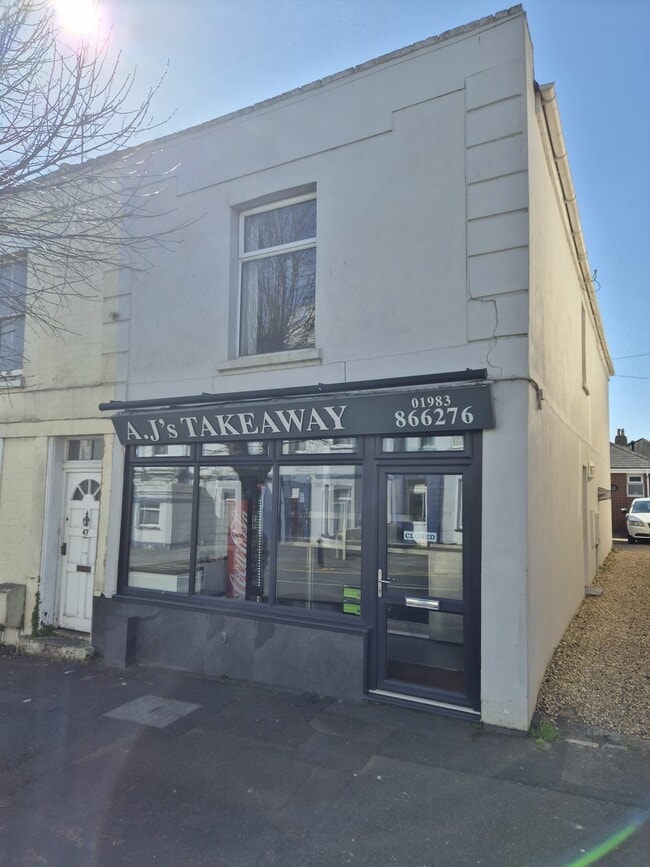
More details for 45 Atherley Rd, Shanklin - Retail for Sale

45 Atherley Rd

Shanklin, PO37 7AU

  • Retail for Sale
  • £210,000
  • 470 sq ft

Shanklin Retail for Sale

A well-located and successful fish and chip shop with self-contained flat over, available for sale fully equipped as a going concern. Price guide - £210,000 freehold. Situated overlooking Atherley Road, which links the Town Centre of Shanklin with Hope Road, in turn leading down to the Esplanade and beach, and located amongst other fast food outlets and within easy reach of the wealth of hotels and self-catering apartments in the area, with a municipal car park directly opposite. Shanklin itself is an ever-popular resort town, enjoying a year-round trade supplemented considerably by tourism, and the town boasts a wide variety of facilities within its boundaries, including Shanklin Chine, The Old Village, Shanklin Theatre, and the Esplanade overlooking Sandown Bay, amongst others. AJ’s Takeaway is a long-established and successful business in the area, with the benefit of a separately-accessed flat over, and it is worthy of early inspection. Ground floor: Having recently benefited from a total refit, the business presents extremely well and is very well-equipped for purpose. The accommodation is as indicated by way of the attached floor plan, which is for identification purposes only and not necessarily to scale. The business: AJ’s Takeaway is very long-established as a traditional fish and chip shop takeaway, and is available fully equipped as a going concern with an inventory to be available in the event of a successful sale. Turnover and accounts can be discussed, but only with bona fide applicants and/or their professional advisors, and this and other information may only be provided subject to signature of a confidentiality agreement.

Contact:

Scotcher & Co

Property Subtype:

Shopfront Retail / Residential

Date on Market:

17/08/2025

Hide
See More
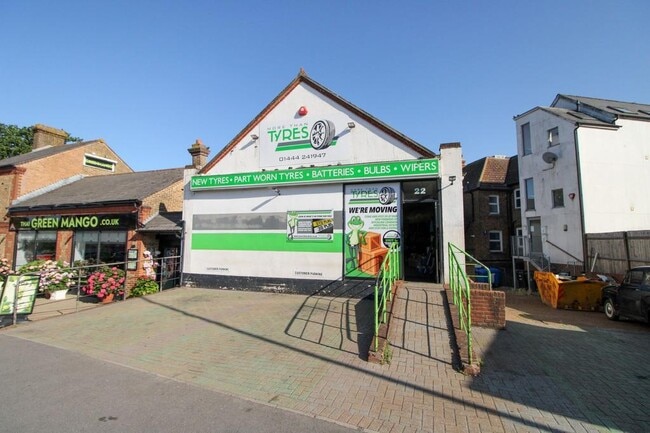
More details for 22 Station Rd, Burgess Hill - Retail for Sale

22 Station Rd

Burgess Hill, RH15 9DS

  • Retail for Sale
  • £450,000
  • 2,704 sq ft
See More
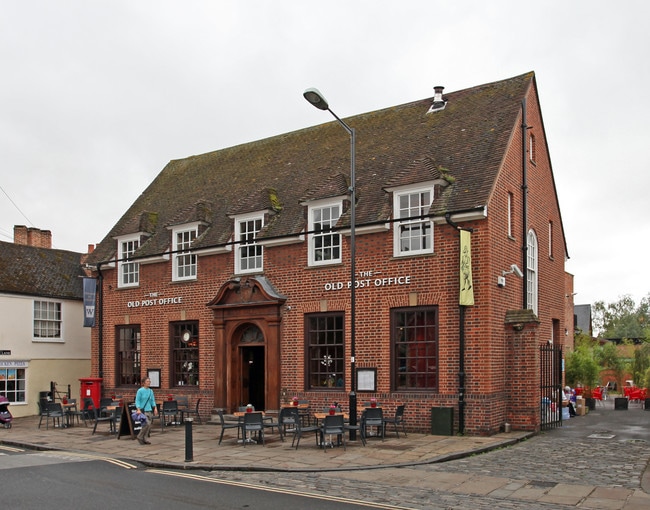
More details for 10-11 St Martin's St, Wallingford - Retail for Sale

The Old Post Office - 10-11 St Martin's St

Wallingford, OX10 0AD

  • Retail for Sale
  • £1,525,000
  • 5,892 sq ft
See More
More details for 27 High St, Ryde - Retail for Sale

27 High St

Ryde, PO33 2HT

  • Retail for Sale
  • £330,000
  • 1,510 sq ft
See More
More details for 9 Winchester St, Whitchurch - Retail for Sale

9 Winchester St

Whitchurch, RG28 7AH

  • Retail for Sale
  • £340,000
  • 481 sq ft
See More
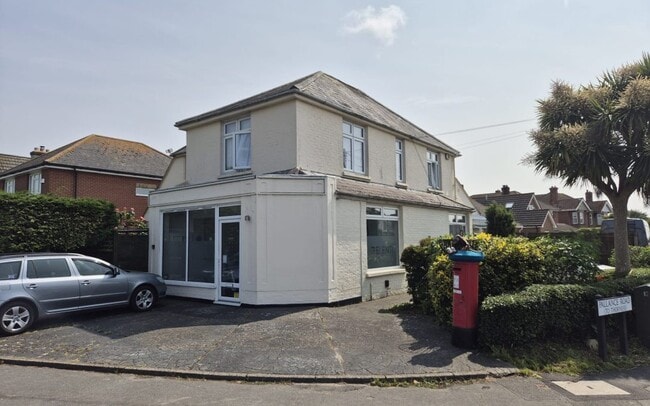
More details for 1 Pallance Rd, Cowes - Retail for Sale

1 Pallance Rd

Cowes, PO31 8LN

  • Retail for Sale
  • £295,000
  • 955 sq ft

Cowes Retail for Sale

Price guide - £295,000 Freehold. Vacant possession upon legal completion. Occupying a high profile location on the corner of Pallance Road, and with Cockleton Lane and Place Road, the latter being one of the main thoroughfares into Cowes itself, the property is currently configured as a former Post Office and ancillary accommodation, plus a former hair and beauty salon, both on the ground floor. The property also benefits from comfortable and well-presented living accommodation over the ground and first floors, and should be viewed to be fully appreciated. Northwood itself is an extensive residential area just to the south of Cowes, which is noted both nationally and globally as a marine centre, and local traders benefit from a year-round trade, supplemented considerably during the seasonal months, not least by Cowes Week and associated regattas. The town also provides excellent communications to the mainland via Red funnel’s cross-Solent hi-speed Red Jet passenger ferry service. With clear potential for further development or conversation, or alternatively for partial continued commercial use, the property is detached and of conventional construction, with further details as briefly outlined overleaf. A useful forecourt area to the front of the salon, a driveway/hard-standing off Pallance Road, and the attractive mature courtyard-style gardens, which are a real feature of this property. Accommodation: Former Salon: Comprising three inter-connecting areas: the main salon of some 17’2’’ wide x 18’9’’, a central area of some 13’3’’ x 13’ and of irregular shape, and a rear treatment room of some 9’8’’ x 6’6’’. An internal lobby and kitchenette area with adjacent WC links the salon with the main living accommodation. Former Post Office: Comprises a former customer area of some 14’4’’ x 9’10’’ with counter/’fortress’ area behind of some 15’7’’ x 9’8’’, and supplemented by an inner storeroom of some 10’7’’ x 10’1’’. Again, this accommodation communicates to the rear with the main living accommodation.

Contact:

Scotcher & Co

Property Subtype:

Shopfront Retail / Residential

Date on Market:

31/07/2025

Hide
See More
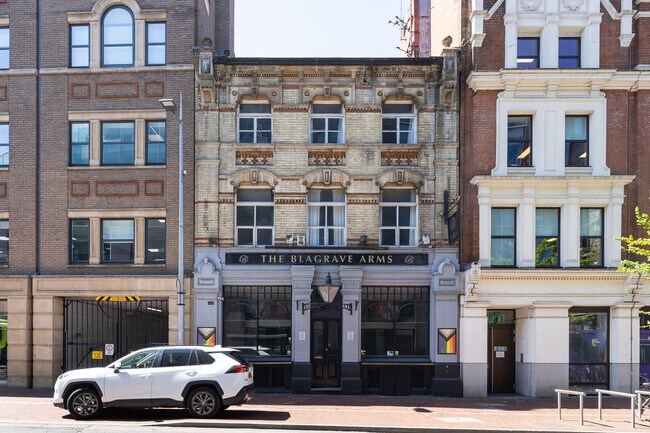
More details for 35 Blagrave St, Reading - Retail for Sale

The Blagrave Arms - 35 Blagrave St

Reading, RG1 1PW

  • Retail for Sale
  • £595,000
  • 2,487 sq ft
See More
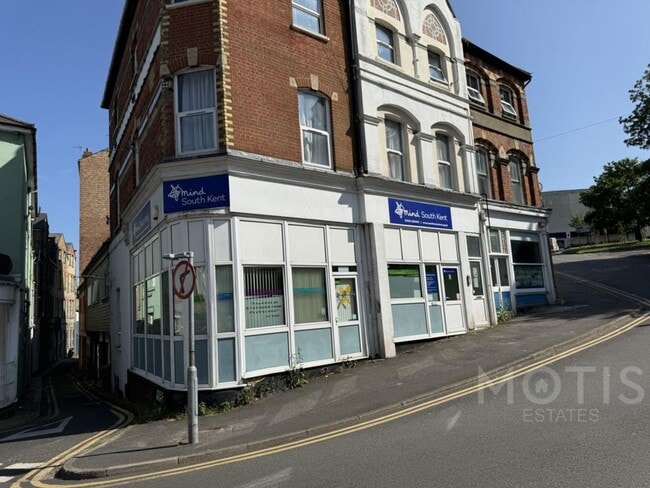
More details for 22-26 Dover Rd, Folkestone - Retail for Sale

22-26 Dover Rd

Folkestone, CT20 1JQ

  • Retail for Sale
  • £250,000
  • 3,537 sq ft

Folkestone Retail for Sale

Motis Estates are proud to advertise a prominent corner location property on the corner of Dover Road and Tontine Street on the edge of the Folkestone Creative Quarter. Folkestone is within the jurisdiction of Folkestone and Hythe, approximately 14.4 miles to the south of Canterbury. The area has good road communications, with the subject property being located approximately 1.5 miles to the south-east of J13 of the M20. The property is approximately 928 metres east of Folkestone Central railway station. Folkestone Central railway station connects London St Pancras in under 1 hour. The property is close to the main through flow to the Folkestone Harbour Arm with more than 100,000 visitors a year. The current accomodation is set over two floors with the following schedule: 22 Dover Road Retail Area Shop 25.96 sq m 279.43 sq ft Store 10.66 sq m 114.74 sq ft Basement 21.84 sq m 235.08 sq ft WC 1.26 sq m 13.56 sq ft 24/26 Dover Road Café - Zone A 24.64 sq m 265.22 sq ft Kitchenette 10 sq m 107.64 sq ft WC 1.8 sq m 19.38 sq ft Reception 7.2 sq m 77.50 sq ft Waiting Room 36.63 sq m 394.28 sq ft Basement Arts & Crafts 36.27 sq m 390.41 sq ft Music Room 22.04 sq m 237.24 sq ft Kitchenette 5.76 sq m 62.00 sq ft WC 1.8 sq m 19.38 sq ft Offices Open Plan 11.4 sq m 122.71 sq ft Staff Area 9.9 sq m 106.56 sq ft Office 1 13.38 sq m 144.02 sq ft Office 2 12.92 sq m 139.07 sq ft Office 3 9.6 sq m 103.33 sq ft Total: 262 sq m 2830 sq ft (Excluding all circulation areas) The property does not include the existing commerical area in the basement which includes the cycle storage and offices adjacent. The property also consists the freehold with long leases of 24-26 Dover Road – K596784 Flat 1: 189 years from 24th June 1987 at a peppercorn Ground Rent with the lease dated 9th January 1988. Flat 2: 189 years from 24th June 1987 at a peppercorn Ground Rent with the lease dated 1st September 2017 Flat 3: 189 years from 24th June 1987 at a peppercorn Ground Rent with the lease dated 1st September 2017. 22 Dover Road – K5624455 Flat 1: 99 years from 4th November 1999 at a Ground Rent of £60.00 per annum doubling every 33 years with the lease dated 9th September 2006. Flat 2: 99 years from 4th November 1999 at a Ground Rent of £60.00 per annum for the term with the lease dated 4th November 1999. We understand that Flat 1 is a studio flat and Flat 2 is a 2 bedroom maisonette. The Freehold has been valued at £16,800 for the Ground Rent income of the 5 leases. There is development opportunity to convert the property into 3x1 bedroom flats and 1x2 bedroom flat 25/1922/FH Flat 1: 1 Bedroom (58 sq m) Flat 2: 2 Bedroom (70 sq m) Flat 3: 1 Bedroom (39 sq m) Flat 4: 1 Bedroom (50 sq m) Architects Plans on Request Potential GDV: £760,000 Please note that the measurements have been taken from the EPC register or an external source. Rateable Value The non-domestic property revaluation took effect on the 1 April 2023, based on rental values as at 1 April 2021. We have made internet enquiries only of the Valuation Office and the following appear in the current Rating List. £12,000.00 RV under Office and premises of 383.83 sq m (including all circulation areas)

Contact:

Motis Estates

Property Subtype:

Shopfront Retail / Residential

Date on Market:

11/07/2025

Hide
See More
162-184 of 425