Retail in South East, England available for sale
425

Retail Properties for Sale in South East, England

Find Retail Property for sale in South East, England that meets your business or investment goals - page 9

Including shops for sale, high street units, retail warehouses, petrol stations, showrooms, and leisure-focused retail spaces.
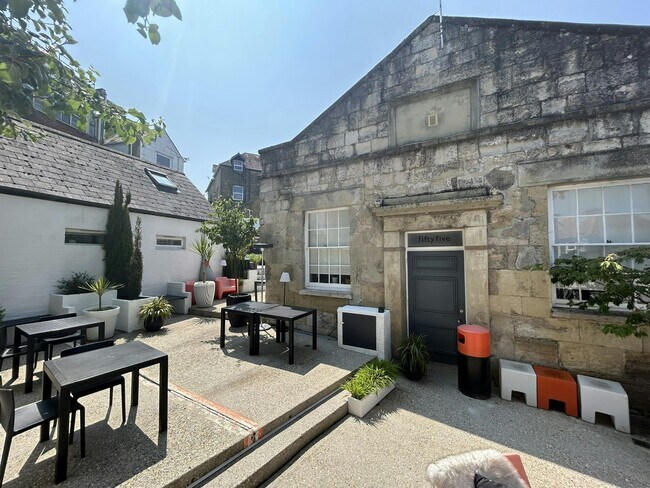
More details for 55 Cross St, Cowes - Retail for Sale

55 Cross St

Cowes, PO31 7TA

  • Retail for Sale
  • £725,000
  • 1,152 sq ft

Cowes Retail for Sale

Freehold Title (IW7260). Guide price £725,000. The property will be sold with vacant possession upon completion. Fixtures and fittings which are owned outright by the vendor can be acquired by separate negotiation; stock can also be purchased in addition at valuation on completion of a sale. Description The property comprises of two distinct attached buildings with the restaurant being single storey with rendered and painted elevations under a flat roof. The living accommodation is single storey converted Victorian penny day school of stone construction under a pitched slate roof. To the rear, unique for this area, is a landscaped multi terrace garden. Commercial Space The contemporary, bright and vibrant interior benefits from a long glazed return frontage with bi-fold doors. Currently the configuration provides an open plan kitchen and fitted bar servery with a separate preparation and wash-up room. The customer space features an open plan dining area for 30 customer seats (100 standing for functions) and soft seating. The fixtures and fittings are primarily of a high end design and include Corian worktops and a Dik Guerts log burner. Approximate GIA 1,152 sq ft. Living Accommodation The residential element to the property is highly desirable. This former school house has been extensively renovated, retaining some of the original features. An open plan living space with bespoke kitchenette including Quooker tap, a large bedroom, modern bathroom, separate utility room and a substantial mezzanine area. Approximate GIA 1,672 sq ft. External The space here is totally unique for the area, with two interconnected walled terraced areas which can be used as commercial or private spaces. These areas are designed in a Mediterranean style; features include paved and artificial grass ground cover, concrete outdoor kitchen, composite decking and white washed walls. The Business The business for the past 13 years of ownership, has become renowned across the Island as a bar, restaurant and events venue, but could lend itself to wide range of commercial orientated uses. Moocow is a sustainable “lifestyle business” currently operating just two days of the week; there is scope to extend trading days to meet demand. Please visit the Moocow website for more information. EPC, Services & Rates EPC C - 69. We understand all mains services are connected. The 2023 Rateable Value is £7,600. This is not the rates payable. Council Tax Band C. Premises Licence The property benefits from a premises licence granted by Isle of Wight Council (number 052042) which permits the sale of alcohol daily 10:00 - 00:00.

Contact:

Savills

Property Subtype:

Restaurant

Date on Market:

07/07/2025

Hide
See More
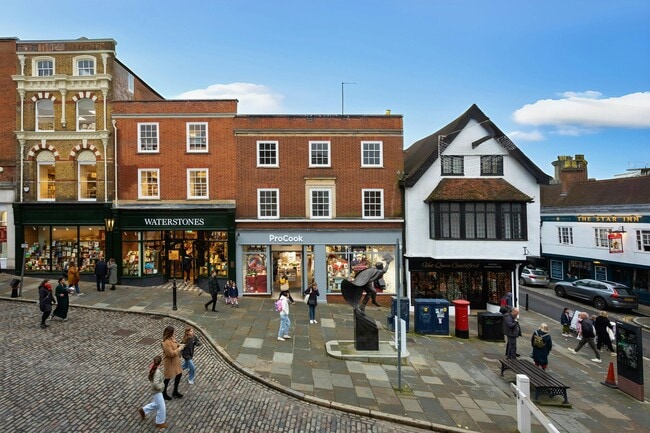
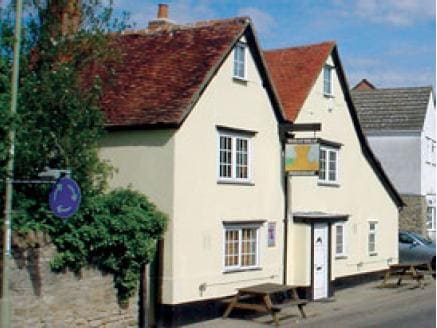
More details for 32-32a Market Pl, Olney - Retail for Sale

32-32a Market Pl

Olney, MK46 4AJ

  • Retail for Sale
  • £500,000
  • 780 sq ft
See More
More details for 130 Sheen Rd, Richmond - Retail for Sale

130 Sheen Rd

Richmond, TW9 1UR

  • Retail for Sale
  • £1,700,000
  • 397 sq ft
See More
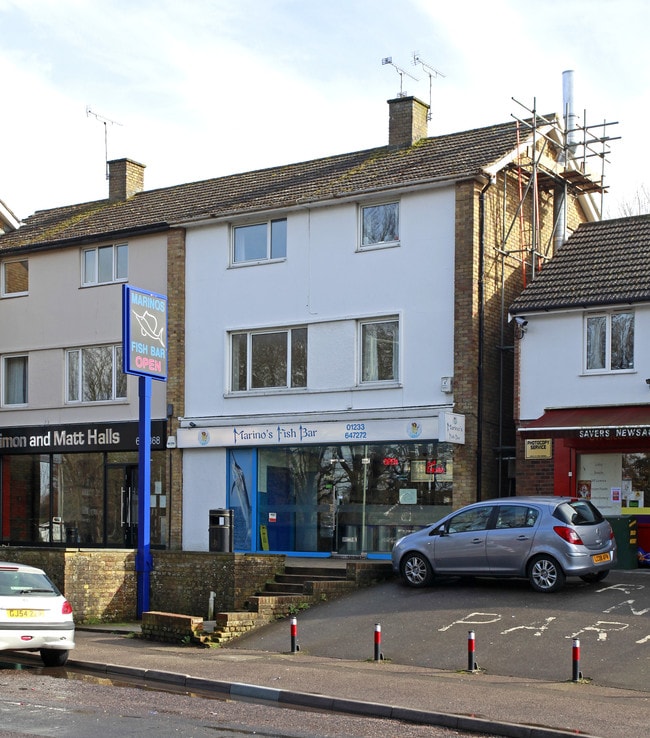
More details for 2-8 Tontine St, Folkestone - Retail for Sale

2-8 Tontine St

Folkestone, CT20 1JU

  • Retail for Sale
  • £1,750,000
  • 6,790 sq ft
See More
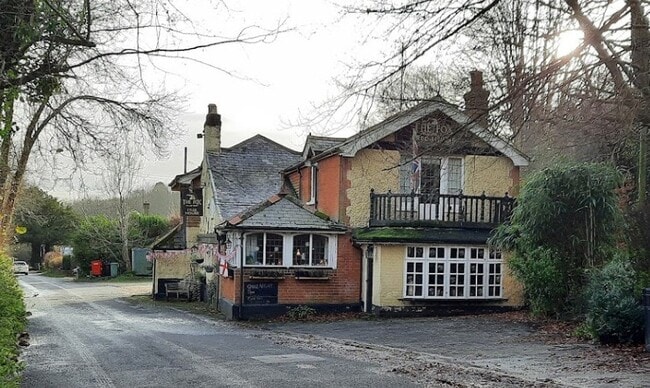
More details for 15 The Broadway, Beaconsfield - Retail for Sale

The Broadway - 15 The Broadway

Beaconsfield, HP9 2TD

  • Retail for Sale
  • £1,000,000
  • 2,889 sq ft
  • Commuter Rail

Beaconsfield Retail for Sale

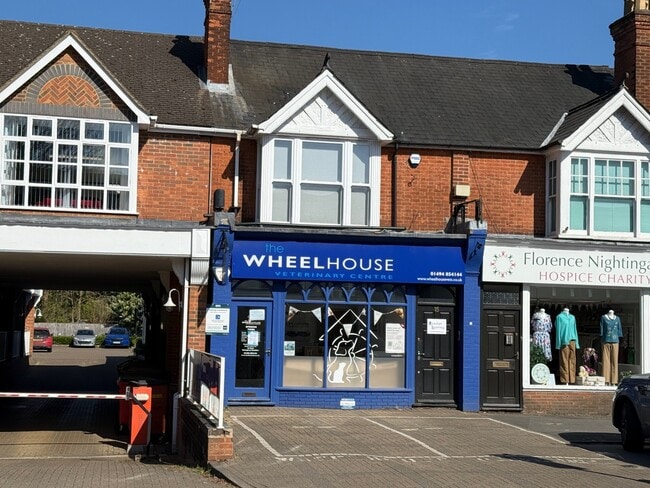
Freehold mixed use investment for sale - Offers in excess of £1 million (+ VAT if applicable) for the freehold interest subject to the tenancies. The two storey building contains 2 units at ground floor, and office/tuition suite at first floor with own street entrance. There is a forecourt parking area allocated to the front shop and 6 private parking spaces at the rear (divided equally between the 3 units), accessed via barrier entry system. Approx net internal areas as follows: First floor: Offices: 78 sm (841 sf) Ground floor: Front shop: 90.5 sm (974 sf) Rear salon: 76.4. sm (822 sf) Ground floor front Let to Independent Vetcare Limited t/a The Wheelhouse Veterinary Centre, with Guarantee from IVC Acquisition Limited, on a 15 year effectively FRI lease from 1 December 2018 without breaks, at a passing rent of £32,000 pax with next rent review in December 2028. Rent deposit of £9,600 is held. Ground floor rear salon – Recently renewed with Lavender & Stone Beauty Rooms Ltd t/a The Cove on new 10 year IRI lease expiring 31 July 2035 at £18,000 pa rising to £19,000 pa from 1 August 2026 and £21,500 pa from 1 August 2027. The lease is within The Act; there is a tenant-only break on 1 August 2028 and upwards only rent review on 1 August 2030. First floor office/tuition Let to Kick Start Learning with Kerry Limited on an IRI lease for 5 years from July 2024 with tenant-only break at 3 years and contracted out of The Act at a rent of £22,500 pax. Rent deposit of £6,750 is held subject to profits test. Total rents from August 2026: £73,500 pax (£75,000 pa from August 2027 assuming office break not triggered)

Contact:

Philip Marsh Collins Deung

Property Subtype:

Shopfront Retail / Office

Date on Market:

13/05/2025

Hide
See More
More details for 48-48A High St, Guildford - Retail for Sale

48-48A High St

Guildford, GU1 3EL

  • Retail for Sale
  • £2,360,000
  • 4,839 sq ft
See More
More details for 112 Shirley High St, Southampton - Retail for Sale

112 Shirley High St

Southampton, SO16 4EZ

  • Retail for Sale
  • £635,000
  • 1,713 sq ft
  • Smoke Detector

Southampton Retail for Sale

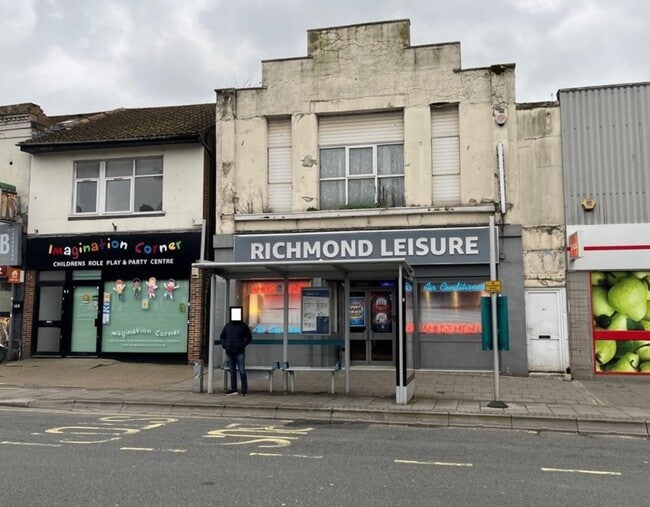
An excellent opportunity to acquire a well located mixed-use investment comprising a ground floor retail unit let to a highly established tenant, alongside a first floor residential development opportunity with significant value-add potential. The ground floor is let to Landmark Entertainments Ltd, trading as Richmond Leisure, a long-standing adult gaming centre operator who have traded from the premises for over 35 years. The tenant will enter into a new 15-year FRI lease (tenant break at year 10) at an initial rent of £27,000 per annum, with 5-yearly upward only rent reviews. A rent deposit will be provided, and strong full company accounts are available upon request. The first floor is currently arranged as a spacious 2-bedroom flat to the front and office accommodation to the rear. A planning process initiated in 2019 proposed reconfiguration of the upper parts to create 2 x 1-bedroom flats and 2 x studio flats. Architect's plans and historic planning documents are available upon request. Once developed, the flats are anticipated to generate a rental income in excess of £36,500 per annum. The premises are available freehold with the benefit of the new lease at a rent of £27,000 per annum. Flat rental income upon development completion is estimated at £36,500 per annum. Offers are invited in excess of £635,000. Subject to Planning offers will be considered.

Contact:

Keygrove Chartered Surveyors

Property Subtype:

Shopfront

Date on Market:

29/04/2025

Hide
See More
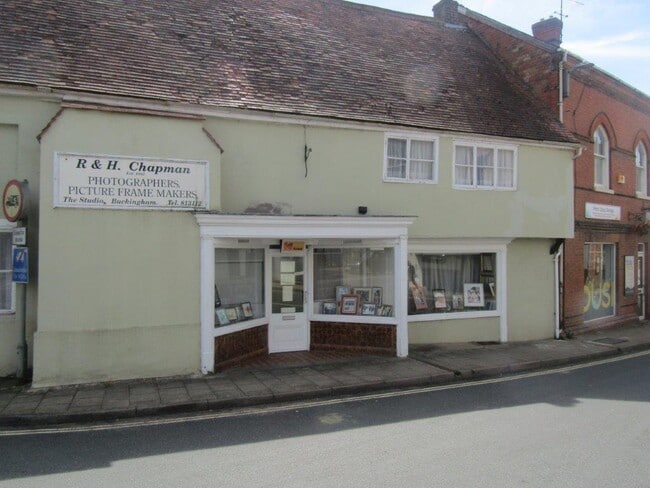
More details for 65 Well St, Buckingham - Retail for Sale

65 Well St

Buckingham, MK18 1EN

  • Retail for Sale
  • £450,000
  • 1,440 sq ft
See More
More details for 116-118 Edward St, Brighton - Retail for Sale

116-118 Edward St

Brighton, BN2 0JL

  • Retail for Sale
  • £395,000
  • 1,120 sq ft
See More
More details for 4 Bridge St, Andover - Retail for Sale

4 Bridge St

Andover, SP10 1BH

  • Retail for Sale
  • £300,000
  • 1,279 sq ft
See More
More details for 110-112 West St, Fareham - Retail for Sale

110-112 West St

Fareham, PO16 0EP

  • Retail for Sale
  • £925,000
  • 2,586 sq ft
  • Energy Performance: C

Fareham Retail for Sale

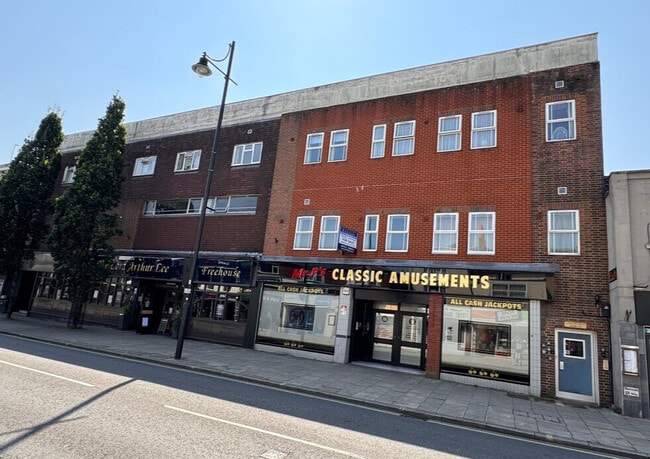
The property is a modern three storey building having been constructed under a flat roof in the mid-sixties, of brick construction with a title hung front elevation. The ground floor is let to MR P’S CLASSIC AMUSEMENT LIMITED on a full repairing and insuring lease for a term of 10 years from 28th March 2025 subject to an upward only rent review at the end of the fifth year at an initial rent of £35,000 per annum exclusive with a fixed increase to £40,000 per annum exclusive on the 28th March 2027 with a minimun increase to £45,000 per annum exclusive on the rent review due 28th March 2030 . A rent deposit equivalent to six months rent plus VAT (£21,000) is held The first/second floors are let to THE GUINNESS PARTNERSHIP LIMITED on a full repairing and insuring lease for a term of 40 years commencing from 5th August 1998 at a rent of £26,254 per annum exclusive being subject to annual increases in line with the increase in the Retail Price Index. The first and second floors were let in shell condition on a long lease to The Guinness Partnership Limited, who created five residential flats, each comprising one bedroom, reception room, kitchen and bathroom/wc. THE ENTIRE PROPERTY PRESENTLY PRODUCES AN INCOME OF £61,254 PER ANNUM EXCLUSIVE WHICH WILL INCREASE TO £66,254 PER ANNUM EXCLUSIVE ON THE 28TH MARCH 2027 AND TO £71,254 PER ANNUM EXCLUSIVE ON THE 28TH MARCH 2030.

Contact:

Warrant Properties Ltd

Property Subtype:

Shopfront Retail / Residential

Date on Market:

14/03/2025

Hide
See More
More details for 4 White Lion Walk, Banbury - Retail for Sale

4 White Lion Walk

Banbury, OX16 5UD

  • Retail for Sale
  • £180,000
  • 1,474 sq ft
  • Energy Performance: C
  • 24 Hour Access

Banbury Retail for Sale

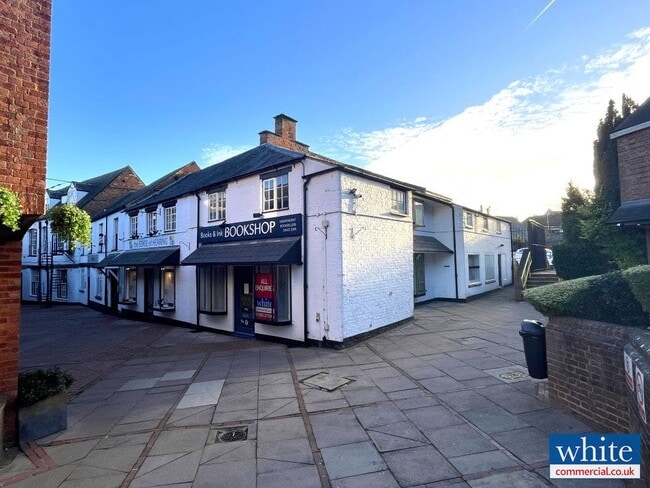
The property is positioned prominently along the White Lion Shopping Walk, located just off the High Street and within the pedestrianised area of the town. Banbury’s modern Castle Quay shopping centre is just a short walk away, which has been subject to significant expansion, including a new cinema, hotel, food retailing scheme and ‘Lock 29’ artisan market. Banbury is the principle commercial and administrative centre of north Oxfordshire, located at Junction 11 of the M40 London to Birmingham Motorway and is a rapidly expanding town with a population of 54,335 (2021 census) and a district population of approximately 160,000. Ground and First Floor Retail Premises with Residential Development Potential The accommodation comprises a characterful end of terrace ground and first floor self-contained retailing unit, formerly occupied as a bookshop. The building also forms part of the Grade II listing of the former White Lion Hotel and is situated within the conservation area of Banbury Town Centre. There are two separate accesses to the premises at ground floor, with the upper floors providing open plan ancillary office/storage/retail space; further providing a kitchenette and WC. There are also notably 2 allocated car parking spaces. We consider that the first floor of the premises has good residential conversion potential, subject to obtaining the relevant planning permissions/consents. Characterful end of terrace self contained retail unit Grade II Listed and situated within the conservation area of the town Two separate accesses to the property at ground floor Two parking spaces Retail to ground floor with office/retail/storage to first floor Conversion potential subject to relevant planning permissions

Contact:

White Commercial Surveyors Ltd

Date on Market:

12/03/2025

Hide
See More
More details for 30 Victoria Rd, Southampton - Retail for Sale

30 Victoria Rd

Southampton, SO19 9DX

  • Retail for Sale
  • £575,000
  • 2,250 sq ft

Southampton Retail for Sale

Investment Consideration: Gross Initial Yield: 7.93% Rental Income: £45,600 p.a. VAT is NOT applicable to this property Four-storey building comprising retail shop (sold-off) and 4 x 1-bed residential apartments Part newly developed in 2024 to a high standard. One of the flats benefit from private garden at rear Within short walk from Woolston Train Station with nearby occupiers include Subway, Greggs and more. Property Description: Newly converted and extended four-storey building comprising ground floor retail shop with ancillary accommodation at lower ground floor (sold-off) and 4 x 1-bed newly developed residential apartments (C3) at rear lower ground, ground, first and second floor, providing the following accommodation and dimensions: Lower Ground: Flat 1 (1-Bed) - 40 sq m (430 sq ft) Ground Floor: Flat 2 (1-Bed) - 37 sq m (398 sq ft) First Floor: Flat 3 (1-Bed) - 37 sq m (398 sq ft) Flat 4 (1-Bed) - 60 sq m (646 sq ft) Kitchen/living room, bathroom Second Floor: Flat 4 - bedroom Ground/Lower Ground Floor Shop: Sold-off Total Residential Area: 174 sq m (1,872 sq ft) Tenancy: Flat 1 is at present let on AST to an Individual for a term of 12 Months from 30th September 2025 at a current rent of £11,400 per annum. Flat 2 is at present let on AST to an Individual for a term of 12 Months from 18th February 2026 at a current rent of £10,800 per annum. Deposit held of £1,000. Flat 3 is at present let on AST to an Individual for a term of 12 Months from 17th October 2025 at a current rent of £10,800 per annum. Deposit held of £1,038. Flat 4 is at present let on AST to an Individual for a term of 12 months from 31st October 2025 at a current rent of £12,600 per annum. The retail shop has been sold-off on long leasehold for a term of 999 Years from 7th November 2025 at a ground rent of peppercorn. Location: Woolston is a suburb of Southampton, Hampshire, located on the eastern bank of the River Itchen. It is bounded by the River Itchen, Peartree Green, Itchen and Weston. The property is located within short walk to Woolston Station with occupiers nearby including Subway, Co-Op Food, Superdrug, Admiral Casino and more.

Contact:

Blue Alpine Partners Ltd

Property Subtype:

Shopfront Retail / Residential

Date on Market:

08/03/2025

Hide
See More
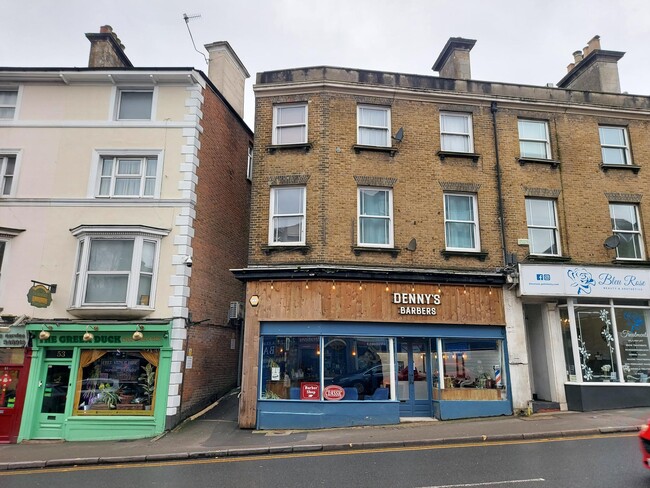
More details for 55-57 Grosvenor Rd, Tunbridge Wells - Retail for Sale

55-57 Grosvenor Rd

Tunbridge Wells, TN1 2AY

  • Retail for Sale
  • £165,000
  • 756 sq ft
See More
More details for 30-30B Bedford Pl, Southampton - Retail for Sale

30-30B Bedford Pl

Southampton, SO15 2DG

  • Retail for Sale
  • £600,000
  • 966 sq ft
See More