Commercial Property in UK available for sale
1,366

Warehouses for Sale in the the United Kingdom

Find Warehouse for sale in UK that meets your business or investment goals - page 4

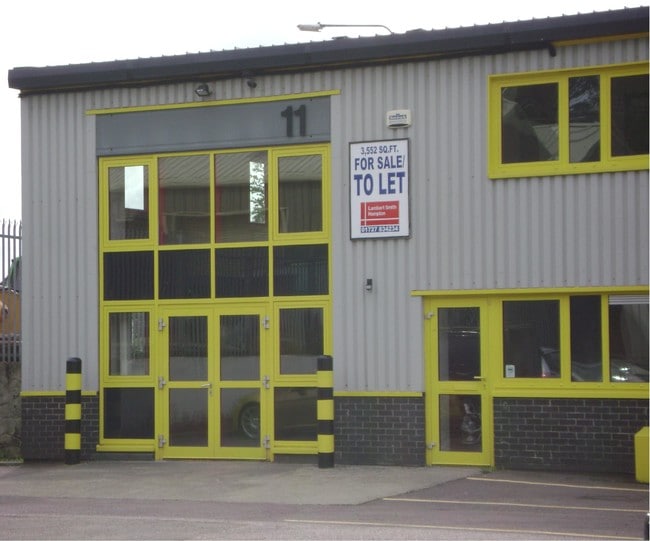
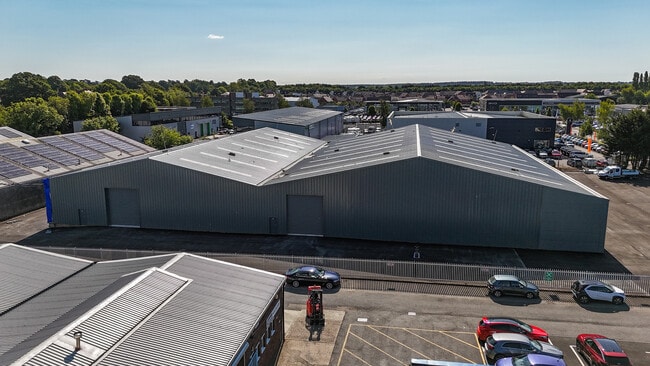
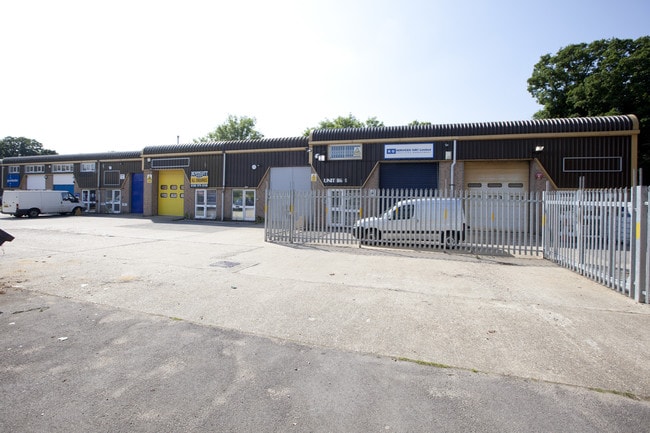
More details for 10-11 Caxton Ct, St Albans - Industrial for Sale

10-11 Caxton Ct

St Albans, AL3 6XT

  • Industrial for Sale
  • £649,500
  • 3,556 sq ft
  • 1 Unit Available
See More
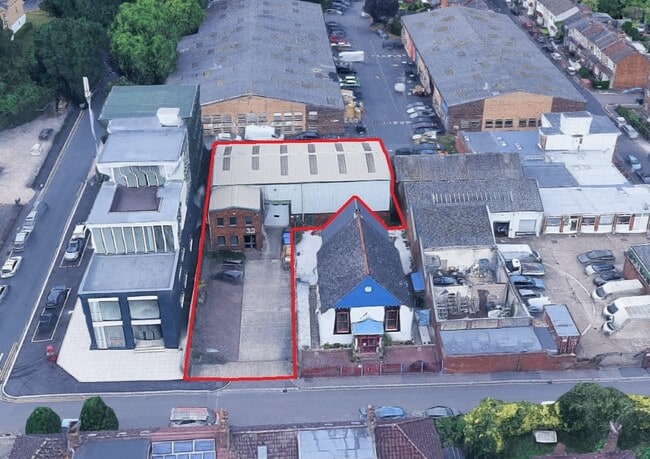
More details for 80 Morden Rd, Mitcham - Industrial for Sale

80 Morden Rd

Mitcham, CR4 4NY

  • Industrial for Sale
  • £1,500,000
  • 5,460 sq ft
  • 1 Unit Available
See More
More details for 27 Manners Vw, Carisbrooke - Industrial for Sale

27 Manners Vw

Carisbrooke, PO30 5FA

  • Industrial for Sale
  • £435,000
  • 7,050 sq ft

Carisbrooke Industrial for Sale - Newport, Isle of Wight

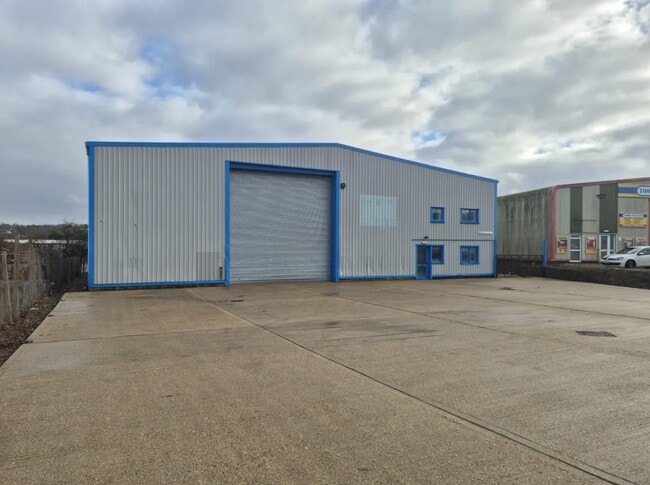
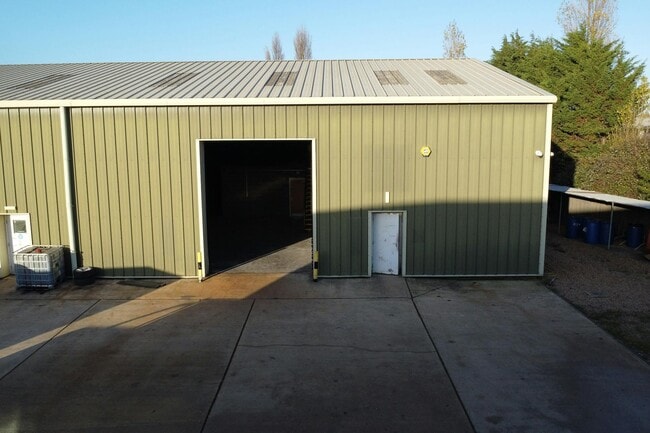
The premises are offered for sale on what we understand is the balance of a ground lease until 31st October 2123 from the Freeholders, Isle of Wight Council, at a current annual ground rent of £8,000 pa. If let, the premises will be leased by way of a new commercial lease, effectively on a full repairing and insuring basis and with, if appropriate, three-yearly upward-only rent reviews. The Landlord will reserve the right to exclude any lease from the security provisions of the Landlord & Tenant Act 1954, Part II. Price guide £435,000 (Ground Leasehold). The property is of steel portal frame construction under a profile roof and cladding. The property measures some 77’8’’ (23.7m) wide x 90’0’’ (27.6m) deep, thereby providing a footprint of about 7,050ft² (654.9m²) GIA. The unit is accessed via large front and smaller side roller-shutter doors, and enjoys excellent eaves height, allowing for racked storage of mezzanine arrangements as appropriate and if required. Located in the north-west corner of the unit is a two-storey office arrangement, providing about 700ft² (65.0m²) on each floor, with an additional staff/mess room and WC facilities on the ground floor. Outside there is a sizeable concrete yard/parking to the front of the building, with additional hard-standing to the side. Located within the Island’s premier trading, manufacturing and industrial estate on the edge of Newport Town Centre, this unit could be suitable for a wide variety of occupiers (subject to any necessary consents). Units of this size with the benefit of ample parking are rarely available, therefore early interest is encouraged. Newport itself is the County Town and administrative centre for the Island and, as such, is constantly busy. There have been many commercial and residential developments in and around the town in recent years, some of which are ongoing, and these have firmly cemented Newport as the commercial hub for the Island. Near neighbours include Toolstation, Screwfix, Build Center, and others; Isle of Wight College, B&Q and St. Mary’s Hospital are all within easy reach. There is easy access to the nearby dual carriageway, in turn with good communications by road to all parts of the Island.

Contact:

Scotcher & Co

Property Subtype:

Warehouse

Date on Market:

20/05/2026

Hide
See More
More details for Caton Rd, Lancaster - Industrial for Sale

Caton Rd

Lancaster, LA1 3RE

  • Industrial for Sale
  • £1,600,000
  • 19,874 sq ft
  • 24 Hour Access
  • Controlled Access
  • Smoke Detector

Lancaster Industrial for Sale

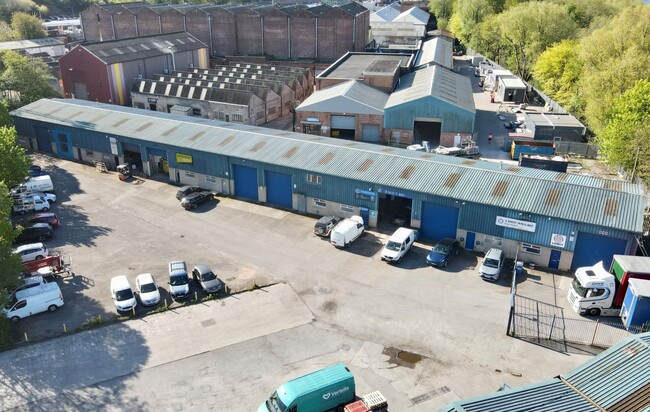
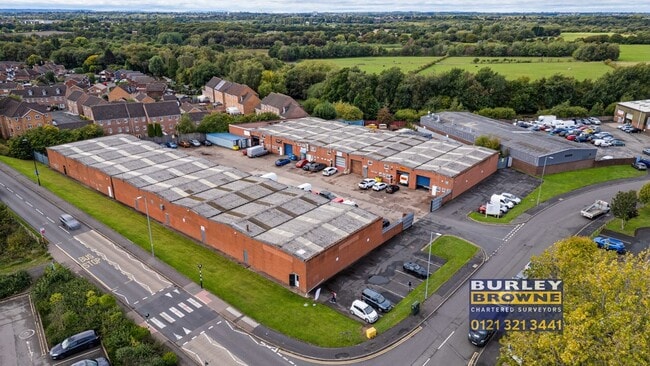
This freehold industrial investment offers a rare opportunity to acquire a well-located and income-producing asset within the established Lansil Industrial Estate in Lancaster. Positioned less than one mile from Junction 34 of the M6 Motorway, the property provides excellent connectivity to regional routes, including the A683, facilitating direct access to Caton Road and the wider motorway network. This ensures efficient links to Preston, Manchester, and the broader North West, as well as Kendal and the Lake District. The property comprises a terrace of versatile industrial units constructed with steel portal frames, blockwork elevations, and profiled metal cladding. Internally arranged as interconnected warehouses with integral office components, the scheme accommodates a diverse range of occupiers. A substantial shared yard area supports easy circulation for vehicles, supplemented by on-site parking. Current tenants span several businesses, and the property incorporates a telecoms mast generating additional holding income. Offered with existing tenancies yet scope for reversionary uplift, the assets produce an assumed income of £128,500 per annum against an ERV of £150,000, delivering significant upside potential. Investors benefit from an attractive net initial yield in the region of 7.57%, assuming purchaser’s costs of 6.1%.

Contact:

Eckersley

Property Subtype:

Warehouse

Date on Market:

19/05/2026

Hide
See More
More details for 105 Penrith, Penrith - Industrial for Sale

Compton House - 105 Penrith

Penrith, CA11 9GQ

  • Industrial for Sale
  • £175,000
  • 1,125 sq ft
See More
More details for Maybrook Industrial Estate – Industrial for Sale, Walsall

Maybrook Industrial Estate

  • Industrial for Sale
  • £3,250,000
  • 23,600 sq ft
  • 10 Industrial Properties
See More
More details for Dolphin Way, Purfleet - Industrial for Sale

Barlow House - Dolphin Way

Purfleet, RM19 1ND

  • Industrial for Sale
  • £6,000,000
  • 27,290 sq ft
  • Energy Performance: D

Purfleet Industrial for Sale - Thurrock

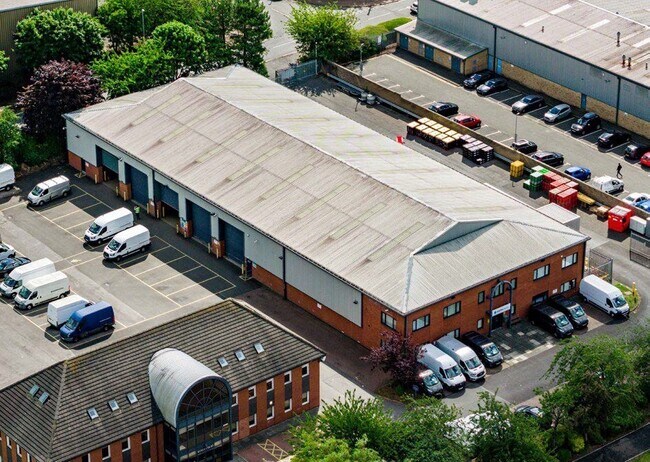
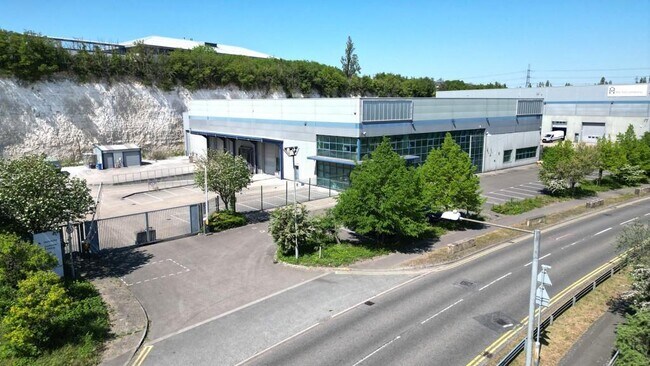
The property comprises a detached, purpose-built industrial/warehouse unit constructed to institutional standards approximately 20 years ago and benefits from a minimum eaves height of 8.20m, one dock level loading bay and two level access loading doors. The property was extended in 2016 to the rear and currently houses a freezer and chiller which can be removed if not required. <br/><br/>At the front of the property is a well presented two-storey office section which provides reception, open plan and private offices, meeting rooms and staff facilities. The offices benefit from suspended ceilings with inset lighting, central heating and air conditioning.<br/> <br/>Externally, the property has a secure gated yard of approximately 0.42 acres, with a depth of around 35 metres. To the front of the property is a dedicated car park separate to the loading yard providing approximately 23 car parking spaces.<br/><br/>LOCATION<br/>Unit 2 Dolphin Way is strategically located 0.3 miles from Junction 31 of the M25 and approximately 1.1 miles from the A13 via Junction 30, offering excellent connectivity to the national motorway network. The Port of Tilbury (4 miles) and London Gateway Port (8 miles) are within easy reach. Purfleet railway station is located less than 2 miles away which provides regular services to London Fenchurch Street in approximately 30 minutes.<br/><br/>ACCOMMODATION <br/>[Approximate Gross Internal Floor Areas] <br/>Ground Floor<br/>Industrial/Warehouse - 23,038 sq. ft. [2,140.30 sq. m.]<br/>Offices - 2,092 sq. ft. [194.38 sq. m.]<br/>First Floor <br/>Offices - 1,922 sq. ft. [178.52 sq. m.]<br/>Mezzanine - 2,585 sq. ft. [240.17 sq. m.]<br/>Total- 29,637 sq. ft. [2,753.37 sq. m.]<br/><br/>Please note these measurements have been provided by our client and are indicative only.<br/><br/>VIRTUAL TOUR / FLOOR PLANS<br/>A Matterport virtual tour and floor plans are available upon request.<br/><br/>SERVICES<br/>We understand the property is connected to mains water, drainage, gas and three phase electricity. We have not tested any of the services and all interested parties should rely upon their own enquiries with the relevant utility company in connection with the availability and capacity of all of those serving the property including IT and telecommunication links. <br/><br/>ENERGY PERFORMANCE CERTIFICATE [EPC] <br/>We have been advised the property falls within Class B (47) of the energy performance assessment scale. A full copy of the EPC assessment and recommendation report is available upon request.<br/><br/>PLANNING<br/>We understand the property has an established B1, B2 & B8 Use. We advise all interested parties to contact the Local Authority for further information. <br/><br/>LOCAL AUTHORITY<br/>Thurrock Council <br/>[use Contact Agent Button]<br/><br/>BUSINESS RATES <br/>Rateable Value: £270,000<br/>Rates Payable Approx (2026/27):£129,600<br/><br/>Interested parties are advised to make their own enquiries with the Local Authority.<br/><br/>TENURE<br/>The property is held freehold under Title Number EX672044.<br/><br/>TERMS<br/>The property is offered for sale freehold with vacant possession. <br/><br/>GUIDE PRICE<br/>£6,000,000 (Six Million Pounds).<br/><br/>VAT<br/>We understand VAT will be applicable to the purchase price.<br/><br/>LEGAL COSTS<br/>Each party to bear their own legal costs incurred in this transaction.<br/><br/>ANTI-MONEY LAUNDERING REGULATIONS <br/>Anti-Money Laundering Regulations require Fenn Wright to formally verify a prospective purchaser's identity prior to the instruction of solicitors.

Contact:

Fenn Wright

Property Subtype:

Warehouse

Date on Market:

07/05/2026

Hide
See More
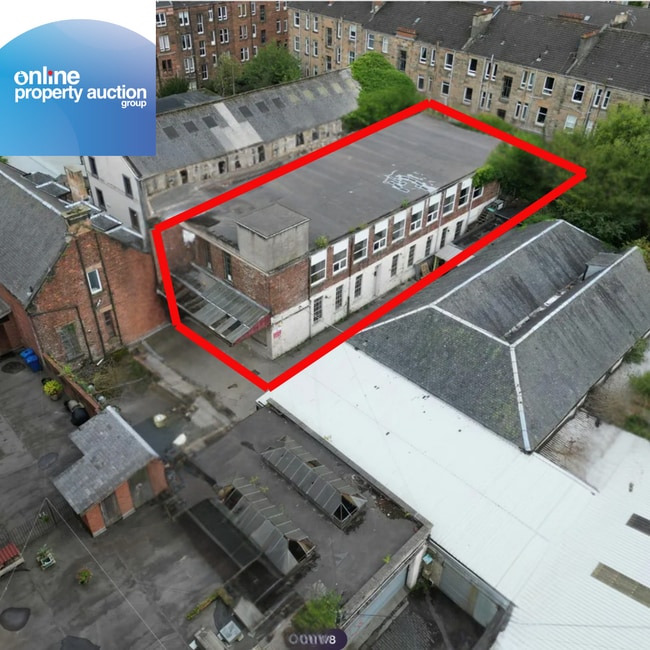
More details for 1008 Pollokshaws Rd, Glasgow - Industrial for Sale

Industrial - 1008 Pollokshaws Rd

Glasgow, G41 2HE

  • Industrial for Sale
  • £345,000
  • 8,300 sq ft
  • 24 Hour Access

Glasgow Industrial for Sale

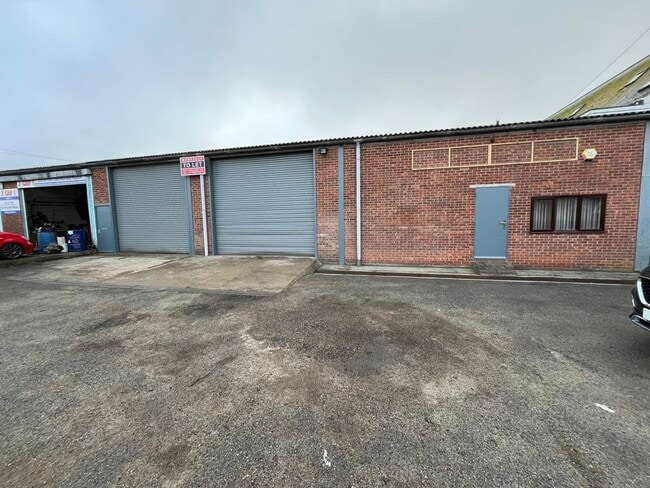
EXCELLENT OPPORTUNITY TO ACQUIRE A WELL-POSITIONED COMMERCIAL PROPERTY***LOCATED IN THE VIBRANT AND HIGHLY SOUGHT AFTER AREA OF SHAWLANDS, GLASGOW***FORMERLY OPERATING AS PUBLICITY PRINTING, THIS VERATILE PREMISES OFFERS STRONG POTENTIAL FOR A WIDE RANGE OF BUSINESS USES***POSSIBLE POTENTIAL RESIDENTIAL DEVELOPMENT OPPORTUNITY (SUBJECT TO PLANNING)*** An excellent opportunity to acquire a well-positioned 2 storey commercial property in the vibrant and highly sought-after area of Shawlands, Glasgow. Formerly operating as Publicity Printing, this versatile premises offers strong potential for a wide range of business uses, making it ideal for investors, owner-occupiers, or developers alike. The property benefits from prominent frontage onto a busy main road, ensuring high visibility and consistent footfall. Internally, the space is well-proportioned and adaptable, suitable for retail, office, light industrial, or creative studio use (subject to necessary consents). Large display windows provide natural light and excellent branding opportunities, while the layout allows for efficient workflow or customer-facing operations. Located within a mixed-use neighbourhood, the property is surrounded by a blend of independent retailers, cafes, and residential properties, contributing to a lively and established local economy. The area is well-served by public transport links, with regular bus routes and nearby train stations providing easy access to Glasgow city centre and beyond. ***KEY FEATURES*** - Prominent main road location with strong passing traffic - Flexible internal layout suitable for various uses - Established commercial area with loyal local customer base - Excellent transport connectivity - Potential for redevelopment or reconfiguration - Ground and first floors - Ideal for development. - Studio / workspace units. - Possible potential residential development opportunity subject to planning. - Over 9000 sqf This is a rare chance to secure a commercial space in a thriving Glasgow location with significant growth potential. ***RECENT NEARBY RESIDENTIAL PROPERTY SALES*** - 26, Midlothian Drive, Glasgow, G41 3QX - Semi Detached - 4 bedroom - SOLD FEB'26 - £696,000 - 48, Dalziel Drive, Glasgow, G41 4HY - Flat - 2 bedroom - SOLD FEB'26 - £790,000 - 34, Thornhill Gardens, Glasgow, G41 2DE - Terraced - 3 bedroom - SOLD FEB'26 - £497,412 ***Pollokshields is an area in the Southside of Glasgow, Scotland.***Pollokshields had a total population of around 28,000.*** ***In and around Pollokshields are four primary schools (Pollokshields Primary on Albert Drive; Glendale Primary and Glendale Gaelic School on a shared campus located on the south edge of Pollokshields; and St Albert's Primary on Maxwell Drive) and three secondary schools (Bellahouston Academy, located on the western edge of Pollokshields at the M77 motorway; Shawlands Academy in the Shawlands area approximately a mile south of Pollokshields; and Hutchesons Grammar School, a private school with its senior campus in Pollokshields and its junior and pre-school campus nearby).*** ***Pollokshields has three open railway stations: Maxwell Park, Pollokshields East and Pollokshields West, all on the Cathcart Circle Line. Crossmyloof on the Glasgow South Western Line and Dumbreck on the Paisley Canal Line are also nearby. Closed railway stations include Pollokshields and Strathbungo. The area is also served by Shields Road subway station on the Glasgow Subway, located in a non-residential area to the north, and by numerous bus routes. For road transport, the M8, M74, and M77 motorways all serve Pollokshields, while the A77 road runs along the eastern edge of the area.*** GUIDE PRICE - £345,000 To view legal documents for all properties, and to register for our online auctions please visit our website. Purchases are subject to a Buyer’s Premium. There may also be additional fees on certain properties. Please refer to the Articles of Roup / Special Conditions in the Legal pack to confirm. Please pay special attention to the legal pack for this property. Please note that as per the Estate Agents Act 1979 the vendor of the property is a connected party.
Contact:

Online Property Auction Group

Property Subtype:

Warehouse

Date on Market:

05/05/2026

Hide
See More
More details for 8 Ariane, Lichfield Road Industrial Estate, Tamworth - Industrial for Sale

8 Ariane, Lichfield Road Industrial Estate

Tamworth, B79 7XF

  • Industrial for Sale
  • £249,500
  • 2,207 sq ft
  • 1 Unit Available
See More
More details for Blackthorne Rd, Slough - Industrial for Sale

Blackthorne Rd

Slough, SL3 0QT

  • Industrial for Sale
  • £750,000
  • 2,589 sq ft
  • 1 Unit Available
See More
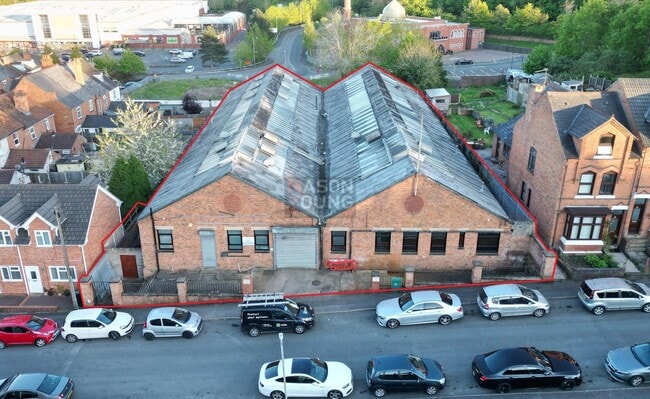
More details for Glover St, Redditch - Industrial for Sale

Glover St

Redditch, B98 7BG

  • Industrial for Sale
  • £650,000
  • 15,539 sq ft

Redditch Industrial for Sale

This freehold industrial property offers a significant development opportunity in Redditch, Worcestershire. The site comprises two interconnected mid-terrace industrial/warehouse units constructed of brick with pitched roofs, providing a total area of approximately 15,539 sq ft across ground and basement levels. Internally, the premises feature a concrete floor, brick elevations, and a mix of office and kitchen accommodation, along with fluorescent strip lighting, gas air blower heating, and an alarm system. Planning permission has been granted for the demolition of the existing structure and the development of four bungalows for supported living accommodation (Class C2 use), making this an attractive proposition for developers and investors seeking a residential conversion project. The property benefits from mains gas, water, and electricity connections, and is fitted with metal electric roller shutters for security. Located just one mile from Redditch Town Centre and Redditch Railway Station, the site offers excellent connectivity to Birmingham and surrounding areas. The A441 and M42 motorway are within close proximity, providing access to the wider motorway network. This property combines strong locational advantages with flexible redevelopment potential, making it a compelling acquisition for those seeking to capitalize on the area’s growth and accessibility.

Contact:

Mason Young Property Consultants

Property Subtype:

Warehouse

Date on Market:

29/04/2026

Hide
See More
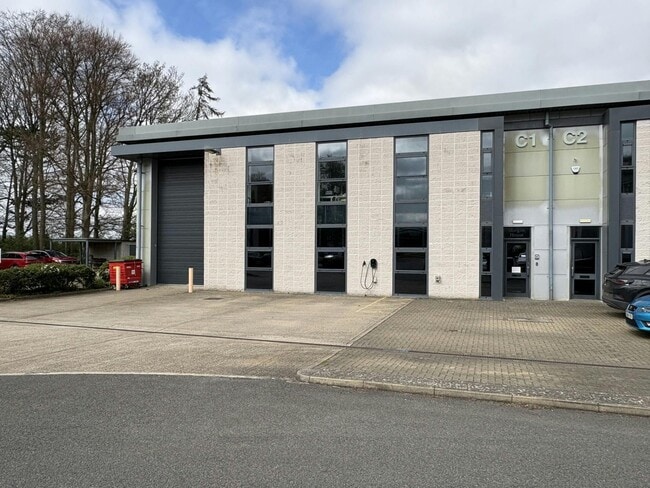
More details for Caxton Way, Gunnels Wood Rd, Stevenage - Industrial for Sale

The Q Buildings - Caxton Way, Gunnels Wood Rd

Stevenage, SG1 2DF

  • Industrial for Sale
  • £3,750,000
  • 39,748 sq ft
See More
70-92 of 500