Your email has been sent.

Unit 1-3 Tewin Rd 1,861 - 53,360 sq ft of Industrial Space Available in Welwyn Garden City AL7 1BD
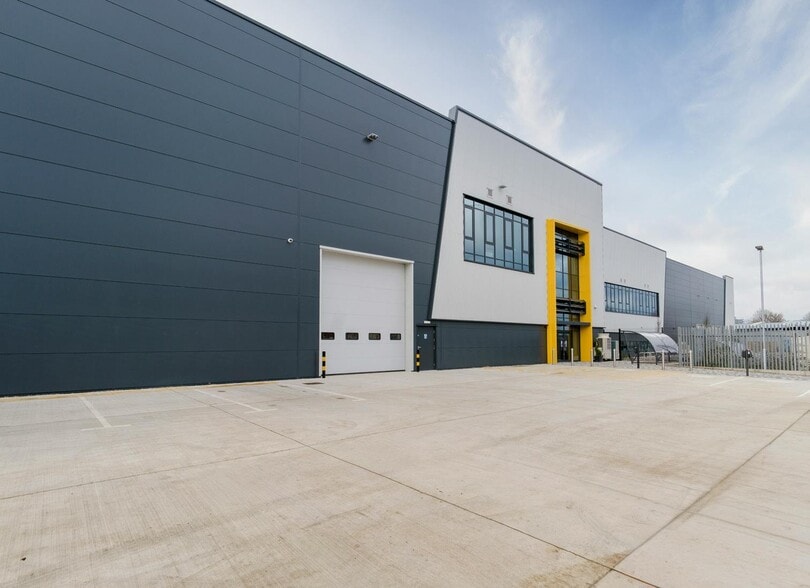
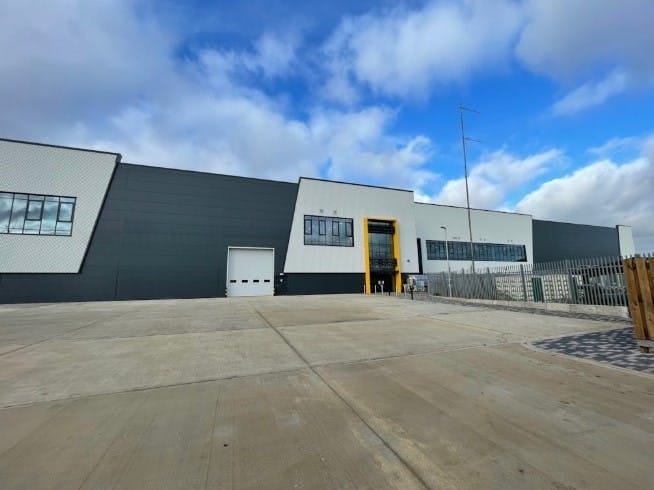
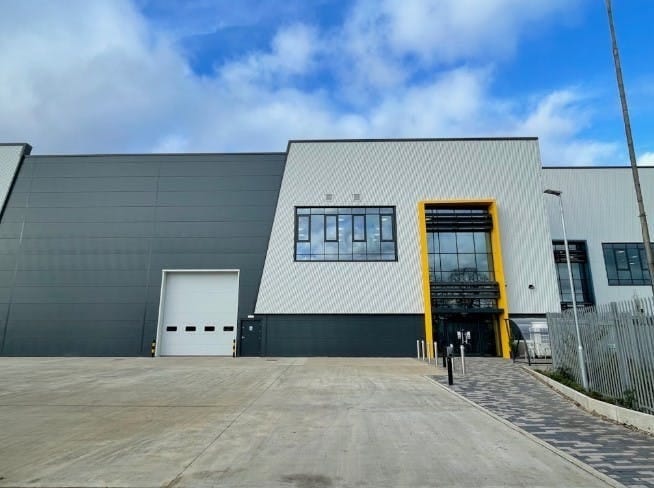
Highlights
- Excellent Road Frontage suited to Trade Profile.
- Only 26 miles from Central London.
- 10M Clear Internal Height.
- 10% EV Charging Points.
- Solar PV Panels.
- Located just 2.5 miles from Junctions 4 and 6 of the A1(M).
- 33M Yard Depth.
- Office Accommodation.
- Target EPC A.
- 13 Car Parking Spaces.
Features
All Available Spaces(3)
Display Rent as
- Space
- Size
- Term
- Rate
- Space Use
- Fit-Out
- Available
The 2 spaces in this building must be leased together, for a total size of 39,876 sq ft (Contiguous Area):
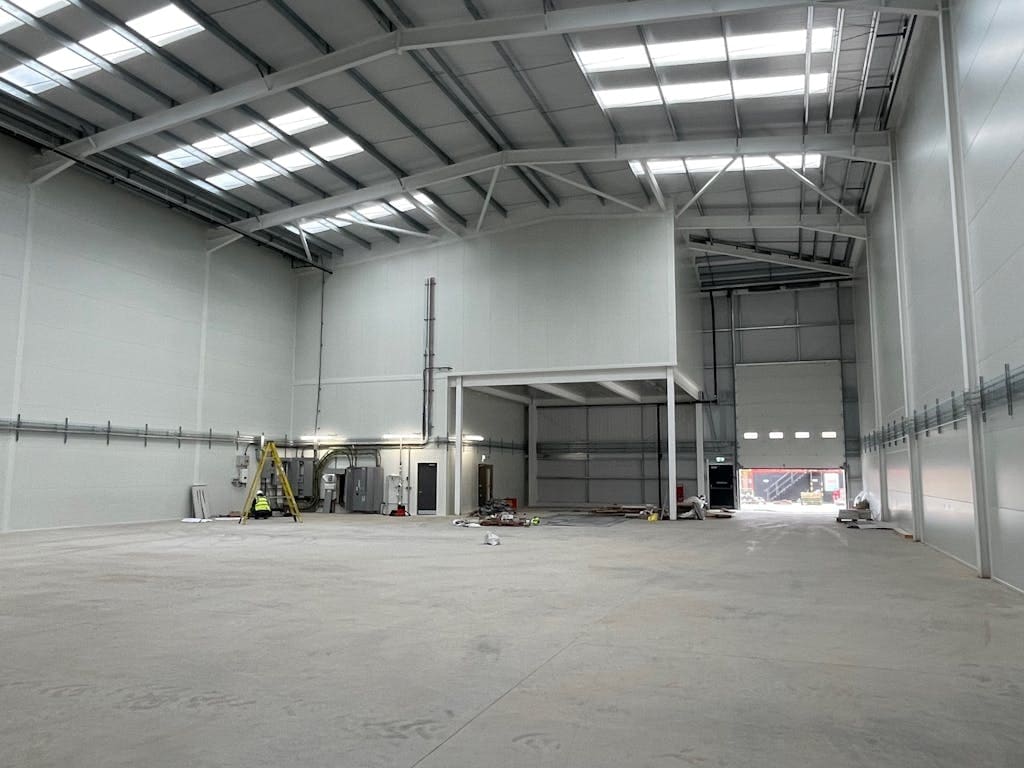


The proposed new development is situated on Tewin Road within the well established Mundells Industrial area of Welwyn Garden City. The location of this development allows easy pedestrian access into the town centre. The site also benefits from being within close proximity to J4 of the A1(M) providing access to the national motorway network.
- Use Class: B2
- Shower Facilities
- superb environmental credentials
- Solar PV Panels
- Translucent Panels to Warehouse
- Central Air Conditioning
- Energy Performance Rating - A
- 20% EV Charging Points
- Natural Light
The proposed new development is situated on Tewin Road within the well established Mundells Industrial area of Welwyn Garden City. The location of this development allows easy pedestrian access into the town centre. The site also benefits from being within close proximity to J4 of the A1(M) providing access to the national motorway network.
- Use Class: B2
- Central Air Conditioning
- Energy Performance Rating - A
- 20% EV Charging Points
- Can be combined with additional space(s) for up to 13,484 sq ft of adjacent space
- Shower Facilities
- superb environmental credentials
- Solar PV Panels
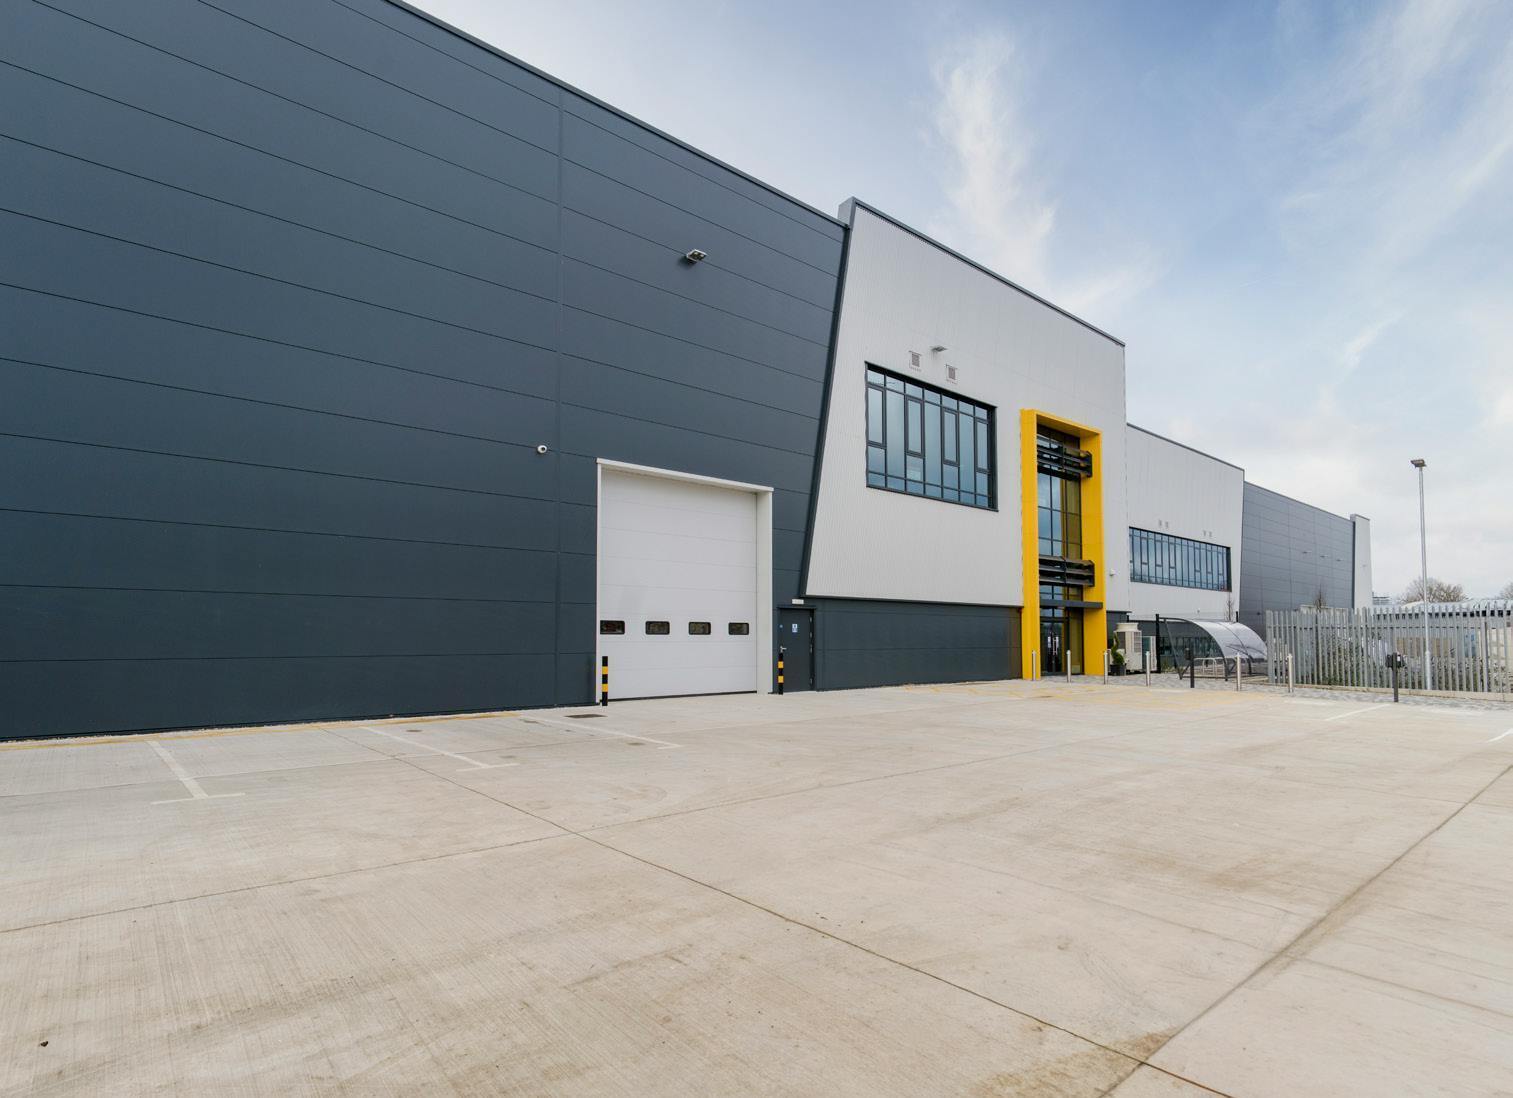
The new development will consist of three Grade A warehouses of 39,876 sq ft, 13,396 sq ft and 17,976 sq ft. The units will be available on a Leasehold basis only, and will provide best in class warehouse accommodation with superb environmental credentials.
- Use Class: B2
- Natural Light
- Energy Performance Rating - A
- Translucent Panels to Warehouse
- Can be combined with additional space(s) for up to 13,484 sq ft of adjacent space
- Shower Facilities
- Solar PV Panels
- 20% EV Charging Points
| Space | Size | Term | Rate | Space Use | Fit-Out | Available |
| Ground - Unit 1, 1st Floor - Unit 1 | 39,876 sq ft | Negotiable | Upon Application Upon Application Upon Application Upon Application | Industrial | Full Fit-Out | Now |
| Ground - Unit 2 | 11,623 sq ft | Negotiable | Upon Application Upon Application Upon Application Upon Application | Industrial | Full Fit-Out | Now |
| 1st Floor - Unit 2 | 1,861 sq ft | Negotiable | Upon Application Upon Application Upon Application Upon Application | Industrial | Full Fit-Out | Now |
Ground - Unit 1, 1st Floor - Unit 1
The 2 spaces in this building must be leased together, for a total size of 39,876 sq ft (Contiguous Area):
| Size |
|
Ground - Unit 1 - 35,479 sq ft
1st Floor - Unit 1 - 4,397 sq ft
|
| Term |
| Negotiable |
| Rate |
| Upon Application Upon Application Upon Application Upon Application |
| Space Use |
| Industrial |
| Fit-Out |
| Full Fit-Out |
| Available |
| Now |
Ground - Unit 2
| Size |
| 11,623 sq ft |
| Term |
| Negotiable |
| Rate |
| Upon Application Upon Application Upon Application Upon Application |
| Space Use |
| Industrial |
| Fit-Out |
| Full Fit-Out |
| Available |
| Now |
1st Floor - Unit 2
| Size |
| 1,861 sq ft |
| Term |
| Negotiable |
| Rate |
| Upon Application Upon Application Upon Application Upon Application |
| Space Use |
| Industrial |
| Fit-Out |
| Full Fit-Out |
| Available |
| Now |
Ground - Unit 1, 1st Floor - Unit 1
| Size |
Ground - Unit 1 - 35,479 sq ft
1st Floor - Unit 1 - 4,397 sq ft
|
| Term | Negotiable |
| Rate | Upon Application |
| Space Use | Industrial |
| Fit-Out | Full Fit-Out |
| Available | Now |
The proposed new development is situated on Tewin Road within the well established Mundells Industrial area of Welwyn Garden City. The location of this development allows easy pedestrian access into the town centre. The site also benefits from being within close proximity to J4 of the A1(M) providing access to the national motorway network.
- Use Class: B2
- Central Air Conditioning
- Shower Facilities
- Energy Performance Rating - A
- superb environmental credentials
- 20% EV Charging Points
- Solar PV Panels
- Natural Light
- Translucent Panels to Warehouse
Ground - Unit 2
| Size | 11,623 sq ft |
| Term | Negotiable |
| Rate | Upon Application |
| Space Use | Industrial |
| Fit-Out | Full Fit-Out |
| Available | Now |
The proposed new development is situated on Tewin Road within the well established Mundells Industrial area of Welwyn Garden City. The location of this development allows easy pedestrian access into the town centre. The site also benefits from being within close proximity to J4 of the A1(M) providing access to the national motorway network.
- Use Class: B2
- Can be combined with additional space(s) for up to 13,484 sq ft of adjacent space
- Central Air Conditioning
- Shower Facilities
- Energy Performance Rating - A
- superb environmental credentials
- 20% EV Charging Points
- Solar PV Panels
1st Floor - Unit 2
| Size | 1,861 sq ft |
| Term | Negotiable |
| Rate | Upon Application |
| Space Use | Industrial |
| Fit-Out | Full Fit-Out |
| Available | Now |
The new development will consist of three Grade A warehouses of 39,876 sq ft, 13,396 sq ft and 17,976 sq ft. The units will be available on a Leasehold basis only, and will provide best in class warehouse accommodation with superb environmental credentials.
- Use Class: B2
- Can be combined with additional space(s) for up to 13,484 sq ft of adjacent space
- Natural Light
- Shower Facilities
- Energy Performance Rating - A
- Solar PV Panels
- Translucent Panels to Warehouse
- 20% EV Charging Points
Property Overview
The proposed new development is situated on Tewin Road within the well established Mundells Industrial area of Welwyn Garden City. The location of this development allows easy pedestrian access into the town centre. The site also benefits from being within close proximity to J4 of the A1(M) providing access to the national motorway network.
Warehouse Facility Facts




Presented by
Unit 1-3 Tewin Rd
Hmm, there seems to have been an error sending your message. Please try again.
Thanks! Your message was sent.