Your email has been sent.
15a Boulevard Dr 1,536 sq ft of Office Space Available in London NW9 5JH
Highlights
- Modern business premises
All Available Space(1)
Display Rent as
- Space
- Size
- Term
- Rate
- Space Use
- Fit-Out
- Available


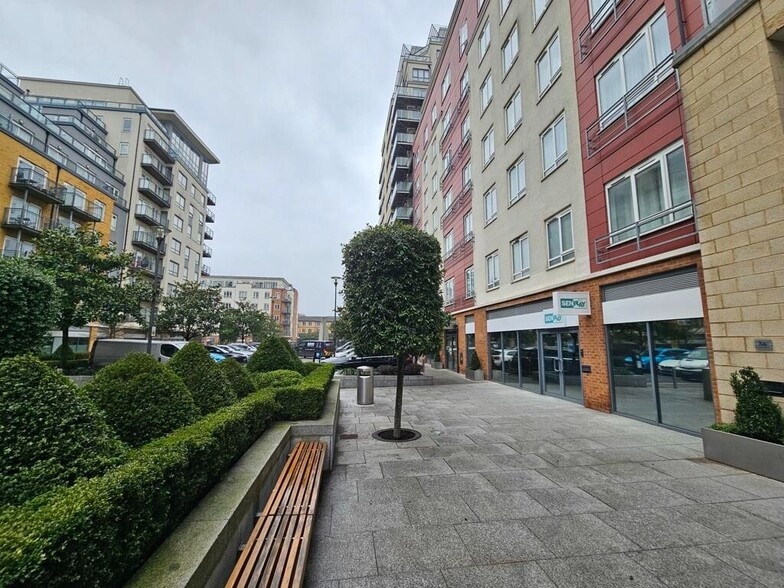
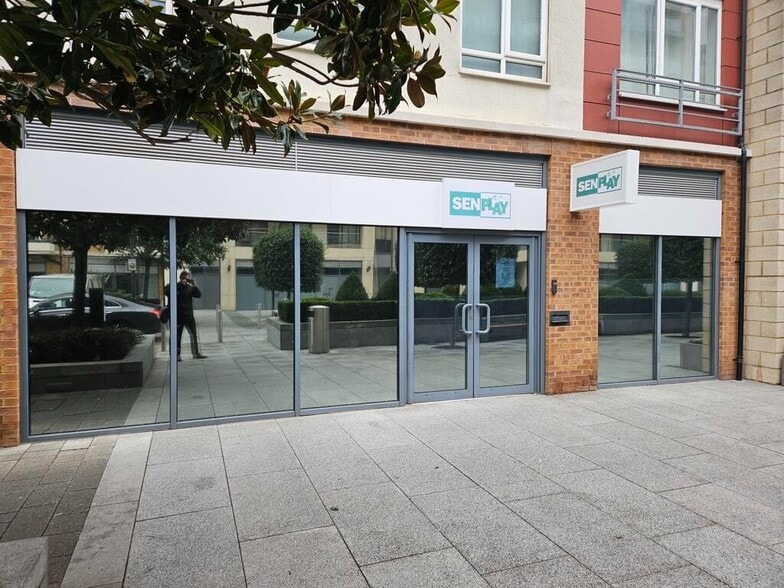
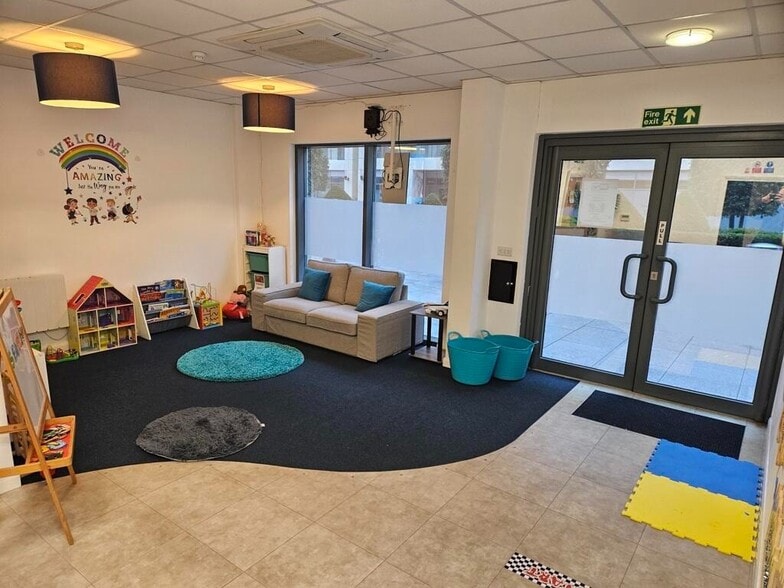
Azure Property Consultants are pleased to offer Unit 15A Boulevard Drive, Beaufort Park, a modern ground-floor commercial unit extending to approximately 1,536 sq ft (142.75 sq m). The premises are currently arranged to provide a combination of reception and meeting space together with a series of individual office/consulting rooms, providing a versatile layout suitable for a range of occupiers. The unit benefits from separate WC facilities, a small kitchen and air conditioning, and is presented as a modern, ready-to-occupy commercial premises. The property was previously used as a doctor's surgery and training centre, and offers potential for a variety of Class E uses, subject to any necessary planning consents. The existing configuration would lend itself particularly well to: Medical / healthcare uses, Dental or clinical practices, Professional offices, Training and educational uses, Consulting rooms, Retail, Leisure, Beauty / wellness, Other Class E uses, subject to the necessary consents. The accommodation provides an incoming occupier with the flexibility to utilise the existing layout or adapt the space to suit their individual requirements.
- Use Class: E
- Mostly Open Floor Plan Layout
- Space is in Excellent Condition
- Security System
- Exclusive WC facilities
- Smoke Detector
- Fully fitted and ready for occupation
- Multiple office /consulting rooms
- Air conditioning
- Fully Fit-Out as Standard Office
- Fits 4 - 13 People
- Central Air and Heating
- Natural Light
- Wooden Floors
- Ground-floor commercial unit
- Reception and meeting area
- Separate WC facilities
| Space | Size | Term | Rate | Space Use | Fit-Out | Available |
| Ground, Ste 15A | 1,536 sq ft | Negotiable | £25.72 /sq ft pa £2.14 /sq ft pcm £39,506 pa £3,292 pcm | Office | Full Fit-Out | 30 Days |
Ground, Ste 15A
| Size |
| 1,536 sq ft |
| Term |
| Negotiable |
| Rate |
| £25.72 /sq ft pa £2.14 /sq ft pcm £39,506 pa £3,292 pcm |
| Space Use |
| Office |
| Fit-Out |
| Full Fit-Out |
| Available |
| 30 Days |
Ground, Ste 15A
| Size | 1,536 sq ft |
| Term | Negotiable |
| Rate | £25.72 /sq ft pa |
| Space Use | Office |
| Fit-Out | Full Fit-Out |
| Available | 30 Days |
Azure Property Consultants are pleased to offer Unit 15A Boulevard Drive, Beaufort Park, a modern ground-floor commercial unit extending to approximately 1,536 sq ft (142.75 sq m). The premises are currently arranged to provide a combination of reception and meeting space together with a series of individual office/consulting rooms, providing a versatile layout suitable for a range of occupiers. The unit benefits from separate WC facilities, a small kitchen and air conditioning, and is presented as a modern, ready-to-occupy commercial premises. The property was previously used as a doctor's surgery and training centre, and offers potential for a variety of Class E uses, subject to any necessary planning consents. The existing configuration would lend itself particularly well to: Medical / healthcare uses, Dental or clinical practices, Professional offices, Training and educational uses, Consulting rooms, Retail, Leisure, Beauty / wellness, Other Class E uses, subject to the necessary consents. The accommodation provides an incoming occupier with the flexibility to utilise the existing layout or adapt the space to suit their individual requirements.
- Use Class: E
- Fully Fit-Out as Standard Office
- Mostly Open Floor Plan Layout
- Fits 4 - 13 People
- Space is in Excellent Condition
- Central Air and Heating
- Security System
- Natural Light
- Exclusive WC facilities
- Wooden Floors
- Smoke Detector
- Ground-floor commercial unit
- Fully fitted and ready for occupation
- Reception and meeting area
- Multiple office /consulting rooms
- Separate WC facilities
- Air conditioning
About the Property
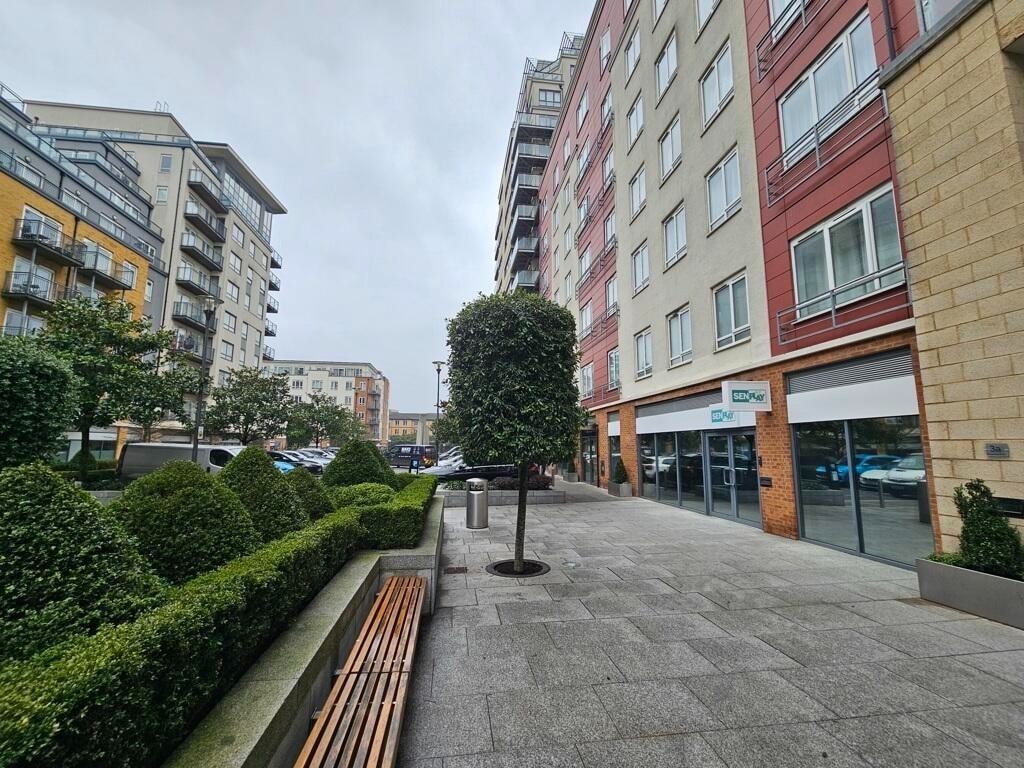
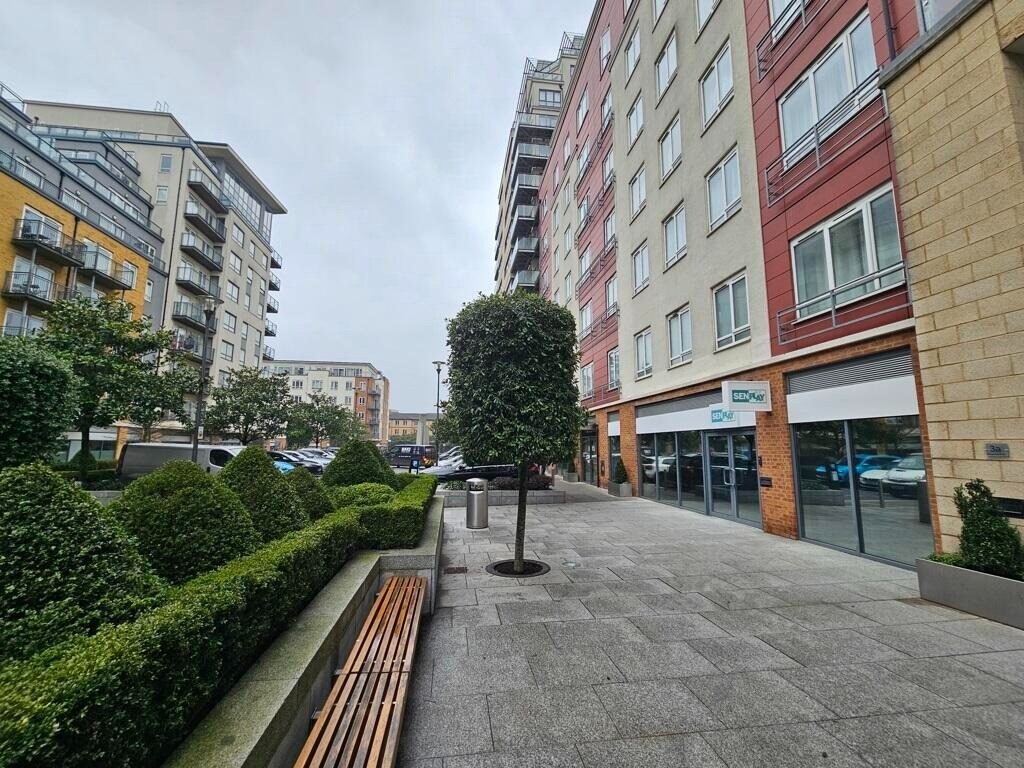
Beaufort Park is an established mixed-use development providing approximately 3,500 residential apartments alongside a range of retail, leisure and commercial occupiers. The development benefits from a variety of local amenities including cafés, restaurants, a pub, nursery, dry cleaners, hair and beauty services and other businesses serving the substantial residential community. The property occupies a prominent position on Boulevard Drive, within the Beaufort Park development. Colindale Underground Station is approximately five minutes' walk away, providing access to the Northern Line and central London. The property also benefits from excellent road communications, with the A41 and A406 North Circular providing convenient access to Central and Greater London.
Property Facts
| Total Space Available | 1,536 sq ft | Property Size | 20,644 sq ft |
| Property Type | Build-to-Rent | Year Built | 2007 |
| Property Subtype | Apartment |
| Total Space Available | 1,536 sq ft |
| Property Type | Build-to-Rent |
| Property Subtype | Apartment |
| Property Size | 20,644 sq ft |
| Year Built | 2007 |


Presented by

15a Boulevard Dr
Hmm, there seems to have been an error sending your message. Please try again.
Thanks! Your message was sent.