Your email has been sent.

Church House 1 Hanover St 1,335 sq ft of Office Space Available in Liverpool L1 3DN
Highlights
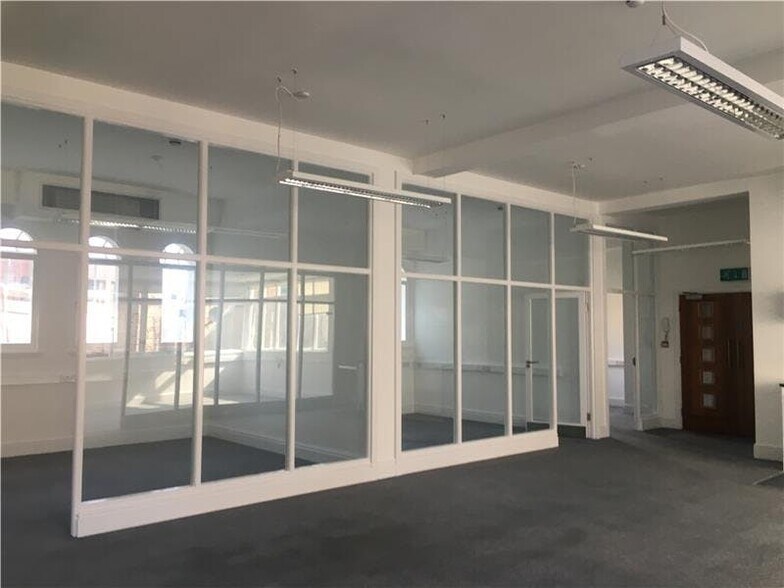
- Kitchen Facility.
- Suspended light fittings.
- Wall mounted comfort cooling system.
- Accessible WC.
- Dado level perimeter power trunking.
All Available Space(1)
Display Rent as
- Space
- Size
- Term
- Rate
- Space Use
- Fit-Out
- Available
Suite 3: Kitchen facility Accessible w/c W/c facilities Suspended light fittings Dado level perimeter power trunking Wall mounted comfort cooling system Suite 6: Fitted with 1 boardroom and 4 private offices Fully accessible raised floors Kitchen facility W/c facilities Suspended light fittings Wall mounted comfort cooling system Office space of 1,335 sq ft available for lease on terms to be agreed at £13.50 per sq ft.
- Use Class: E
- Mostly Open Floor Plan Layout
- Conference Rooms
- Raised Floor
- Exclusive WC facilities
- Perimeter Trunking
- Accessible WC
- Dado level perimeter power trunking
- Partially Fit-Out as Standard Office
- Fits 4 - 11 People
- Fully Carpeted
- Natural Light
- Open-Plan
- Kitchen Facility
- Suspended light fittings
- Wall mounted comfort cooling system
| Space | Size | Term | Rate | Space Use | Fit-Out | Available |
| Ground | 1,335 sq ft | Negotiable | £13.50 /sq ft pa £1.13 /sq ft pcm £18,023 pa £1,502 pcm | Office | Partial Fit-Out | Now |
Ground
| Size |
| 1,335 sq ft |
| Term |
| Negotiable |
| Rate |
| £13.50 /sq ft pa £1.13 /sq ft pcm £18,023 pa £1,502 pcm |
| Space Use |
| Office |
| Fit-Out |
| Partial Fit-Out |
| Available |
| Now |
Ground
| Size | 1,335 sq ft |
| Term | Negotiable |
| Rate | £13.50 /sq ft pa |
| Space Use | Office |
| Fit-Out | Partial Fit-Out |
| Available | Now |
Suite 3: Kitchen facility Accessible w/c W/c facilities Suspended light fittings Dado level perimeter power trunking Wall mounted comfort cooling system Suite 6: Fitted with 1 boardroom and 4 private offices Fully accessible raised floors Kitchen facility W/c facilities Suspended light fittings Wall mounted comfort cooling system Office space of 1,335 sq ft available for lease on terms to be agreed at £13.50 per sq ft.
- Use Class: E
- Partially Fit-Out as Standard Office
- Mostly Open Floor Plan Layout
- Fits 4 - 11 People
- Conference Rooms
- Fully Carpeted
- Raised Floor
- Natural Light
- Exclusive WC facilities
- Open-Plan
- Perimeter Trunking
- Kitchen Facility
- Accessible WC
- Suspended light fittings
- Dado level perimeter power trunking
- Wall mounted comfort cooling system
Property Overview
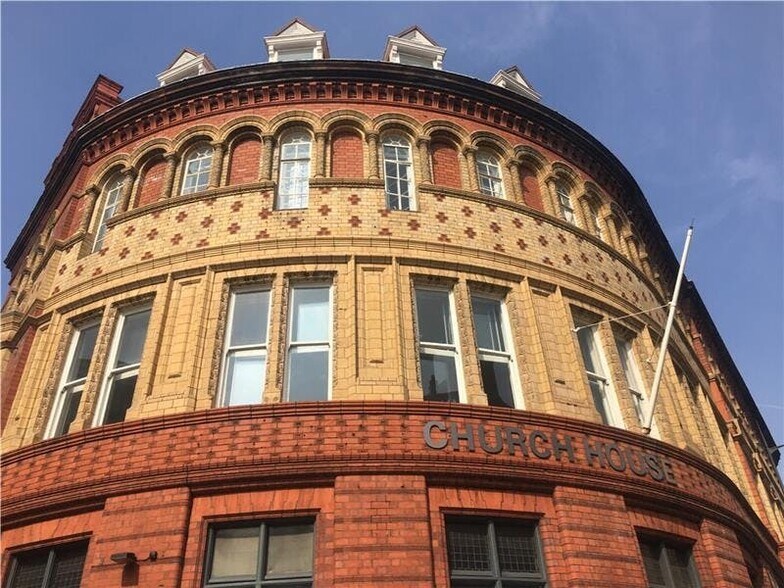
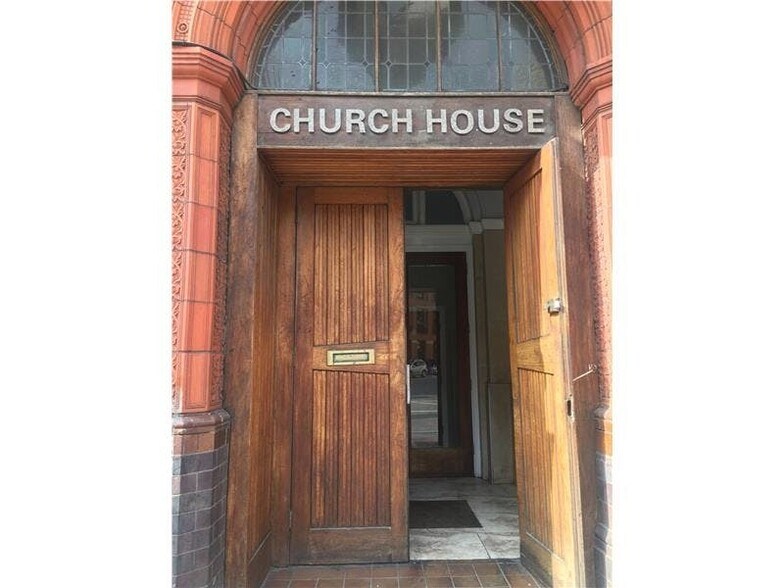
Church House is a Grade II listed building which is prominently positioned on the corner of Hanover Street and Paradise Street. The property has recently undergone extensive refurbishment to provide high quality self-contained offices. Refurbished Self-contained Offices.
- Bus Route
- Controlled Access
- Security System
- Signage
- Wheelchair Accessible
- Kitchen
- Roller Shutters
- Storage Space
- Smoke Detector
Property Facts



Presented by
Church House | 1 Hanover St
Hmm, there seems to have been an error sending your message. Please try again.
Thanks! Your message was sent.