Your email has been sent.

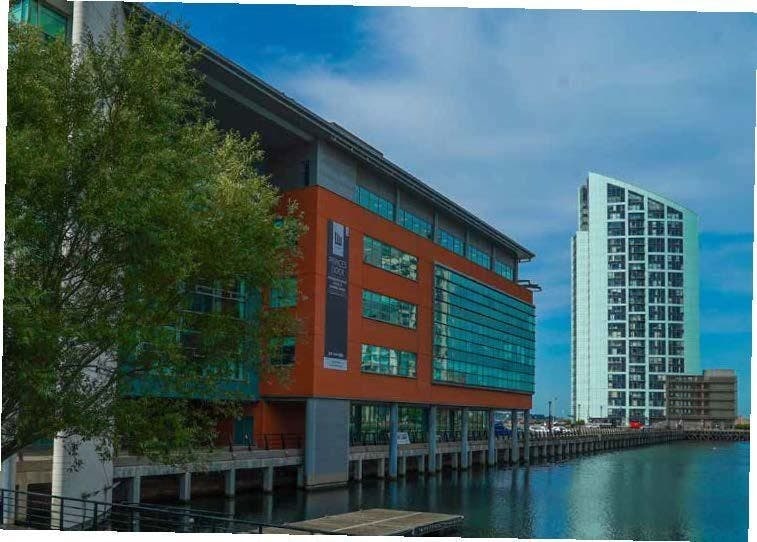
12 Princes Parade 1,345 - 28,984 sq ft of 4-Star Office Space Available in Liverpool L3 1BG
Highlights
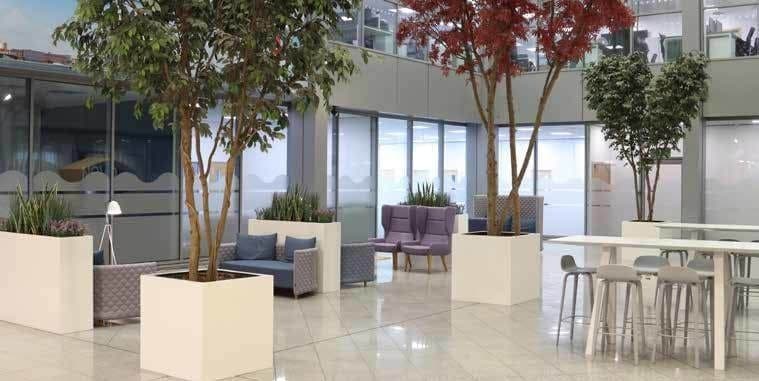
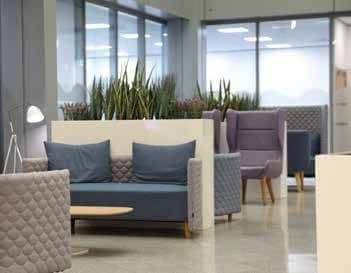
- Impressive double height reception area.
- Secure onsite parking/bicycle storage.
- 3 No panoramic passenger lifts.
- 4 pipe fan coil air conditioning.
- Ultra fast wireless Wi-Fi broadband.
- 24-hour security and building manager service.
- LG7 lighting.
- Full access raised floors & suspended ceilings with floor to ceiling glazing.
- The suite is river facing and has a dedicated entrance off the main atrium, kitchen and meeting room facilities with digital screens.
- On site car parking at a ratio of 1:500 sq ft.
All Available Spaces(6)
Display Rent as
- Space
- Size
- Term
- Rate
- Space Use
- Fit-Out
- Available
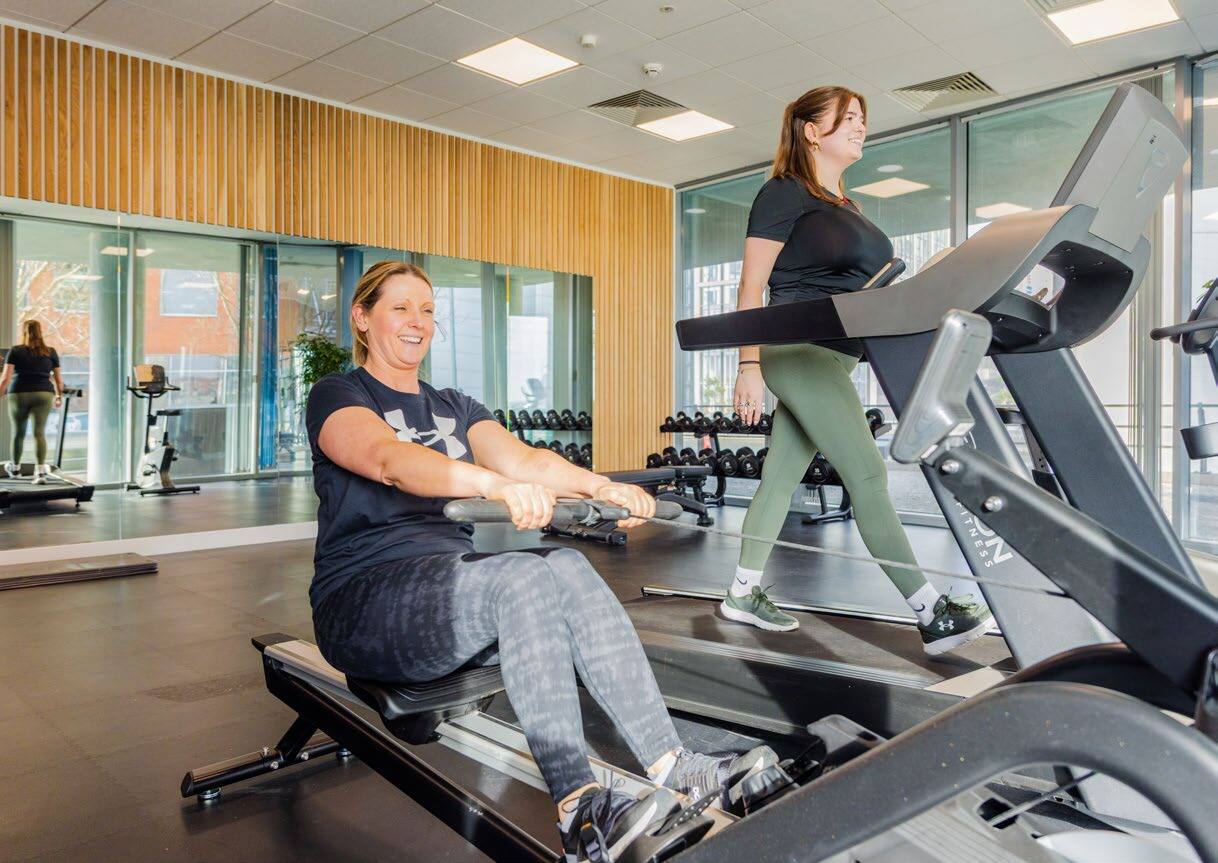


The ground floor includes a river facing suite accessed from the reception area and a net internal area of 2,150 Sq. ft. • Floor to ceiling glazing • Fully accessible raised floors (150mm clear Void) • Suspended ceiling • LED lighting • LG7 lighting • 4 pipe fan coil air conditioning run by a BMS control system • Meeting room facilities • 3 x 13 person passenger lifts • On-site cleaning service and maintenance • Male, female and accessible WC facilities • Shower facilities
- Use Class: E
- Open Floor Plan Layout
- Space is in Excellent Condition
- Open-Plan
- LED lighting
- Fully Fit-Out as Standard Office
- Fits 6 - 18 People
- Natural Light
- Riverside views
- 4 pipe fan coil air conditioning
The ground floor includes a river facing suite accessed from the reception area and a net internal area of 2,150 Sq. ft. • Floor to ceiling glazing • Fully accessible raised floors (150mm clear Void) • Suspended ceiling • LED lighting • LG7 lighting • 4 pipe fan coil air conditioning run by a BMS control system • Meeting room facilities • 3 x 13 person passenger lifts • On-site cleaning service and maintenance • Male, female and accessible WC facilities • Shower facilities
- Use Class: E
- Open Floor Plan Layout
- Space is in Excellent Condition
- Open-Plan
- LED lighting
- Fully Fit-Out as Standard Office
- Fits 18 - 56 People
- Natural Light
- Riverside views
- 4 pipe fan coil air conditioning
The ground floor includes a river facing suite accessed from the reception area and a net internal area of 2,150 Sq. ft. • Floor to ceiling glazing • Fully accessible raised floors (150mm clear Void) • Suspended ceiling • LED lighting • LG7 lighting • 4 pipe fan coil air conditioning run by a BMS control system • Meeting room facilities • 3 x 13 person passenger lifts • On-site cleaning service and maintenance • Male, female and accessible WC facilities • Shower facilities
- Use Class: E
- Open Floor Plan Layout
- Space is in Excellent Condition
- Open-Plan
- LED lighting
- Fully Fit-Out as Standard Office
- Fits 4 - 11 People
- Natural Light
- Riverside views
- 4 pipe fan coil air conditioning
The ground floor includes a river facing suite accessed from the reception area and a net internal area of 2,150 Sq. ft. • Floor to ceiling glazing • Fully accessible raised floors (150mm clear Void) • Suspended ceiling • LED lighting • LG7 lighting • 4 pipe fan coil air conditioning run by a BMS control system • Meeting room facilities • 3 x 13 person passenger lifts • On-site cleaning service and maintenance • Male, female and accessible WC facilities • Shower facilities
- Use Class: E
- Open Floor Plan Layout
- Space is in Excellent Condition
- Open-Plan
- LED lighting
- Fully Fit-Out as Standard Office
- Fits 12 - 37 People
- Natural Light
- Riverside views
- 4 pipe fan coil air conditioning
The ground floor includes a river facing suite accessed from the reception area and a net internal area of 2,150 Sq. ft. • Floor to ceiling glazing • Fully accessible raised floors (150mm clear Void) • Suspended ceiling • LED lighting • LG7 lighting • 4 pipe fan coil air conditioning run by a BMS control system • Meeting room facilities • 3 x 13 person passenger lifts • On-site cleaning service and maintenance • Male, female and accessible WC facilities • Shower facilities
- Use Class: E
- Open Floor Plan Layout
- Space is in Excellent Condition
- Natural Light
- Riverside views
- 4 pipe fan coil air conditioning
- Fully Fit-Out as Standard Office
- Fits 15 - 48 People
- Can be combined with additional space(s) for up to 13,990 sq ft of adjacent space
- Open-Plan
- LED lighting
The ground floor includes a river facing suite accessed from the reception area and a net internal area of 2,150 Sq. ft. • Floor to ceiling glazing • Fully accessible raised floors (150mm clear Void) • Suspended ceiling • LED lighting • LG7 lighting • 4 pipe fan coil air conditioning run by a BMS control system • Meeting room facilities • 3 x 13 person passenger lifts • On-site cleaning service and maintenance • Male, female and accessible WC facilities • Shower facilities
- Use Class: E
- Open Floor Plan Layout
- Space is in Excellent Condition
- Natural Light
- Riverside views
- 4 pipe fan coil air conditioning
- Fully Fit-Out as Standard Office
- Fits 21 - 65 People
- Can be combined with additional space(s) for up to 13,990 sq ft of adjacent space
- Open-Plan
- LED lighting
| Space | Size | Term | Rate | Space Use | Fit-Out | Available |
| Ground, Ste Suite A | 2,150 sq ft | Negotiable | Upon Application Upon Application Upon Application Upon Application | Office | Full Fit-Out | Now |
| 2nd Floor | 6,946 sq ft | Negotiable | Upon Application Upon Application Upon Application Upon Application | Office | Full Fit-Out | Now |
| 2nd Floor, Ste Suite A | 1,345 sq ft | Negotiable | Upon Application Upon Application Upon Application Upon Application | Office | Full Fit-Out | Now |
| 3rd Floor | 4,553 sq ft | Negotiable | Upon Application Upon Application Upon Application Upon Application | Office | Full Fit-Out | Now |
| 4th Floor, Ste Suite A | 5,884 sq ft | Negotiable | £22.00 /sq ft pa £1.83 /sq ft pcm £129,448 pa £10,787 pcm | Office | Full Fit-Out | Now |
| 4th Floor, Ste Suite B | 8,106 sq ft | Negotiable | £22.00 /sq ft pa £1.83 /sq ft pcm £178,332 pa £14,861 pcm | Office | Full Fit-Out | Now |
Ground, Ste Suite A
| Size |
| 2,150 sq ft |
| Term |
| Negotiable |
| Rate |
| Upon Application Upon Application Upon Application Upon Application |
| Space Use |
| Office |
| Fit-Out |
| Full Fit-Out |
| Available |
| Now |
2nd Floor
| Size |
| 6,946 sq ft |
| Term |
| Negotiable |
| Rate |
| Upon Application Upon Application Upon Application Upon Application |
| Space Use |
| Office |
| Fit-Out |
| Full Fit-Out |
| Available |
| Now |
2nd Floor, Ste Suite A
| Size |
| 1,345 sq ft |
| Term |
| Negotiable |
| Rate |
| Upon Application Upon Application Upon Application Upon Application |
| Space Use |
| Office |
| Fit-Out |
| Full Fit-Out |
| Available |
| Now |
3rd Floor
| Size |
| 4,553 sq ft |
| Term |
| Negotiable |
| Rate |
| Upon Application Upon Application Upon Application Upon Application |
| Space Use |
| Office |
| Fit-Out |
| Full Fit-Out |
| Available |
| Now |
4th Floor, Ste Suite A
| Size |
| 5,884 sq ft |
| Term |
| Negotiable |
| Rate |
| £22.00 /sq ft pa £1.83 /sq ft pcm £129,448 pa £10,787 pcm |
| Space Use |
| Office |
| Fit-Out |
| Full Fit-Out |
| Available |
| Now |
4th Floor, Ste Suite B
| Size |
| 8,106 sq ft |
| Term |
| Negotiable |
| Rate |
| £22.00 /sq ft pa £1.83 /sq ft pcm £178,332 pa £14,861 pcm |
| Space Use |
| Office |
| Fit-Out |
| Full Fit-Out |
| Available |
| Now |
Ground, Ste Suite A
| Size | 2,150 sq ft |
| Term | Negotiable |
| Rate | Upon Application |
| Space Use | Office |
| Fit-Out | Full Fit-Out |
| Available | Now |
The ground floor includes a river facing suite accessed from the reception area and a net internal area of 2,150 Sq. ft. • Floor to ceiling glazing • Fully accessible raised floors (150mm clear Void) • Suspended ceiling • LED lighting • LG7 lighting • 4 pipe fan coil air conditioning run by a BMS control system • Meeting room facilities • 3 x 13 person passenger lifts • On-site cleaning service and maintenance • Male, female and accessible WC facilities • Shower facilities
- Use Class: E
- Fully Fit-Out as Standard Office
- Open Floor Plan Layout
- Fits 6 - 18 People
- Space is in Excellent Condition
- Natural Light
- Open-Plan
- Riverside views
- LED lighting
- 4 pipe fan coil air conditioning
2nd Floor
| Size | 6,946 sq ft |
| Term | Negotiable |
| Rate | Upon Application |
| Space Use | Office |
| Fit-Out | Full Fit-Out |
| Available | Now |
The ground floor includes a river facing suite accessed from the reception area and a net internal area of 2,150 Sq. ft. • Floor to ceiling glazing • Fully accessible raised floors (150mm clear Void) • Suspended ceiling • LED lighting • LG7 lighting • 4 pipe fan coil air conditioning run by a BMS control system • Meeting room facilities • 3 x 13 person passenger lifts • On-site cleaning service and maintenance • Male, female and accessible WC facilities • Shower facilities
- Use Class: E
- Fully Fit-Out as Standard Office
- Open Floor Plan Layout
- Fits 18 - 56 People
- Space is in Excellent Condition
- Natural Light
- Open-Plan
- Riverside views
- LED lighting
- 4 pipe fan coil air conditioning
2nd Floor, Ste Suite A
| Size | 1,345 sq ft |
| Term | Negotiable |
| Rate | Upon Application |
| Space Use | Office |
| Fit-Out | Full Fit-Out |
| Available | Now |
The ground floor includes a river facing suite accessed from the reception area and a net internal area of 2,150 Sq. ft. • Floor to ceiling glazing • Fully accessible raised floors (150mm clear Void) • Suspended ceiling • LED lighting • LG7 lighting • 4 pipe fan coil air conditioning run by a BMS control system • Meeting room facilities • 3 x 13 person passenger lifts • On-site cleaning service and maintenance • Male, female and accessible WC facilities • Shower facilities
- Use Class: E
- Fully Fit-Out as Standard Office
- Open Floor Plan Layout
- Fits 4 - 11 People
- Space is in Excellent Condition
- Natural Light
- Open-Plan
- Riverside views
- LED lighting
- 4 pipe fan coil air conditioning
3rd Floor
| Size | 4,553 sq ft |
| Term | Negotiable |
| Rate | Upon Application |
| Space Use | Office |
| Fit-Out | Full Fit-Out |
| Available | Now |
The ground floor includes a river facing suite accessed from the reception area and a net internal area of 2,150 Sq. ft. • Floor to ceiling glazing • Fully accessible raised floors (150mm clear Void) • Suspended ceiling • LED lighting • LG7 lighting • 4 pipe fan coil air conditioning run by a BMS control system • Meeting room facilities • 3 x 13 person passenger lifts • On-site cleaning service and maintenance • Male, female and accessible WC facilities • Shower facilities
- Use Class: E
- Fully Fit-Out as Standard Office
- Open Floor Plan Layout
- Fits 12 - 37 People
- Space is in Excellent Condition
- Natural Light
- Open-Plan
- Riverside views
- LED lighting
- 4 pipe fan coil air conditioning
4th Floor, Ste Suite A
| Size | 5,884 sq ft |
| Term | Negotiable |
| Rate | £22.00 /sq ft pa |
| Space Use | Office |
| Fit-Out | Full Fit-Out |
| Available | Now |
The ground floor includes a river facing suite accessed from the reception area and a net internal area of 2,150 Sq. ft. • Floor to ceiling glazing • Fully accessible raised floors (150mm clear Void) • Suspended ceiling • LED lighting • LG7 lighting • 4 pipe fan coil air conditioning run by a BMS control system • Meeting room facilities • 3 x 13 person passenger lifts • On-site cleaning service and maintenance • Male, female and accessible WC facilities • Shower facilities
- Use Class: E
- Fully Fit-Out as Standard Office
- Open Floor Plan Layout
- Fits 15 - 48 People
- Space is in Excellent Condition
- Can be combined with additional space(s) for up to 13,990 sq ft of adjacent space
- Natural Light
- Open-Plan
- Riverside views
- LED lighting
- 4 pipe fan coil air conditioning
4th Floor, Ste Suite B
| Size | 8,106 sq ft |
| Term | Negotiable |
| Rate | £22.00 /sq ft pa |
| Space Use | Office |
| Fit-Out | Full Fit-Out |
| Available | Now |
The ground floor includes a river facing suite accessed from the reception area and a net internal area of 2,150 Sq. ft. • Floor to ceiling glazing • Fully accessible raised floors (150mm clear Void) • Suspended ceiling • LED lighting • LG7 lighting • 4 pipe fan coil air conditioning run by a BMS control system • Meeting room facilities • 3 x 13 person passenger lifts • On-site cleaning service and maintenance • Male, female and accessible WC facilities • Shower facilities
- Use Class: E
- Fully Fit-Out as Standard Office
- Open Floor Plan Layout
- Fits 21 - 65 People
- Space is in Excellent Condition
- Can be combined with additional space(s) for up to 13,990 sq ft of adjacent space
- Natural Light
- Open-Plan
- Riverside views
- LED lighting
- 4 pipe fan coil air conditioning
Property Overview
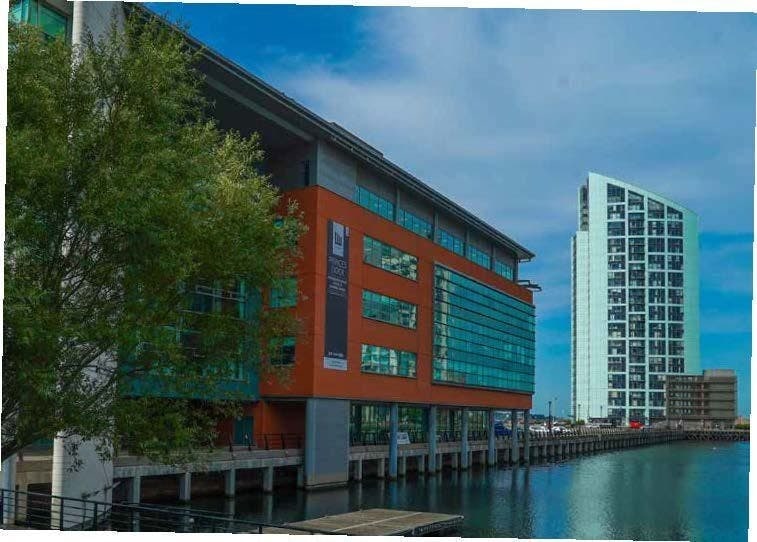
The property comprises a detached building of steel frame construction, arranged over five floors. The property has a stunning reception foyer and glazed roof atrium. The property is located on Princes Parade in the Princes Dock region of Liverpool. Princes Dock has excellent transport links with the city centre; the central bus station and both James Street and Moorfields railway stations are within close proximity. A regular bus route links the site to the remainder of the city centre every ten minutes. The M62 Motorway is five miles distant from the property.
- Conferencing Facility
- Restaurant
- Security System
- Signage
- Waterfront
- Wheelchair Accessible
- Basement
- Common Parts WC Facilities
- Demised WC facilities
- Air Conditioning
- Smoke Detector
- On-Site Security Staff
- Raised Floor System
Property Facts



Presented by
12 Princes Parade
Hmm, there seems to have been an error sending your message. Please try again.
Thanks! Your message was sent.