Your email has been sent.
103a Bath St 7,887 sq ft of Industrial Space Available in Market Harborough LE16 9EJ
Highlights
- On-site parking and loading facilities
- Brick construction with truss roof
- Located within established industrial cluster
Features
All Available Space(1)
Display Rent as
- Space
- Size
- Term
- Rate
- Space Use
- Fit-Out
- Available
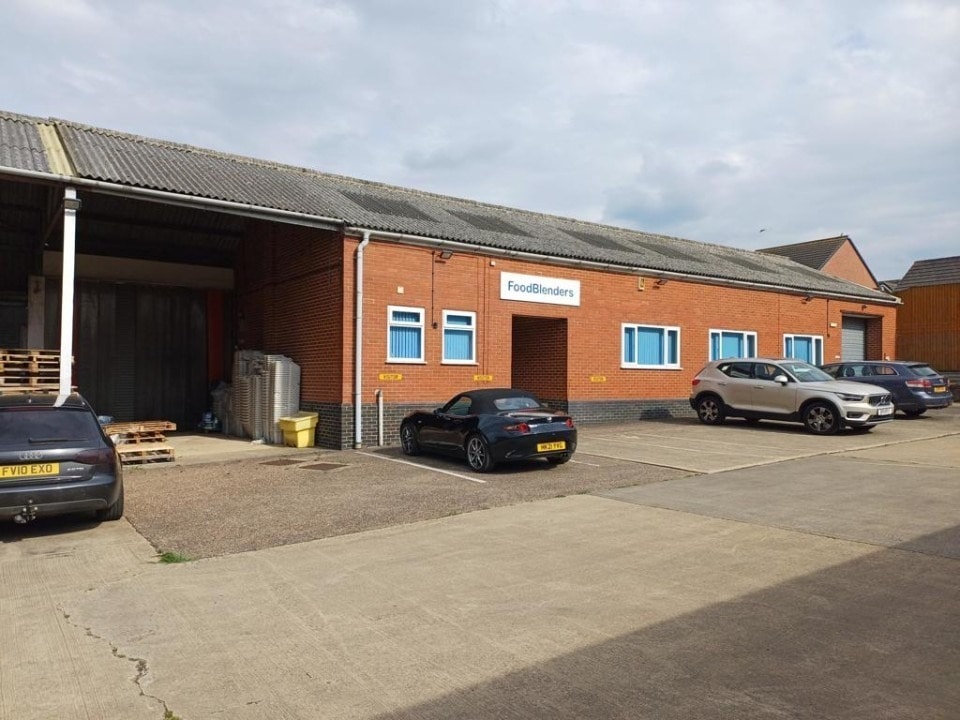


The accommodation is arranged across three principal bays. Bay 1 provides office accommodation with ancillary, canteen and laboratory or development kitchen space, fitted with gas-fired central heating, carpeting and double-glazed windows. Bay 2 offers basic warehouse accommodation with concrete flooring and painted walls, while Bay 3 comprises specialist food production space with full hygienic wall cladding and sealed anti-slip flooring. Additional storage is provided by a rear brick store, with loading via a covered loading area and concertina loading door.
- Use Class: B2
- Natural Light
- Yard
- Covered loading and yard area
- Central Heating System
- Energy Performance Rating - D
- Three functional accommodation bays
- Integral offices and ancillary space
| Space | Size | Term | Rate | Space Use | Fit-Out | Available |
| Ground | 7,887 sq ft | Negotiable | £6.02 /sq ft pa £0.50 /sq ft pcm £47,480 pa £3,957 pcm | Industrial | Shell And Core | Now |
Ground
| Size |
| 7,887 sq ft |
| Term |
| Negotiable |
| Rate |
| £6.02 /sq ft pa £0.50 /sq ft pcm £47,480 pa £3,957 pcm |
| Space Use |
| Industrial |
| Fit-Out |
| Shell And Core |
| Available |
| Now |
Ground
| Size | 7,887 sq ft |
| Term | Negotiable |
| Rate | £6.02 /sq ft pa |
| Space Use | Industrial |
| Fit-Out | Shell And Core |
| Available | Now |
The accommodation is arranged across three principal bays. Bay 1 provides office accommodation with ancillary, canteen and laboratory or development kitchen space, fitted with gas-fired central heating, carpeting and double-glazed windows. Bay 2 offers basic warehouse accommodation with concrete flooring and painted walls, while Bay 3 comprises specialist food production space with full hygienic wall cladding and sealed anti-slip flooring. Additional storage is provided by a rear brick store, with loading via a covered loading area and concertina loading door.
- Use Class: B2
- Central Heating System
- Natural Light
- Energy Performance Rating - D
- Yard
- Three functional accommodation bays
- Covered loading and yard area
- Integral offices and ancillary space
Property Overview
The property comprises a single-storey industrial warehouse of brick construction beneath a metal truss roof with asbestos cement covering. Externally, the site benefits from a concrete yard and loading area to the front, together with dedicated parking for approximately seven vehicles. The building is located on Bath Street within an established industrial enclave, with surrounding uses predominantly industrial and residential, and lies just off the A508 Northampton Road within Market Harborough.
Warehouse Facility Facts
Select Tenants
- Floor
- Tenant Name
- GRND
- Deli Time Ltd


Presented by

103a Bath St
Hmm, there seems to have been an error sending your message. Please try again.
Thanks! Your message was sent.