Your email has been sent.

11-12 Mason Rd 3,116 sq ft of Industrial Space Available in Colchester CO1 1BX
Highlights
- Located within the established Cowdray Trade Park
- Colchester’s main line railway station is nearby,
- Highly accessible for regional logistics
Features
All Available Space(1)
Display Rent as
- Space
- Size
- Term
- Rate
- Space Use
- Fit-Out
- Available
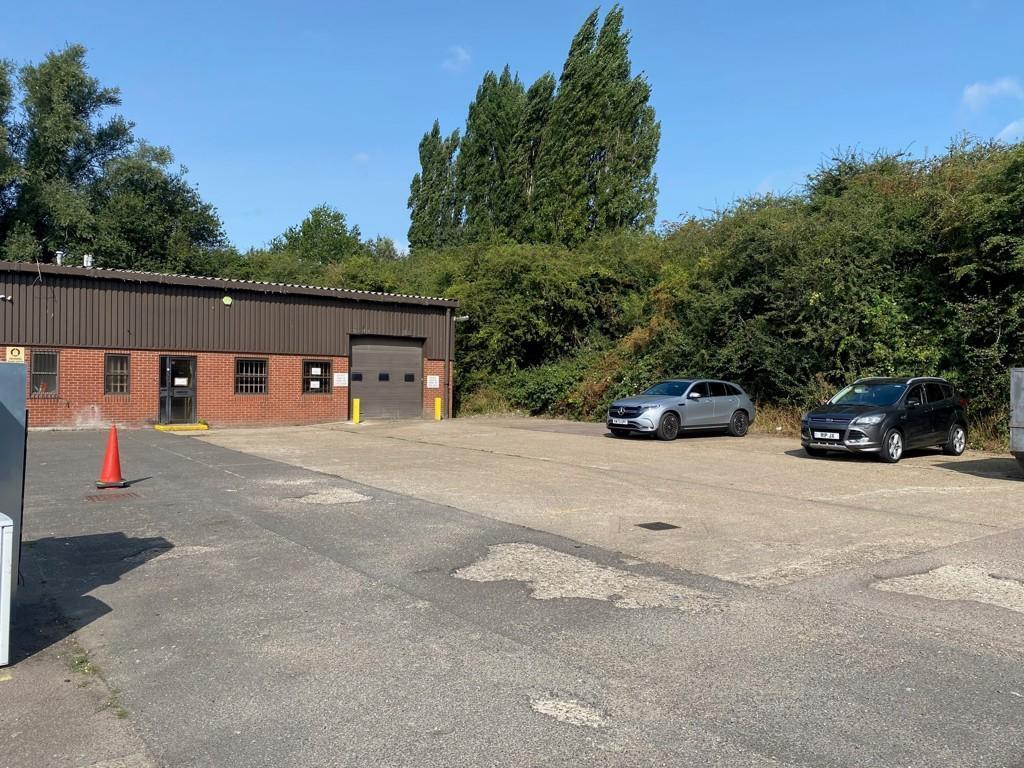
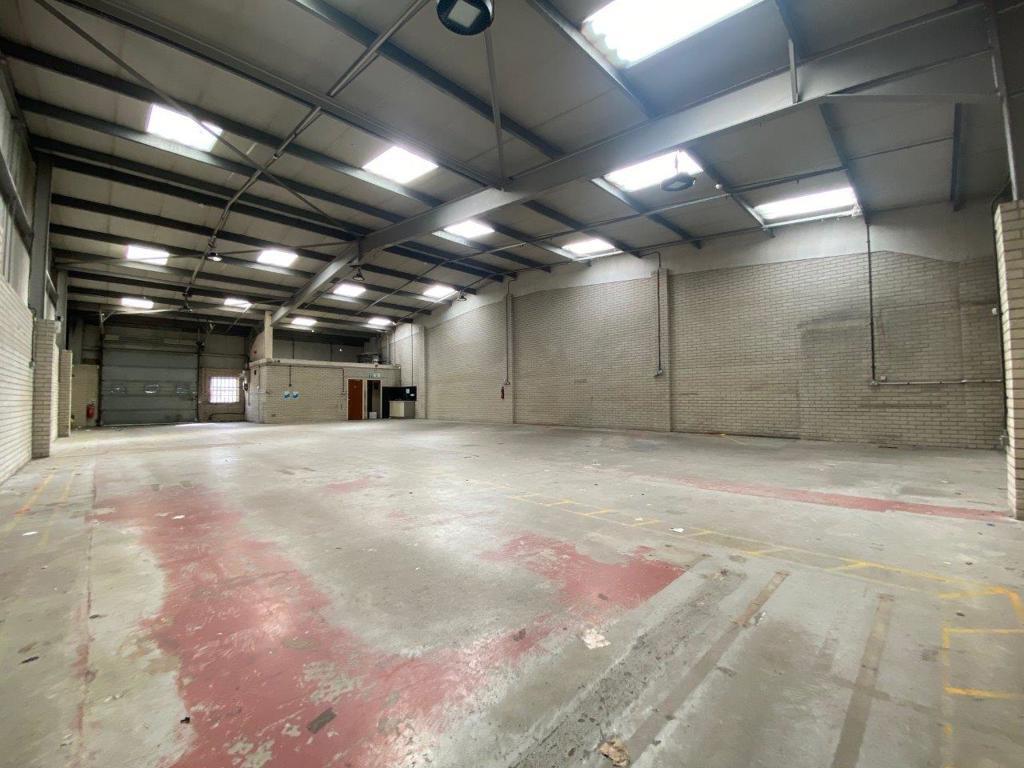


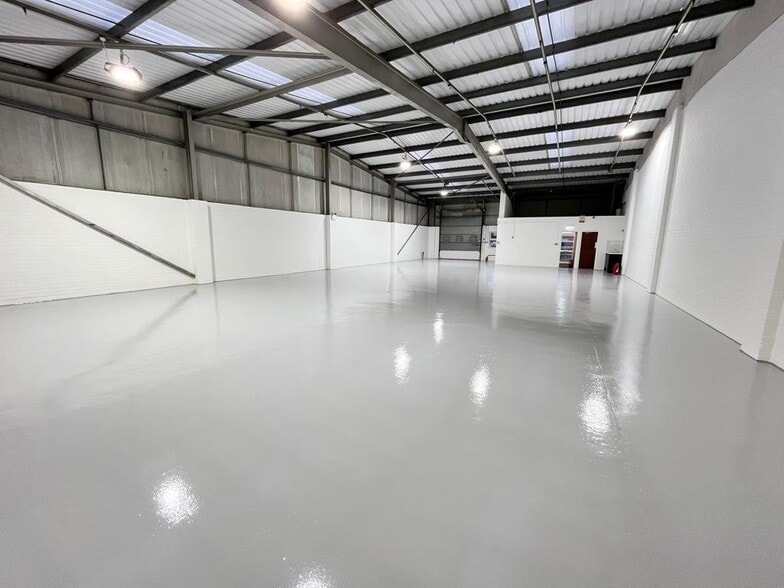
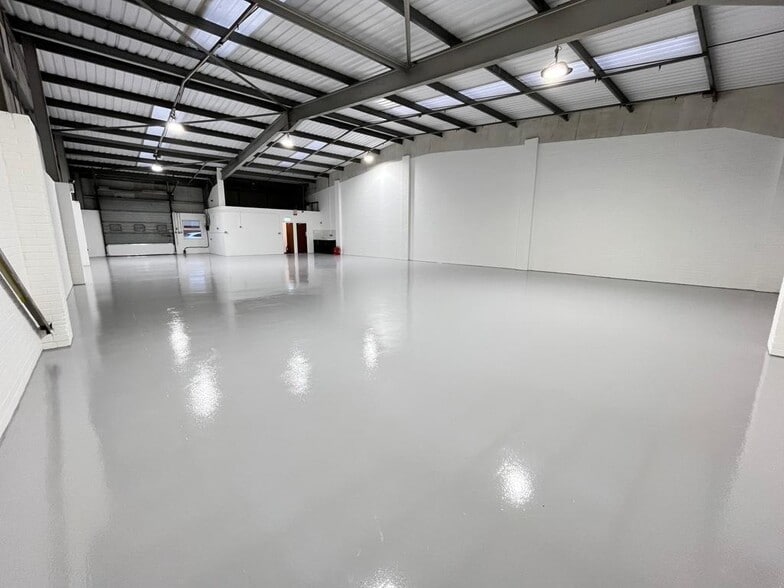
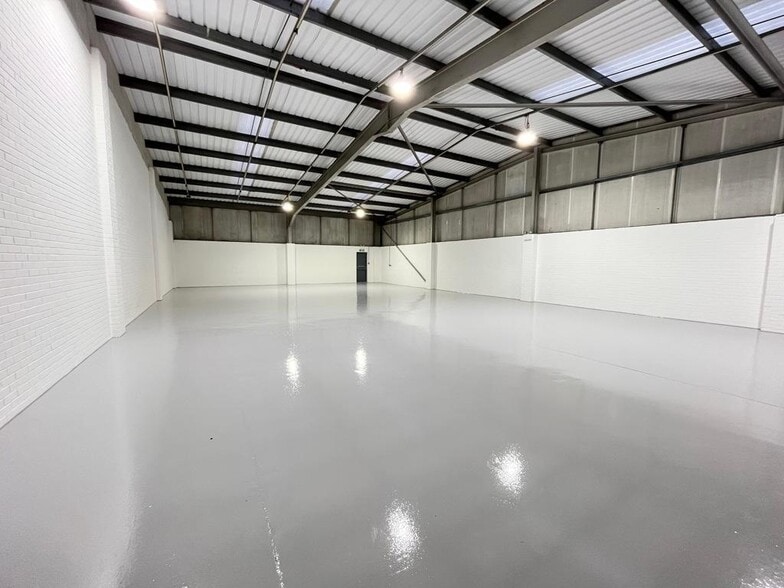
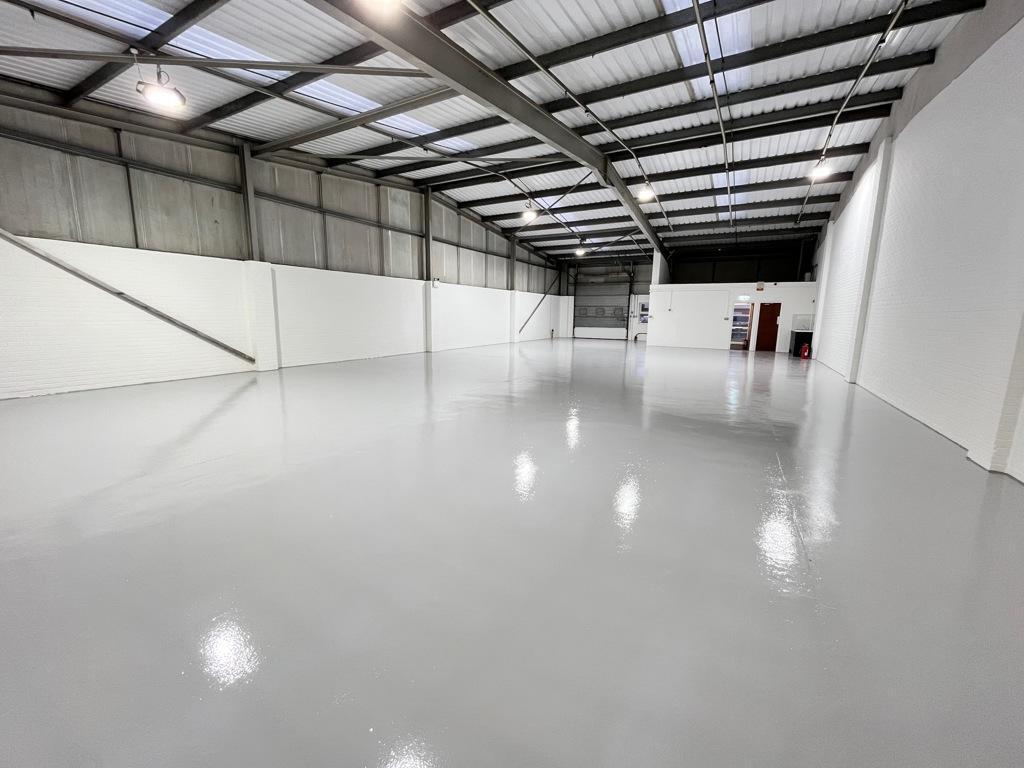
The property consists of a semi-detached business unit constructed with a steel portal frame, featuring brick and profile steel-clad elevations beneath a pitched, insulated roof. The specification includes LED high bay lighting and has a minimum eaves height of approximately 3.4m and an apex height of approximately 4.9m.The unit has a three phase power supply (not tested) and benefits from a large warehouse area with a roller shutter door (approx. 3.0m x 3.0m), separate office/trade counter area and WCs.The forecourt provides nine car parking spaces, as well as a loading/unloading area.LOCATIONThe property is situated on Mason Road which forms part of the Cowdray Trade Park, a well established commercial centre accessed off the town's inner ring road system. Colchester's main line station lies a short distance away and the development is directly opposite Colchester's principal leisure complex. The A12 trunk road is located approximately 1.5 miles distant.Neighboring occupiers include; The Range, MKM Builders Merchants, Graham Plumbers Merchant, Howdens, Go Bananas, Dulux Decorators Centre and AirHop.ACCOMMODATION [Approximate Gross Internal Floor Areas] Total: 3,116 sq ft [289.5 sq m] approx.TERMS The premises are available to let on a new effective full repairing and insuring lease, with lease length and terms to be agreed, at a rent of £39,995 per annum plus VAT.SERVICE CHARGEA service charge is applicable to cover; maintenance of the estate communal areas, landscaping, lighting and car parking areas.Approximate cost for the current year is £701.32 plus VAT, payable on account.BUSINESS RATES We are advised that the premises have a rateable value, with effect from the 1st April 2023, of £24,500. (increasing to £30,500 with effect from 1st April 2026) Therefore estimated rates payable of approximately £12,230 for the current year. (increasing to approx. £13,180 from 1st April 2026)Interested parties are advised to make their own enquiries.BUILDINGS INSURANCEThe buildings insurance is to be arranged by the landlord with the cost to be recovered from the tenant. For the current year the approximate cost is £791 plus VAT.ENERGY PERFORMANCE CERTIFICATE [EPC] We have been advised that the premises fall within class B (48) of the energy performance assessment scale. A full copy of the EPC assessment is available upon request. VATVAT will be applicable on the rent and service. All rents and prices are exclusive of VAT under the Finance act 1989.ANTI-MONEY LAUNDERING REGULATIONS Anti-Money Laundering Regulations require Fenn Wright to verify the identity, private residence and source of funds (where applicable) of prospective purchasers and tenants prior to solicitors being instructed. An administration fee is payable, and further details are available upon request.LEGAL COSTSEach party will bear their own legal costs. VIEWINGS STRICTLY BY APPOINTMENT VIA SOLE LETTING AGENTS:Fenn WrightT:[use Contact Agent Button]E: [use Contact Agent Button]
- Use Class: B2
- Nine designated car parking spaces
| Space | Size | Term | Rate | Space Use | Fit-Out | Available |
| Ground | 3,116 sq ft | Negotiable | £12.83 /sq ft pa £1.07 /sq ft pcm £39,978 pa £3,332 pcm | Industrial | Full Fit-Out | Now |
Ground
| Size |
| 3,116 sq ft |
| Term |
| Negotiable |
| Rate |
| £12.83 /sq ft pa £1.07 /sq ft pcm £39,978 pa £3,332 pcm |
| Space Use |
| Industrial |
| Fit-Out |
| Full Fit-Out |
| Available |
| Now |
Ground
| Size | 3,116 sq ft |
| Term | Negotiable |
| Rate | £12.83 /sq ft pa |
| Space Use | Industrial |
| Fit-Out | Full Fit-Out |
| Available | Now |
The property consists of a semi-detached business unit constructed with a steel portal frame, featuring brick and profile steel-clad elevations beneath a pitched, insulated roof. The specification includes LED high bay lighting and has a minimum eaves height of approximately 3.4m and an apex height of approximately 4.9m.The unit has a three phase power supply (not tested) and benefits from a large warehouse area with a roller shutter door (approx. 3.0m x 3.0m), separate office/trade counter area and WCs.The forecourt provides nine car parking spaces, as well as a loading/unloading area.LOCATIONThe property is situated on Mason Road which forms part of the Cowdray Trade Park, a well established commercial centre accessed off the town's inner ring road system. Colchester's main line station lies a short distance away and the development is directly opposite Colchester's principal leisure complex. The A12 trunk road is located approximately 1.5 miles distant.Neighboring occupiers include; The Range, MKM Builders Merchants, Graham Plumbers Merchant, Howdens, Go Bananas, Dulux Decorators Centre and AirHop.ACCOMMODATION [Approximate Gross Internal Floor Areas] Total: 3,116 sq ft [289.5 sq m] approx.TERMS The premises are available to let on a new effective full repairing and insuring lease, with lease length and terms to be agreed, at a rent of £39,995 per annum plus VAT.SERVICE CHARGEA service charge is applicable to cover; maintenance of the estate communal areas, landscaping, lighting and car parking areas.Approximate cost for the current year is £701.32 plus VAT, payable on account.BUSINESS RATES We are advised that the premises have a rateable value, with effect from the 1st April 2023, of £24,500. (increasing to £30,500 with effect from 1st April 2026) Therefore estimated rates payable of approximately £12,230 for the current year. (increasing to approx. £13,180 from 1st April 2026)Interested parties are advised to make their own enquiries.BUILDINGS INSURANCEThe buildings insurance is to be arranged by the landlord with the cost to be recovered from the tenant. For the current year the approximate cost is £791 plus VAT.ENERGY PERFORMANCE CERTIFICATE [EPC] We have been advised that the premises fall within class B (48) of the energy performance assessment scale. A full copy of the EPC assessment is available upon request. VATVAT will be applicable on the rent and service. All rents and prices are exclusive of VAT under the Finance act 1989.ANTI-MONEY LAUNDERING REGULATIONS Anti-Money Laundering Regulations require Fenn Wright to verify the identity, private residence and source of funds (where applicable) of prospective purchasers and tenants prior to solicitors being instructed. An administration fee is payable, and further details are available upon request.LEGAL COSTSEach party will bear their own legal costs. VIEWINGS STRICTLY BY APPOINTMENT VIA SOLE LETTING AGENTS:Fenn WrightT:[use Contact Agent Button]E: [use Contact Agent Button]
- Use Class: B2
- Nine designated car parking spaces
Property Overview
Located within the established Cowdray Trade Park, this semi-detached industrial/trade counter unit offers high-quality accommodation ideal for trade, warehouse, or light industrial use. The premises benefit from direct access to Colchester’s inner ring road and are only 1.5 miles from the A12 trunk road, making it highly accessible for regional logistics. Colchester’s main line railway station is nearby, ensuring strong transport connectivity
Service Facility Facts
Select Tenants
- Floor
- Tenant Name
- Industry
- GRND
- IKAS
- Retailer


Presented by
11-12 Mason Rd
Hmm, there seems to have been an error sending your message. Please try again.
Thanks! Your message was sent.