Your email has been sent.

East Point High St 1,454 sq ft of Office Space Available in Seal TN15 0EG
Highlights
- 6 x Parking spaces
- For sale / may let
- Good transport links
All Available Space(1)
Display Rent as
- Space
- Size
- Term
- Rate
- Space Use
- Fit-Out
- Available
The 2 spaces in this building must be leased together, for a total size of 1,454 sq ft (Contiguous Area):
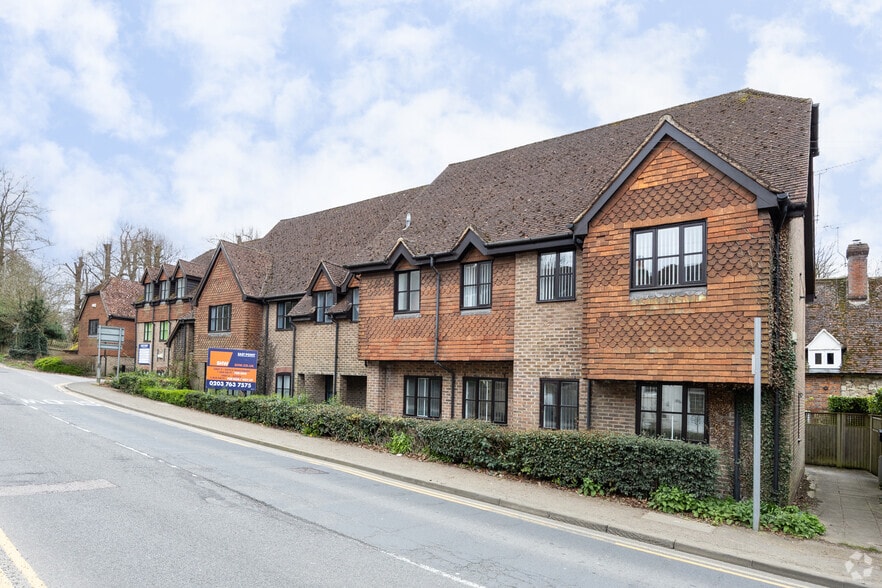
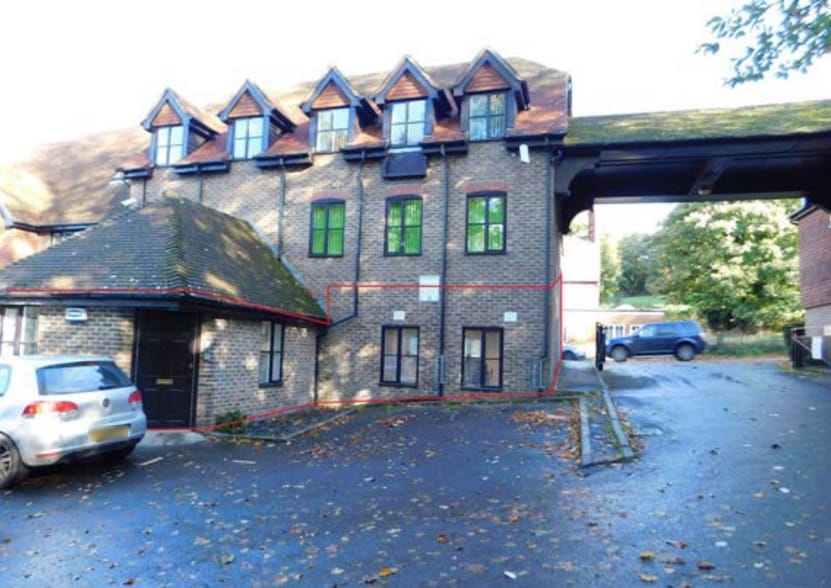
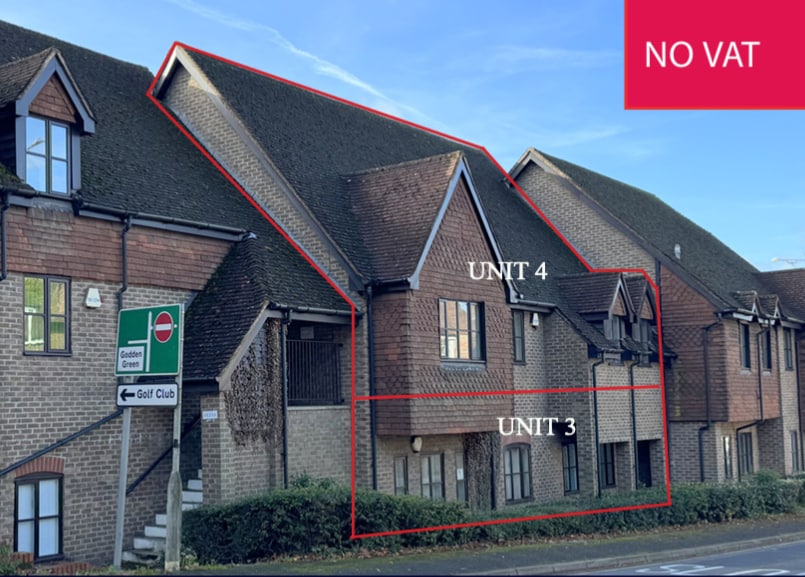
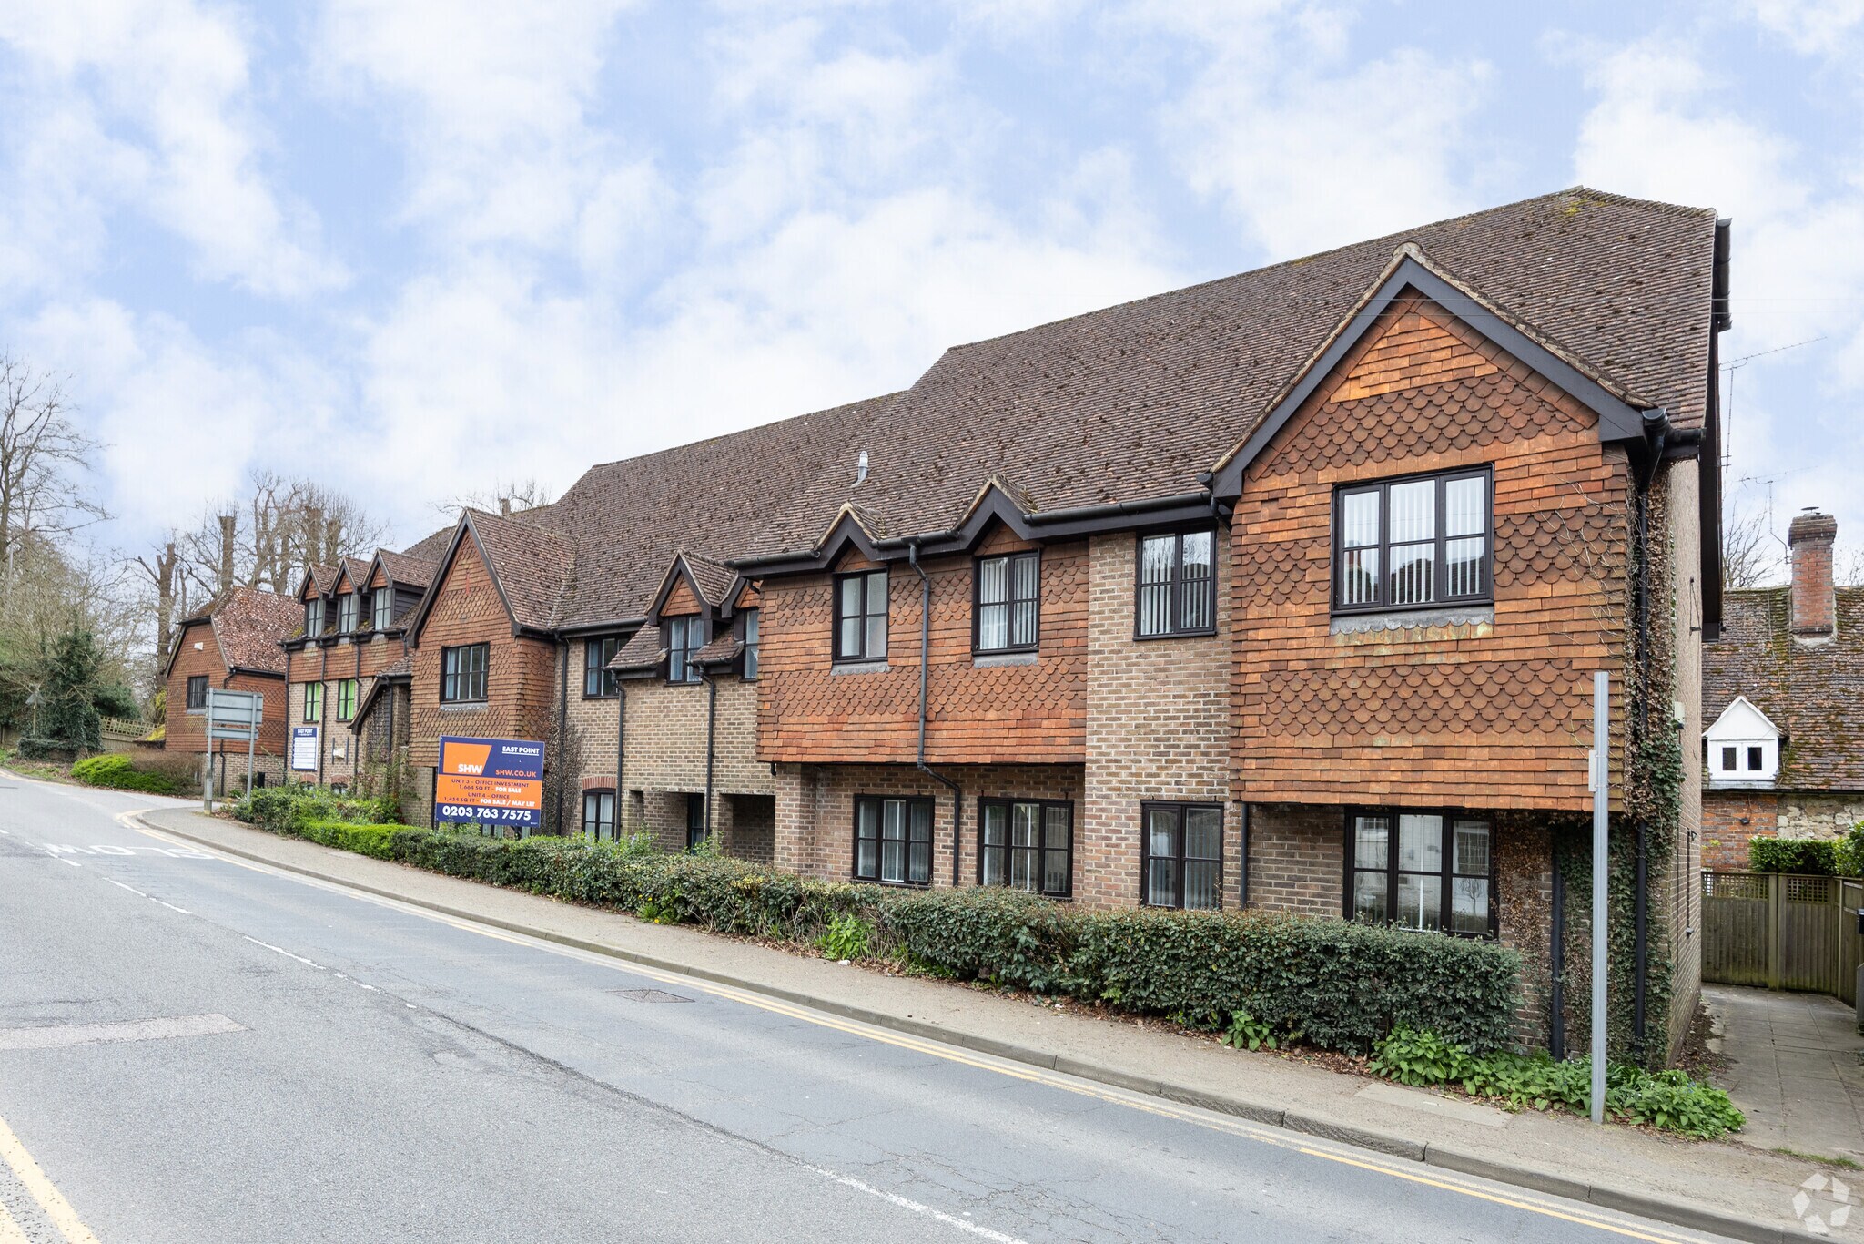
East Point is a purpose-built office scheme constructed in the late 1980's. Each unit is held on a 999 year lease from 1991 and benefits from a share of the management company. Unit 4 comprises the 1st and 2nd floors of the mid-terrace unit. It has been newly decorated and carpeted throughout. The unit is allocated 6 parking spaces in the rear car park.
- Use Class: E
- Mostly Open Floor Plan Layout
- Central Heating System
- Natural Light
- Exclusive WC facilities
- Fluorescent lighting
- Kitchenette
- Fully Fit-Out as Standard Office
- Fits 3 - 7 People
- Fully Carpeted
- Energy Performance Rating - D
- Perimeter Trunking
- Double glazing
- Fits 2 - 5 People
| Space | Size | Term | Rate | Space Use | Fit-Out | Available |
| 1st Floor, 2nd Floor | 1,454 sq ft | Negotiable | Upon Application Upon Application Upon Application Upon Application | Office | Full Fit-Out | Now |
1st Floor, 2nd Floor
The 2 spaces in this building must be leased together, for a total size of 1,454 sq ft (Contiguous Area):
| Size |
|
1st Floor - 874 sq ft
2nd Floor - 580 sq ft
|
| Term |
| Negotiable |
| Rate |
| Upon Application Upon Application Upon Application Upon Application |
| Space Use |
| Office |
| Fit-Out |
| Full Fit-Out |
| Available |
| Now |
1st Floor, 2nd Floor
| Size |
1st Floor - 874 sq ft
2nd Floor - 580 sq ft
|
| Term | Negotiable |
| Rate | Upon Application |
| Space Use | Office |
| Fit-Out | Full Fit-Out |
| Available | Now |
East Point is a purpose-built office scheme constructed in the late 1980's. Each unit is held on a 999 year lease from 1991 and benefits from a share of the management company. Unit 4 comprises the 1st and 2nd floors of the mid-terrace unit. It has been newly decorated and carpeted throughout. The unit is allocated 6 parking spaces in the rear car park.
- Use Class: E
- Fully Fit-Out as Standard Office
- Mostly Open Floor Plan Layout
- Fits 3 - 7 People
- Central Heating System
- Fully Carpeted
- Natural Light
- Energy Performance Rating - D
- Exclusive WC facilities
- Perimeter Trunking
- Fluorescent lighting
- Double glazing
- Kitchenette
- Fits 2 - 5 People
Property Overview
Seal is located approximately 2.5 miles east of Sevenoaks, on the A25. Road and rail connection are good, with Junction 5 of the M25 being approximately 4 miles to the west and the M26/M20 Junction is 5.5 miles east.
- Bus Route
- Controlled Access
- Air Conditioning
Property Facts


Presented by
East Point | High St
Hmm, there seems to have been an error sending your message. Please try again.
Thanks! Your message was sent.