Your email has been sent.

Mercury House Mercury Gdns 3,142 - 51,827 sq ft of Office Space Available in Romford RM1 3DS
Highlights
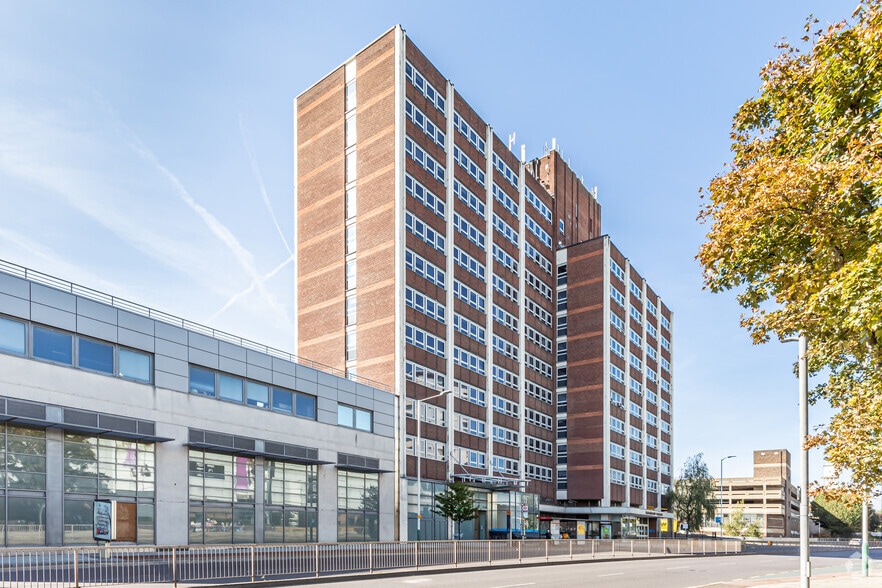
- 12-storey landmark office building
- 35 allocated parking spaces
- Central Romford town centre location
All Available Spaces(11)
Display Rent as
- Space
- Size
- Term
- Rate
- Space Use
- Fit-Out
- Available
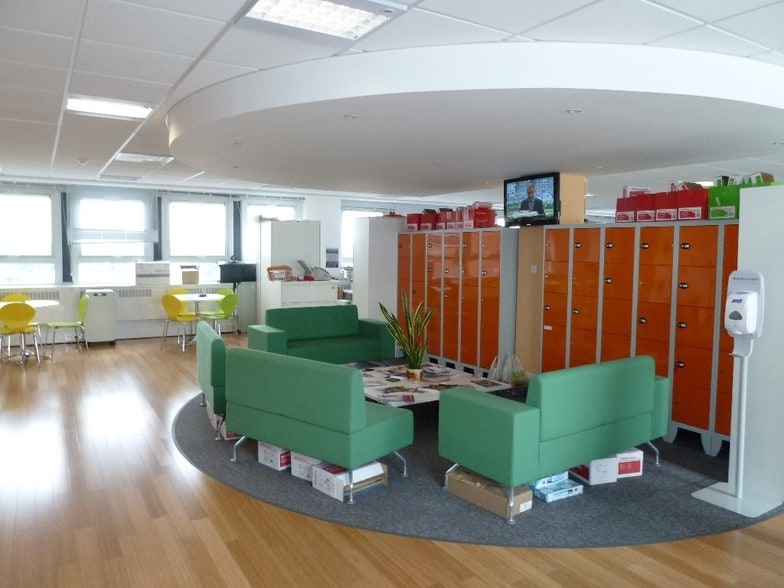
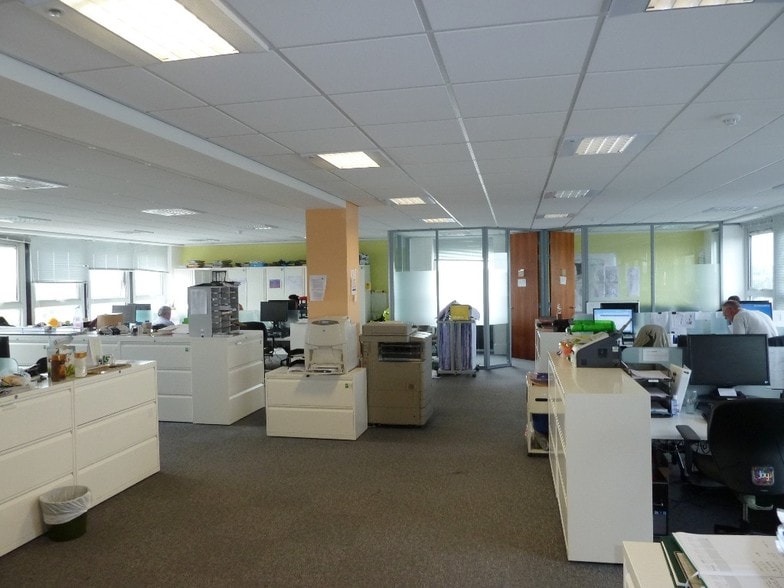
The available accommodation comprises a series of upper-floor office suites arranged within a refurbished multi-storey office building. The floors provide regular open-plan layouts with good natural light and benefit from shared passenger lift access, kitchen facilities and male and female WC provision. The accommodation is suitable for a range of office occupiers seeking flexible floorplates in a well-connected town centre location.
- Use Class: E
- Mostly Open Floor Plan Layout
- Wi-Fi Connectivity
- Secure Storage
- Smoke Detector
- Refurbished office accommodation
- Partially Fit-Out as Standard Office
- Fits 8 - 26 People
- Security System
- Common Parts WC Facilities
- Regular open-plan floorplates
- Dedicated kitchen and WC facilities
The available accommodation comprises a series of upper-floor office suites arranged within a refurbished multi-storey office building. The floors provide regular open-plan layouts with good natural light and benefit from shared passenger lift access, kitchen facilities and male and female WC provision. The accommodation is suitable for a range of office occupiers seeking flexible floorplates in a well-connected town centre location.
- Use Class: E
- Mostly Open Floor Plan Layout
- Wi-Fi Connectivity
- Secure Storage
- Smoke Detector
- Refurbished office accommodation
- Partially Fit-Out as Standard Office
- Fits 14 - 43 People
- Security System
- Common Parts WC Facilities
- Regular open-plan floorplates
- Dedicated kitchen and WC facilities
The available accommodation comprises a series of upper-floor office suites arranged within a refurbished multi-storey office building. The floors provide regular open-plan layouts with good natural light and benefit from shared passenger lift access, kitchen facilities and male and female WC provision. The accommodation is suitable for a range of office occupiers seeking flexible floorplates in a well-connected town centre location.
- Use Class: E
- Mostly Open Floor Plan Layout
- Wi-Fi Connectivity
- Secure Storage
- Smoke Detector
- Refurbished office accommodation
- Partially Fit-Out as Standard Office
- Fits 14 - 44 People
- Security System
- Common Parts WC Facilities
- Regular open-plan floorplates
- Dedicated kitchen and WC facilities
The available accommodation comprises a series of upper-floor office suites arranged within a refurbished multi-storey office building. The floors provide regular open-plan layouts with good natural light and benefit from shared passenger lift access, kitchen facilities and male and female WC provision. The accommodation is suitable for a range of office occupiers seeking flexible floorplates in a well-connected town centre location.
- Use Class: E
- Mostly Open Floor Plan Layout
- Wi-Fi Connectivity
- Secure Storage
- Smoke Detector
- Refurbished office accommodation
- Partially Fit-Out as Standard Office
- Fits 13 - 41 People
- Security System
- Common Parts WC Facilities
- Regular open-plan floorplates
- Dedicated kitchen and WC facilities
The available accommodation comprises a series of upper-floor office suites arranged within a refurbished multi-storey office building. The floors provide regular open-plan layouts with good natural light and benefit from shared passenger lift access, kitchen facilities and male and female WC provision. The accommodation is suitable for a range of office occupiers seeking flexible floorplates in a well-connected town centre location.
- Use Class: E
- Mostly Open Floor Plan Layout
- Wi-Fi Connectivity
- Secure Storage
- Smoke Detector
- Refurbished office accommodation
- Partially Fit-Out as Standard Office
- Fits 14 - 44 People
- Security System
- Common Parts WC Facilities
- Regular open-plan floorplates
- Dedicated kitchen and WC facilities
The available accommodation comprises a series of upper-floor office suites arranged within a refurbished multi-storey office building. The floors provide regular open-plan layouts with good natural light and benefit from shared passenger lift access, kitchen facilities and male and female WC provision. The accommodation is suitable for a range of office occupiers seeking flexible floorplates in a well-connected town centre location.
- Use Class: E
- Mostly Open Floor Plan Layout
- Wi-Fi Connectivity
- Secure Storage
- Smoke Detector
- Refurbished office accommodation
- Partially Fit-Out as Standard Office
- Fits 14 - 43 People
- Security System
- Common Parts WC Facilities
- Regular open-plan floorplates
- Dedicated kitchen and WC facilities
The available accommodation comprises a series of upper-floor office suites arranged within a refurbished multi-storey office building. The floors provide regular open-plan layouts with good natural light and benefit from shared passenger lift access, kitchen facilities and male and female WC provision. The accommodation is suitable for a range of office occupiers seeking flexible floorplates in a well-connected town centre location.
- Use Class: E
- Mostly Open Floor Plan Layout
- Wi-Fi Connectivity
- Secure Storage
- Smoke Detector
- Refurbished office accommodation
- Partially Fit-Out as Standard Office
- Fits 13 - 40 People
- Security System
- Common Parts WC Facilities
- Regular open-plan floorplates
- Dedicated kitchen and WC facilities
The available accommodation comprises a series of upper-floor office suites arranged within a refurbished multi-storey office building. The floors provide regular open-plan layouts with good natural light and benefit from shared passenger lift access, kitchen facilities and male and female WC provision. The accommodation is suitable for a range of office occupiers seeking flexible floorplates in a well-connected town centre location.
- Use Class: E
- Mostly Open Floor Plan Layout
- Wi-Fi Connectivity
- Secure Storage
- Smoke Detector
- Refurbished office accommodation
- Partially Fit-Out as Standard Office
- Fits 14 - 44 People
- Security System
- Common Parts WC Facilities
- Regular open-plan floorplates
- Dedicated kitchen and WC facilities
The available accommodation comprises a series of upper-floor office suites arranged within a refurbished multi-storey office building. The floors provide regular open-plan layouts with good natural light and benefit from shared passenger lift access, kitchen facilities and male and female WC provision. The accommodation is suitable for a range of office occupiers seeking flexible floorplates in a well-connected town centre location.
- Use Class: E
- Mostly Open Floor Plan Layout
- Wi-Fi Connectivity
- Secure Storage
- Smoke Detector
- Refurbished office accommodation
- Partially Fit-Out as Standard Office
- Fits 14 - 43 People
- Security System
- Common Parts WC Facilities
- Regular open-plan floorplates
- Dedicated kitchen and WC facilities
The available accommodation comprises a series of upper-floor office suites arranged within a refurbished multi-storey office building. The floors provide regular open-plan layouts with good natural light and benefit from shared passenger lift access, kitchen facilities and male and female WC provision. The accommodation is suitable for a range of office occupiers seeking flexible floorplates in a well-connected town centre location.
- Use Class: E
- Mostly Open Floor Plan Layout
- Wi-Fi Connectivity
- Secure Storage
- Smoke Detector
- Refurbished office accommodation
- Partially Fit-Out as Standard Office
- Fits 8 - 26 People
- Security System
- Common Parts WC Facilities
- Regular open-plan floorplates
- Dedicated kitchen and WC facilities
The available accommodation comprises a series of upper-floor office suites arranged within a refurbished multi-storey office building. The floors provide regular open-plan layouts with good natural light and benefit from shared passenger lift access, kitchen facilities and male and female WC provision. The accommodation is suitable for a range of office occupiers seeking flexible floorplates in a well-connected town centre location.
- Use Class: E
- Mostly Open Floor Plan Layout
- Wi-Fi Connectivity
- Secure Storage
- Smoke Detector
- Refurbished office accommodation
- Partially Fit-Out as Standard Office
- Fits 8 - 26 People
- Security System
- Common Parts WC Facilities
- Regular open-plan floorplates
- Dedicated kitchen and WC facilities
| Space | Size | Term | Rate | Space Use | Fit-Out | Available |
| 2nd Floor | 3,142 sq ft | Negotiable | Upon Application Upon Application Upon Application Upon Application | Office | Partial Fit-Out | Now |
| 3rd Floor | 5,317 sq ft | Negotiable | Upon Application Upon Application Upon Application Upon Application | Office | Partial Fit-Out | Now |
| 4th Floor | 5,478 sq ft | Negotiable | Upon Application Upon Application Upon Application Upon Application | Office | Partial Fit-Out | Now |
| 5th Floor | 5,070 sq ft | Negotiable | Upon Application Upon Application Upon Application Upon Application | Office | Partial Fit-Out | Now |
| 6th Floor | 5,468 sq ft | Negotiable | Upon Application Upon Application Upon Application Upon Application | Office | Partial Fit-Out | Now |
| 7th Floor | 5,264 sq ft | Negotiable | Upon Application Upon Application Upon Application Upon Application | Office | Partial Fit-Out | Now |
| 8th Floor | 4,951 sq ft | Negotiable | Upon Application Upon Application Upon Application Upon Application | Office | Partial Fit-Out | Now |
| 9th Floor | 5,447 sq ft | Negotiable | Upon Application Upon Application Upon Application Upon Application | Office | Partial Fit-Out | Now |
| 10th Floor | 5,371 sq ft | Negotiable | Upon Application Upon Application Upon Application Upon Application | Office | Partial Fit-Out | Now |
| 11th Floor | 3,154 sq ft | Negotiable | Upon Application Upon Application Upon Application Upon Application | Office | Partial Fit-Out | Now |
| 12th Floor | 3,165 sq ft | Negotiable | Upon Application Upon Application Upon Application Upon Application | Office | Partial Fit-Out | Now |
2nd Floor
| Size |
| 3,142 sq ft |
| Term |
| Negotiable |
| Rate |
| Upon Application Upon Application Upon Application Upon Application |
| Space Use |
| Office |
| Fit-Out |
| Partial Fit-Out |
| Available |
| Now |
3rd Floor
| Size |
| 5,317 sq ft |
| Term |
| Negotiable |
| Rate |
| Upon Application Upon Application Upon Application Upon Application |
| Space Use |
| Office |
| Fit-Out |
| Partial Fit-Out |
| Available |
| Now |
4th Floor
| Size |
| 5,478 sq ft |
| Term |
| Negotiable |
| Rate |
| Upon Application Upon Application Upon Application Upon Application |
| Space Use |
| Office |
| Fit-Out |
| Partial Fit-Out |
| Available |
| Now |
5th Floor
| Size |
| 5,070 sq ft |
| Term |
| Negotiable |
| Rate |
| Upon Application Upon Application Upon Application Upon Application |
| Space Use |
| Office |
| Fit-Out |
| Partial Fit-Out |
| Available |
| Now |
6th Floor
| Size |
| 5,468 sq ft |
| Term |
| Negotiable |
| Rate |
| Upon Application Upon Application Upon Application Upon Application |
| Space Use |
| Office |
| Fit-Out |
| Partial Fit-Out |
| Available |
| Now |
7th Floor
| Size |
| 5,264 sq ft |
| Term |
| Negotiable |
| Rate |
| Upon Application Upon Application Upon Application Upon Application |
| Space Use |
| Office |
| Fit-Out |
| Partial Fit-Out |
| Available |
| Now |
8th Floor
| Size |
| 4,951 sq ft |
| Term |
| Negotiable |
| Rate |
| Upon Application Upon Application Upon Application Upon Application |
| Space Use |
| Office |
| Fit-Out |
| Partial Fit-Out |
| Available |
| Now |
9th Floor
| Size |
| 5,447 sq ft |
| Term |
| Negotiable |
| Rate |
| Upon Application Upon Application Upon Application Upon Application |
| Space Use |
| Office |
| Fit-Out |
| Partial Fit-Out |
| Available |
| Now |
10th Floor
| Size |
| 5,371 sq ft |
| Term |
| Negotiable |
| Rate |
| Upon Application Upon Application Upon Application Upon Application |
| Space Use |
| Office |
| Fit-Out |
| Partial Fit-Out |
| Available |
| Now |
11th Floor
| Size |
| 3,154 sq ft |
| Term |
| Negotiable |
| Rate |
| Upon Application Upon Application Upon Application Upon Application |
| Space Use |
| Office |
| Fit-Out |
| Partial Fit-Out |
| Available |
| Now |
12th Floor
| Size |
| 3,165 sq ft |
| Term |
| Negotiable |
| Rate |
| Upon Application Upon Application Upon Application Upon Application |
| Space Use |
| Office |
| Fit-Out |
| Partial Fit-Out |
| Available |
| Now |
2nd Floor
| Size | 3,142 sq ft |
| Term | Negotiable |
| Rate | Upon Application |
| Space Use | Office |
| Fit-Out | Partial Fit-Out |
| Available | Now |
The available accommodation comprises a series of upper-floor office suites arranged within a refurbished multi-storey office building. The floors provide regular open-plan layouts with good natural light and benefit from shared passenger lift access, kitchen facilities and male and female WC provision. The accommodation is suitable for a range of office occupiers seeking flexible floorplates in a well-connected town centre location.
- Use Class: E
- Partially Fit-Out as Standard Office
- Mostly Open Floor Plan Layout
- Fits 8 - 26 People
- Wi-Fi Connectivity
- Security System
- Secure Storage
- Common Parts WC Facilities
- Smoke Detector
- Regular open-plan floorplates
- Refurbished office accommodation
- Dedicated kitchen and WC facilities
3rd Floor
| Size | 5,317 sq ft |
| Term | Negotiable |
| Rate | Upon Application |
| Space Use | Office |
| Fit-Out | Partial Fit-Out |
| Available | Now |
The available accommodation comprises a series of upper-floor office suites arranged within a refurbished multi-storey office building. The floors provide regular open-plan layouts with good natural light and benefit from shared passenger lift access, kitchen facilities and male and female WC provision. The accommodation is suitable for a range of office occupiers seeking flexible floorplates in a well-connected town centre location.
- Use Class: E
- Partially Fit-Out as Standard Office
- Mostly Open Floor Plan Layout
- Fits 14 - 43 People
- Wi-Fi Connectivity
- Security System
- Secure Storage
- Common Parts WC Facilities
- Smoke Detector
- Regular open-plan floorplates
- Refurbished office accommodation
- Dedicated kitchen and WC facilities
4th Floor
| Size | 5,478 sq ft |
| Term | Negotiable |
| Rate | Upon Application |
| Space Use | Office |
| Fit-Out | Partial Fit-Out |
| Available | Now |
The available accommodation comprises a series of upper-floor office suites arranged within a refurbished multi-storey office building. The floors provide regular open-plan layouts with good natural light and benefit from shared passenger lift access, kitchen facilities and male and female WC provision. The accommodation is suitable for a range of office occupiers seeking flexible floorplates in a well-connected town centre location.
- Use Class: E
- Partially Fit-Out as Standard Office
- Mostly Open Floor Plan Layout
- Fits 14 - 44 People
- Wi-Fi Connectivity
- Security System
- Secure Storage
- Common Parts WC Facilities
- Smoke Detector
- Regular open-plan floorplates
- Refurbished office accommodation
- Dedicated kitchen and WC facilities
5th Floor
| Size | 5,070 sq ft |
| Term | Negotiable |
| Rate | Upon Application |
| Space Use | Office |
| Fit-Out | Partial Fit-Out |
| Available | Now |
The available accommodation comprises a series of upper-floor office suites arranged within a refurbished multi-storey office building. The floors provide regular open-plan layouts with good natural light and benefit from shared passenger lift access, kitchen facilities and male and female WC provision. The accommodation is suitable for a range of office occupiers seeking flexible floorplates in a well-connected town centre location.
- Use Class: E
- Partially Fit-Out as Standard Office
- Mostly Open Floor Plan Layout
- Fits 13 - 41 People
- Wi-Fi Connectivity
- Security System
- Secure Storage
- Common Parts WC Facilities
- Smoke Detector
- Regular open-plan floorplates
- Refurbished office accommodation
- Dedicated kitchen and WC facilities
6th Floor
| Size | 5,468 sq ft |
| Term | Negotiable |
| Rate | Upon Application |
| Space Use | Office |
| Fit-Out | Partial Fit-Out |
| Available | Now |
The available accommodation comprises a series of upper-floor office suites arranged within a refurbished multi-storey office building. The floors provide regular open-plan layouts with good natural light and benefit from shared passenger lift access, kitchen facilities and male and female WC provision. The accommodation is suitable for a range of office occupiers seeking flexible floorplates in a well-connected town centre location.
- Use Class: E
- Partially Fit-Out as Standard Office
- Mostly Open Floor Plan Layout
- Fits 14 - 44 People
- Wi-Fi Connectivity
- Security System
- Secure Storage
- Common Parts WC Facilities
- Smoke Detector
- Regular open-plan floorplates
- Refurbished office accommodation
- Dedicated kitchen and WC facilities
7th Floor
| Size | 5,264 sq ft |
| Term | Negotiable |
| Rate | Upon Application |
| Space Use | Office |
| Fit-Out | Partial Fit-Out |
| Available | Now |
The available accommodation comprises a series of upper-floor office suites arranged within a refurbished multi-storey office building. The floors provide regular open-plan layouts with good natural light and benefit from shared passenger lift access, kitchen facilities and male and female WC provision. The accommodation is suitable for a range of office occupiers seeking flexible floorplates in a well-connected town centre location.
- Use Class: E
- Partially Fit-Out as Standard Office
- Mostly Open Floor Plan Layout
- Fits 14 - 43 People
- Wi-Fi Connectivity
- Security System
- Secure Storage
- Common Parts WC Facilities
- Smoke Detector
- Regular open-plan floorplates
- Refurbished office accommodation
- Dedicated kitchen and WC facilities
8th Floor
| Size | 4,951 sq ft |
| Term | Negotiable |
| Rate | Upon Application |
| Space Use | Office |
| Fit-Out | Partial Fit-Out |
| Available | Now |
The available accommodation comprises a series of upper-floor office suites arranged within a refurbished multi-storey office building. The floors provide regular open-plan layouts with good natural light and benefit from shared passenger lift access, kitchen facilities and male and female WC provision. The accommodation is suitable for a range of office occupiers seeking flexible floorplates in a well-connected town centre location.
- Use Class: E
- Partially Fit-Out as Standard Office
- Mostly Open Floor Plan Layout
- Fits 13 - 40 People
- Wi-Fi Connectivity
- Security System
- Secure Storage
- Common Parts WC Facilities
- Smoke Detector
- Regular open-plan floorplates
- Refurbished office accommodation
- Dedicated kitchen and WC facilities
9th Floor
| Size | 5,447 sq ft |
| Term | Negotiable |
| Rate | Upon Application |
| Space Use | Office |
| Fit-Out | Partial Fit-Out |
| Available | Now |
The available accommodation comprises a series of upper-floor office suites arranged within a refurbished multi-storey office building. The floors provide regular open-plan layouts with good natural light and benefit from shared passenger lift access, kitchen facilities and male and female WC provision. The accommodation is suitable for a range of office occupiers seeking flexible floorplates in a well-connected town centre location.
- Use Class: E
- Partially Fit-Out as Standard Office
- Mostly Open Floor Plan Layout
- Fits 14 - 44 People
- Wi-Fi Connectivity
- Security System
- Secure Storage
- Common Parts WC Facilities
- Smoke Detector
- Regular open-plan floorplates
- Refurbished office accommodation
- Dedicated kitchen and WC facilities
10th Floor
| Size | 5,371 sq ft |
| Term | Negotiable |
| Rate | Upon Application |
| Space Use | Office |
| Fit-Out | Partial Fit-Out |
| Available | Now |
The available accommodation comprises a series of upper-floor office suites arranged within a refurbished multi-storey office building. The floors provide regular open-plan layouts with good natural light and benefit from shared passenger lift access, kitchen facilities and male and female WC provision. The accommodation is suitable for a range of office occupiers seeking flexible floorplates in a well-connected town centre location.
- Use Class: E
- Partially Fit-Out as Standard Office
- Mostly Open Floor Plan Layout
- Fits 14 - 43 People
- Wi-Fi Connectivity
- Security System
- Secure Storage
- Common Parts WC Facilities
- Smoke Detector
- Regular open-plan floorplates
- Refurbished office accommodation
- Dedicated kitchen and WC facilities
11th Floor
| Size | 3,154 sq ft |
| Term | Negotiable |
| Rate | Upon Application |
| Space Use | Office |
| Fit-Out | Partial Fit-Out |
| Available | Now |
The available accommodation comprises a series of upper-floor office suites arranged within a refurbished multi-storey office building. The floors provide regular open-plan layouts with good natural light and benefit from shared passenger lift access, kitchen facilities and male and female WC provision. The accommodation is suitable for a range of office occupiers seeking flexible floorplates in a well-connected town centre location.
- Use Class: E
- Partially Fit-Out as Standard Office
- Mostly Open Floor Plan Layout
- Fits 8 - 26 People
- Wi-Fi Connectivity
- Security System
- Secure Storage
- Common Parts WC Facilities
- Smoke Detector
- Regular open-plan floorplates
- Refurbished office accommodation
- Dedicated kitchen and WC facilities
12th Floor
| Size | 3,165 sq ft |
| Term | Negotiable |
| Rate | Upon Application |
| Space Use | Office |
| Fit-Out | Partial Fit-Out |
| Available | Now |
The available accommodation comprises a series of upper-floor office suites arranged within a refurbished multi-storey office building. The floors provide regular open-plan layouts with good natural light and benefit from shared passenger lift access, kitchen facilities and male and female WC provision. The accommodation is suitable for a range of office occupiers seeking flexible floorplates in a well-connected town centre location.
- Use Class: E
- Partially Fit-Out as Standard Office
- Mostly Open Floor Plan Layout
- Fits 8 - 26 People
- Wi-Fi Connectivity
- Security System
- Secure Storage
- Common Parts WC Facilities
- Smoke Detector
- Regular open-plan floorplates
- Refurbished office accommodation
- Dedicated kitchen and WC facilities
Property Overview
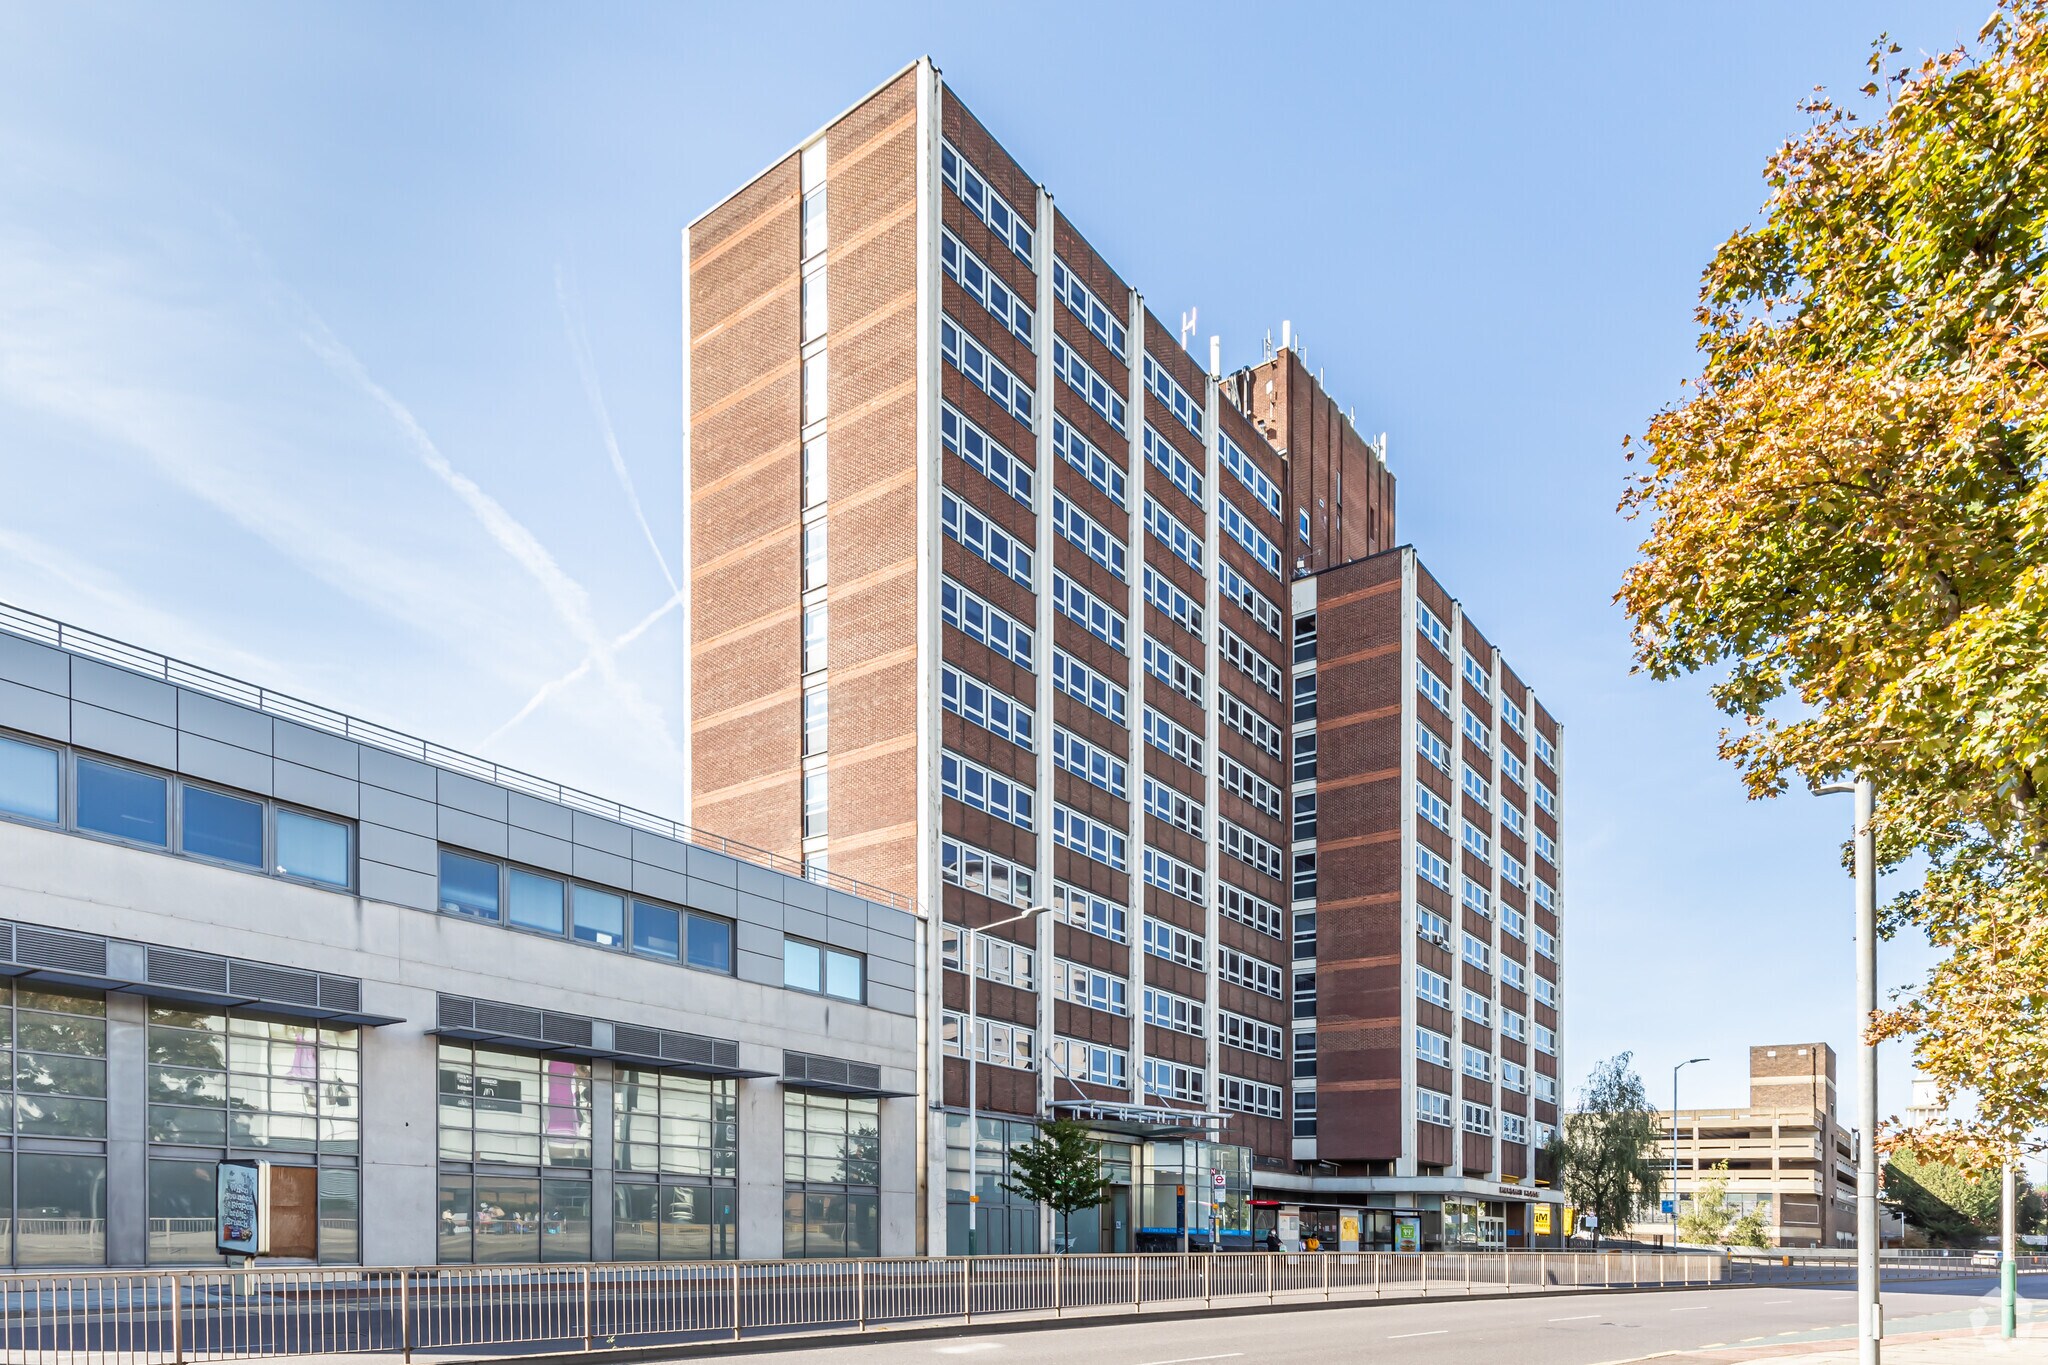
Mercury House is a substantial 12-storey office building with basement accommodation situated within Romford town centre. Originally constructed in the 1970s and extending to approximately 66,629 sq ft GIA, the property features a double-height reception area, passenger lifts, largely uniform floorplates and associated ancillary accommodation. The building benefits from dedicated parking within the nearby South Car Stack and is located within easy reach of Romford railway station, providing access to the Elizabeth line and wider transport network.
- Security System
- Wheelchair Accessible
- Storage Space
- Smoke Detector
Property Facts


Presented by
Mercury House | Mercury Gdns
Hmm, there seems to have been an error sending your message. Please try again.
Thanks! Your message was sent.