Your email has been sent.

13-14 Oldington Trading Estate 14,548 sq ft of Industrial Space Available in Kidderminster DY11 7PT
Highlights
- Central to the A451 Stourport Road employment corridor
- Available from June 2024
- Modern Twin Portal Frame warehouse
- Open Plan warehouse with first floor offices
All Available Space(1)
Display Rent as
- Space
- Size
- Term
- Rate
- Space Use
- Fit-Out
- Available
The 2 spaces in this building must be leased together, for a total size of 14,548 sq ft (Contiguous Area):

The premises are available To Let for a minimum term of 6 years on a full repairing and insuring lease. The rent shall be paid quarterly in advance. To Let £90,000 per annum
- Use Class: B8
- Secure Storage
- Exclusive WC facilities
- Compressed airlines and LED lighting
- Includes 1,853 sq ft of dedicated office space
- Roller Shutters
- Kitchen, W.Cs and medical room
- Roller shutters
| Space | Size | Term | Rate | Space Use | Fit-Out | Available |
| Ground, 1st Floor | 14,548 sq ft | 6 Years | £6.19 /sq ft pa £0.52 /sq ft pcm £90,052 pa £7,504 pcm | Industrial | Full Fit-Out | Now |
Ground, 1st Floor
The 2 spaces in this building must be leased together, for a total size of 14,548 sq ft (Contiguous Area):
| Size |
|
Ground - 12,695 sq ft
1st Floor - 1,853 sq ft
|
| Term |
| 6 Years |
| Rate |
| £6.19 /sq ft pa £0.52 /sq ft pcm £90,052 pa £7,504 pcm |
| Space Use |
| Industrial |
| Fit-Out |
| Full Fit-Out |
| Available |
| Now |
Ground, 1st Floor
| Size |
Ground - 12,695 sq ft
1st Floor - 1,853 sq ft
|
| Term | 6 Years |
| Rate | £6.19 /sq ft pa |
| Space Use | Industrial |
| Fit-Out | Full Fit-Out |
| Available | Now |
The premises are available To Let for a minimum term of 6 years on a full repairing and insuring lease. The rent shall be paid quarterly in advance. To Let £90,000 per annum
- Use Class: B8
- Includes 1,853 sq ft of dedicated office space
- Secure Storage
- Roller Shutters
- Exclusive WC facilities
- Kitchen, W.Cs and medical room
- Compressed airlines and LED lighting
- Roller shutters
Property Overview
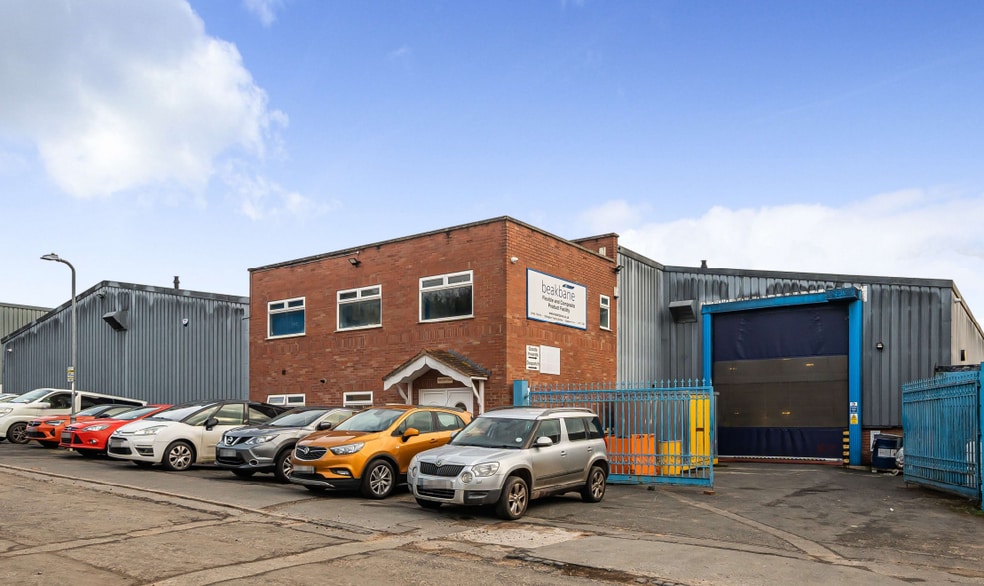
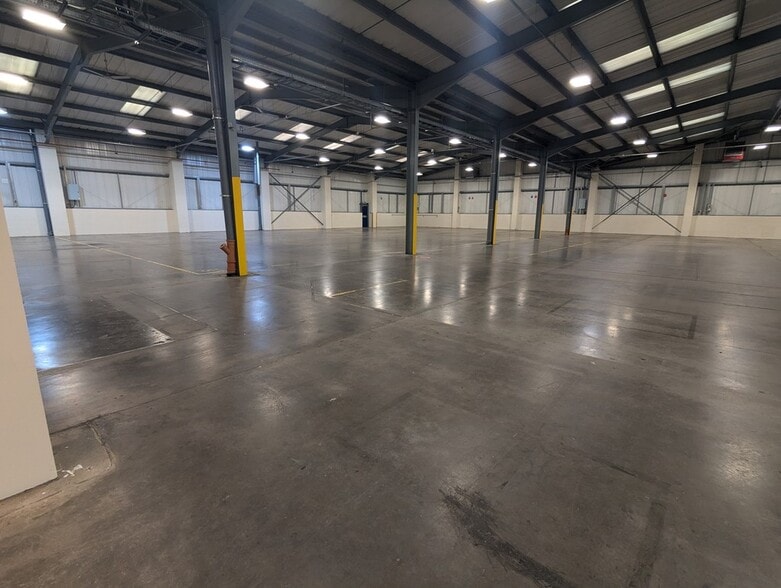
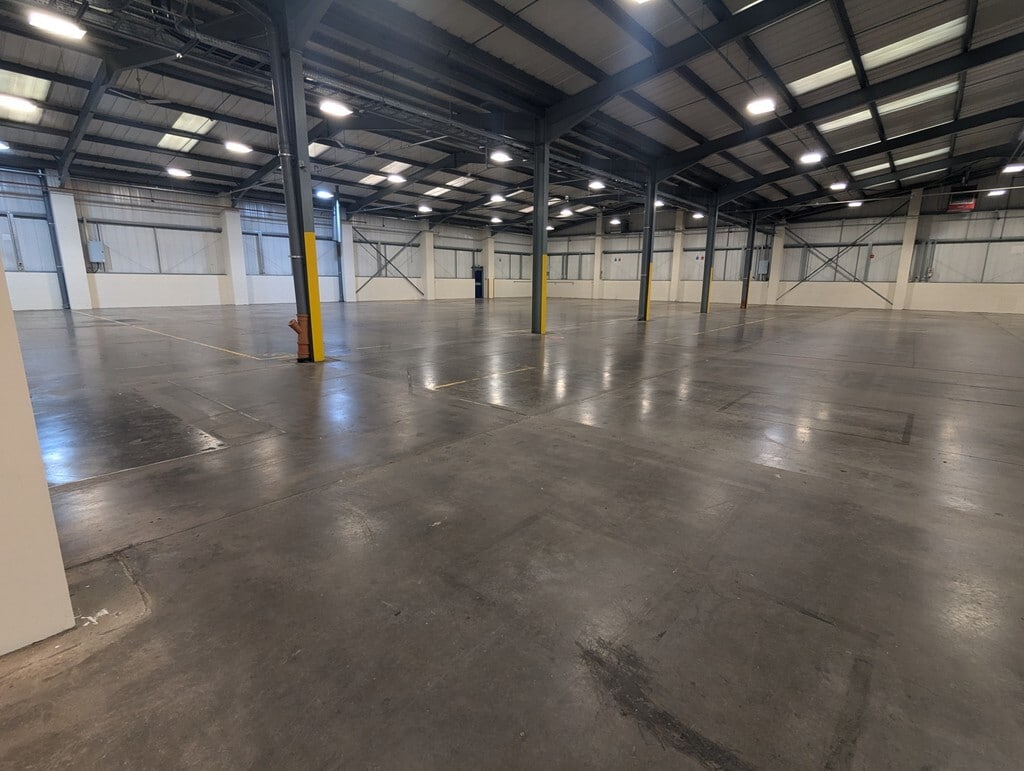
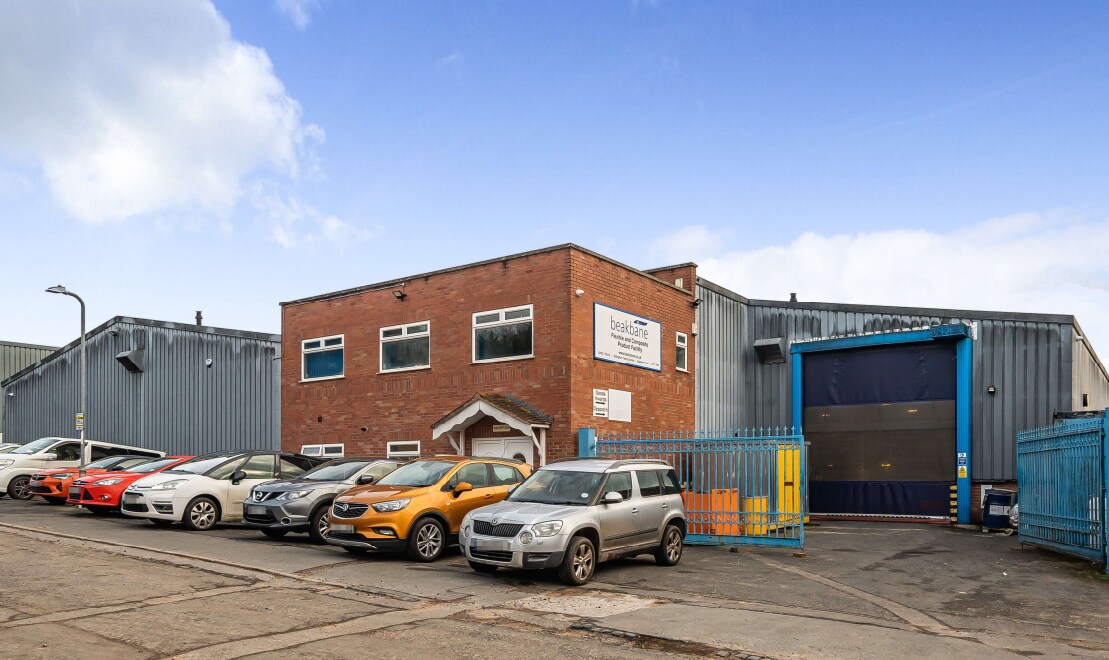
The premises are located within Oldington Trading Estate, having been constructed approximately 20 years and provide a twin portal frame open plan warehouse, with 4.8m to eaves. To the front there is staff/visitor parking and a gated loading bay, leading to the 4.5m (H) roller shutter door. The entrance hall has stairs to the first floor offices and W.C accommodation. To the ground floor there are a kitchen, W.Cs and medical room. The warehouse provides extensive open plan storage/manufacturing accommodation. There are compressed airlines, LED lighting and gas blow air heaters to the warehouse.
Warehouse Facility Facts



Presented by
13-14 Oldington Trading Estate
Hmm, there seems to have been an error sending your message. Please try again.
Thanks! Your message was sent.