Your email has been sent.



Gemini Business Park Stourport Rd 9,047 sq ft of Industrial Space Available in Kidderminster DY11 7QL

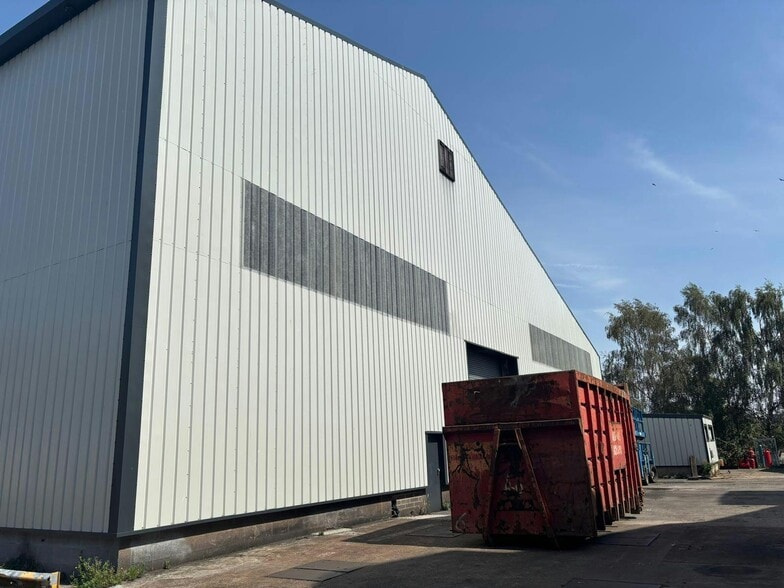
Highlights
- 28,317 sq ft (2,631 sq m).
- Two larger roller shutter doors and three smaller ones.
- Large HV power supply.
- Ample onsite parking.
- Detached industrial/warehouse unit.
- 9.5m eaves height.
- Loading canopy and yard area.
- 24/7 access.
Features
All Available Space(1)
Display Rent as
- Space
- Size
- Term
- Rate
- Space Use
- Fit-Out
- Available
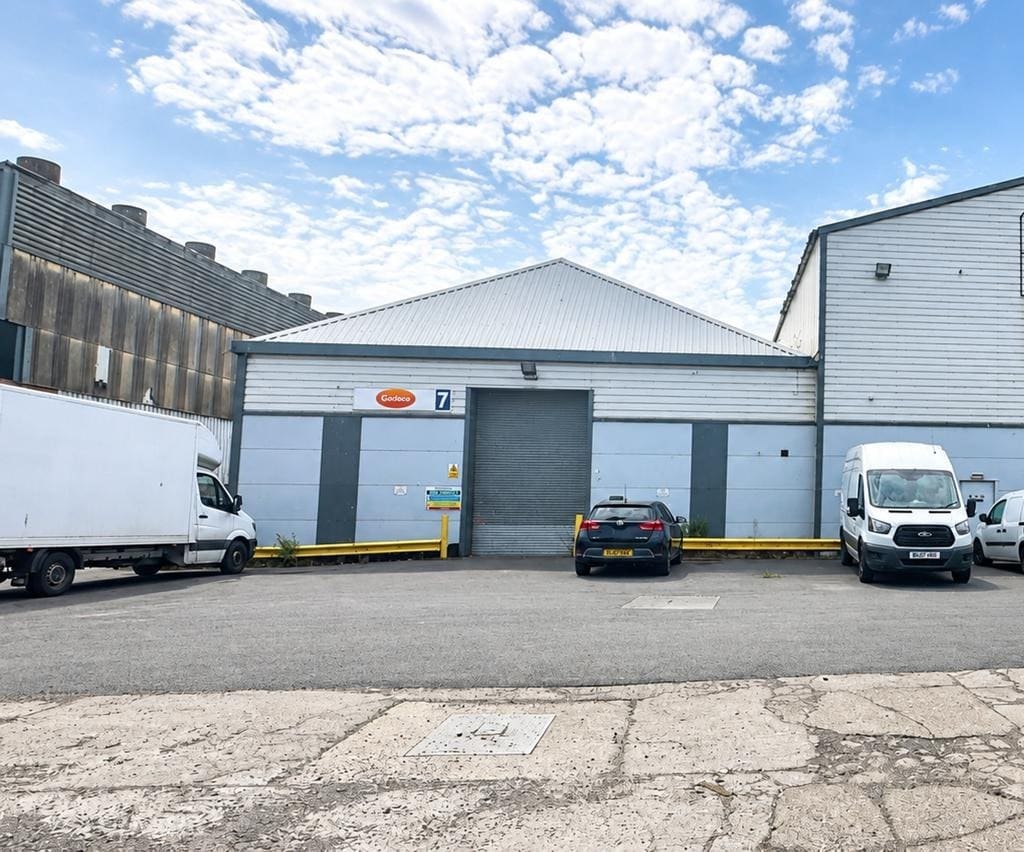
Unit 7 comprises an open plan industrial/warehouse facility extending to approximately 9,047 sq ft (840 sq m). The accommodation is of steel portal frame construction with profile clad elevations and roof incorporating translucent roof lights. Unit 7 provides an eaves height of approximately 5.37m. The unit is suitable for a range of manufacturing, warehousing and distribution uses. Alternative uses may also be considered, subject to planning. The warehouse area benefits from a roller shutter loading door, concrete floor, and high-bay lighting. The unit is further complemented by an ancillary office, WC and parking to the front of the unit.
- Use Class: B2
- Roller Shutters
- Roller shutter door
- Office space
- Secure Storage
- Yard
- Wc facilities
| Space | Size | Term | Rate | Space Use | Fit-Out | Available |
| Ground - 7 | 9,047 sq ft | Negotiable | £7.50 /sq ft pa £0.63 /sq ft pcm £67,853 pa £5,654 pcm | Industrial | Full Fit-Out | Now |
Ground - 7
| Size |
| 9,047 sq ft |
| Term |
| Negotiable |
| Rate |
| £7.50 /sq ft pa £0.63 /sq ft pcm £67,853 pa £5,654 pcm |
| Space Use |
| Industrial |
| Fit-Out |
| Full Fit-Out |
| Available |
| Now |
Ground - 7
| Size | 9,047 sq ft |
| Term | Negotiable |
| Rate | £7.50 /sq ft pa |
| Space Use | Industrial |
| Fit-Out | Full Fit-Out |
| Available | Now |
Unit 7 comprises an open plan industrial/warehouse facility extending to approximately 9,047 sq ft (840 sq m). The accommodation is of steel portal frame construction with profile clad elevations and roof incorporating translucent roof lights. Unit 7 provides an eaves height of approximately 5.37m. The unit is suitable for a range of manufacturing, warehousing and distribution uses. Alternative uses may also be considered, subject to planning. The warehouse area benefits from a roller shutter loading door, concrete floor, and high-bay lighting. The unit is further complemented by an ancillary office, WC and parking to the front of the unit.
- Use Class: B2
- Secure Storage
- Roller Shutters
- Yard
- Roller shutter door
- Wc facilities
- Office space
Property Overview
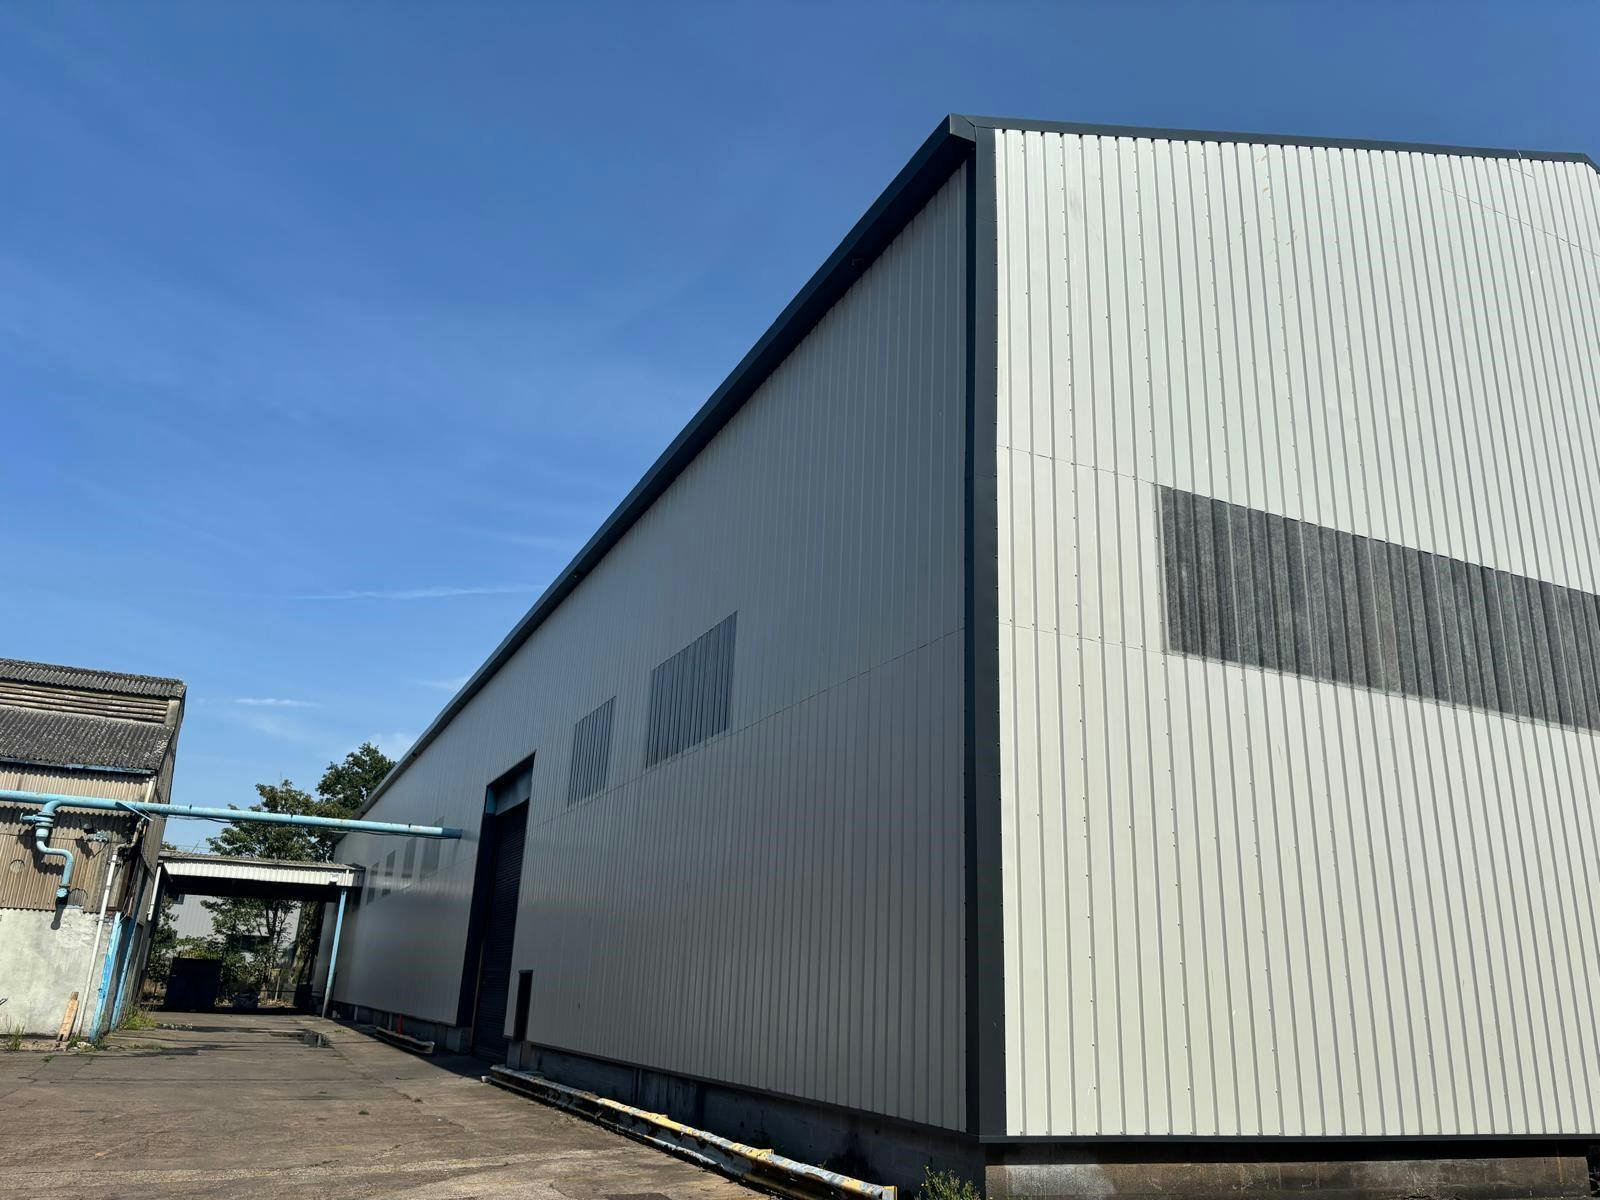
The property is a detached warehouse/ industrial unit of steel portal frame construction with clad elevations under a pitched roof. Unit 7, Stourport Road 24/7 Access Amenities The property has two larger roller shutter doors and three smaller ones. The property benefits from 9.5m eaves height, large HV power supply, loading canopy, yard, LED lighting, concrete floor and ample onsite parking.
Manufacturing Facility Facts
Select Tenants
- Floor
- Tenant Name
- Industry
- GRND
- Gardeco
- Wholesaler




Presented by
Company Not Provided
Gemini Business Park | Stourport Rd
Hmm, there seems to have been an error sending your message. Please try again.
Thanks! Your message was sent.