Your email has been sent.
133A Rye Ln 1,230 sq ft of Retail Space Available in London SE15 4BQ
Highlights
- Landmark mixed-use destination
- Gateway to Copeland Park
- Adjacent to Peckham Rye Station
Space Availability (1)
Display Rent as
- Space
- Size
- Ceiling
- Term
- Rate
- Type


| Space | Size | Ceiling | Term | Rate | Type | |
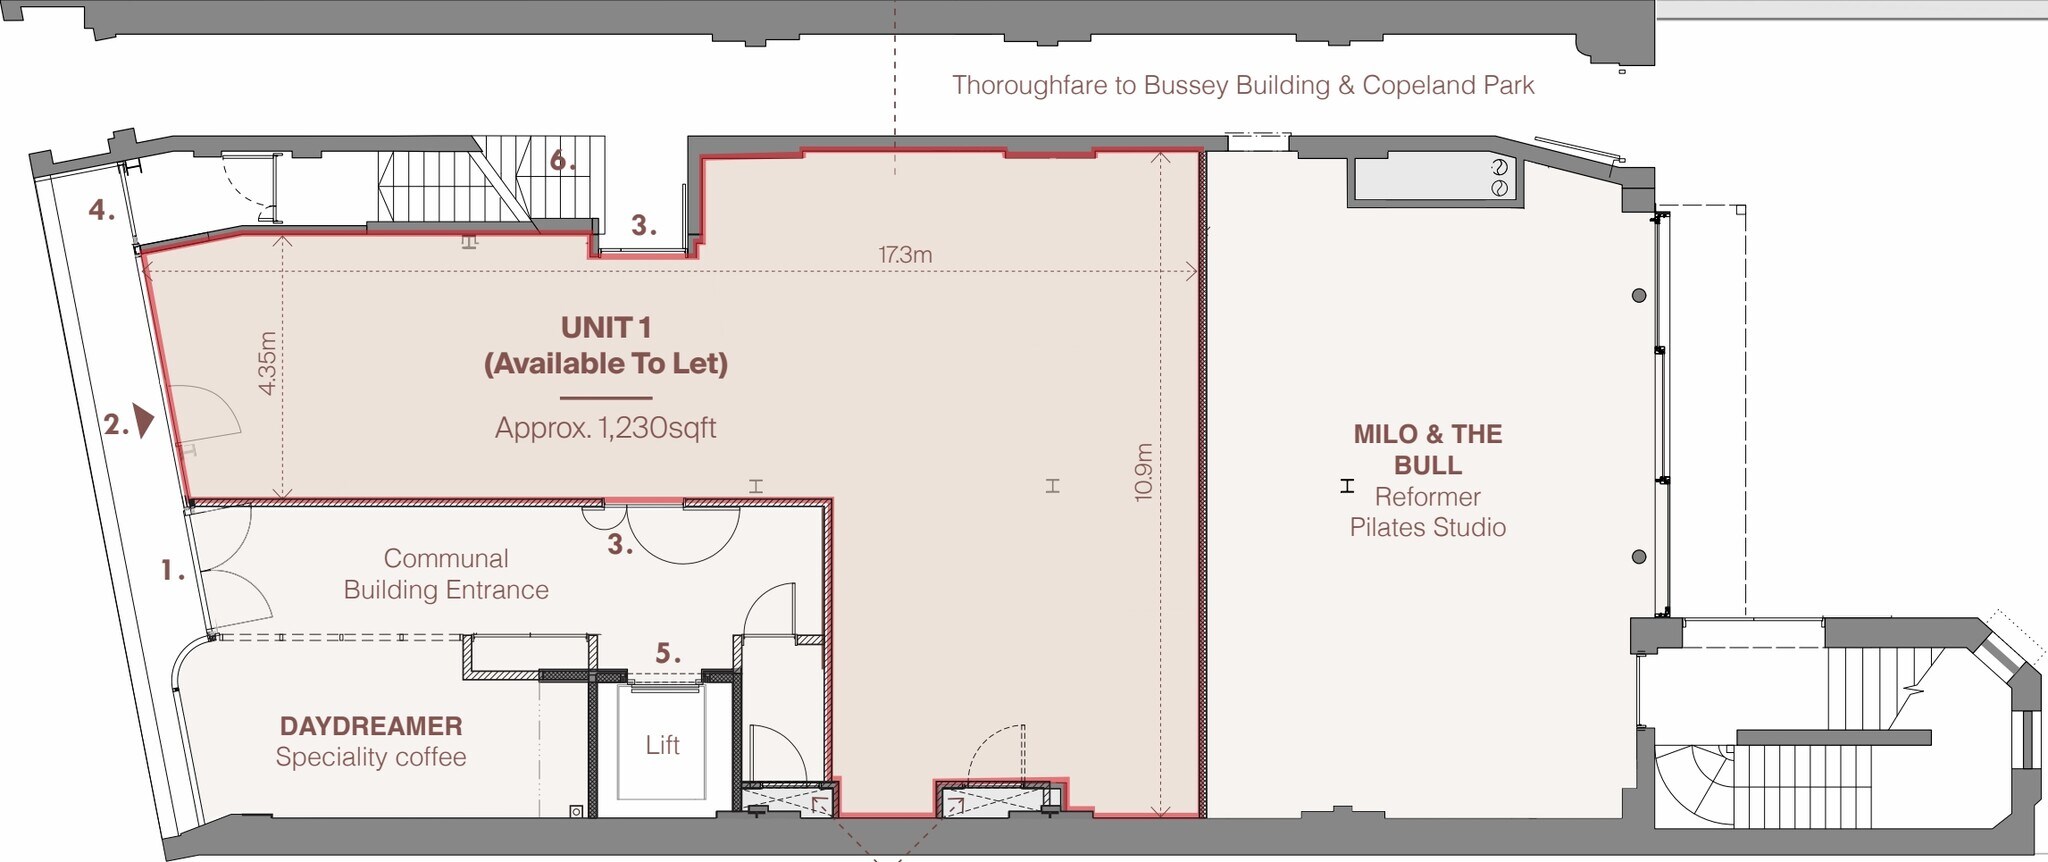
| Ground | 1,230 sq ft | 11 ft 6 in (3.51 m) | Negotiable | £60.98 /sq ft pa £5.08 /sq ft pcm £75,000 pa £6,250 pcm | Fully Repairing & Insuring |
Ground
Unit 1 comprises a ground floor Class E commercial unit extending to approximately 1,230 sq ft with a dedicated entrance directly from Rye Lane. The accommodation is arranged as predominantly open-plan space and is offered in shell condition, benefitting from existing extraction infrastructure, gas, water, 3-phase electricity, multiple drainage points and heating and cooling systems. The unit features full-height glazed frontage, approximately 3.5 m ceiling heights and access to shared accessible facilities within the building, making it suitable for a range of retail, food and beverage, leisure or service occupiers subject to planning.
- Use Class: E
- Partially Fit-Out as Standard Retail Unit
- Located in-line with other retail
- Private Restrooms
- Finished Ceilings: 11 ft 6 in (3.51 m)
- Dedicated Rye Lane entrance
- Existing extraction installed
- Shell space ready for fit-out
Service Types
The rent amount and service type that the tenant (lessee) will be responsible to pay to the landlord (lessor) throughout the lease term is negotiated prior to both parties signing a lease agreement. The service type will vary depending upon the services provided. Contact the listing agent for a full understanding of any associated costs or additional expenses for each service type.
1. Fully Repairing & Insuring: All obligations for repairing and insuring the property (or their share of the property) both internally and externally.
2. Internal Repairing Only: The tenant is responsible for internal repairs only. The landlord is responsible for structural and external repairs.
3. Internal Repairing & Insuring: The tenant is responsible for internal repairs and insurance for internal parts of the property only. The landlord is responsible for structural and external repairs.
4. Negotiable or TBD: This is used when the leasing contact does not provide the service type.
Property Facts
| Total Space Available | 1,230 sq ft | Net Internal Area (NIA) | 13,956 sq ft |
| Property Type | Retail | Year Built | 1950 |
| Property Subtype | Shopfront |
| Total Space Available | 1,230 sq ft |
| Property Type | Retail |
| Property Subtype | Shopfront |
| Net Internal Area (NIA) | 13,956 sq ft |
| Year Built | 1950 |
About the Property
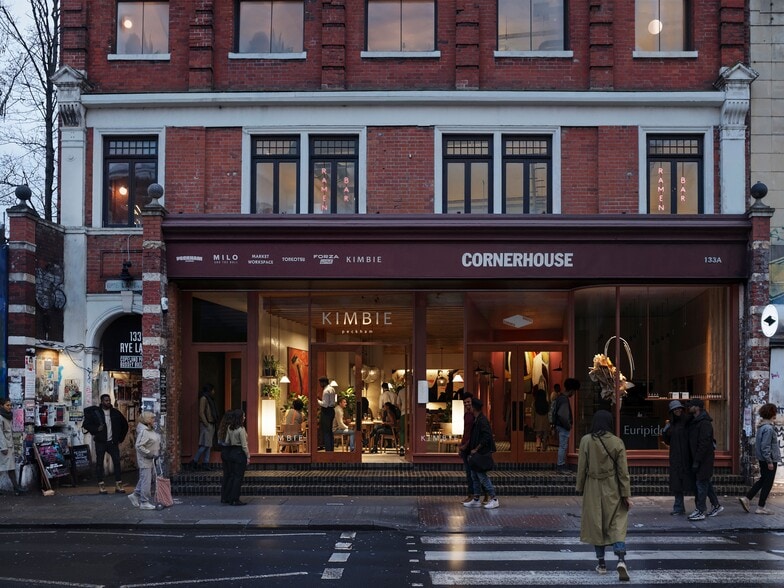
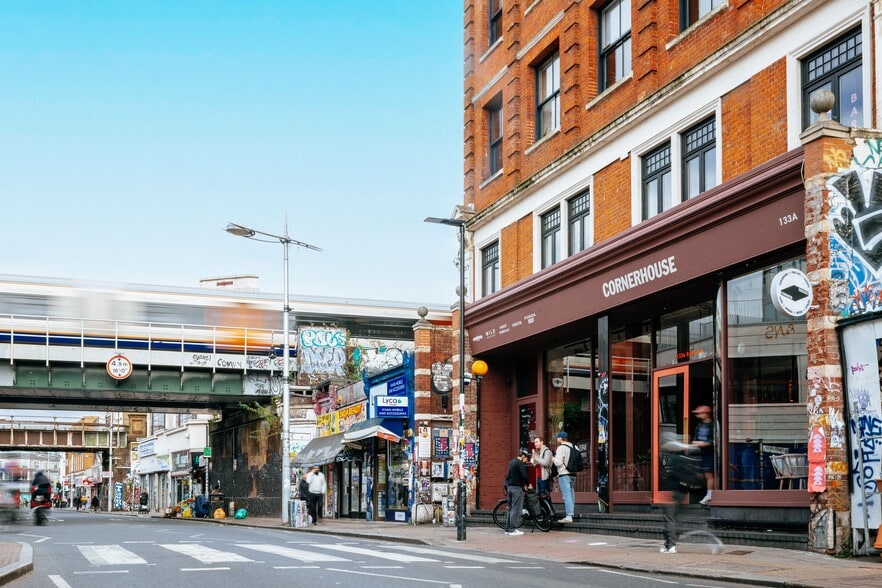
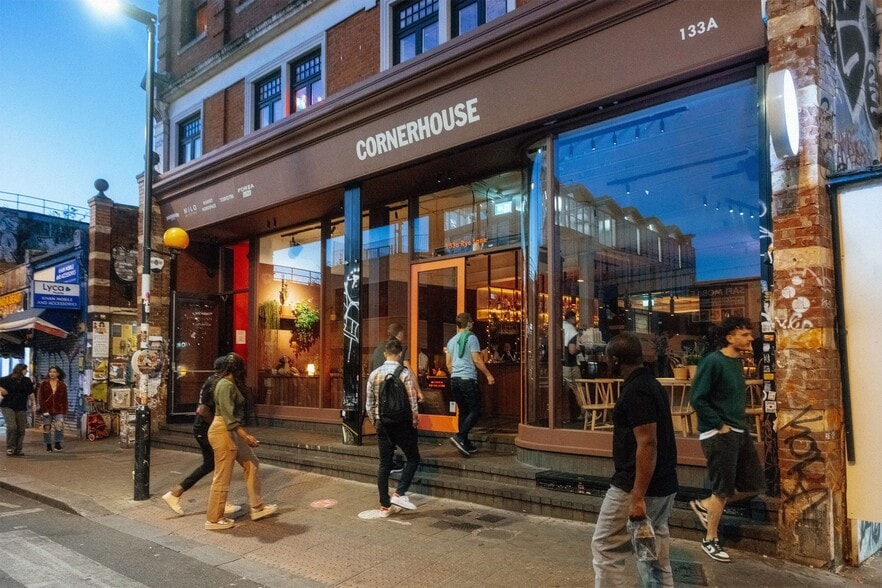
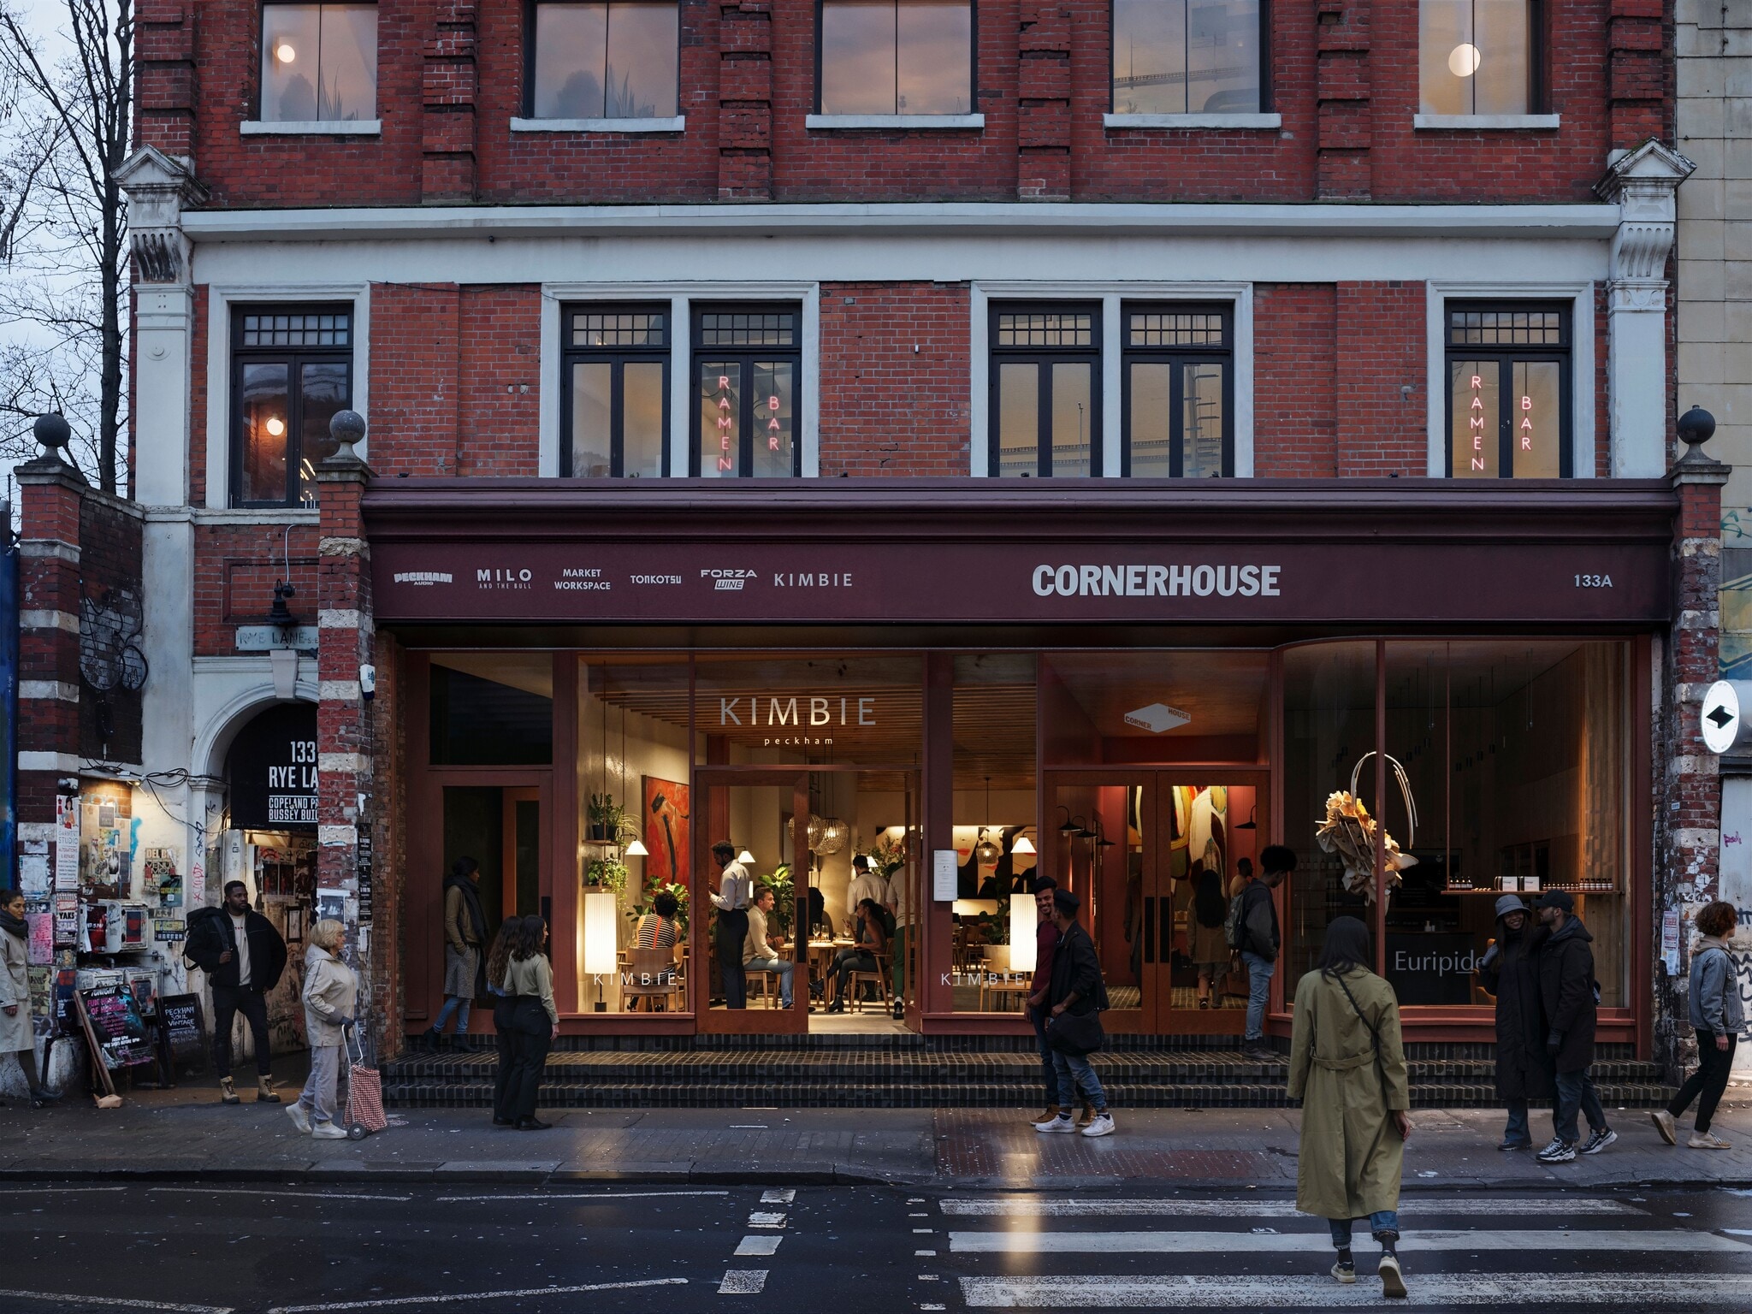
Cornerhouse is a prominent seven-storey Edwardian red-brick building occupying a central position on Rye Lane, Peckham. The property has been comprehensively redeveloped and provides a mix of retail, leisure, restaurant, workspace and entertainment uses. Occupiers within the building include café, fitness, restaurant, workspace and rooftop hospitality uses, while the building also forms a key pedestrian route connecting Rye Lane with Copeland Park and the Bussey Building. The property benefits from a substantial street presence and high levels of passing footfall generated by both local visitors and nearby Peckham Rye Station.
- 24 Hour Access
- Bus Route
- Security System
- Signage
- Roof Terrace
- Air Conditioning
- Smoke Detector
Nearby Major Retailers












Presented by

133A Rye Ln
Hmm, there seems to have been an error sending your message. Please try again.
Thanks! Your message was sent.