Your email has been sent.


20 Ironmonger Ln 1,022 - 4,772 sq ft of 4-Star Office Space Available in London EC2V 8EP
Highlights
- Excllent location
- Good local amenities
- Close to Elizabeth Line and Bank Interchange
All Available Spaces(3)
Display Rent as
- Space
- Size
- Term
- Rate
- Space Use
- Fit-Out
- Available


Comprising second floor office space.
- Use Class: E
- Open Floor Plan Layout
- Space is in Excellent Condition
- Reception Area
- High Ceilings
- Bicycle Storage
- Exclusive WC facilities
- Private entrance to Ground and Lower Ground unit
- Partially Fit-Out as Standard Office
- Fits 5 - 15 People
- Central Air Conditioning
- Lift Access
- Natural Light
- Shower Facilities
- Grade A office accommodation
- Air Conditioning
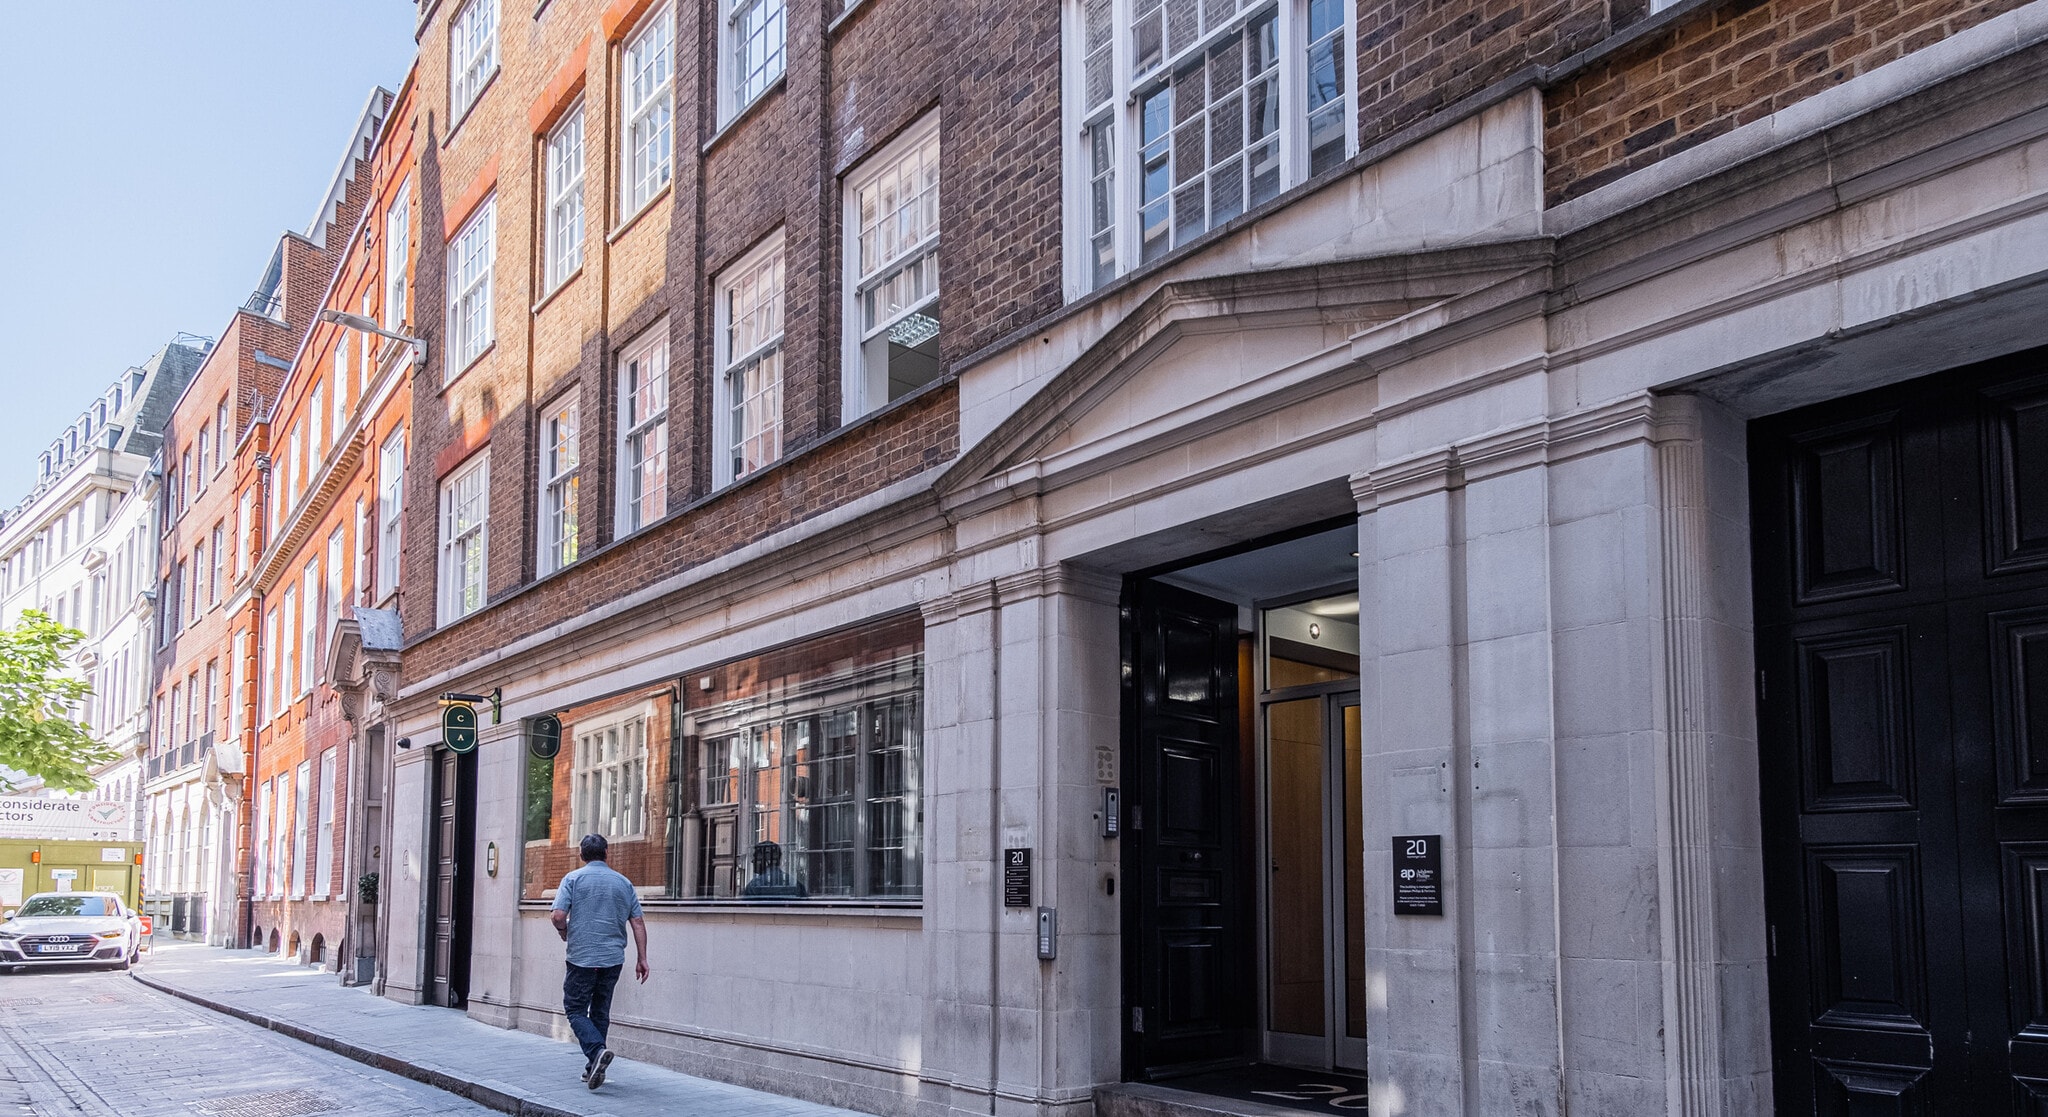


The available accommodation comprises a newly refurbished 1,930 sq ft CAT B office suite on the third floor. The fitted layout provides open-plan work areas, meeting rooms, breakout space and a kitchenette, with comfort cooling and passenger-lift access. The configuration is suitable for an occupier seeking fitted City office accommodation available on flexible lease terms.
- Use Class: E
- Mostly Open Floor Plan Layout
- Reception Area
- Secure Storage
- Shower Facilities
- Third-floor suite of 1,930 sq ft
- Fully Fit-Out as Standard Office
- Fits 5 - 16 People
- Lift Access
- Bicycle Storage
- Newly refurbished CAT B office
- Fitted workspace with comfort cooling


Comprising second floor office space.
- Use Class: E
- Open Floor Plan Layout
- Space is in Excellent Condition
- Reception Area
- High Ceilings
- Bicycle Storage
- Exclusive WC facilities
- Private entrance to Ground and Lower Ground unit
- Partially Fit-Out as Standard Office
- Fits 3 - 9 People
- Central Air Conditioning
- Lift Access
- Natural Light
- Shower Facilities
- Grade A office accommodation
- Air Conditioning
| Space | Size | Term | Rate | Space Use | Fit-Out | Available |
| 2nd Floor | 1,820 sq ft | Negotiable | £55.00 /sq ft pa £4.58 /sq ft pcm £100,100 pa £8,342 pcm | Office | Partial Fit-Out | Under offer |
| 3rd Floor, Ste 20 | 1,930 sq ft | Negotiable | £61.50 /sq ft pa £5.13 /sq ft pcm £118,695 pa £9,891 pcm | Office | Full Fit-Out | Now |
| 4th Floor | 1,022 sq ft | Negotiable | £55.00 /sq ft pa £4.58 /sq ft pcm £56,210 pa £4,684 pcm | Office | Partial Fit-Out | 30 Days |
2nd Floor
| Size |
| 1,820 sq ft |
| Term |
| Negotiable |
| Rate |
| £55.00 /sq ft pa £4.58 /sq ft pcm £100,100 pa £8,342 pcm |
| Space Use |
| Office |
| Fit-Out |
| Partial Fit-Out |
| Available |
| Under offer |
3rd Floor, Ste 20
| Size |
| 1,930 sq ft |
| Term |
| Negotiable |
| Rate |
| £61.50 /sq ft pa £5.13 /sq ft pcm £118,695 pa £9,891 pcm |
| Space Use |
| Office |
| Fit-Out |
| Full Fit-Out |
| Available |
| Now |
4th Floor
| Size |
| 1,022 sq ft |
| Term |
| Negotiable |
| Rate |
| £55.00 /sq ft pa £4.58 /sq ft pcm £56,210 pa £4,684 pcm |
| Space Use |
| Office |
| Fit-Out |
| Partial Fit-Out |
| Available |
| 30 Days |
2nd Floor
| Size | 1,820 sq ft |
| Term | Negotiable |
| Rate | £55.00 /sq ft pa |
| Space Use | Office |
| Fit-Out | Partial Fit-Out |
| Available | Under offer |
Comprising second floor office space.
- Use Class: E
- Partially Fit-Out as Standard Office
- Open Floor Plan Layout
- Fits 5 - 15 People
- Space is in Excellent Condition
- Central Air Conditioning
- Reception Area
- Lift Access
- High Ceilings
- Natural Light
- Bicycle Storage
- Shower Facilities
- Exclusive WC facilities
- Grade A office accommodation
- Private entrance to Ground and Lower Ground unit
- Air Conditioning
3rd Floor, Ste 20
| Size | 1,930 sq ft |
| Term | Negotiable |
| Rate | £61.50 /sq ft pa |
| Space Use | Office |
| Fit-Out | Full Fit-Out |
| Available | Now |
The available accommodation comprises a newly refurbished 1,930 sq ft CAT B office suite on the third floor. The fitted layout provides open-plan work areas, meeting rooms, breakout space and a kitchenette, with comfort cooling and passenger-lift access. The configuration is suitable for an occupier seeking fitted City office accommodation available on flexible lease terms.
- Use Class: E
- Fully Fit-Out as Standard Office
- Mostly Open Floor Plan Layout
- Fits 5 - 16 People
- Reception Area
- Lift Access
- Secure Storage
- Bicycle Storage
- Shower Facilities
- Newly refurbished CAT B office
- Third-floor suite of 1,930 sq ft
- Fitted workspace with comfort cooling
4th Floor
| Size | 1,022 sq ft |
| Term | Negotiable |
| Rate | £55.00 /sq ft pa |
| Space Use | Office |
| Fit-Out | Partial Fit-Out |
| Available | 30 Days |
Comprising second floor office space.
- Use Class: E
- Partially Fit-Out as Standard Office
- Open Floor Plan Layout
- Fits 3 - 9 People
- Space is in Excellent Condition
- Central Air Conditioning
- Reception Area
- Lift Access
- High Ceilings
- Natural Light
- Bicycle Storage
- Shower Facilities
- Exclusive WC facilities
- Grade A office accommodation
- Private entrance to Ground and Lower Ground unit
- Air Conditioning
Property Overview
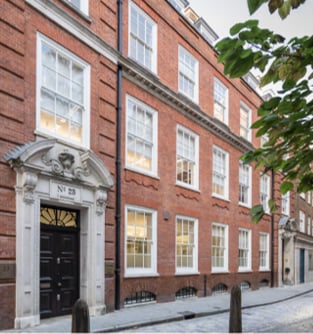
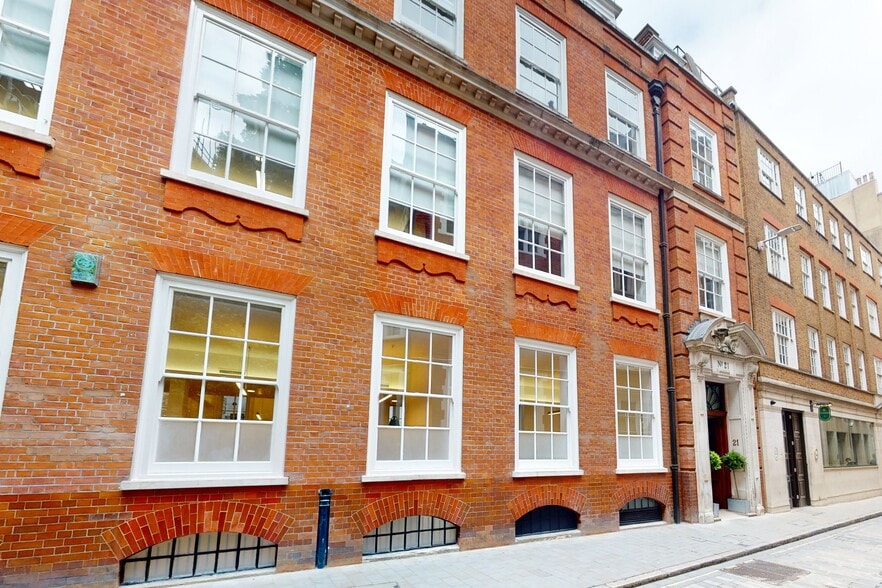
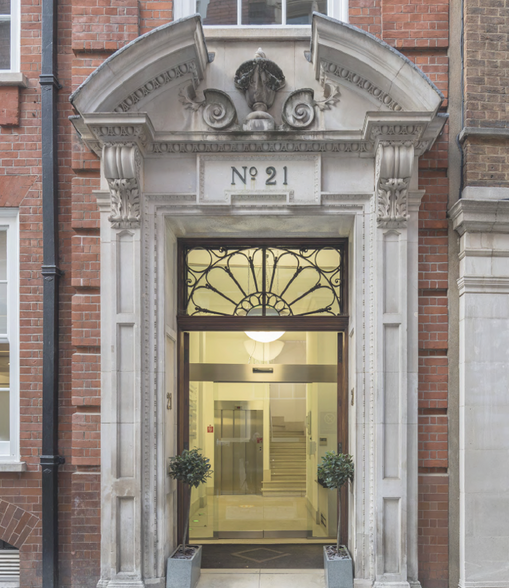
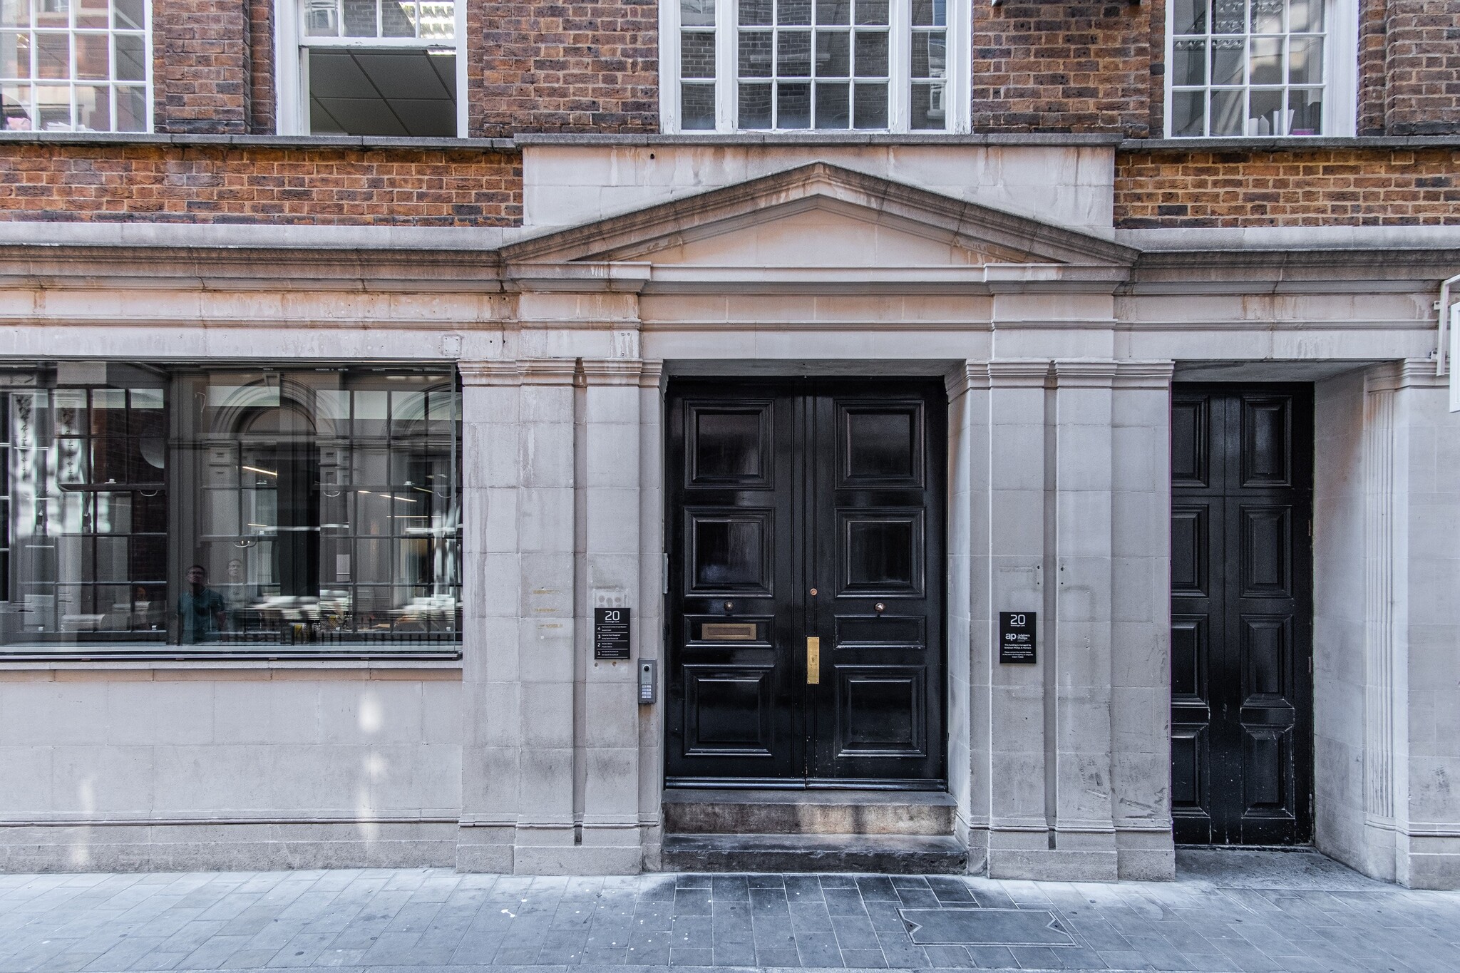
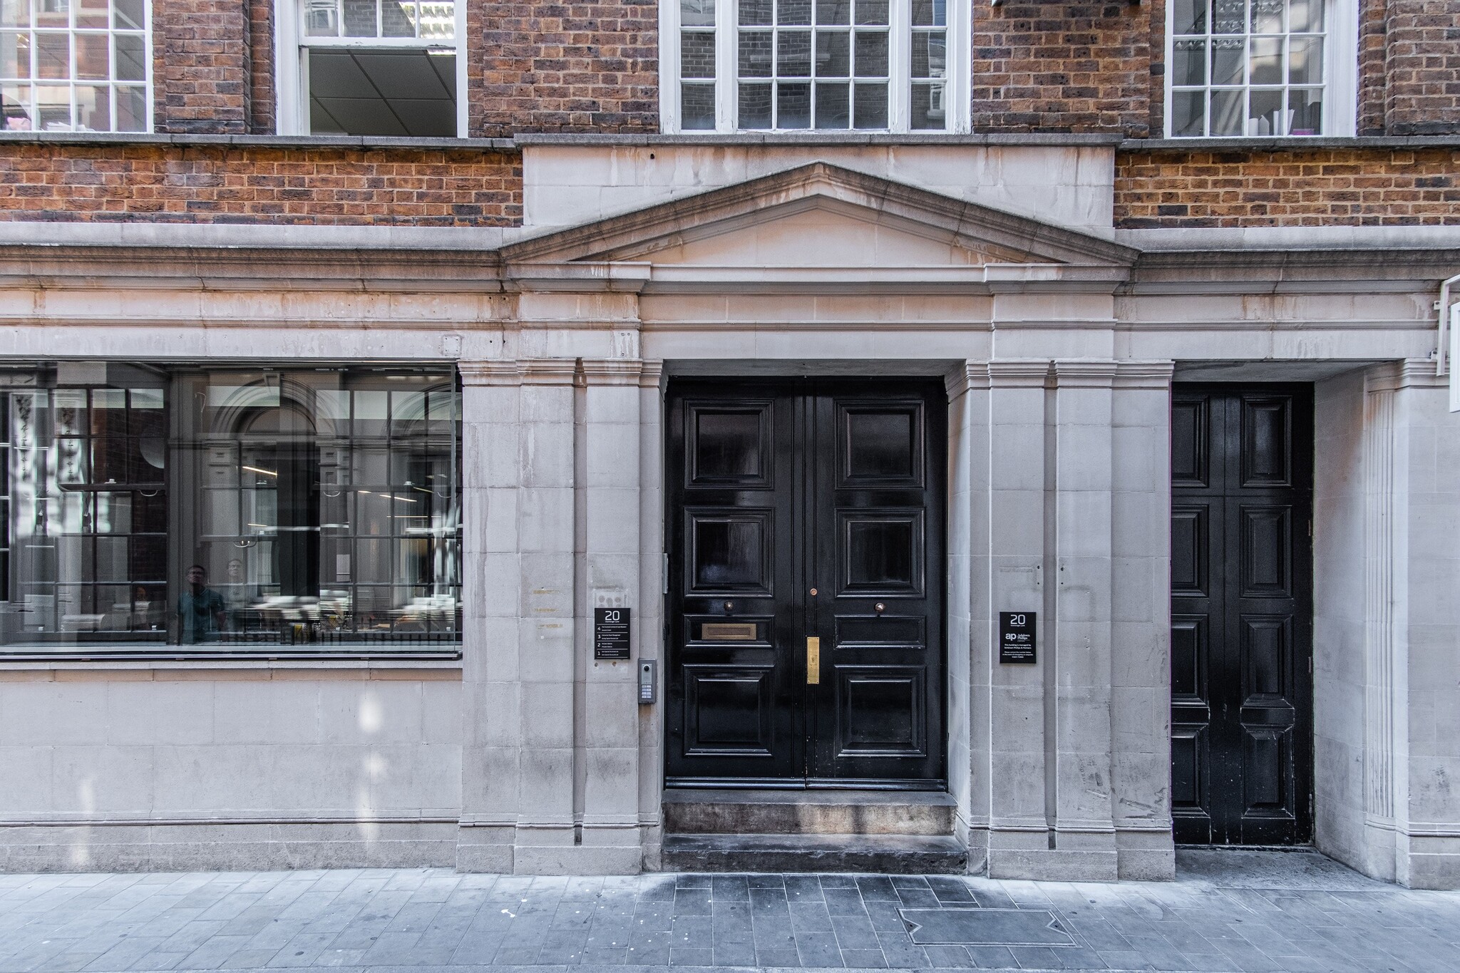
20 Ironmonger Lane is a multi-storey office building situated on a cobbled street between Cheapside and Gresham Street in the City of London. The property incorporates a new reception, passenger lift, bike storage and shower facilities. It is located close to Bank, Cannon Street, St Paul’s, Moorgate and Liverpool Street stations.
- 24 Hour Access
- Controlled Access
- Restaurant
- Security System
- Signage
- Kitchen
- EPC - E
- Bicycle Storage
- DDA Compliant
- Lift Access
- Perimeter Trunking
- Shower Facilities
- Air Conditioning
- Raised Floor System
Property Facts





Presented by
Company Not Provided
20 Ironmonger Ln
Hmm, there seems to have been an error sending your message. Please try again.
Thanks! Your message was sent.