Your email has been sent.
8 Vine Yard 1,689 sq ft of Office Space Available in London SE1 1QL
Highlights
- Converted period warehouse building
- Close to Borough Underground station
- Quiet private courtyard setting
All Available Space(1)
Display Rent as
- Space
- Size
- Term
- Rate
- Space Use
- Fit-Out
- Available
The available accommodation comprises a self-contained first-floor office arranged as two open-plan areas, together with a fully equipped kitchen, two WCs, one incorporating a shower, and a separate small room positioned across the stair landing. The specification includes wood flooring, floor boxes, suspended linear LED lighting, gas central heating and a security alarm. The layout is suitable for office occupiers seeking predominantly open-plan accommodation with ancillary meeting, storage or private workspace.
- Use Class: E
- Mostly Open Floor Plan Layout
- Central Heating System
- Security System
- Shower Facilities
- Wooden Floors
- Two open-plan areas plus separate room
- Partially Fit-Out as Standard Office
- Fits 5 - 14 People
- Private Restrooms
- Secure Storage
- Energy Performance Rating - D
- Self-contained first-floor office
- Kitchen, two WCs and shower
| Space | Size | Term | Rate | Space Use | Fit-Out | Available |
| 1st Floor | 1,689 sq ft | Negotiable | £34.93 /sq ft pa £2.91 /sq ft pcm £58,997 pa £4,916 pcm | Office | Partial Fit-Out | Now |
1st Floor
| Size |
| 1,689 sq ft |
| Term |
| Negotiable |
| Rate |
| £34.93 /sq ft pa £2.91 /sq ft pcm £58,997 pa £4,916 pcm |
| Space Use |
| Office |
| Fit-Out |
| Partial Fit-Out |
| Available |
| Now |
1st Floor
| Size | 1,689 sq ft |
| Term | Negotiable |
| Rate | £34.93 /sq ft pa |
| Space Use | Office |
| Fit-Out | Partial Fit-Out |
| Available | Now |
The available accommodation comprises a self-contained first-floor office arranged as two open-plan areas, together with a fully equipped kitchen, two WCs, one incorporating a shower, and a separate small room positioned across the stair landing. The specification includes wood flooring, floor boxes, suspended linear LED lighting, gas central heating and a security alarm. The layout is suitable for office occupiers seeking predominantly open-plan accommodation with ancillary meeting, storage or private workspace.
- Use Class: E
- Partially Fit-Out as Standard Office
- Mostly Open Floor Plan Layout
- Fits 5 - 14 People
- Central Heating System
- Private Restrooms
- Security System
- Secure Storage
- Shower Facilities
- Energy Performance Rating - D
- Wooden Floors
- Self-contained first-floor office
- Two open-plan areas plus separate room
- Kitchen, two WCs and shower
Property Overview
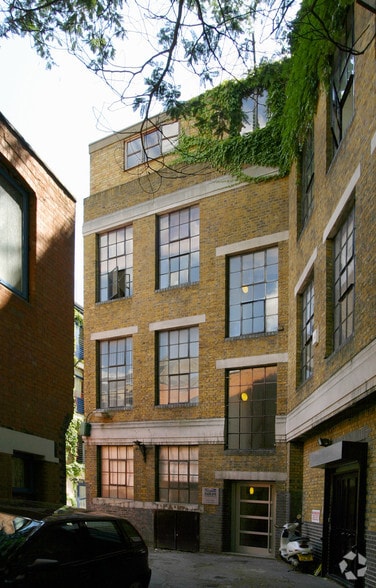
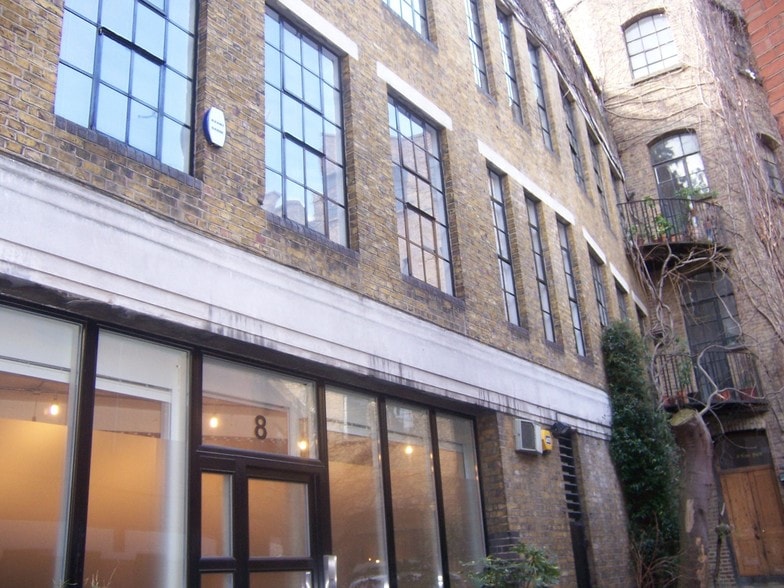
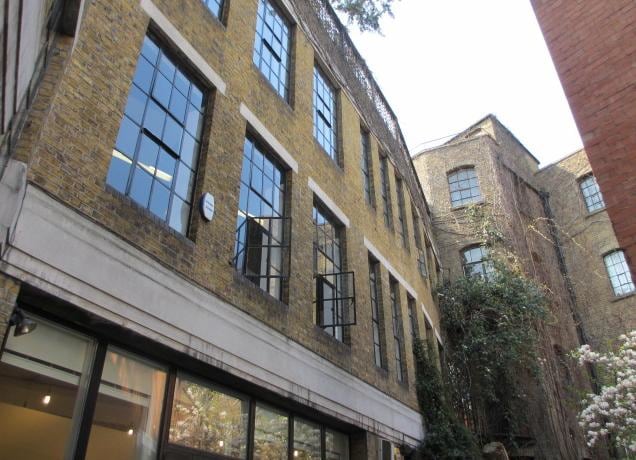
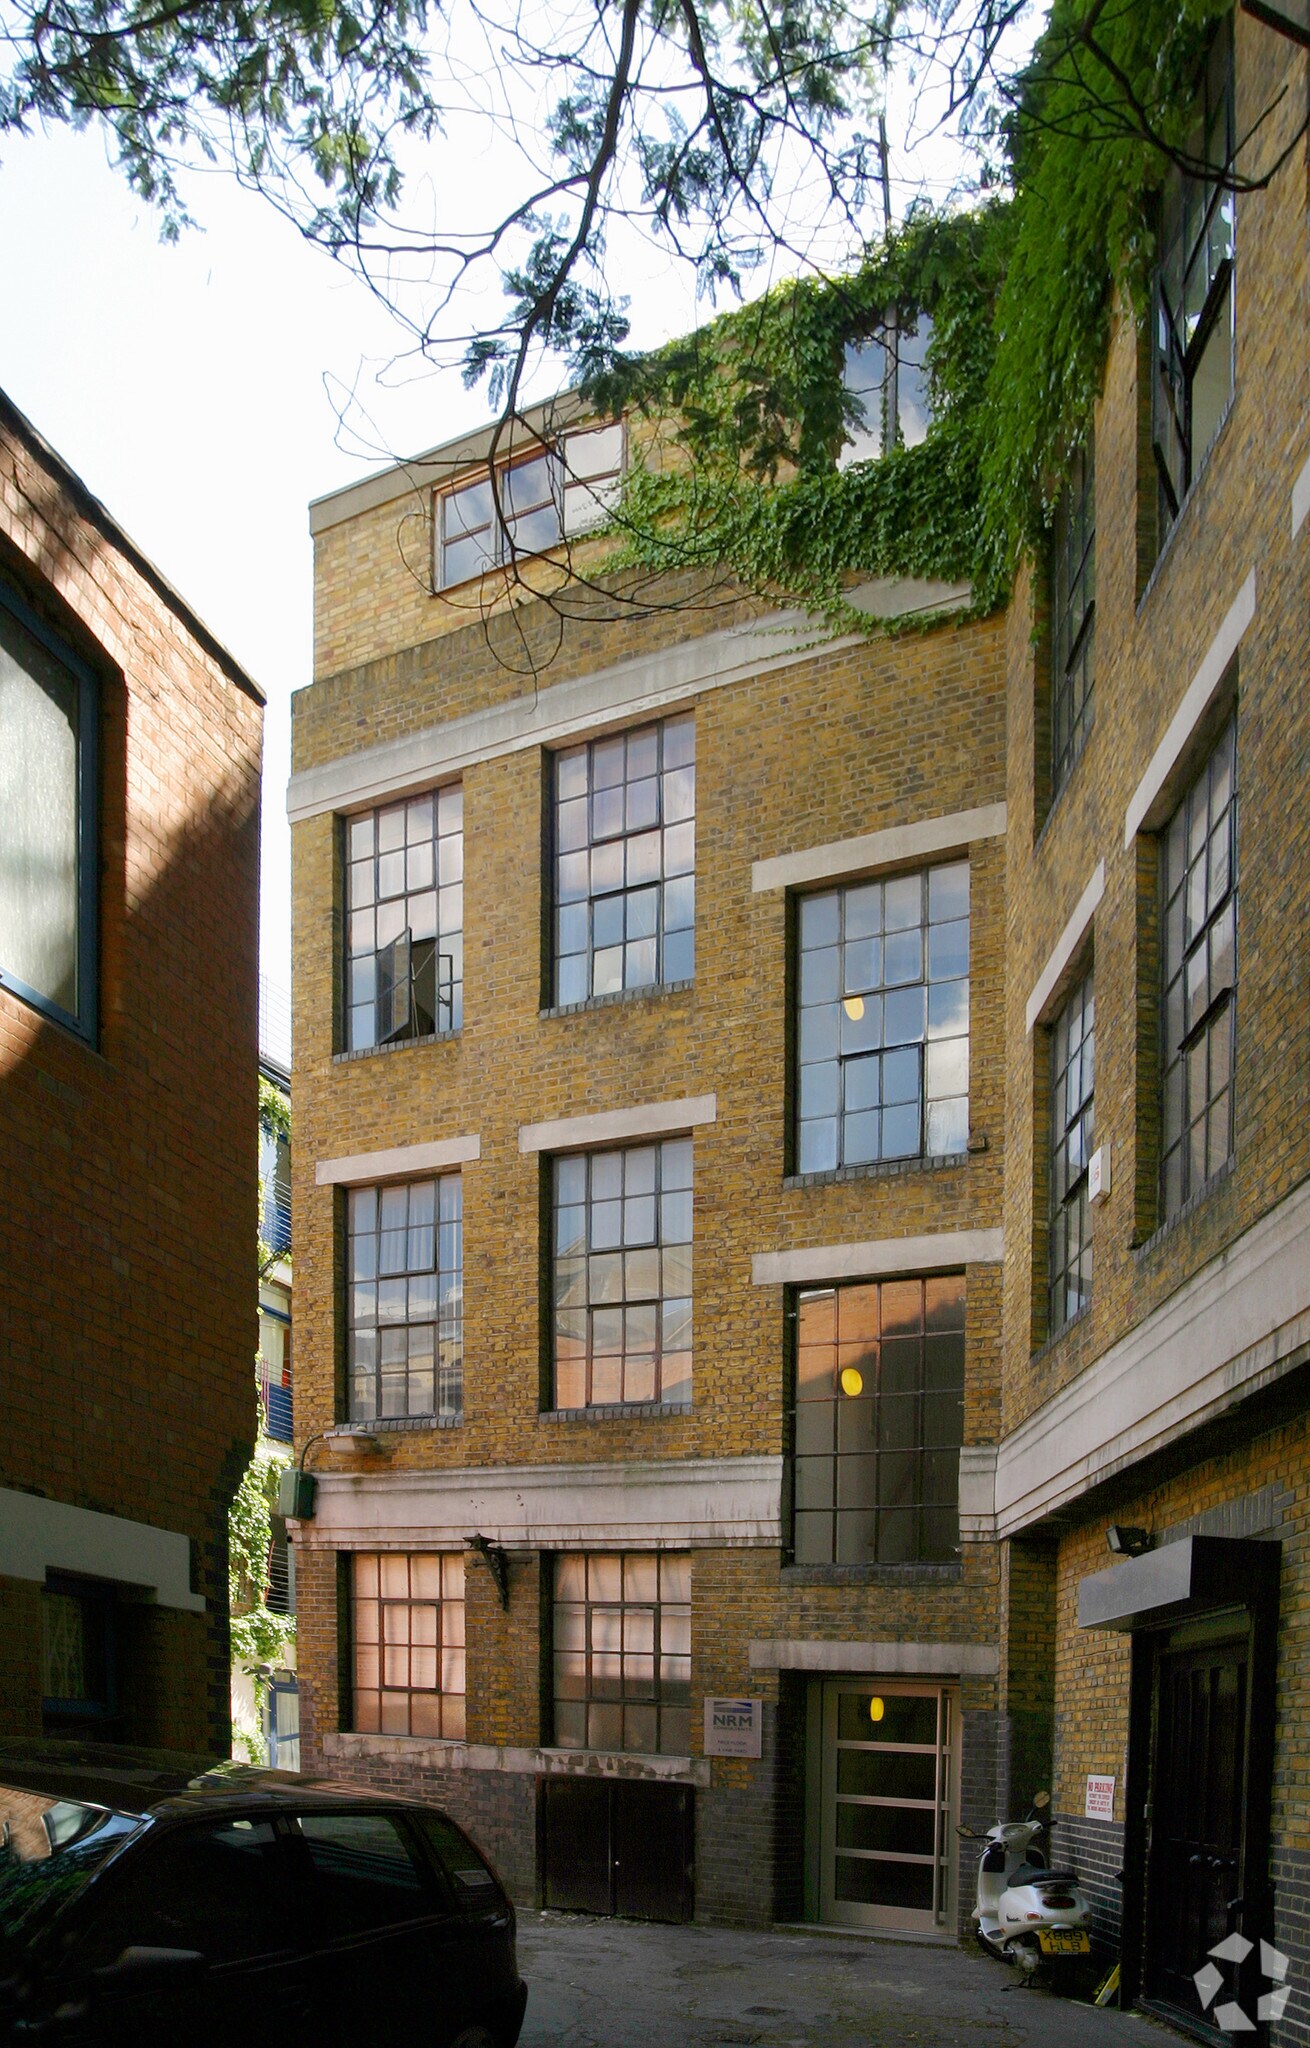
8 Vine Yard is a mixed-use converted period warehouse arranged around a quiet private courtyard accessed from Sanctuary Street, close to Marshalsea Road. The building retains a traditional warehouse character, including brick elevations and large multi-pane windows. It is situated near Borough Underground station and within walking distance of London Bridge station, Borough Market and the wider Bankside area.
- Security System
- Accent Lighting
- Storage Space
- Air Conditioning
- Raised Floor System
Property Facts



Presented by

8 Vine Yard
Hmm, there seems to have been an error sending your message. Please try again.
Thanks! Your message was sent.