Your email has been sent.
14 Windlesham Av 1,181 sq ft of Office Space Available in Brighton BN1 3AH
Highlights
- Fully accessible ground-floor office/meeting/training space
- Large meeting/training room with smart screen, kitchen facilities and built-in storage
- Flexible layout with an acoustic concertina divider to create an additional meeting space
- Air-conditioning units throughout plus independent gas-fired heating
- Ramped entrance leading to a spacious reception/waiting area
- Furnished throughout, including desks, flip-top tables, sofas, 30 meeting chairs and storage
All Available Space(1)
Display Rent as
- Space
- Size
- Term
- Rate
- Space Use
- Fit-Out
- Available
The property is available to let by way of a new lease for a term to be agreed at a quoting rental of £25,000 per annum. The rent will be inclusive of service charge and maintenance, building insurance, cleaning and utilities. Rents and prices are quoted exclusive of, but may be subject to VAT. We understand the property has an EPC rating of C (expiry date - 26/03/2028). We understand that the premises benefit from Class E 'Commercial Business and Service' use within the Use Classes Order 2020. Interested parties should make their own planning enquiries and satisfy themselves in this regard. The property will need to be assessed for the purposes of business rates. Each party to bear their own legal costs incurred.
- Use Class: E
- High-density office layout
- Space is in Excellent Condition
- Energy Performance Rating - C
- Wooden Floors
- Fully Fit-Out as Standard Office
- Fits 3 - 10 People
- Central Heating System
- Exclusive WC facilities
- Smoke Detector
| Space | Size | Term | Rate | Space Use | Fit-Out | Available |
| Ground | 1,181 sq ft | Negotiable | £21.17 /sq ft pa £1.76 /sq ft pcm £25,002 pa £2,083 pcm | Office | Full Fit-Out | Now |
Ground
| Size |
| 1,181 sq ft |
| Term |
| Negotiable |
| Rate |
| £21.17 /sq ft pa £1.76 /sq ft pcm £25,002 pa £2,083 pcm |
| Space Use |
| Office |
| Fit-Out |
| Full Fit-Out |
| Available |
| Now |
Ground
| Size | 1,181 sq ft |
| Term | Negotiable |
| Rate | £21.17 /sq ft pa |
| Space Use | Office |
| Fit-Out | Full Fit-Out |
| Available | Now |
The property is available to let by way of a new lease for a term to be agreed at a quoting rental of £25,000 per annum. The rent will be inclusive of service charge and maintenance, building insurance, cleaning and utilities. Rents and prices are quoted exclusive of, but may be subject to VAT. We understand the property has an EPC rating of C (expiry date - 26/03/2028). We understand that the premises benefit from Class E 'Commercial Business and Service' use within the Use Classes Order 2020. Interested parties should make their own planning enquiries and satisfy themselves in this regard. The property will need to be assessed for the purposes of business rates. Each party to bear their own legal costs incurred.
- Use Class: E
- Fully Fit-Out as Standard Office
- High-density office layout
- Fits 3 - 10 People
- Space is in Excellent Condition
- Central Heating System
- Energy Performance Rating - C
- Exclusive WC facilities
- Wooden Floors
- Smoke Detector
Property Overview
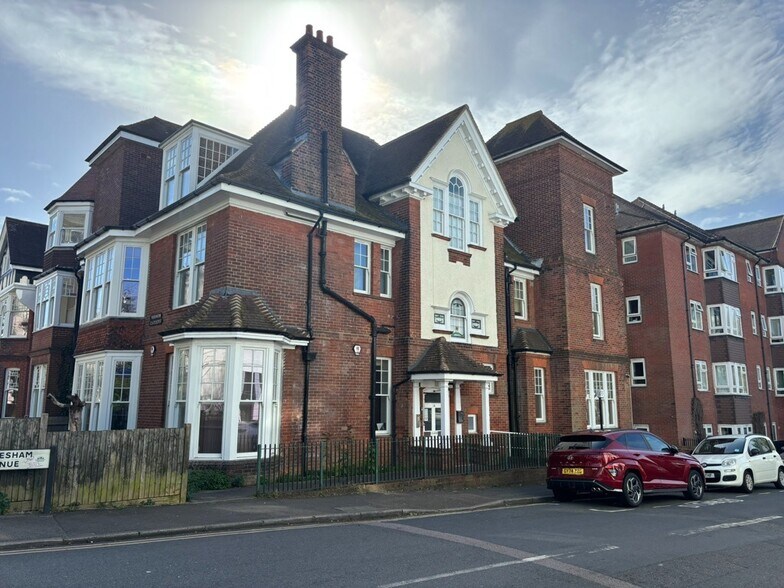
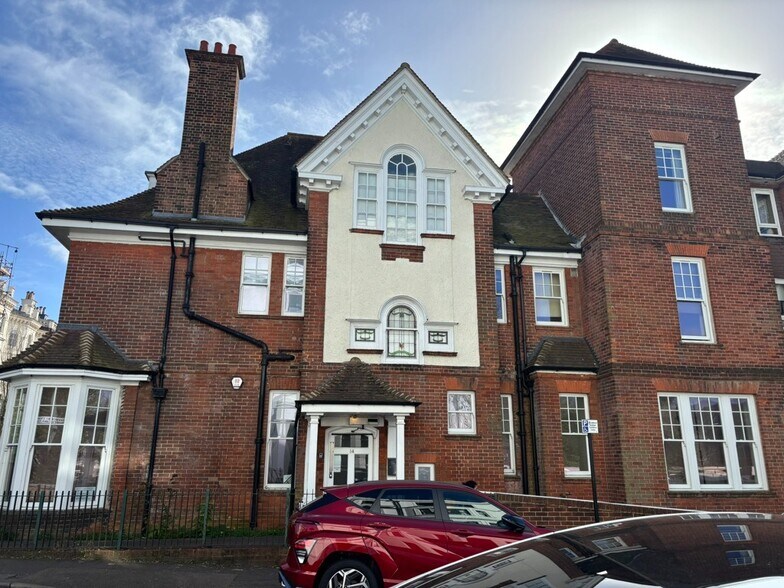
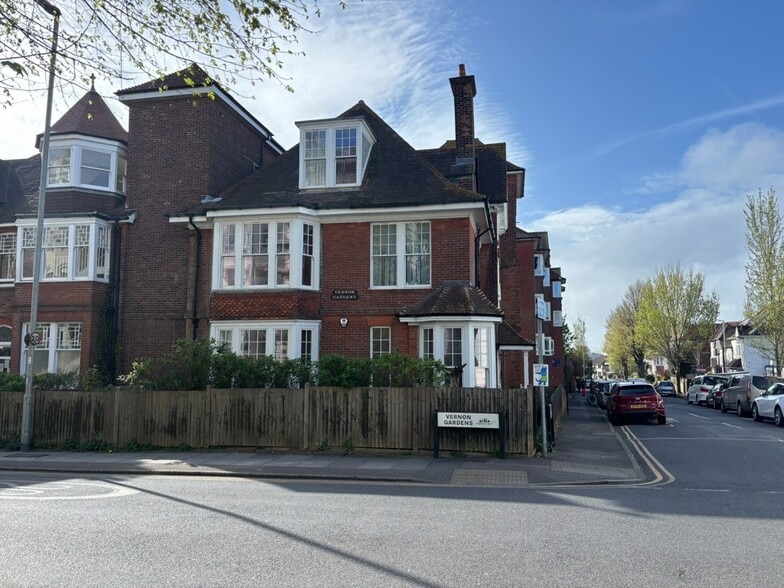
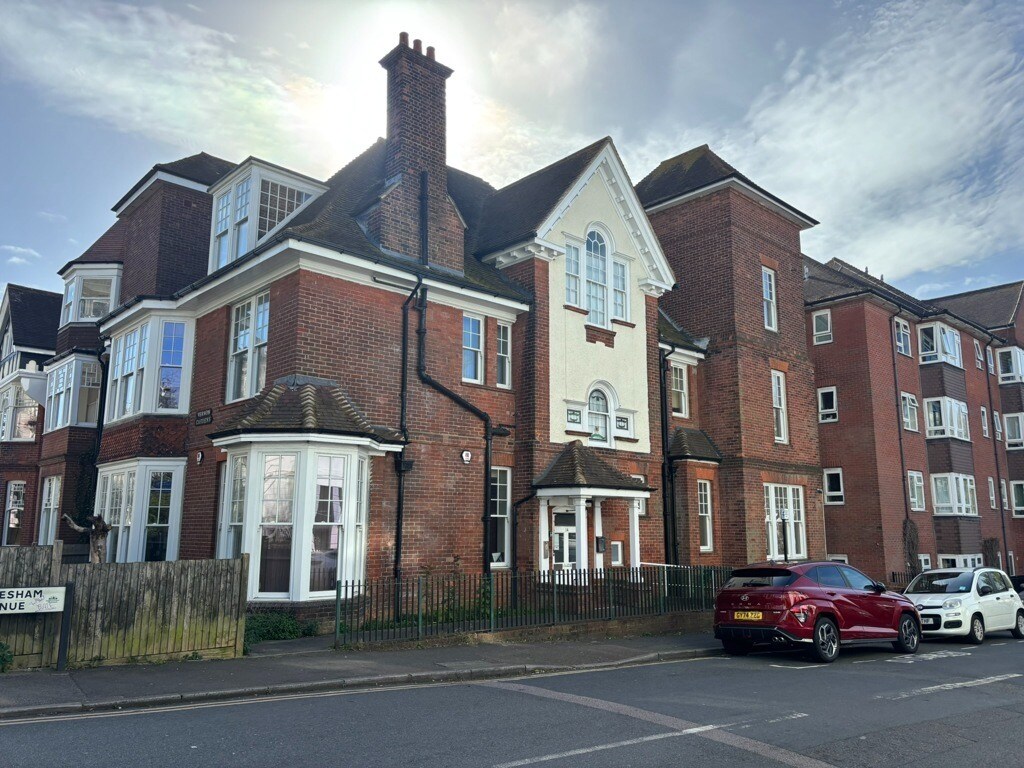
The property is situated on the junction of Windlesham Avenue and Vernon Gardens in the popular Seven Dials area of Brighton, within a short walk of Brighton Station and the surrounding city centre amenities. Seven Dials is known for its friendly residential character, while also offering a good selection of cafés, shops and local services. The property is conveniently served by local bus routes, including route 18. The property comprises the ground floor of an attractive corner period building, providing a fully accessible and adaptable office / meeting space in the popular Seven Dials area of Brighton. Arranged to provide approximately 1,181 sq ft / 109.70 sq m, the accommodation has been designed with VCSE organisations and community-focused occupiers in mind, but would also suit a range of office, training, wellbeing or professional uses, subject to any necessary consents. The space is accessed via a ramped entrance leading into a welcoming reception area. The accommodation includes a generous meeting and training room, fitted with a smart screen, built-in storage and kitchen facilities, with the option to divide the room by an acoustic concertina partition for smaller meetings, workshops or breakout sessions. The property benefits from air conditioning, independent gas-fired heating, new windows and flooring, a hearing loop, security alarm, accessible WC facilities, a fully equipped kitchenette and a secure private office / meeting room suitable for up to four desks. Offered fully furnished, including desks, flip-top tables, sofas, meeting chairs and storage, the property provides a practical ready-to-use base for collaborative working, meetings, training and community-led activity.
- Storage Space
- Smoke Detector
Property Facts



Presented by

14 Windlesham Av
Hmm, there seems to have been an error sending your message. Please try again.
Thanks! Your message was sent.