Log In/Sign up
Your email has been sent.

17-19 Park Sq E - The Diorama 17,047 sq ft Office Unit Offered at £12,500,000 in London NW1 4LH
Investment Highlights
- Full vacant possession and a 125-year long leasehold with over 118 years unexpired.
- Exceptional location, surrounded by world-class institutions, cultural destinations, and premium lifestyle amenities.
- Rare opportunity to acquire a historic landmark opposite The Regent’s Park.
1 Unit Available
- Unit
- Unit Size
- Unit Use
- Price
- NOI
| Sale Type | Investment | Tenure | Long Leasehold |
| Sale Type | Investment |
| Tenure | Long Leasehold |
Sale Notes
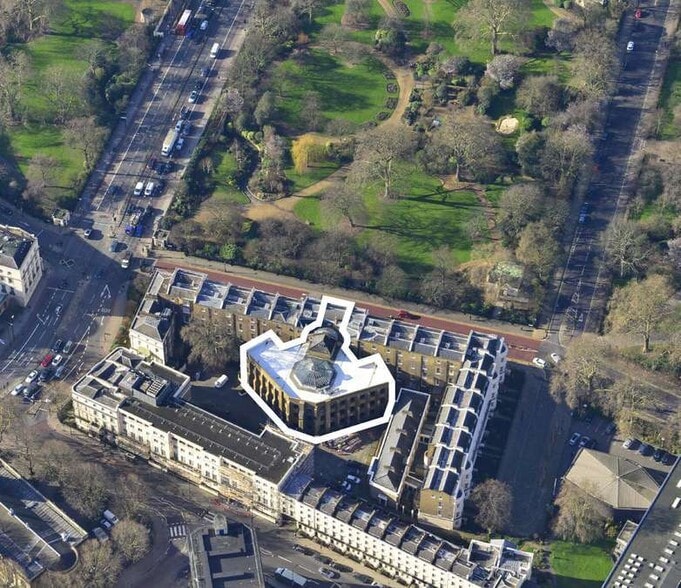
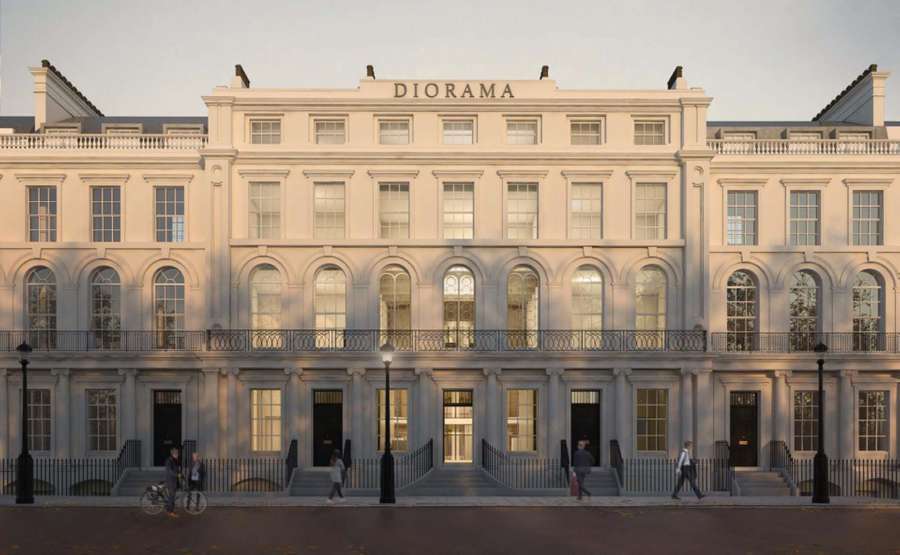
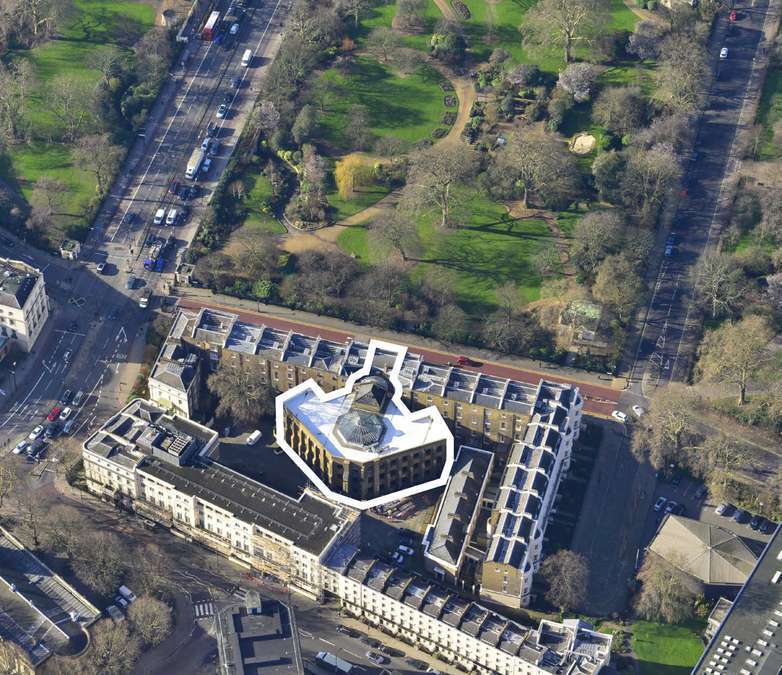
The Diorama presents a rare opportunity to acquire one of London’s most historically significant buildings, ideally situated on the southern boundary of Regent’s Park. This Grade I listed property offers the perfect blend of architectural heritage and modern flexibility, with planning consent previously secured for comprehensive redevelopment, including a new floor and roof terrace, allowing an investor to reposition and unlock the site’s full value.
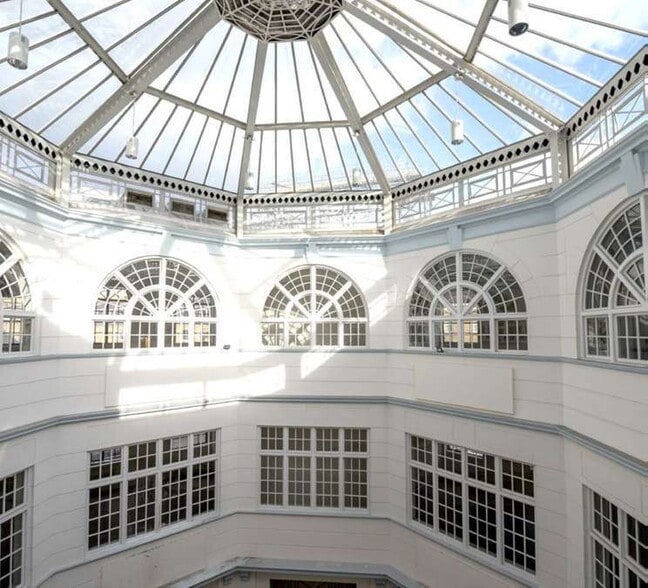
Originally conceived in 1823 as Britain’s first purpose-built Diorama, the property retains a striking Regency façade, paired with an expansive internal atrium providing abundant natural light. The building spans six levels, incorporating triple-height space within a unique polygonal footprint, creating scope for both adaptation and contemporary design. Offered with full vacant possession and a long leasehold interest extending to August 2144 at a peppercorn rent, this asset promises exceptional appeal for owner occupiers, investors, and developers.
With alternative uses possible subject to necessary consents, this versatile property supports future repositioning into luxury residential, boutique hotel, members’ club, or cultural institution, capitalizing on its premier West End location and proximity to London’s knowledge and healthcare clusters. Positioned between Regent’s Park and Fitzrovia, it benefits from unrivalled transport connectivity, five Underground stations within walking distance, and a setting amidst London’s most prestigious addresses.
Originally conceived in 1823 as Britain’s first purpose-built Diorama, the property retains a striking Regency façade, paired with an expansive internal atrium providing abundant natural light. The building spans six levels, incorporating triple-height space within a unique polygonal footprint, creating scope for both adaptation and contemporary design. Offered with full vacant possession and a long leasehold interest extending to August 2144 at a peppercorn rent, this asset promises exceptional appeal for owner occupiers, investors, and developers.
With alternative uses possible subject to necessary consents, this versatile property supports future repositioning into luxury residential, boutique hotel, members’ club, or cultural institution, capitalizing on its premier West End location and proximity to London’s knowledge and healthcare clusters. Positioned between Regent’s Park and Fitzrovia, it benefits from unrivalled transport connectivity, five Underground stations within walking distance, and a setting amidst London’s most prestigious addresses.
| Unit | Unit Size | Unit Use | Price | NOI |
| Unit Basement - Third | 17,047 sq ft | Office | £12,500,000 (£733.27/sq ft) | - |
Unit Basement - Third
| Unit Size |
| 17,047 sq ft |
| Unit Use |
| Office |
| Price |
| £12,500,000 (£733.27/sq ft) |
| NOI |
| - |
1 of 0
Videos
Matterport 3D Exterior
Matterport 3D Tour
Photos
Street View
Street
Map
Unit Basement - Third
| Unit Size | 17,047 sq ft |
| Unit Use | Office |
| Price | £12,500,000 (£733.27/sq ft) |
| NOI | - |
| Sale Type | Investment |
| Tenure | Long Leasehold |
| Sale Notes | |
|
The Diorama presents a rare opportunity to acquire one of London’s most historically significant buildings, ideally situated on the southern boundary of Regent’s Park. This Grade I listed property offers the perfect blend of architectural heritage and modern flexibility, with planning consent previously secured for comprehensive redevelopment, including a new floor and roof terrace, allowing an investor to reposition and unlock the site’s full value. Originally conceived in 1823 as Britain’s first purpose-built Diorama, the property retains a striking Regency façade, paired with an expansive internal atrium providing abundant natural light. The building spans six levels, incorporating triple-height space within a unique polygonal footprint, creating scope for both adaptation and contemporary design. Offered with full vacant possession and a long leasehold interest extending to August 2144 at a peppercorn rent, this asset promises exceptional appeal for owner occupiers, investors, and developers. With alternative uses possible subject to necessary consents, this versatile property supports future repositioning into luxury residential, boutique hotel, members’ club, or cultural institution, capitalizing on its premier West End location and proximity to London’s knowledge and healthcare clusters. Positioned between Regent’s Park and Fitzrovia, it benefits from unrivalled transport connectivity, five Underground stations within walking distance, and a setting amidst London’s most prestigious addresses. |
Property Facts
The following property facts and amenities apply to the entire building. Details for individual condo units may vary and are listed in the unit information above.
| Total Property Size | 54,078 sq ft | Typical Floor Size | 7,931 sq ft |
| Property Type | Office (Unit) | Year Built | 1823 |
| Costar Property Class | B | Tenancy | Single |
| Floors | 6 | Total Plot Size | 0.33 ac |
| Total Property Size | 54,078 sq ft |
| Property Type | Office (Unit) |
| Costar Property Class | B |
| Floors | 6 |
| Typical Floor Size | 7,931 sq ft |
| Year Built | 1823 |
| Tenancy | Single |
| Total Plot Size | 0.33 ac |
Amenities
- 24 Hour Access
1 1




1 of 8
Videos
Matterport 3D Exterior
Matterport 3D Tour
Photos
Street View
Street
Map
1 of 1

Presented by
17-19 Park Sq E - The Diorama
Already a member? Log In
Hmm, there seems to have been an error sending your message. Please try again.
Thanks! Your message was sent.