Your email has been sent.
27-30 Lime St 1,358 - 3,286 sq ft of Office Space Available in London EC3M 7HR
Highlights
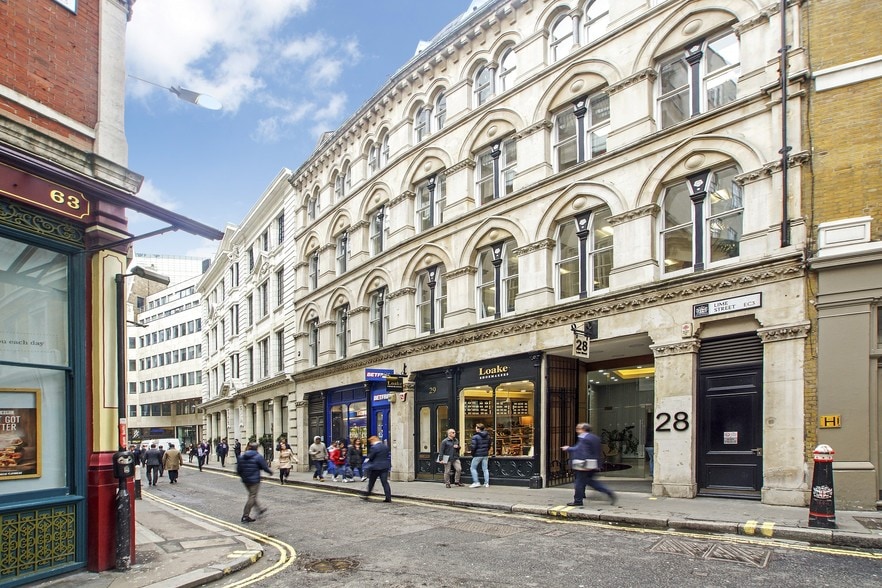
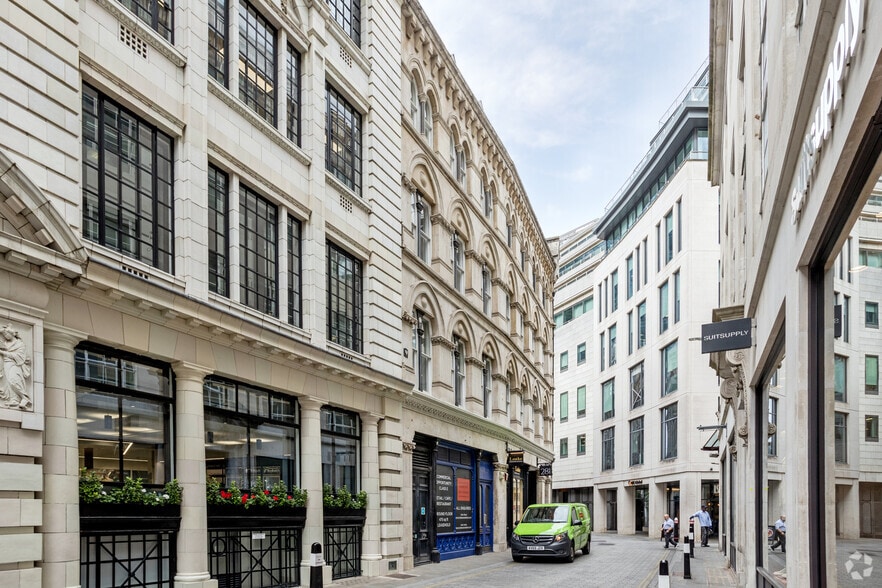
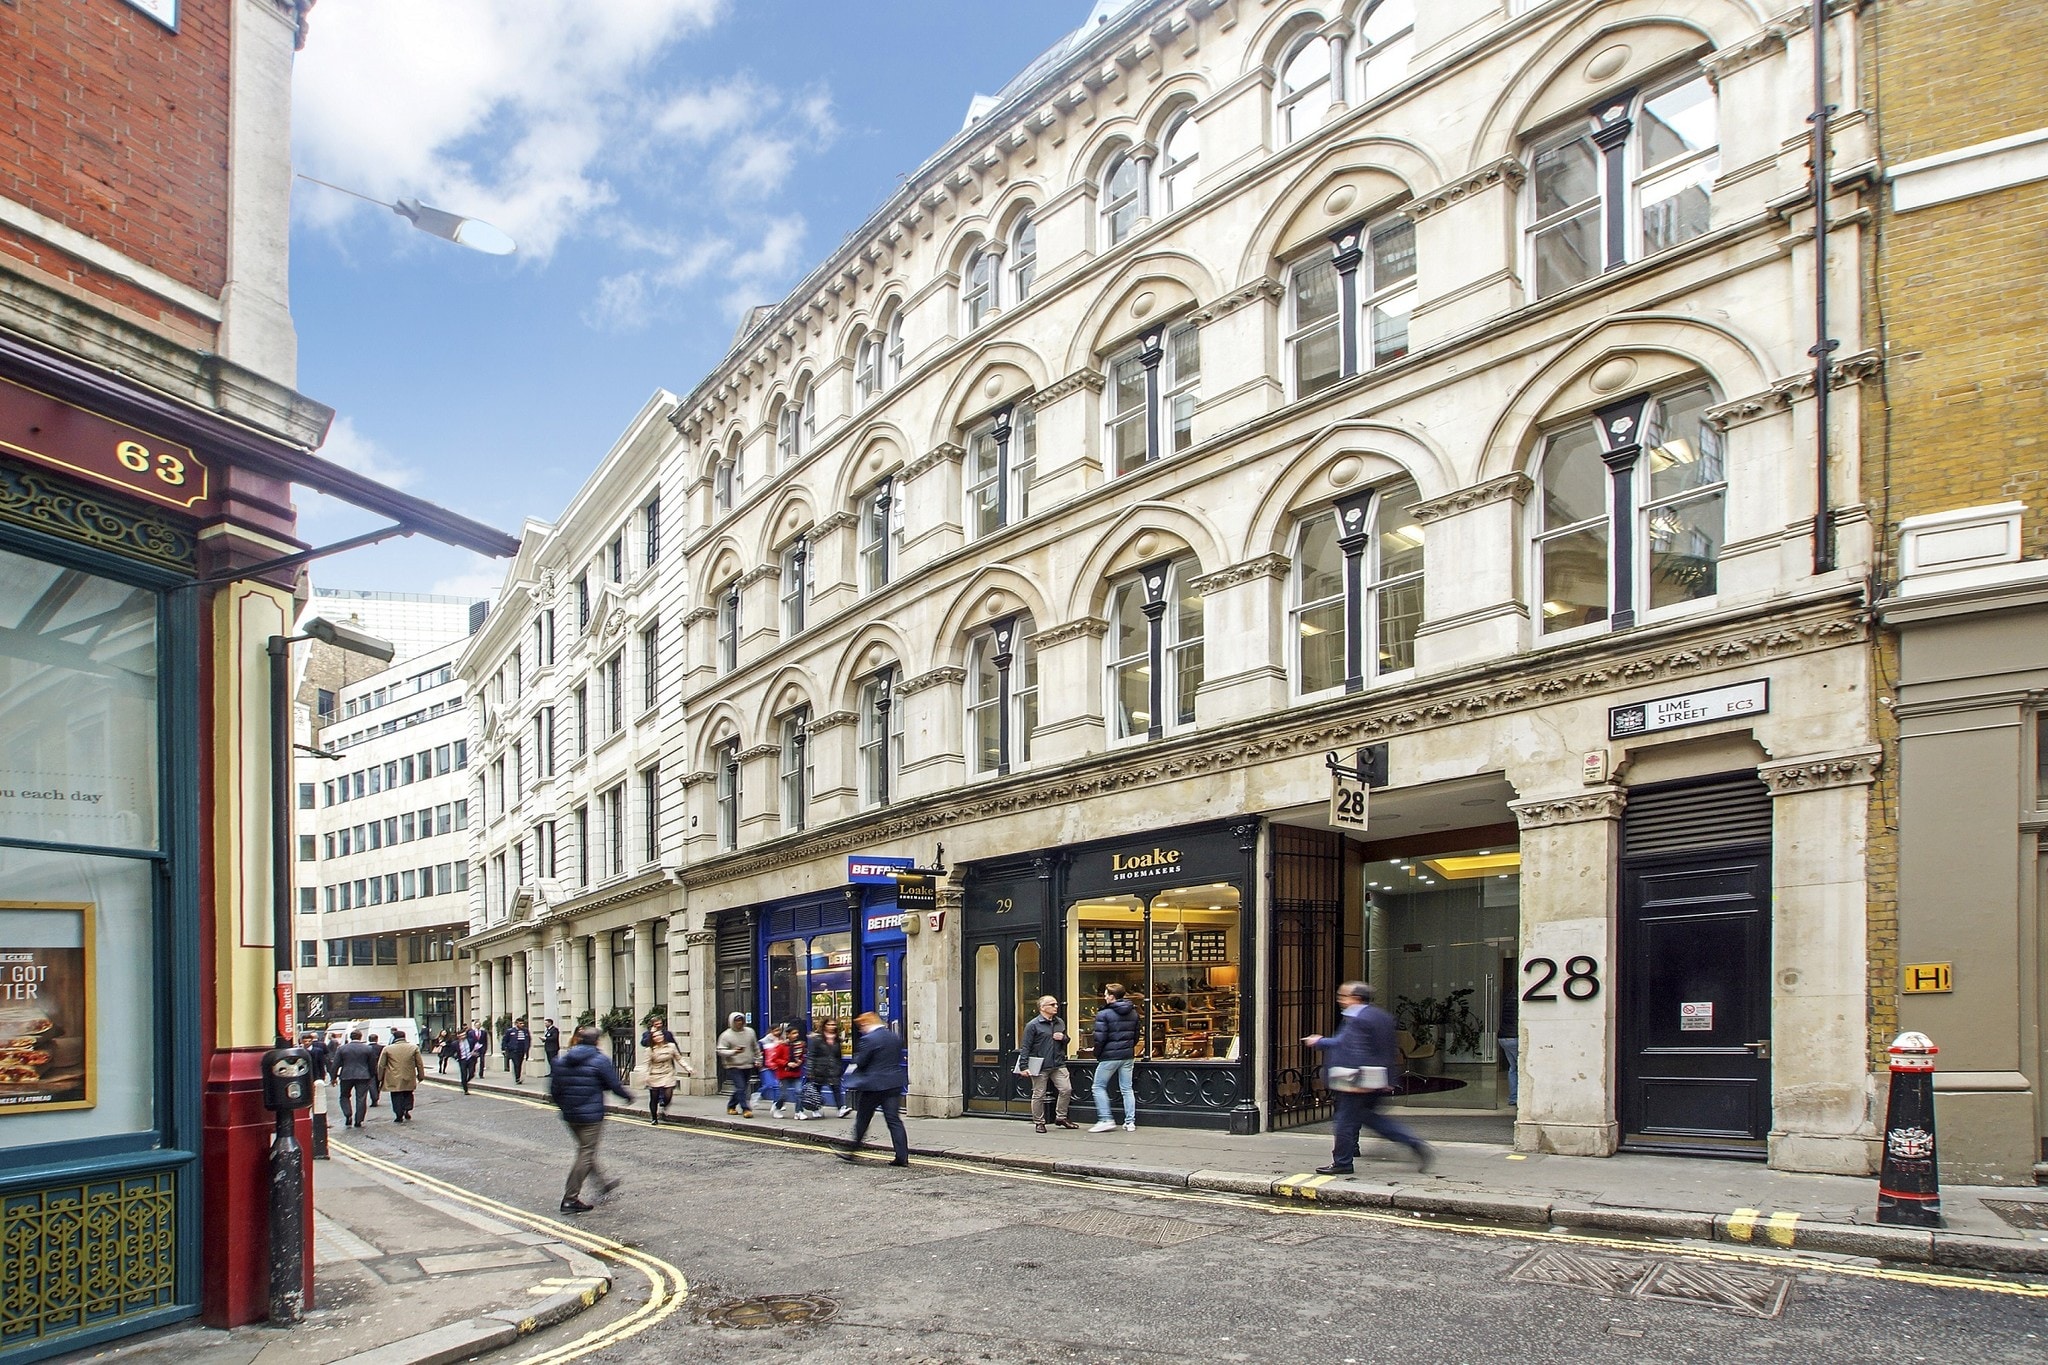
- Period building with listed façade
- Prime City of London location
- Refurbished reception and amenities
All Available Spaces(2)
Display Rent as
- Space
- Size
- Term
- Rate
- Space Use
- Fit-Out
- Available
The 2nd floor comprises 1,928 sq ft of refurbished, self-contained office accommodation arranged to provide open-plan workspace with capacity for approximately 24–26 workstations, together with multiple meeting rooms, a dedicated kitchen, breakout space and reception/welcome area. The floor is fully fitted and furnished, benefiting from high-speed fibre connectivity, air conditioning, heating and 24/7 access, making it suitable for occupiers seeking fitted office space within a managed City environment.
- Use Class: E
- Mostly Open Floor Plan Layout
- 5 Conference Rooms
- Space is in Excellent Condition
- Reception Area
- Lift Access
- Private Restrooms
- Bicycle Storage
- Energy Performance Rating - C
- Fully fitted 1,928 sq ft office floor
- Dedicated kitchen and breakout area
- Partially Fit-Out as Standard Office
- Fits 5 - 16 People
- 26 Workstations
- Central Air Conditioning
- Wi-Fi Connectivity
- Balcony
- Natural Light
- Shower Facilities
- Open-Plan
- Up to 26 workstations and 5 meeting rooms
The 4th floor comprises 1,358 sq ft of fitted office accommodation configured to provide approximately 22 workstations, a boardroom-style meeting room, two phone booths and a dedicated kitchen with breakout facilities. The floor further benefits from an exclusive terrace, offering private outdoor amenity space, alongside air conditioning, heating, fibre connectivity and 24/7 access. The layout is suited to smaller occupiers seeking self-contained office accommodation with a strong amenity offering in the City core.
- Use Class: E
- Mostly Open Floor Plan Layout
- 1 Conference Room
- Space is in Excellent Condition
- Reception Area
- Lift Access
- Bicycle Storage
- Energy Performance Rating - D
- High-speed fibre and 24/7 access
- Partially Fit-Out as Standard Office
- Fits 4 - 11 People
- 22 Workstations
- Central Air Conditioning
- Wi-Fi Connectivity
- Balcony
- Shower Facilities
- Fully fitted self-contained floor
| Space | Size | Term | Rate | Space Use | Fit-Out | Available |
| 2nd Floor | 1,928 sq ft | Negotiable | £180.00 /sq ft pa £15.00 /sq ft pcm £347,040 pa £28,920 pcm | Office | Partial Fit-Out | 01/01/2027 |
| 4th Floor | 1,358 sq ft | Negotiable | £180.00 /sq ft pa £15.00 /sq ft pcm £244,440 pa £20,370 pcm | Office | Partial Fit-Out | 01/11/2026 |
2nd Floor
| Size |
| 1,928 sq ft |
| Term |
| Negotiable |
| Rate |
| £180.00 /sq ft pa £15.00 /sq ft pcm £347,040 pa £28,920 pcm |
| Space Use |
| Office |
| Fit-Out |
| Partial Fit-Out |
| Available |
| 01/01/2027 |
4th Floor
| Size |
| 1,358 sq ft |
| Term |
| Negotiable |
| Rate |
| £180.00 /sq ft pa £15.00 /sq ft pcm £244,440 pa £20,370 pcm |
| Space Use |
| Office |
| Fit-Out |
| Partial Fit-Out |
| Available |
| 01/11/2026 |
2nd Floor
| Size | 1,928 sq ft |
| Term | Negotiable |
| Rate | £180.00 /sq ft pa |
| Space Use | Office |
| Fit-Out | Partial Fit-Out |
| Available | 01/01/2027 |
The 2nd floor comprises 1,928 sq ft of refurbished, self-contained office accommodation arranged to provide open-plan workspace with capacity for approximately 24–26 workstations, together with multiple meeting rooms, a dedicated kitchen, breakout space and reception/welcome area. The floor is fully fitted and furnished, benefiting from high-speed fibre connectivity, air conditioning, heating and 24/7 access, making it suitable for occupiers seeking fitted office space within a managed City environment.
- Use Class: E
- Partially Fit-Out as Standard Office
- Mostly Open Floor Plan Layout
- Fits 5 - 16 People
- 5 Conference Rooms
- 26 Workstations
- Space is in Excellent Condition
- Central Air Conditioning
- Reception Area
- Wi-Fi Connectivity
- Lift Access
- Balcony
- Private Restrooms
- Natural Light
- Bicycle Storage
- Shower Facilities
- Energy Performance Rating - C
- Open-Plan
- Fully fitted 1,928 sq ft office floor
- Up to 26 workstations and 5 meeting rooms
- Dedicated kitchen and breakout area
4th Floor
| Size | 1,358 sq ft |
| Term | Negotiable |
| Rate | £180.00 /sq ft pa |
| Space Use | Office |
| Fit-Out | Partial Fit-Out |
| Available | 01/11/2026 |
The 4th floor comprises 1,358 sq ft of fitted office accommodation configured to provide approximately 22 workstations, a boardroom-style meeting room, two phone booths and a dedicated kitchen with breakout facilities. The floor further benefits from an exclusive terrace, offering private outdoor amenity space, alongside air conditioning, heating, fibre connectivity and 24/7 access. The layout is suited to smaller occupiers seeking self-contained office accommodation with a strong amenity offering in the City core.
- Use Class: E
- Partially Fit-Out as Standard Office
- Mostly Open Floor Plan Layout
- Fits 4 - 11 People
- 1 Conference Room
- 22 Workstations
- Space is in Excellent Condition
- Central Air Conditioning
- Reception Area
- Wi-Fi Connectivity
- Lift Access
- Balcony
- Bicycle Storage
- Shower Facilities
- Energy Performance Rating - D
- Fully fitted self-contained floor
- High-speed fibre and 24/7 access
Property Overview
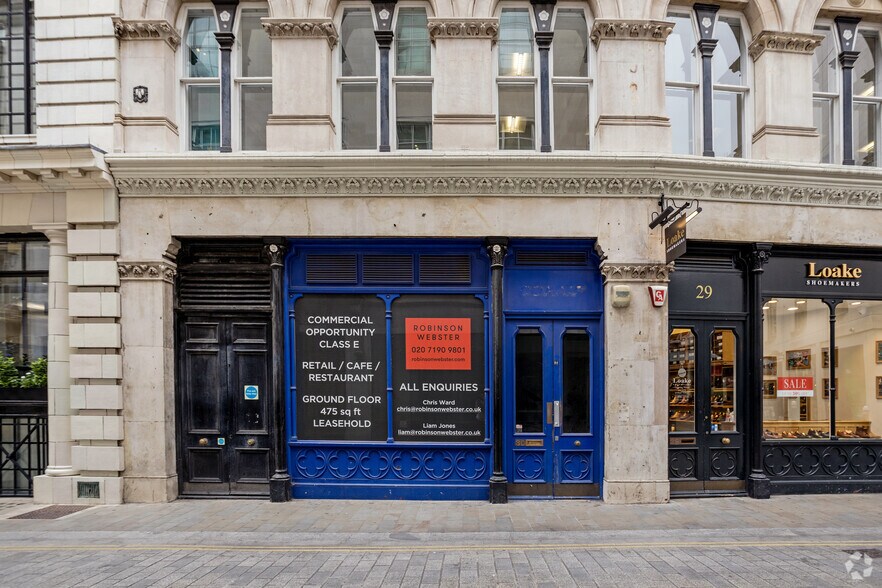
28 Lime Street is a multi-storey period office building in the City of London featuring a listed façade and refurbished common areas. The building benefits from a manned reception, two passenger lifts, bike storage, shower facilities and upgraded occupier amenities. Situated immediately behind Leadenhall Market and close to Lloyd’s of London, the property occupies a prominent position within London’s insurance and financial district. Monument Station – 4 minutes walk Bank Station – 5 minutes walk Fenchurch Street Station – 6 minutes walk Aldgate Station – 7 minutes walk Cannon Street Station – 8 minutes walk Tower Hill Station – 9 minutes walk Liverpool Street Station – 10 minutes walk
- 24 Hour Access
- Security System
- Reception
- Air Conditioning
- Balcony
- Raised Floor System
- Shower Facilities
Property Facts
Select Tenants
- Floor
- Tenant Name
- Industry
- 1st
- C. Lewis & Company
- Finance and Insurance
- GRND
- C.Gars
- Retailer
- GRND
- Loake Shoemakers
- Retailer
- Multiple
- Nando's
- Accommodation and Food Services
- 2nd
- Protector Insurance
- -
- 3rd
- Story House Egmont
- -
- 4th
- W.I.S.E. Underwriting Agency
- Finance and Insurance


Presented by

27-30 Lime St
Hmm, there seems to have been an error sending your message. Please try again.
Thanks! Your message was sent.