Your email has been sent.

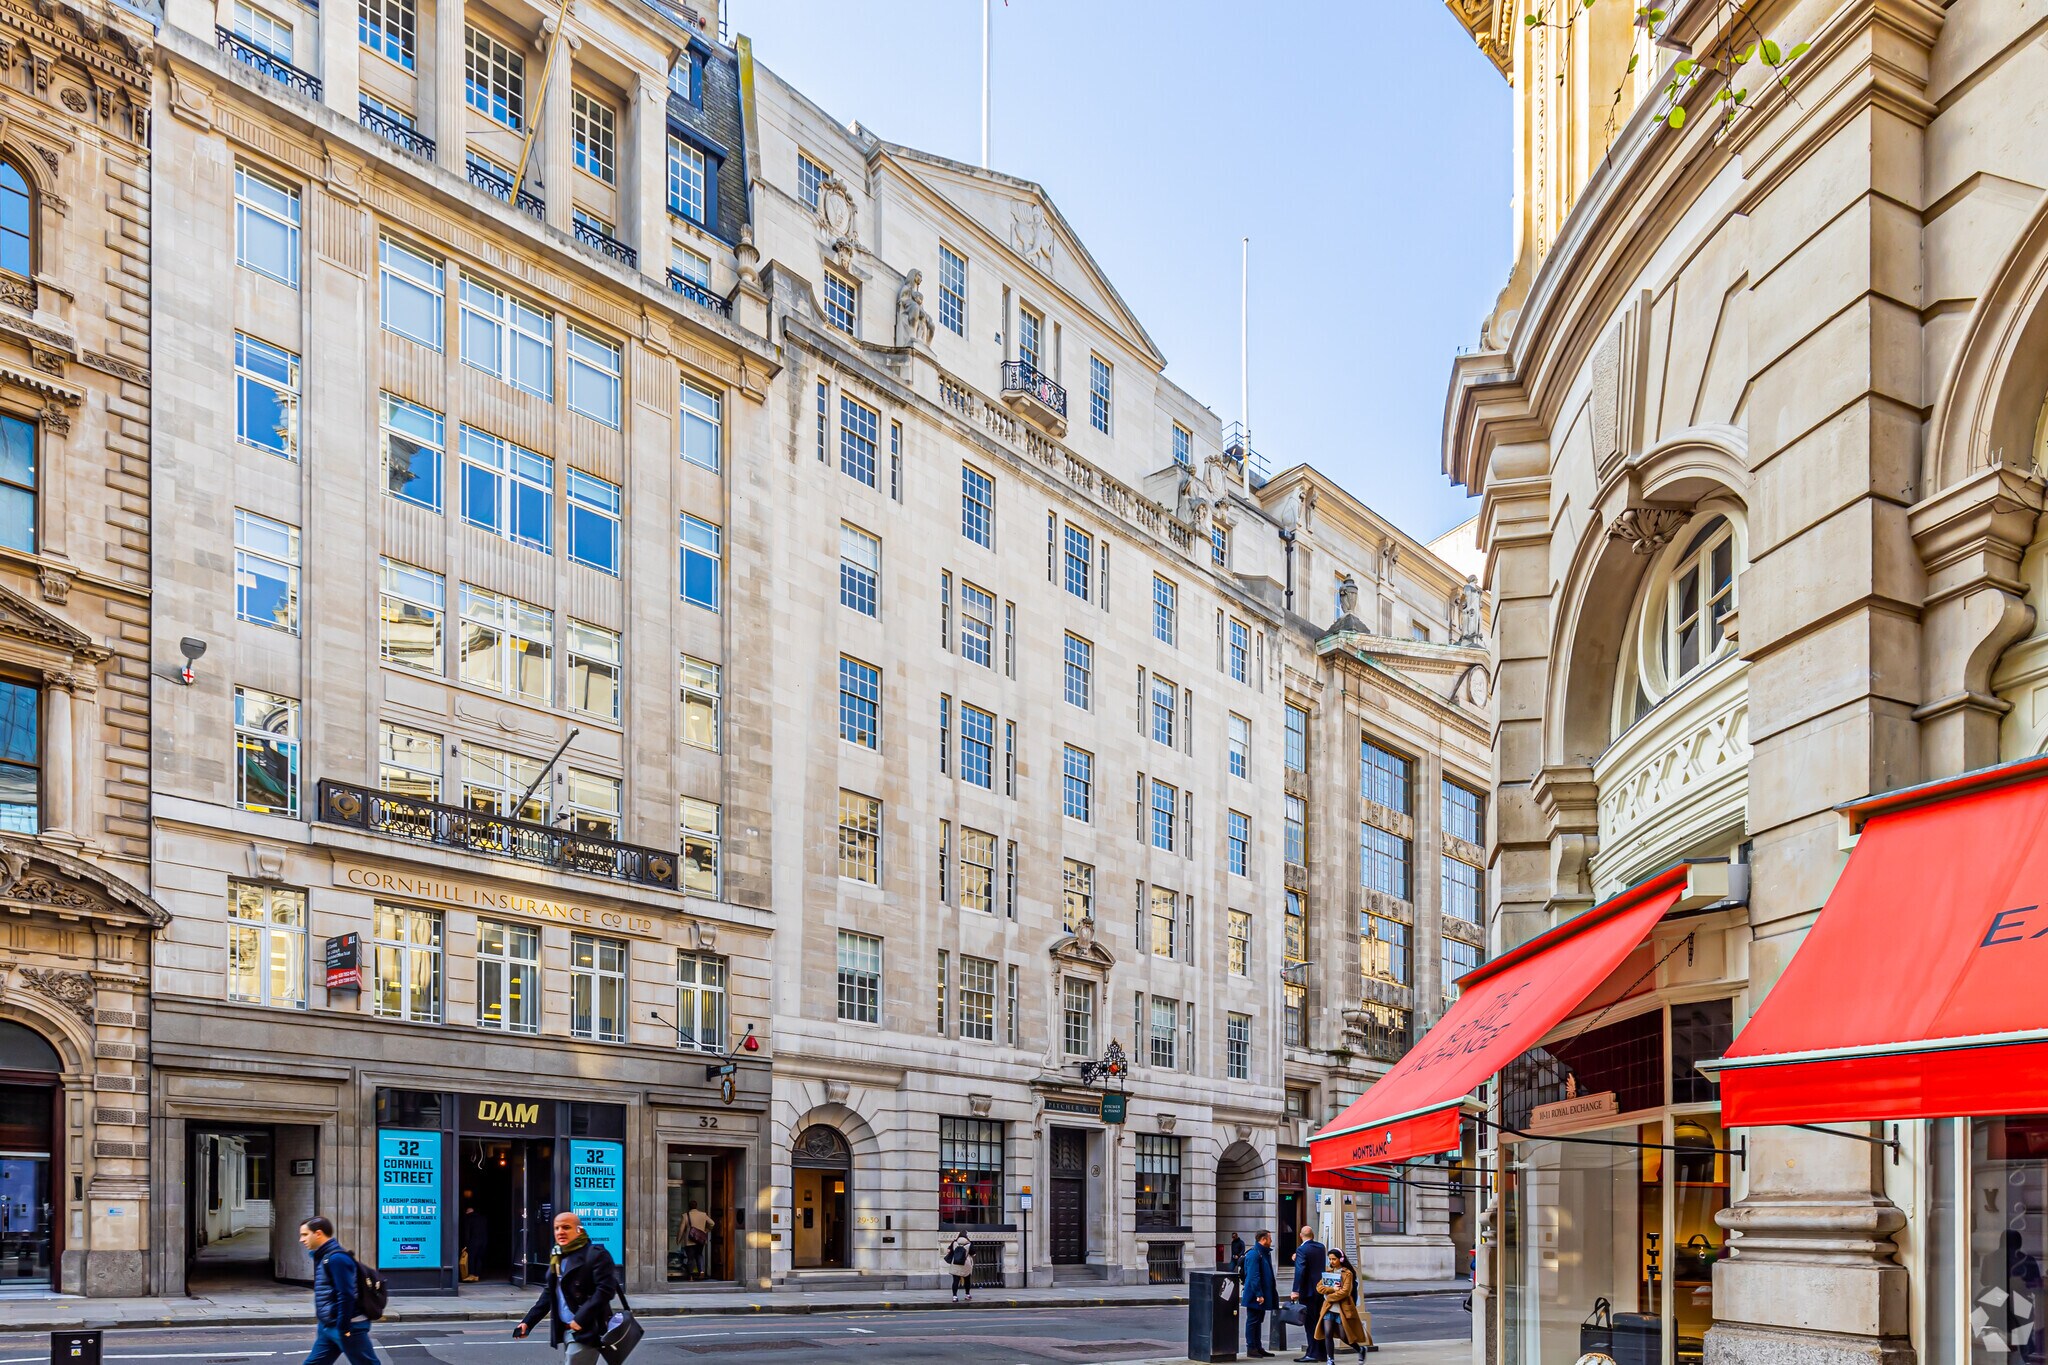
28-30 Cornhill 3,504 - 7,112 sq ft of 4-Star Office Space Available in London EC3V 3NF
Highlights
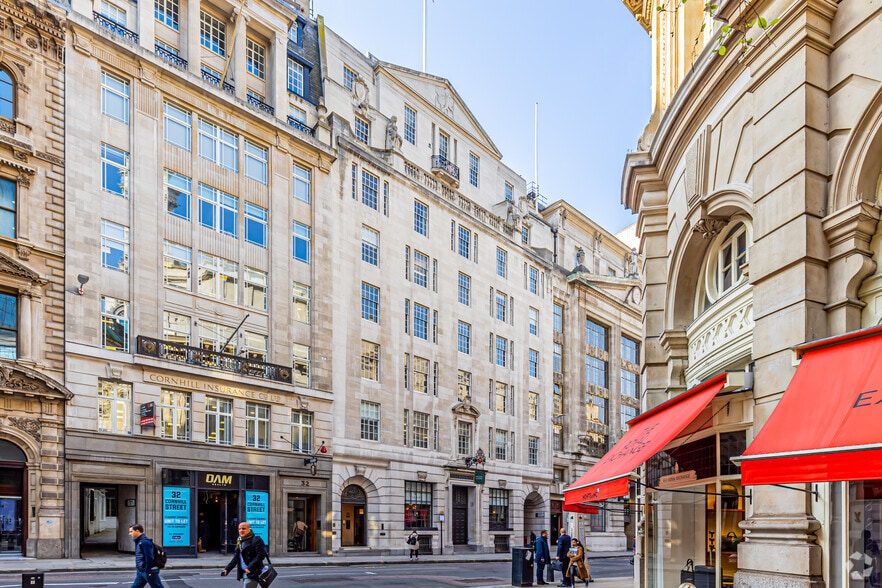
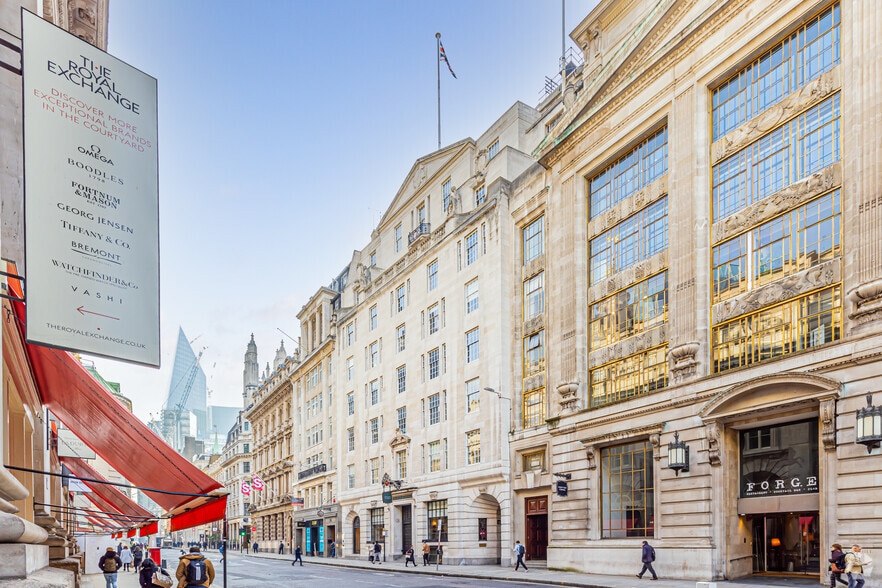
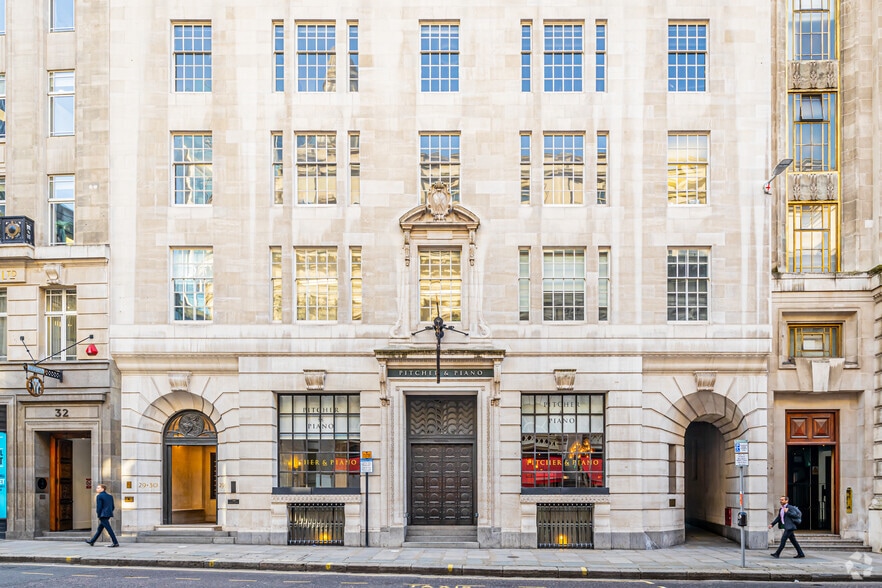
- Prime City location overlooking the Royal Exchange, moments from the Bank of England.
- Heart of the Square Mile surrounded by finance, retail, and amenities.
- Outstanding transport links with five major stations within walking distance.
All Available Spaces(2)
Display Rent as
- Space
- Size
- Term
- Rate
- Space Use
- Fit-Out
- Available
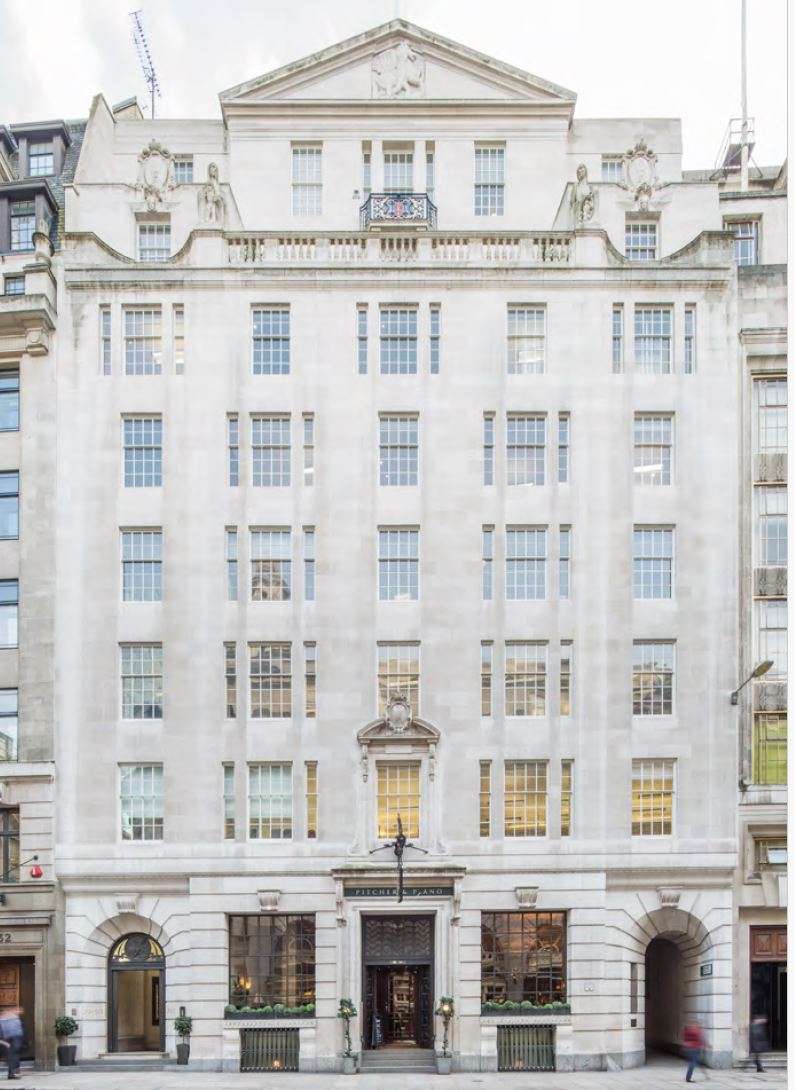


The available accommodation totals 8,121 sq ft, arranged across the 1st, 3rd and 7th floors, offering flexibility for a range of occupiers. Each floor provides efficient, modern office space benefitting from VRV air conditioning, excellent natural light, and access to high-quality shared facilities. The layout supports both single-occupier and multi-floor occupation within a prestigious City building.
- Use Class: E
- Fits 9 - 29 People
- Reception Area
- Natural Light
- Grade II listed office building
- 24/7 biometric access
- Mostly Open Floor Plan Layout
- Central Air Conditioning
- Fully Carpeted
- Basement
- VRV air conditioning throughout
The available accommodation totals 8,121 sq ft, arranged across the 1st, 3rd and 7th floors, offering flexibility for a range of occupiers. Each floor provides efficient, modern office space benefitting from VRV air conditioning, excellent natural light, and access to high-quality shared facilities. The layout supports both single-occupier and multi-floor occupation within a prestigious City building.
- Use Class: E
- Fits 10 - 29 People
- Reception Area
- Natural Light
- Grade II listed office building
- 24/7 biometric access
- Mostly Open Floor Plan Layout
- Central Air Conditioning
- Fully Carpeted
- Basement
- VRV air conditioning throughout
| Space | Size | Term | Rate | Space Use | Fit-Out | Available |
| 1st Floor | 3,504 sq ft | Negotiable | £69.50 /sq ft pa £5.79 /sq ft pcm £243,528 pa £20,294 pcm | Office | Full Fit-Out | Now |
| 3rd Floor | 3,608 sq ft | Negotiable | £69.50 /sq ft pa £5.79 /sq ft pcm £250,756 pa £20,896 pcm | Office | Full Fit-Out | Now |
1st Floor
| Size |
| 3,504 sq ft |
| Term |
| Negotiable |
| Rate |
| £69.50 /sq ft pa £5.79 /sq ft pcm £243,528 pa £20,294 pcm |
| Space Use |
| Office |
| Fit-Out |
| Full Fit-Out |
| Available |
| Now |
3rd Floor
| Size |
| 3,608 sq ft |
| Term |
| Negotiable |
| Rate |
| £69.50 /sq ft pa £5.79 /sq ft pcm £250,756 pa £20,896 pcm |
| Space Use |
| Office |
| Fit-Out |
| Full Fit-Out |
| Available |
| Now |
1st Floor
| Size | 3,504 sq ft |
| Term | Negotiable |
| Rate | £69.50 /sq ft pa |
| Space Use | Office |
| Fit-Out | Full Fit-Out |
| Available | Now |
The available accommodation totals 8,121 sq ft, arranged across the 1st, 3rd and 7th floors, offering flexibility for a range of occupiers. Each floor provides efficient, modern office space benefitting from VRV air conditioning, excellent natural light, and access to high-quality shared facilities. The layout supports both single-occupier and multi-floor occupation within a prestigious City building.
- Use Class: E
- Mostly Open Floor Plan Layout
- Fits 9 - 29 People
- Central Air Conditioning
- Reception Area
- Fully Carpeted
- Natural Light
- Basement
- Grade II listed office building
- VRV air conditioning throughout
- 24/7 biometric access
3rd Floor
| Size | 3,608 sq ft |
| Term | Negotiable |
| Rate | £69.50 /sq ft pa |
| Space Use | Office |
| Fit-Out | Full Fit-Out |
| Available | Now |
The available accommodation totals 8,121 sq ft, arranged across the 1st, 3rd and 7th floors, offering flexibility for a range of occupiers. Each floor provides efficient, modern office space benefitting from VRV air conditioning, excellent natural light, and access to high-quality shared facilities. The layout supports both single-occupier and multi-floor occupation within a prestigious City building.
- Use Class: E
- Mostly Open Floor Plan Layout
- Fits 10 - 29 People
- Central Air Conditioning
- Reception Area
- Fully Carpeted
- Natural Light
- Basement
- Grade II listed office building
- VRV air conditioning throughout
- 24/7 biometric access
Property Overview
Situated in the very heart of the City of London, 29–30 Cornhill occupies a prime position on the southern side of Cornhill, overlooking the Royal Exchange and moments from the Bank of England. The property enjoys exceptional connectivity, with Bank, Moorgate, Cannon Street, Monument, and Liverpool Street stations all within easy walking distance, making it one of the most accessible office locations in the Square Mile.
- 24 Hour Access
- Bus Route
- Security System
- Accent Lighting
- Roof Terrace
- Storage Space
- Air Conditioning
- Raised Floor System
Property Facts



Presented by
28-30 Cornhill
Hmm, there seems to have been an error sending your message. Please try again.
Thanks! Your message was sent.