Your email has been sent.

The Clock House 3-4 Bligh's Rd 2,617 sq ft of Office Space Available in Sevenoaks TN13 1DA
Highlights
- Striking entrance hall
- Flexible space
- Carpeting to office areas
- Air conditioned
- Cat 2 lighting
All Available Space(1)
Display Rent as
- Space
- Size
- Term
- Rate
- Space Use
- Fit-Out
- Available
The 2 spaces in this building must be leased together, for a total size of 2,617 sq ft (Contiguous Area):
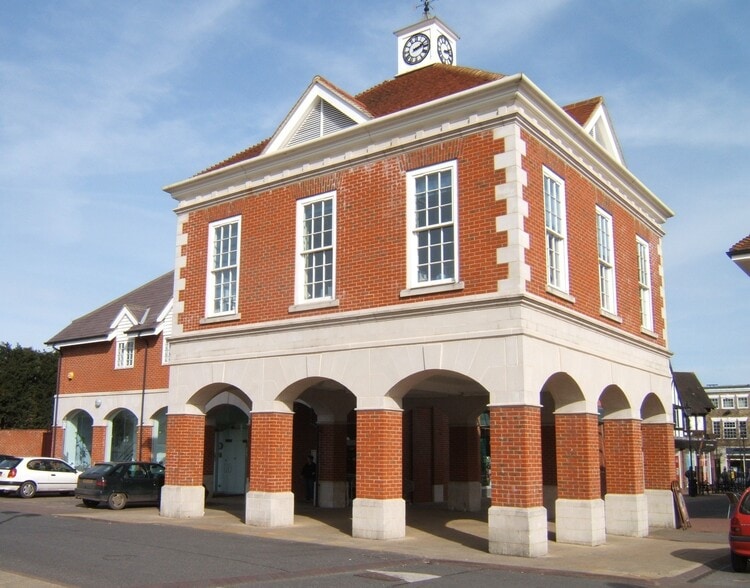
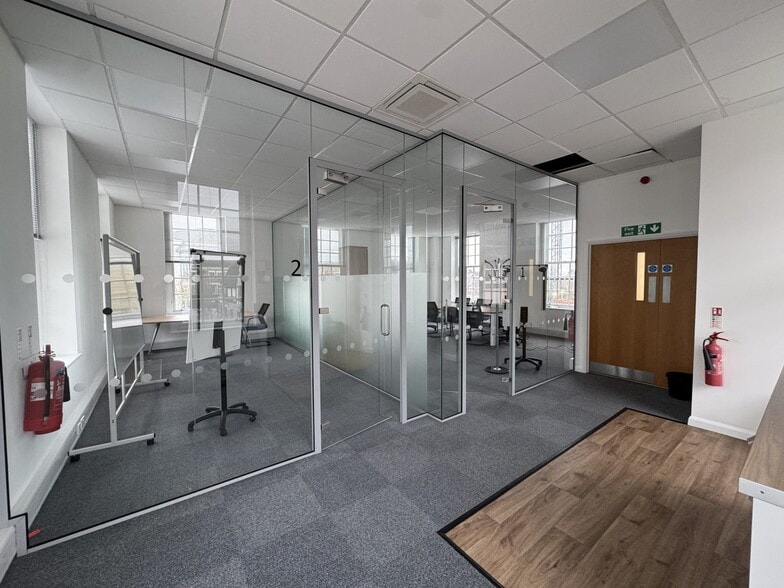
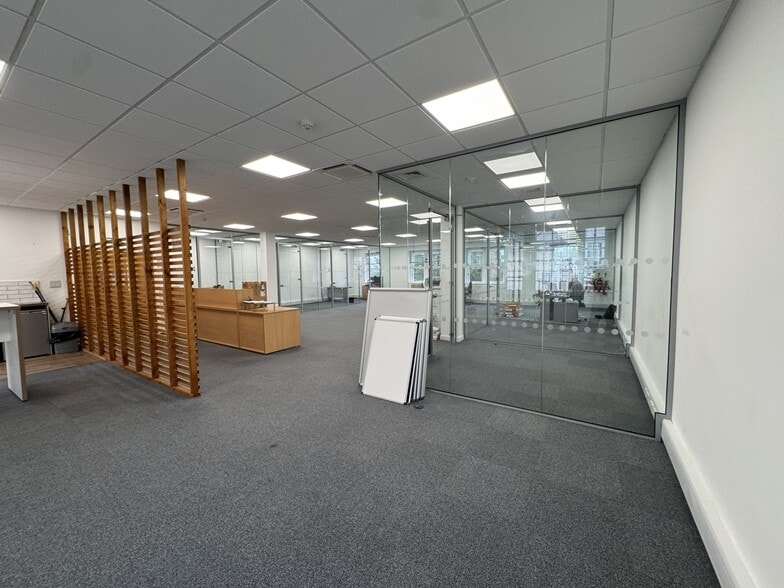
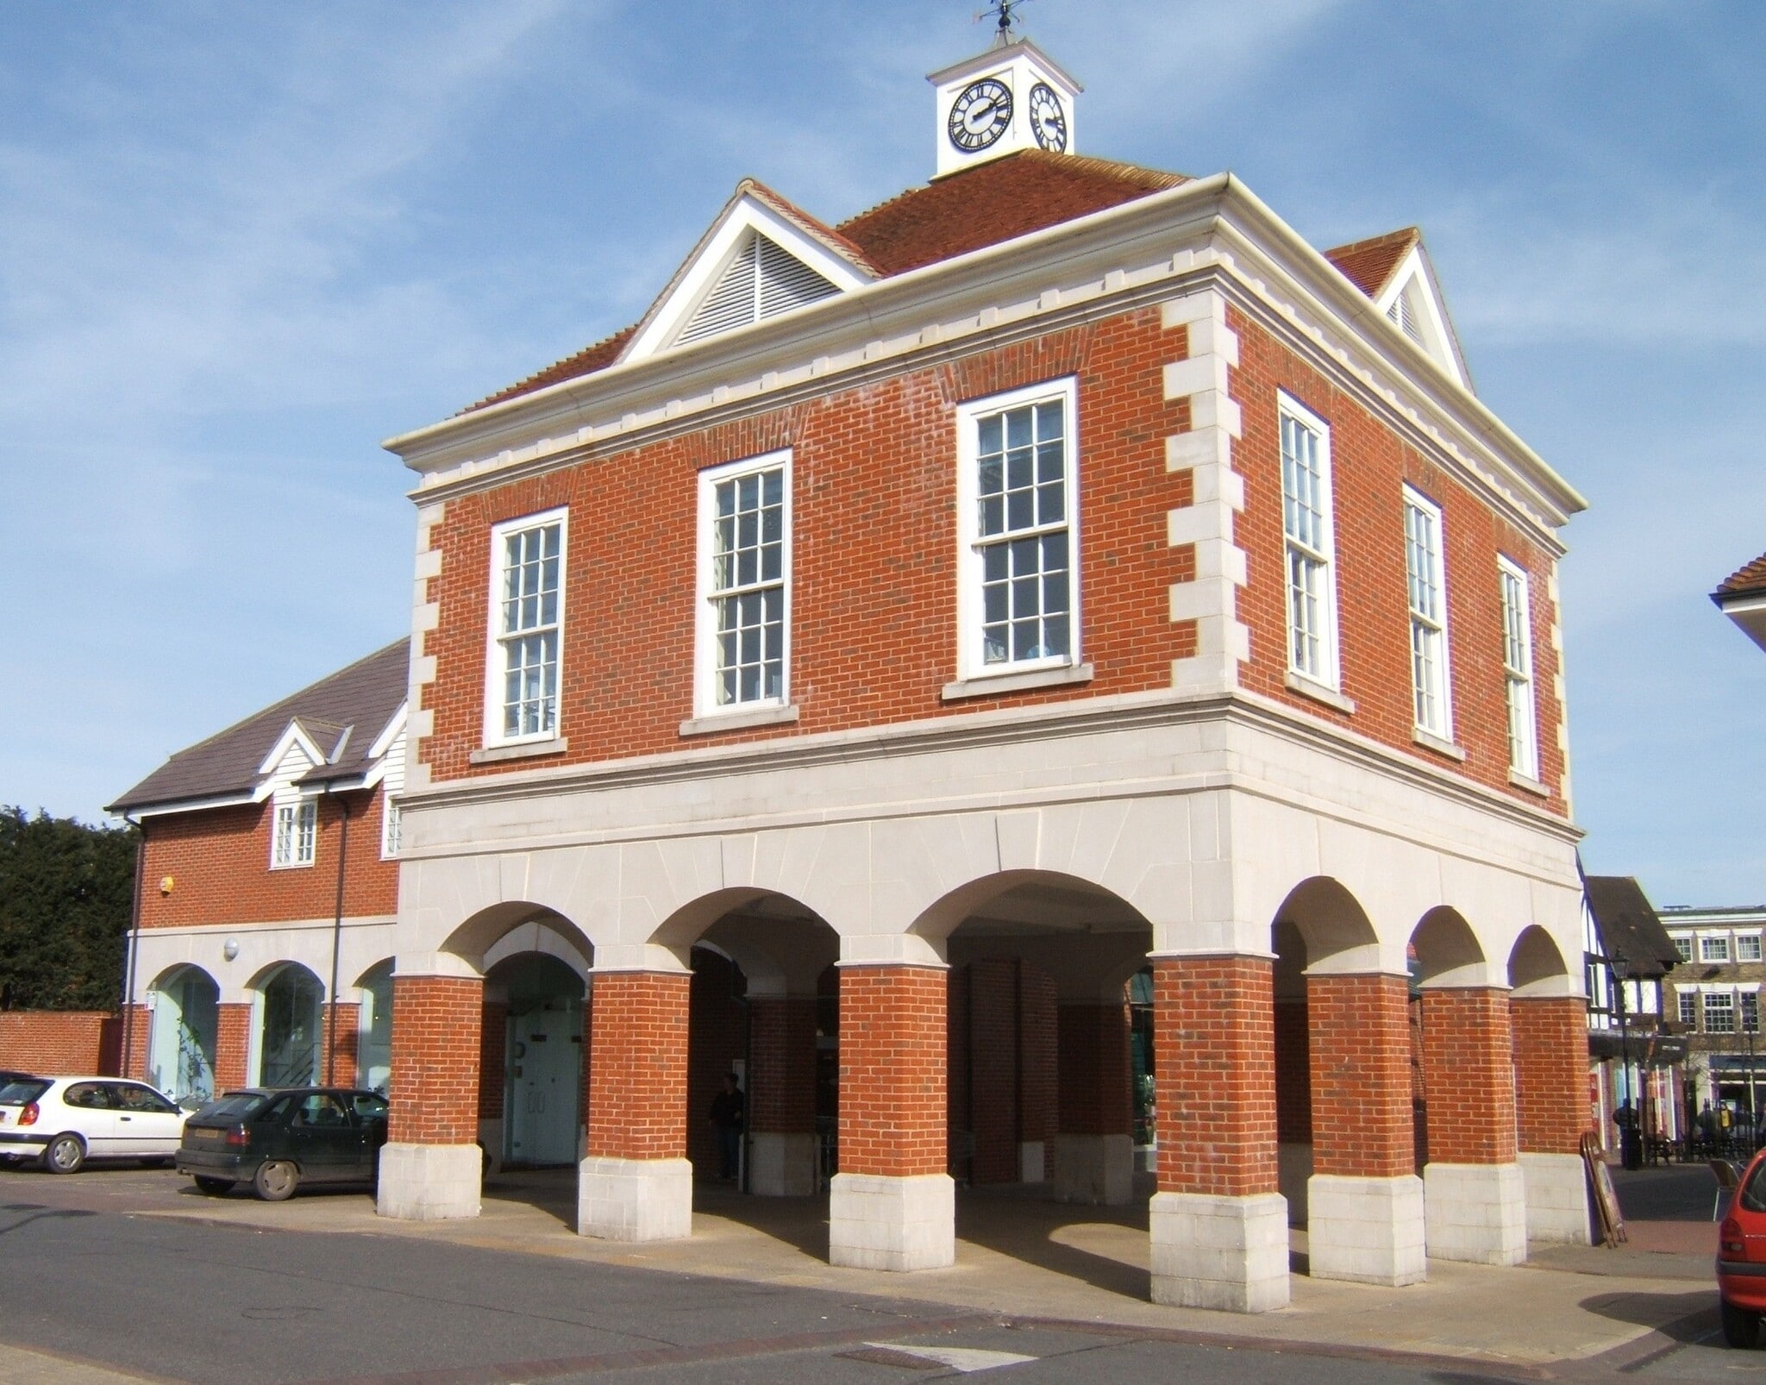
A striking, prominent and highly attractive purpose-built office with impressive glazed entrance fronting the Bligh’s Meadow car park. Formed of two principal areas, with one part being the imposing Clock House and the other immediately above the glazed entrance. Comprises two office suites, accessed via a shared, glazed entrance. Suite 1 is an open-plan office with some glazed partitioned offices and Suite 2 is a smaller office benefitting from very high levels of natural light as it has windows to all four sides. the offices were comprehensively refurbished around five years ago.
- Use Class: E
- Central Air and Heating
- Security System
- Energy Performance Rating - C
- Open-Plan
- Striking entrance hall
- Flexible space
- Carpeting to office areas
- Open Floor Plan Layout
- Fully Carpeted
- Closed Circuit Television Monitoring (CCTV)
- Common Parts WC Facilities
- Smoke Detector
- Air conditioned
- Cat 2 lighting
| Space | Size | Term | Rate | Space Use | Fit-Out | Available |
| 1st Floor - Ste 1, 1st Floor - Ste 2 | 2,617 sq ft | Negotiable | £27.70 /sq ft pa £2.31 /sq ft pcm £72,491 pa £6,041 pcm | Office | Full Fit-Out | 30 Days |
1st Floor - Ste 1, 1st Floor - Ste 2
The 2 spaces in this building must be leased together, for a total size of 2,617 sq ft (Contiguous Area):
| Size |
|
1st Floor - Ste 1 - 805 sq ft
1st Floor - Ste 2 - 1,812 sq ft
|
| Term |
| Negotiable |
| Rate |
| £27.70 /sq ft pa £2.31 /sq ft pcm £72,491 pa £6,041 pcm |
| Space Use |
| Office |
| Fit-Out |
| Full Fit-Out |
| Available |
| 30 Days |
1st Floor - Ste 1, 1st Floor - Ste 2
| Size |
1st Floor - Ste 1 - 805 sq ft
1st Floor - Ste 2 - 1,812 sq ft
|
| Term | Negotiable |
| Rate | £27.70 /sq ft pa |
| Space Use | Office |
| Fit-Out | Full Fit-Out |
| Available | 30 Days |
A striking, prominent and highly attractive purpose-built office with impressive glazed entrance fronting the Bligh’s Meadow car park. Formed of two principal areas, with one part being the imposing Clock House and the other immediately above the glazed entrance. Comprises two office suites, accessed via a shared, glazed entrance. Suite 1 is an open-plan office with some glazed partitioned offices and Suite 2 is a smaller office benefitting from very high levels of natural light as it has windows to all four sides. the offices were comprehensively refurbished around five years ago.
- Use Class: E
- Open Floor Plan Layout
- Central Air and Heating
- Fully Carpeted
- Security System
- Closed Circuit Television Monitoring (CCTV)
- Energy Performance Rating - C
- Common Parts WC Facilities
- Open-Plan
- Smoke Detector
- Striking entrance hall
- Air conditioned
- Flexible space
- Cat 2 lighting
- Carpeting to office areas
Property Overview
Sevenoaks is an attractive and historic west-Kent market town, located approximately 21 miles south east of Central London. Transport links are excellent with fast and frequent rail services to London Charing Cross, Waterloo East, London Bridge and Blackfriars stations. Junction 5 of the M25 is just over 2.5 miles distant.
Property Facts


Presented by
The Clock House | 3-4 Bligh's Rd
Hmm, there seems to have been an error sending your message. Please try again.
Thanks! Your message was sent.