Your email has been sent.

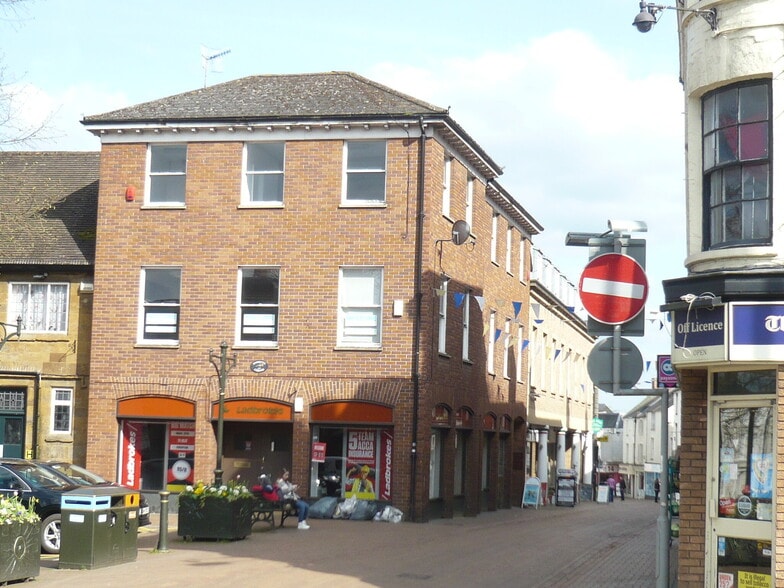
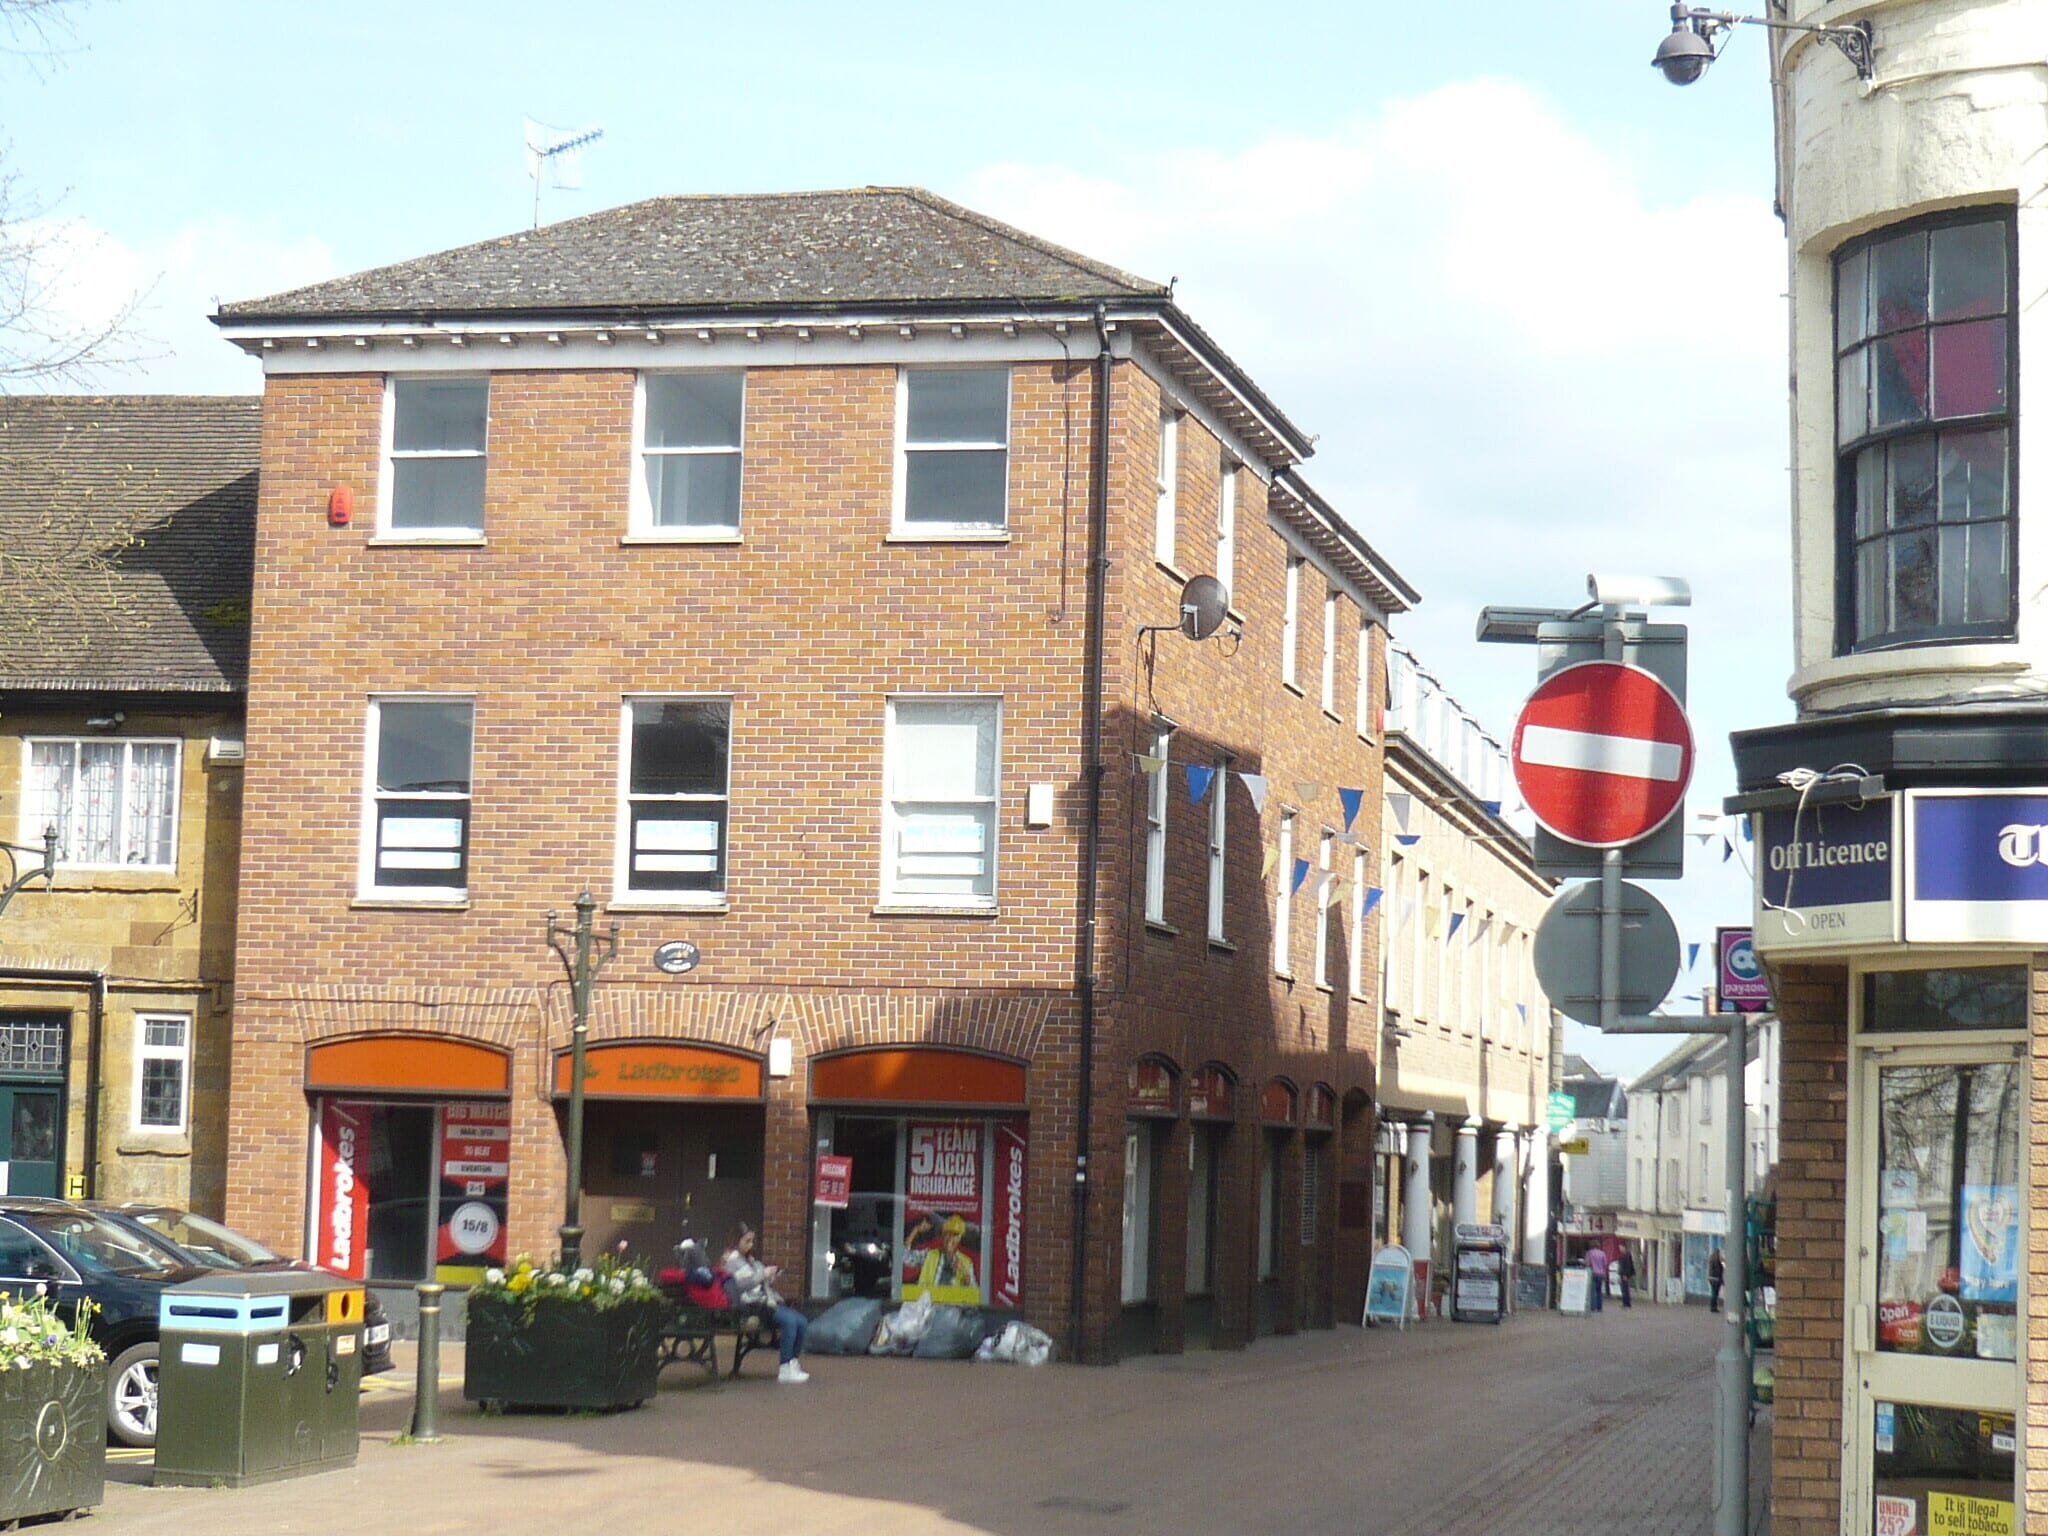
33-34 Parsons St 1,110 sq ft of Office Space Available in Banbury OX16 8NA
Highlights
- Directly off Parsons Street
- Public parking options nearby
- Town centre location
All Available Space(1)
Display Rent as
- Space
- Size
- Term
- Rate
- Space Use
- Fit-Out
- Available
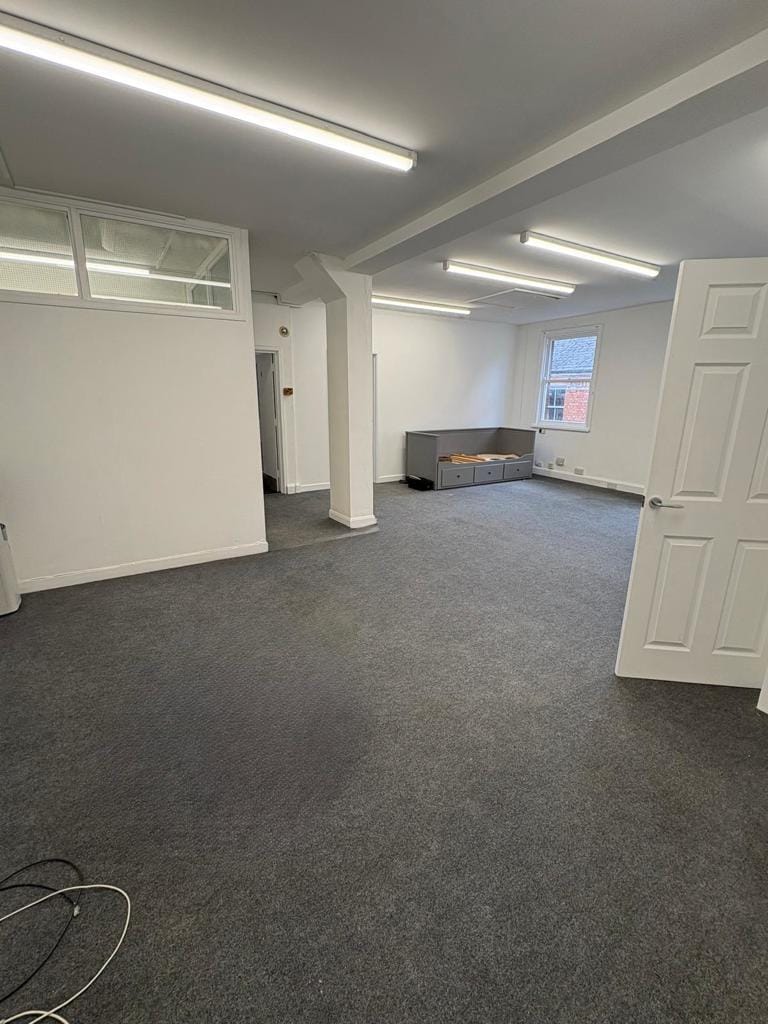


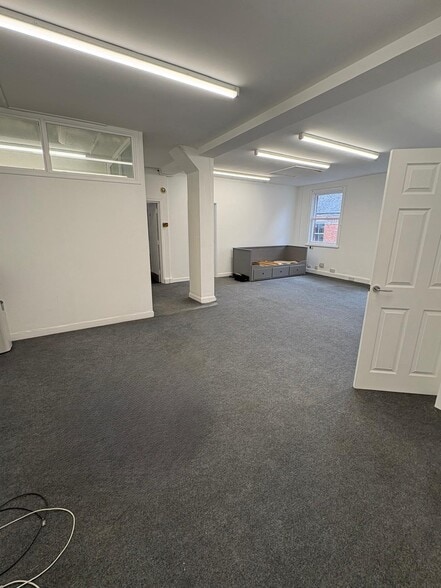
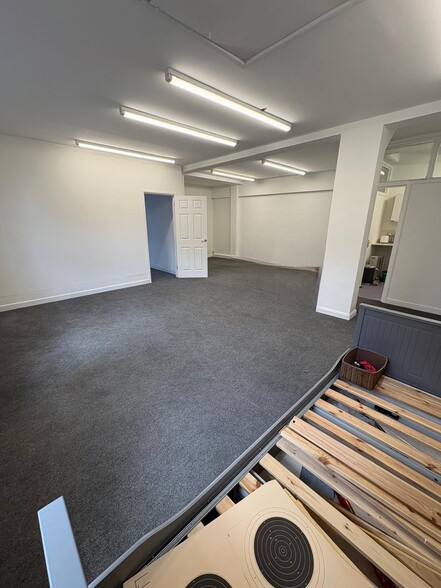
The premises is a second floor suite accessed via a shared pedestrianised accessway directly off Parsons Street. Internally, the accommodation provides predominately open plan space with two partitioned areas, benefitting from good natural light and views over Parsons Street and North Bar Street. There is a kitchenette and wc facilities.
- Use Class: E
- Mostly Open Floor Plan Layout
- Energy Performance Rating - C
- Suitable for a variety of uses
- Predominately open plan space
- Partially Fit-Out as Standard Office
- Natural Light
- Exclusive WC facilities
- Flexible terms available
| Space | Size | Term | Rate | Space Use | Fit-Out | Available |
| 2nd Floor | 1,110 sq ft | Negotiable | £5.86 /sq ft pa £0.49 /sq ft pcm £6,505 pa £542.05 pcm | Office | Partial Fit-Out | Now |
2nd Floor
| Size |
| 1,110 sq ft |
| Term |
| Negotiable |
| Rate |
| £5.86 /sq ft pa £0.49 /sq ft pcm £6,505 pa £542.05 pcm |
| Space Use |
| Office |
| Fit-Out |
| Partial Fit-Out |
| Available |
| Now |
2nd Floor
| Size | 1,110 sq ft |
| Term | Negotiable |
| Rate | £5.86 /sq ft pa |
| Space Use | Office |
| Fit-Out | Partial Fit-Out |
| Available | Now |
The premises is a second floor suite accessed via a shared pedestrianised accessway directly off Parsons Street. Internally, the accommodation provides predominately open plan space with two partitioned areas, benefitting from good natural light and views over Parsons Street and North Bar Street. There is a kitchenette and wc facilities.
- Use Class: E
- Partially Fit-Out as Standard Office
- Mostly Open Floor Plan Layout
- Natural Light
- Energy Performance Rating - C
- Exclusive WC facilities
- Suitable for a variety of uses
- Flexible terms available
- Predominately open plan space
Property Overview
Banbury is the main North Oxfordshire centre for commerce and industry, it lies approximately 2 miles from Junction 11 of the London to Birmingham M40 Motorway. Banbury has a current population of 54,000 and a catchment area of 256,000 living within a 30 minute drive. The subject premises is situated in a prime position in Banbury Town Centre with walking distance of all amenities including Banbury Railway Station and bus station. Parsons Street is a busy pedestrianised retail area close to Banbury Market Square and Castle Quay Shopping Centre.
- Security System
- Kitchen
- EPC - D
- Natural Light
- Open-Plan
- Partitioned Offices
Property Facts
Select Tenants
- Floor
- Tenant Name
- GRND
- Art Framing Workshop




Presented by
33-34 Parsons St
Hmm, there seems to have been an error sending your message. Please try again.
Thanks! Your message was sent.