Your email has been sent.

4-6 Green Pl 2,376 - 4,928 sq ft of 4-Star Office Space Available in London SE10 0PE
Highlights
- Situated on the south side of Design District’s central square
- Prominently located in the heart of North Greenwich
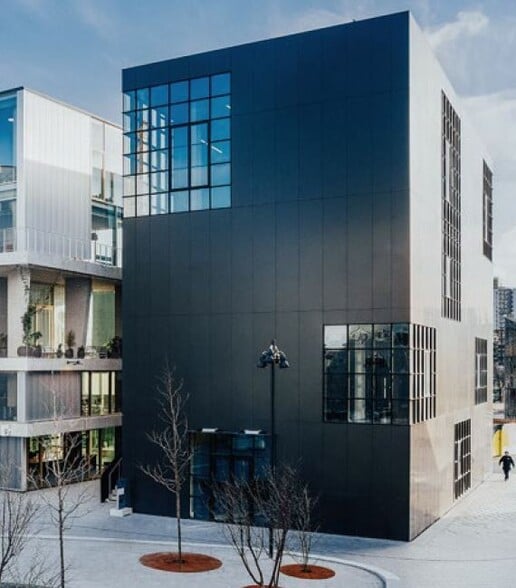
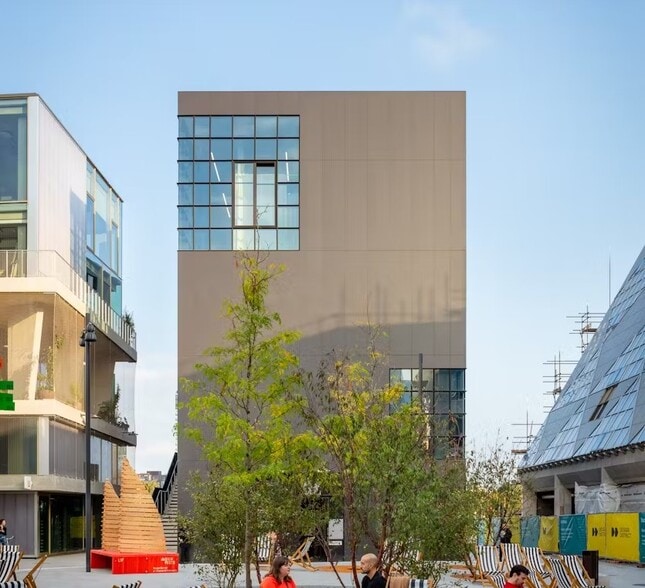
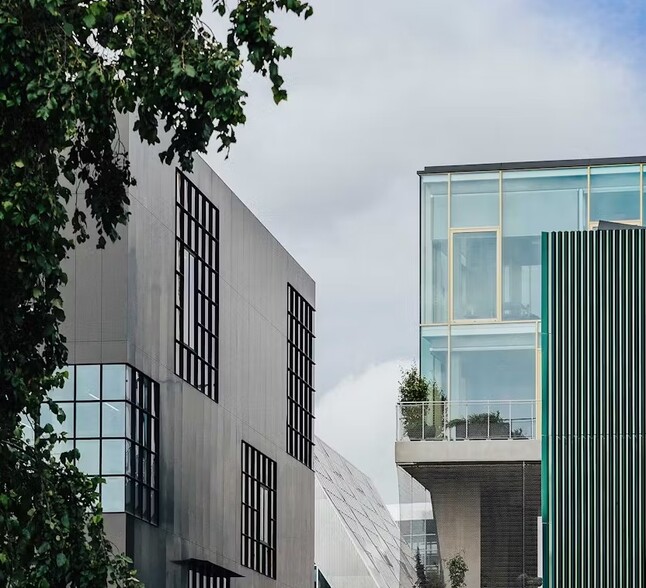
- Aluminium facade of Barozzi Veiga’s four-storey building presents a dazzling sight
All Available Spaces(2)
Display Rent as
- Space
- Size
- Term
- Rate
- Space Use
- Fit-Out
- Available
Each private floor in D4 offers spacious, adaptable layouts with all the amenities your team needs. Featuring lift access, a kitchenette with dishwasher, two private bathrooms (including an accessible toilet), and brand-new flooring, every detail has been considered for your comfort and convenience. Designed with flexibility in mind, the central space allows for a range of configurations to suit your working style, creating natural divisions for privacy while fostering collaboration across the office.
- Use Class: E
- Open Floor Plan Layout
- Space is in Excellent Condition
- Great levels of natural light
- Designed with flexibility in mind
- Fully Fit-Out as Standard Office
- Fits 6 - 20 People
- Exclusive WC facilities
- Beautifully designed internally
- CAT A
Each private floor in D4 offers spacious, adaptable layouts with all the amenities your team needs. Featuring lift access, a kitchenette with dishwasher, two private bathrooms (including an accessible toilet), and brand-new flooring, every detail has been considered for your comfort and convenience. Designed with flexibility in mind, the central space allows for a range of configurations to suit your working style, creating natural divisions for privacy while fostering collaboration across the office.
- Use Class: E
- Open Floor Plan Layout
- Space is in Excellent Condition
- Great levels of natural light
- Designed with flexibility in mind
- Fully Fit-Out as Standard Office
- Fits 7 - 21 People
- Exclusive WC facilities
- Beautifully designed internally
- CAT A +
| Space | Size | Term | Rate | Space Use | Fit-Out | Available |
| Ground | 2,376 sq ft | Negotiable | £35.00 /sq ft pa £2.92 /sq ft pcm £83,160 pa £6,930 pcm | Office | Full Fit-Out | Now |
| 3rd Floor | 2,552 sq ft | Negotiable | £35.00 /sq ft pa £2.92 /sq ft pcm £89,320 pa £7,443 pcm | Office | Full Fit-Out | Now |
Ground
| Size |
| 2,376 sq ft |
| Term |
| Negotiable |
| Rate |
| £35.00 /sq ft pa £2.92 /sq ft pcm £83,160 pa £6,930 pcm |
| Space Use |
| Office |
| Fit-Out |
| Full Fit-Out |
| Available |
| Now |
3rd Floor
| Size |
| 2,552 sq ft |
| Term |
| Negotiable |
| Rate |
| £35.00 /sq ft pa £2.92 /sq ft pcm £89,320 pa £7,443 pcm |
| Space Use |
| Office |
| Fit-Out |
| Full Fit-Out |
| Available |
| Now |
Ground
| Size | 2,376 sq ft |
| Term | Negotiable |
| Rate | £35.00 /sq ft pa |
| Space Use | Office |
| Fit-Out | Full Fit-Out |
| Available | Now |
Each private floor in D4 offers spacious, adaptable layouts with all the amenities your team needs. Featuring lift access, a kitchenette with dishwasher, two private bathrooms (including an accessible toilet), and brand-new flooring, every detail has been considered for your comfort and convenience. Designed with flexibility in mind, the central space allows for a range of configurations to suit your working style, creating natural divisions for privacy while fostering collaboration across the office.
- Use Class: E
- Fully Fit-Out as Standard Office
- Open Floor Plan Layout
- Fits 6 - 20 People
- Space is in Excellent Condition
- Exclusive WC facilities
- Great levels of natural light
- Beautifully designed internally
- Designed with flexibility in mind
- CAT A
3rd Floor
| Size | 2,552 sq ft |
| Term | Negotiable |
| Rate | £35.00 /sq ft pa |
| Space Use | Office |
| Fit-Out | Full Fit-Out |
| Available | Now |
Each private floor in D4 offers spacious, adaptable layouts with all the amenities your team needs. Featuring lift access, a kitchenette with dishwasher, two private bathrooms (including an accessible toilet), and brand-new flooring, every detail has been considered for your comfort and convenience. Designed with flexibility in mind, the central space allows for a range of configurations to suit your working style, creating natural divisions for privacy while fostering collaboration across the office.
- Use Class: E
- Fully Fit-Out as Standard Office
- Open Floor Plan Layout
- Fits 7 - 21 People
- Space is in Excellent Condition
- Exclusive WC facilities
- Great levels of natural light
- Beautifully designed internally
- Designed with flexibility in mind
- CAT A +
Property Overview
The property comprises office accommodation set over four floors. The building is of steel portal frame construction and is located on Green Place in Greenwich, London. Situated on the south side of Design District’s central square, the aluminium facade of Barozzi Veiga’s four-storey building presents a dazzling sight.
- Bicycle Storage
- Central Heating
- Air Conditioning
Property Facts




Presented by
4-6 Green Pl
Hmm, there seems to have been an error sending your message. Please try again.
Thanks! Your message was sent.