Your email has been sent.

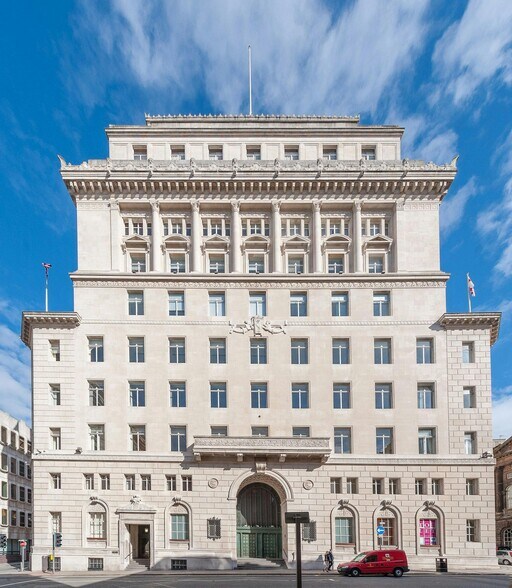
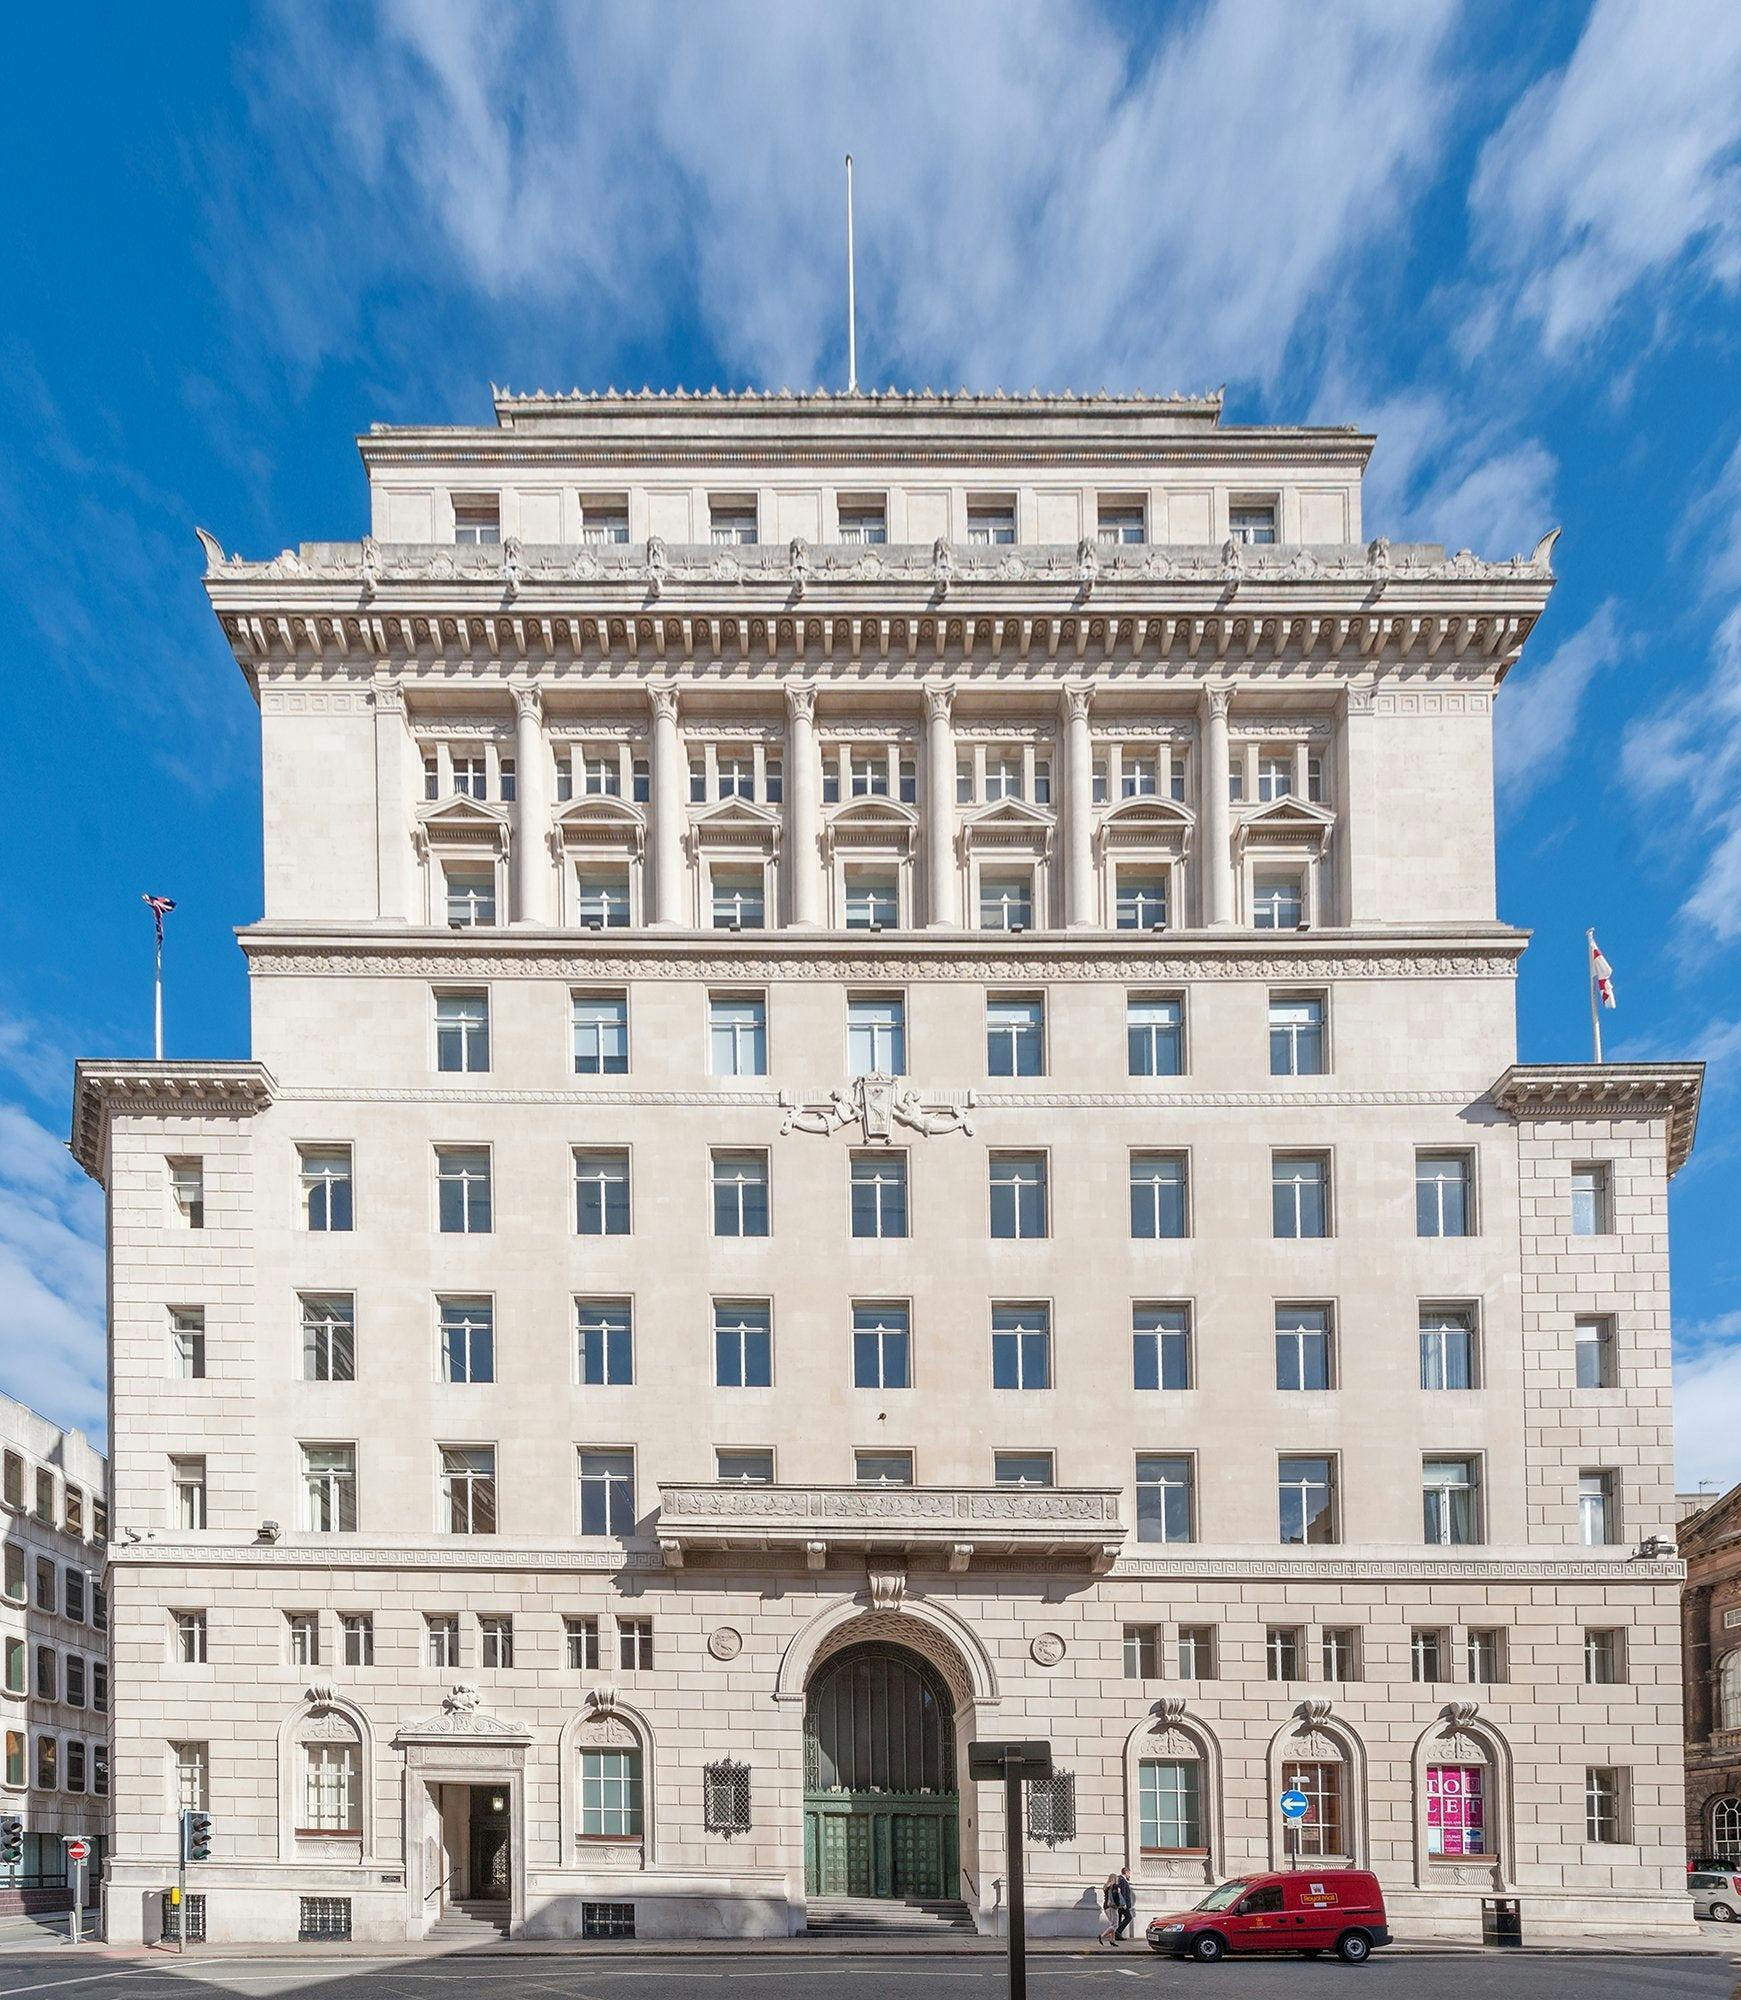
Martins Bank Building 4-6 Water St 1,227 - 105,668 sq ft of Office Space Available in Liverpool L2 3SP
Highlights
- Bicycle hub.
- Communal Gym.
- High Speed Internet.
- Air Conditioning.
- 7 No Passenger Lifts.
- Shower and Changing Facilities.
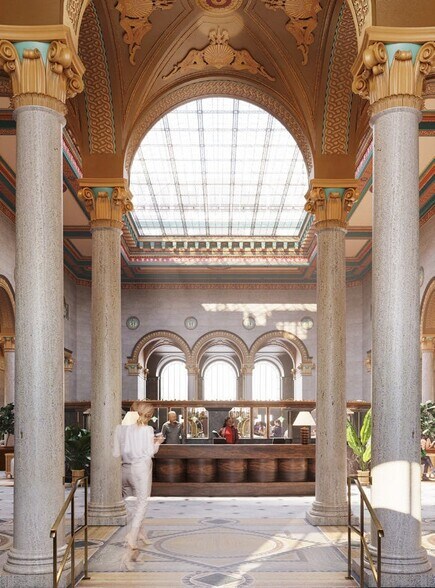
- Breakout Space and Communal Terrace.
- Flex Space and Event Space.
- LED Lighting.
- Cafe and Restaurant.
All Available Spaces(10)
Display Rent as
- Space
- Size
- Term
- Rate
- Space Use
- Fit-Out
- Available


Office accommodation located on the mezzanine level of The Martin's Bank Building.
- Use Class: E
- Partitioned Offices
- Central Air and Heating
- Kitchen
- Print/Copy Room
- Closed Circuit Television Monitoring (CCTV)
- High Ceilings
- Secure Storage
- Natural Light
- Energy Performance Rating - B
- DDA Compliant
- Food Service
- Perimeter Trunking
- Fully Fit-Out as Standard Office
- Can be combined with additional space(s) for up to 105,668 sq ft of adjacent space
- Reception Area
- Lift Access
- Security System
- Raised Floor
- Suspended Ceilings
- Recessed Lighting
- Bicycle Storage
- Atrium
- Exclusive WC facilities
- Open-Plan
- Grade II Listed Building
Office accommodation located on the mezzanine level of The Martin's Bank Building.
- Use Class: E
- Partitioned Offices
- Central Air and Heating
- Kitchen
- Print/Copy Room
- Closed Circuit Television Monitoring (CCTV)
- High Ceilings
- Secure Storage
- Natural Light
- Energy Performance Rating - B
- DDA Compliant
- Food Service
- Perimeter Trunking
- Fully Fit-Out as Standard Office
- Can be combined with additional space(s) for up to 105,668 sq ft of adjacent space
- Reception Area
- Lift Access
- Security System
- Raised Floor
- Suspended Ceilings
- Recessed Lighting
- Bicycle Storage
- Atrium
- Exclusive WC facilities
- Open-Plan
- Grade II Listed Building
Office accommodation located on the mezzanine level of The Martin's Bank Building.
- Use Class: E
- Partitioned Offices
- Central Air and Heating
- Kitchen
- Print/Copy Room
- Closed Circuit Television Monitoring (CCTV)
- High Ceilings
- Secure Storage
- Natural Light
- Energy Performance Rating - B
- DDA Compliant
- Food Service
- Perimeter Trunking
- Shower and changing facilities
- LED Lighting
- On site gym
- Fully Fit-Out as Standard Office
- Can be combined with additional space(s) for up to 105,668 sq ft of adjacent space
- Reception Area
- Lift Access
- Security System
- Raised Floor
- Suspended Ceilings
- Recessed Lighting
- Bicycle Storage
- Atrium
- Exclusive WC facilities
- Open-Plan
- Grade II Listed Building
- High speed internet
- Café and restaurant on site
Office accommodation located on the mezzanine level of The Martin's Bank Building.
- Use Class: E
- Partitioned Offices
- Central Air and Heating
- Kitchen
- Print/Copy Room
- Closed Circuit Television Monitoring (CCTV)
- High Ceilings
- Secure Storage
- Natural Light
- Energy Performance Rating - B
- DDA Compliant
- Food Service
- Perimeter Trunking
- Fully Fit-Out as Standard Office
- Can be combined with additional space(s) for up to 105,668 sq ft of adjacent space
- Reception Area
- Lift Access
- Security System
- Raised Floor
- Suspended Ceilings
- Recessed Lighting
- Bicycle Storage
- Atrium
- Exclusive WC facilities
- Open-Plan
- Grade II Listed Building
Office accommodation located on the mezzanine level of The Martin's Bank Building.
- Use Class: E
- Partitioned Offices
- Central Air and Heating
- Kitchen
- Print/Copy Room
- Closed Circuit Television Monitoring (CCTV)
- High Ceilings
- Secure Storage
- Natural Light
- Energy Performance Rating - B
- DDA Compliant
- Food Service
- Perimeter Trunking
- Fully Fit-Out as Standard Office
- Can be combined with additional space(s) for up to 105,668 sq ft of adjacent space
- Reception Area
- Lift Access
- Security System
- Raised Floor
- Suspended Ceilings
- Recessed Lighting
- Bicycle Storage
- Atrium
- Exclusive WC facilities
- Open-Plan
- Grade II Listed Building
Office accommodation located on the mezzanine level of The Martin's Bank Building.
- Use Class: E
- Partitioned Offices
- Central Air and Heating
- Kitchen
- Print/Copy Room
- Closed Circuit Television Monitoring (CCTV)
- High Ceilings
- Secure Storage
- Natural Light
- Energy Performance Rating - B
- DDA Compliant
- Food Service
- Perimeter Trunking
- Fully Fit-Out as Standard Office
- Can be combined with additional space(s) for up to 105,668 sq ft of adjacent space
- Reception Area
- Lift Access
- Security System
- Raised Floor
- Suspended Ceilings
- Recessed Lighting
- Bicycle Storage
- Atrium
- Exclusive WC facilities
- Open-Plan
- Grade II Listed Building
Office accommodation located on the mezzanine level of The Martin's Bank Building.
- Use Class: E
- Partitioned Offices
- Central Air and Heating
- Kitchen
- Print/Copy Room
- Closed Circuit Television Monitoring (CCTV)
- High Ceilings
- Secure Storage
- Natural Light
- Energy Performance Rating - B
- DDA Compliant
- Food Service
- Perimeter Trunking
- Fully Fit-Out as Standard Office
- Can be combined with additional space(s) for up to 105,668 sq ft of adjacent space
- Reception Area
- Lift Access
- Security System
- Raised Floor
- Suspended Ceilings
- Recessed Lighting
- Bicycle Storage
- Atrium
- Exclusive WC facilities
- Open-Plan
- Grade II Listed Building
Office accommodation located on the mezzanine level of The Martin's Bank Building.
- Use Class: E
- Partitioned Offices
- Central Air and Heating
- Kitchen
- Print/Copy Room
- Closed Circuit Television Monitoring (CCTV)
- High Ceilings
- Secure Storage
- Natural Light
- Energy Performance Rating - B
- DDA Compliant
- Food Service
- Perimeter Trunking
- Fully Fit-Out as Standard Office
- Can be combined with additional space(s) for up to 105,668 sq ft of adjacent space
- Reception Area
- Lift Access
- Security System
- Raised Floor
- Suspended Ceilings
- Recessed Lighting
- Bicycle Storage
- Atrium
- Exclusive WC facilities
- Open-Plan
- Grade II Listed Building
Office accommodation located on the mezzanine level of The Martin's Bank Building.
- Use Class: E
- Partitioned Offices
- Central Air and Heating
- Kitchen
- Print/Copy Room
- Closed Circuit Television Monitoring (CCTV)
- High Ceilings
- Secure Storage
- Natural Light
- Energy Performance Rating - B
- DDA Compliant
- Food Service
- Perimeter Trunking
- Fully Fit-Out as Standard Office
- Can be combined with additional space(s) for up to 105,668 sq ft of adjacent space
- Reception Area
- Lift Access
- Security System
- Raised Floor
- Suspended Ceilings
- Recessed Lighting
- Bicycle Storage
- Atrium
- Exclusive WC facilities
- Open-Plan
- Grade II Listed Building
Office accommodation located on the mezzanine level of The Martin's Bank Building.
- Use Class: E
- Partitioned Offices
- Central Air and Heating
- Kitchen
- Print/Copy Room
- Closed Circuit Television Monitoring (CCTV)
- High Ceilings
- Secure Storage
- Natural Light
- Energy Performance Rating - B
- DDA Compliant
- Food Service
- Perimeter Trunking
- Fully Fit-Out as Standard Office
- Can be combined with additional space(s) for up to 105,668 sq ft of adjacent space
- Reception Area
- Lift Access
- Security System
- Raised Floor
- Suspended Ceilings
- Recessed Lighting
- Bicycle Storage
- Atrium
- Exclusive WC facilities
- Open-Plan
- Grade II Listed Building
| Space | Size | Term | Rate | Space Use | Fit-Out | Available |
| 1st Floor | 15,683 sq ft | Negotiable | £30.00 /sq ft pa £2.50 /sq ft pcm £470,490 pa £39,208 pcm | Office | Full Fit-Out | Under offer |
| 2nd Floor | 17,642 sq ft | Negotiable | £30.00 /sq ft pa £2.50 /sq ft pcm £529,260 pa £44,105 pcm | Office | Full Fit-Out | Under offer |
| Mezzanine | 7,363 sq ft | Negotiable | £30.00 /sq ft pa £2.50 /sq ft pcm £220,890 pa £18,408 pcm | Office | Full Fit-Out | Under offer |
| 3rd Floor | 17,545 sq ft | Negotiable | £30.00 /sq ft pa £2.50 /sq ft pcm £526,350 pa £43,863 pcm | Office | Full Fit-Out | Under offer |
| 4th Floor | 10,742 sq ft | Negotiable | £30.00 /sq ft pa £2.50 /sq ft pcm £322,260 pa £26,855 pcm | Office | Full Fit-Out | Under offer |
| 5th Floor | 10,064 sq ft | Negotiable | £30.00 /sq ft pa £2.50 /sq ft pcm £301,920 pa £25,160 pcm | Office | Full Fit-Out | Under offer |
| 6th Floor | 10,064 sq ft | Negotiable | £30.00 /sq ft pa £2.50 /sq ft pcm £301,920 pa £25,160 pcm | Office | Full Fit-Out | Under offer |
| 7th Floor | 8,794 sq ft | Negotiable | £30.00 /sq ft pa £2.50 /sq ft pcm £263,820 pa £21,985 pcm | Office | Full Fit-Out | Under offer |
| 8th Floor | 6,544 sq ft | Negotiable | £30.00 /sq ft pa £2.50 /sq ft pcm £196,320 pa £16,360 pcm | Office | Full Fit-Out | Under offer |
| 9th Floor | 1,227 sq ft | Negotiable | £30.00 /sq ft pa £2.50 /sq ft pcm £36,810 pa £3,068 pcm | Office | Full Fit-Out | Under offer |
1st Floor
| Size |
| 15,683 sq ft |
| Term |
| Negotiable |
| Rate |
| £30.00 /sq ft pa £2.50 /sq ft pcm £470,490 pa £39,208 pcm |
| Space Use |
| Office |
| Fit-Out |
| Full Fit-Out |
| Available |
| Under offer |
2nd Floor
| Size |
| 17,642 sq ft |
| Term |
| Negotiable |
| Rate |
| £30.00 /sq ft pa £2.50 /sq ft pcm £529,260 pa £44,105 pcm |
| Space Use |
| Office |
| Fit-Out |
| Full Fit-Out |
| Available |
| Under offer |
Mezzanine
| Size |
| 7,363 sq ft |
| Term |
| Negotiable |
| Rate |
| £30.00 /sq ft pa £2.50 /sq ft pcm £220,890 pa £18,408 pcm |
| Space Use |
| Office |
| Fit-Out |
| Full Fit-Out |
| Available |
| Under offer |
3rd Floor
| Size |
| 17,545 sq ft |
| Term |
| Negotiable |
| Rate |
| £30.00 /sq ft pa £2.50 /sq ft pcm £526,350 pa £43,863 pcm |
| Space Use |
| Office |
| Fit-Out |
| Full Fit-Out |
| Available |
| Under offer |
4th Floor
| Size |
| 10,742 sq ft |
| Term |
| Negotiable |
| Rate |
| £30.00 /sq ft pa £2.50 /sq ft pcm £322,260 pa £26,855 pcm |
| Space Use |
| Office |
| Fit-Out |
| Full Fit-Out |
| Available |
| Under offer |
5th Floor
| Size |
| 10,064 sq ft |
| Term |
| Negotiable |
| Rate |
| £30.00 /sq ft pa £2.50 /sq ft pcm £301,920 pa £25,160 pcm |
| Space Use |
| Office |
| Fit-Out |
| Full Fit-Out |
| Available |
| Under offer |
6th Floor
| Size |
| 10,064 sq ft |
| Term |
| Negotiable |
| Rate |
| £30.00 /sq ft pa £2.50 /sq ft pcm £301,920 pa £25,160 pcm |
| Space Use |
| Office |
| Fit-Out |
| Full Fit-Out |
| Available |
| Under offer |
7th Floor
| Size |
| 8,794 sq ft |
| Term |
| Negotiable |
| Rate |
| £30.00 /sq ft pa £2.50 /sq ft pcm £263,820 pa £21,985 pcm |
| Space Use |
| Office |
| Fit-Out |
| Full Fit-Out |
| Available |
| Under offer |
8th Floor
| Size |
| 6,544 sq ft |
| Term |
| Negotiable |
| Rate |
| £30.00 /sq ft pa £2.50 /sq ft pcm £196,320 pa £16,360 pcm |
| Space Use |
| Office |
| Fit-Out |
| Full Fit-Out |
| Available |
| Under offer |
9th Floor
| Size |
| 1,227 sq ft |
| Term |
| Negotiable |
| Rate |
| £30.00 /sq ft pa £2.50 /sq ft pcm £36,810 pa £3,068 pcm |
| Space Use |
| Office |
| Fit-Out |
| Full Fit-Out |
| Available |
| Under offer |
1st Floor
| Size | 15,683 sq ft |
| Term | Negotiable |
| Rate | £30.00 /sq ft pa |
| Space Use | Office |
| Fit-Out | Full Fit-Out |
| Available | Under offer |
Office accommodation located on the mezzanine level of The Martin's Bank Building.
- Use Class: E
- Fully Fit-Out as Standard Office
- Partitioned Offices
- Can be combined with additional space(s) for up to 105,668 sq ft of adjacent space
- Central Air and Heating
- Reception Area
- Kitchen
- Lift Access
- Print/Copy Room
- Security System
- Closed Circuit Television Monitoring (CCTV)
- Raised Floor
- High Ceilings
- Suspended Ceilings
- Secure Storage
- Recessed Lighting
- Natural Light
- Bicycle Storage
- Energy Performance Rating - B
- Atrium
- DDA Compliant
- Exclusive WC facilities
- Food Service
- Open-Plan
- Perimeter Trunking
- Grade II Listed Building
2nd Floor
| Size | 17,642 sq ft |
| Term | Negotiable |
| Rate | £30.00 /sq ft pa |
| Space Use | Office |
| Fit-Out | Full Fit-Out |
| Available | Under offer |
Office accommodation located on the mezzanine level of The Martin's Bank Building.
- Use Class: E
- Fully Fit-Out as Standard Office
- Partitioned Offices
- Can be combined with additional space(s) for up to 105,668 sq ft of adjacent space
- Central Air and Heating
- Reception Area
- Kitchen
- Lift Access
- Print/Copy Room
- Security System
- Closed Circuit Television Monitoring (CCTV)
- Raised Floor
- High Ceilings
- Suspended Ceilings
- Secure Storage
- Recessed Lighting
- Natural Light
- Bicycle Storage
- Energy Performance Rating - B
- Atrium
- DDA Compliant
- Exclusive WC facilities
- Food Service
- Open-Plan
- Perimeter Trunking
- Grade II Listed Building
Mezzanine
| Size | 7,363 sq ft |
| Term | Negotiable |
| Rate | £30.00 /sq ft pa |
| Space Use | Office |
| Fit-Out | Full Fit-Out |
| Available | Under offer |
Office accommodation located on the mezzanine level of The Martin's Bank Building.
- Use Class: E
- Fully Fit-Out as Standard Office
- Partitioned Offices
- Can be combined with additional space(s) for up to 105,668 sq ft of adjacent space
- Central Air and Heating
- Reception Area
- Kitchen
- Lift Access
- Print/Copy Room
- Security System
- Closed Circuit Television Monitoring (CCTV)
- Raised Floor
- High Ceilings
- Suspended Ceilings
- Secure Storage
- Recessed Lighting
- Natural Light
- Bicycle Storage
- Energy Performance Rating - B
- Atrium
- DDA Compliant
- Exclusive WC facilities
- Food Service
- Open-Plan
- Perimeter Trunking
- Grade II Listed Building
- Shower and changing facilities
- High speed internet
- LED Lighting
- Café and restaurant on site
- On site gym
3rd Floor
| Size | 17,545 sq ft |
| Term | Negotiable |
| Rate | £30.00 /sq ft pa |
| Space Use | Office |
| Fit-Out | Full Fit-Out |
| Available | Under offer |
Office accommodation located on the mezzanine level of The Martin's Bank Building.
- Use Class: E
- Fully Fit-Out as Standard Office
- Partitioned Offices
- Can be combined with additional space(s) for up to 105,668 sq ft of adjacent space
- Central Air and Heating
- Reception Area
- Kitchen
- Lift Access
- Print/Copy Room
- Security System
- Closed Circuit Television Monitoring (CCTV)
- Raised Floor
- High Ceilings
- Suspended Ceilings
- Secure Storage
- Recessed Lighting
- Natural Light
- Bicycle Storage
- Energy Performance Rating - B
- Atrium
- DDA Compliant
- Exclusive WC facilities
- Food Service
- Open-Plan
- Perimeter Trunking
- Grade II Listed Building
4th Floor
| Size | 10,742 sq ft |
| Term | Negotiable |
| Rate | £30.00 /sq ft pa |
| Space Use | Office |
| Fit-Out | Full Fit-Out |
| Available | Under offer |
Office accommodation located on the mezzanine level of The Martin's Bank Building.
- Use Class: E
- Fully Fit-Out as Standard Office
- Partitioned Offices
- Can be combined with additional space(s) for up to 105,668 sq ft of adjacent space
- Central Air and Heating
- Reception Area
- Kitchen
- Lift Access
- Print/Copy Room
- Security System
- Closed Circuit Television Monitoring (CCTV)
- Raised Floor
- High Ceilings
- Suspended Ceilings
- Secure Storage
- Recessed Lighting
- Natural Light
- Bicycle Storage
- Energy Performance Rating - B
- Atrium
- DDA Compliant
- Exclusive WC facilities
- Food Service
- Open-Plan
- Perimeter Trunking
- Grade II Listed Building
5th Floor
| Size | 10,064 sq ft |
| Term | Negotiable |
| Rate | £30.00 /sq ft pa |
| Space Use | Office |
| Fit-Out | Full Fit-Out |
| Available | Under offer |
Office accommodation located on the mezzanine level of The Martin's Bank Building.
- Use Class: E
- Fully Fit-Out as Standard Office
- Partitioned Offices
- Can be combined with additional space(s) for up to 105,668 sq ft of adjacent space
- Central Air and Heating
- Reception Area
- Kitchen
- Lift Access
- Print/Copy Room
- Security System
- Closed Circuit Television Monitoring (CCTV)
- Raised Floor
- High Ceilings
- Suspended Ceilings
- Secure Storage
- Recessed Lighting
- Natural Light
- Bicycle Storage
- Energy Performance Rating - B
- Atrium
- DDA Compliant
- Exclusive WC facilities
- Food Service
- Open-Plan
- Perimeter Trunking
- Grade II Listed Building
6th Floor
| Size | 10,064 sq ft |
| Term | Negotiable |
| Rate | £30.00 /sq ft pa |
| Space Use | Office |
| Fit-Out | Full Fit-Out |
| Available | Under offer |
Office accommodation located on the mezzanine level of The Martin's Bank Building.
- Use Class: E
- Fully Fit-Out as Standard Office
- Partitioned Offices
- Can be combined with additional space(s) for up to 105,668 sq ft of adjacent space
- Central Air and Heating
- Reception Area
- Kitchen
- Lift Access
- Print/Copy Room
- Security System
- Closed Circuit Television Monitoring (CCTV)
- Raised Floor
- High Ceilings
- Suspended Ceilings
- Secure Storage
- Recessed Lighting
- Natural Light
- Bicycle Storage
- Energy Performance Rating - B
- Atrium
- DDA Compliant
- Exclusive WC facilities
- Food Service
- Open-Plan
- Perimeter Trunking
- Grade II Listed Building
7th Floor
| Size | 8,794 sq ft |
| Term | Negotiable |
| Rate | £30.00 /sq ft pa |
| Space Use | Office |
| Fit-Out | Full Fit-Out |
| Available | Under offer |
Office accommodation located on the mezzanine level of The Martin's Bank Building.
- Use Class: E
- Fully Fit-Out as Standard Office
- Partitioned Offices
- Can be combined with additional space(s) for up to 105,668 sq ft of adjacent space
- Central Air and Heating
- Reception Area
- Kitchen
- Lift Access
- Print/Copy Room
- Security System
- Closed Circuit Television Monitoring (CCTV)
- Raised Floor
- High Ceilings
- Suspended Ceilings
- Secure Storage
- Recessed Lighting
- Natural Light
- Bicycle Storage
- Energy Performance Rating - B
- Atrium
- DDA Compliant
- Exclusive WC facilities
- Food Service
- Open-Plan
- Perimeter Trunking
- Grade II Listed Building
8th Floor
| Size | 6,544 sq ft |
| Term | Negotiable |
| Rate | £30.00 /sq ft pa |
| Space Use | Office |
| Fit-Out | Full Fit-Out |
| Available | Under offer |
Office accommodation located on the mezzanine level of The Martin's Bank Building.
- Use Class: E
- Fully Fit-Out as Standard Office
- Partitioned Offices
- Can be combined with additional space(s) for up to 105,668 sq ft of adjacent space
- Central Air and Heating
- Reception Area
- Kitchen
- Lift Access
- Print/Copy Room
- Security System
- Closed Circuit Television Monitoring (CCTV)
- Raised Floor
- High Ceilings
- Suspended Ceilings
- Secure Storage
- Recessed Lighting
- Natural Light
- Bicycle Storage
- Energy Performance Rating - B
- Atrium
- DDA Compliant
- Exclusive WC facilities
- Food Service
- Open-Plan
- Perimeter Trunking
- Grade II Listed Building
9th Floor
| Size | 1,227 sq ft |
| Term | Negotiable |
| Rate | £30.00 /sq ft pa |
| Space Use | Office |
| Fit-Out | Full Fit-Out |
| Available | Under offer |
Office accommodation located on the mezzanine level of The Martin's Bank Building.
- Use Class: E
- Fully Fit-Out as Standard Office
- Partitioned Offices
- Can be combined with additional space(s) for up to 105,668 sq ft of adjacent space
- Central Air and Heating
- Reception Area
- Kitchen
- Lift Access
- Print/Copy Room
- Security System
- Closed Circuit Television Monitoring (CCTV)
- Raised Floor
- High Ceilings
- Suspended Ceilings
- Secure Storage
- Recessed Lighting
- Natural Light
- Bicycle Storage
- Energy Performance Rating - B
- Atrium
- DDA Compliant
- Exclusive WC facilities
- Food Service
- Open-Plan
- Perimeter Trunking
- Grade II Listed Building
Property Overview
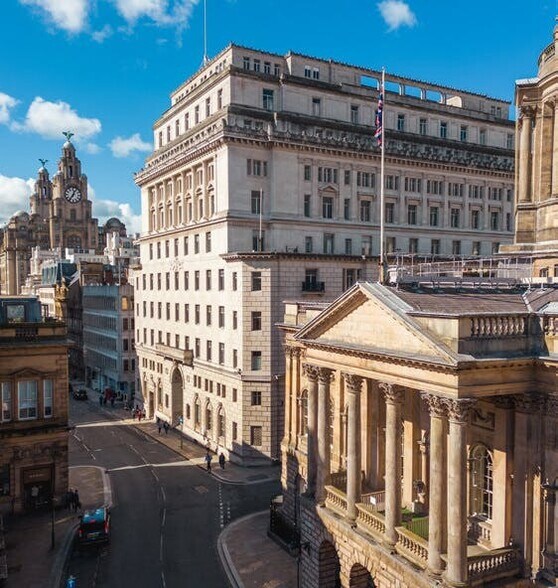
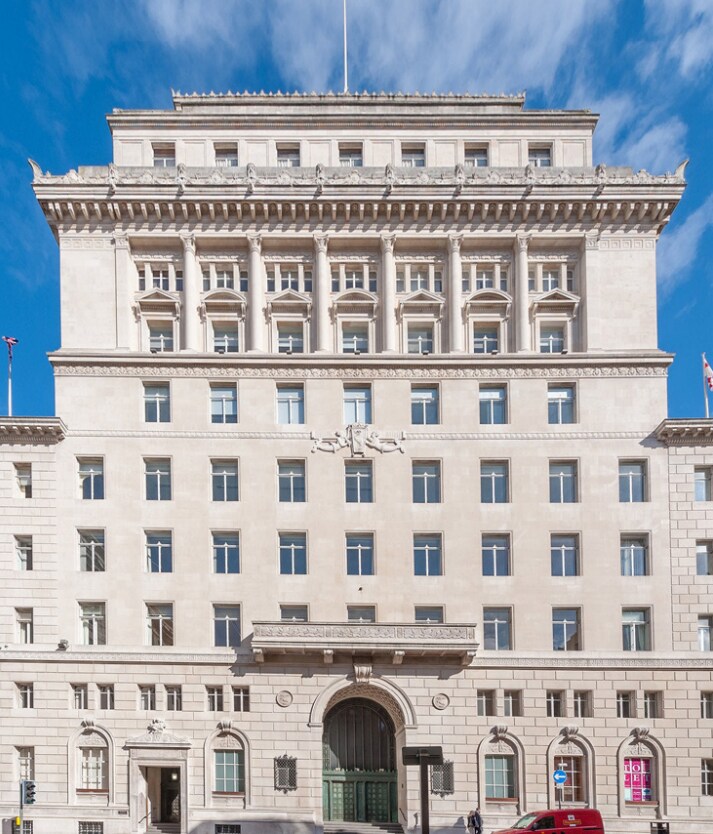
The property comprises a Grade II listed building of masonry construction arranged over thirteen floors offering office accommodation within. The property is located on Water Street within Liverpool.
- 24 Hour Access
- Controlled Access
- Food Service
- Public Transport
- Restaurant
- Security System
- Kitchen
- Accent Lighting
- EPC - B
- Storage Space
- Atrium
- Bicycle Storage
- Central Heating
- Common Parts WC Facilities
- DDA Compliant
- Demised WC facilities
- High Ceilings
- Lift Access
- Natural Light
- Open-Plan
- Partitioned Offices
- Perimeter Trunking
- Secure Storage
- Shower Facilities
- Suspended Ceilings
- Wi-Fi
- Air Conditioning
- Raised Floor System
Property Facts



Presented by
Martins Bank Building | 4-6 Water St
Hmm, there seems to have been an error sending your message. Please try again.
Thanks! Your message was sent.