Your email has been sent.

4-8 Coln Park 2,643 sq ft of Industrial Space Available in Andoversford GL54 4HJ
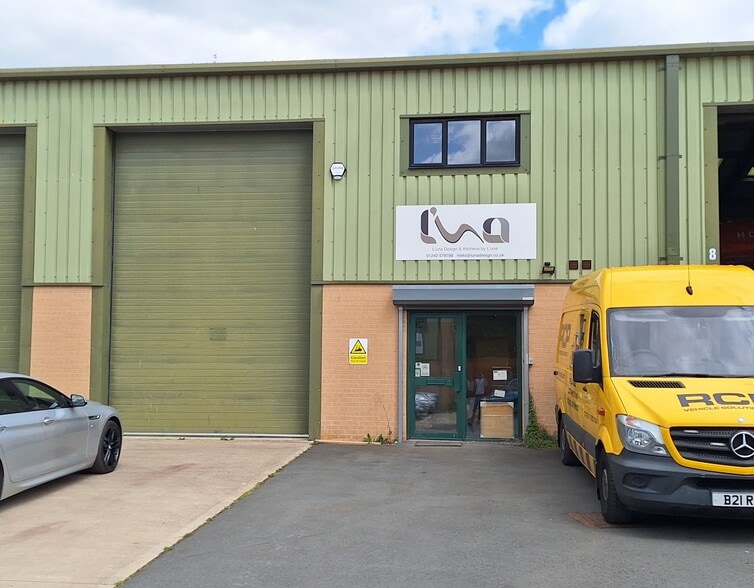
Highlights
- Popular Business Location
- Laboratory Space Available
- Adjacent A40 Trunk Road
Features
All Available Space(1)
Display Rent as
- Space
- Size
- Term
- Rate
- Space Use
- Fit-Out
- Available
The 2 spaces in this building must be leased together, for a total size of 2,643 sq ft (Contiguous Area):


The property is available on a leasehold basis. Full details available on request.
- Use Class: B8
- Roller Shutters
- Energy Performance Rating - D
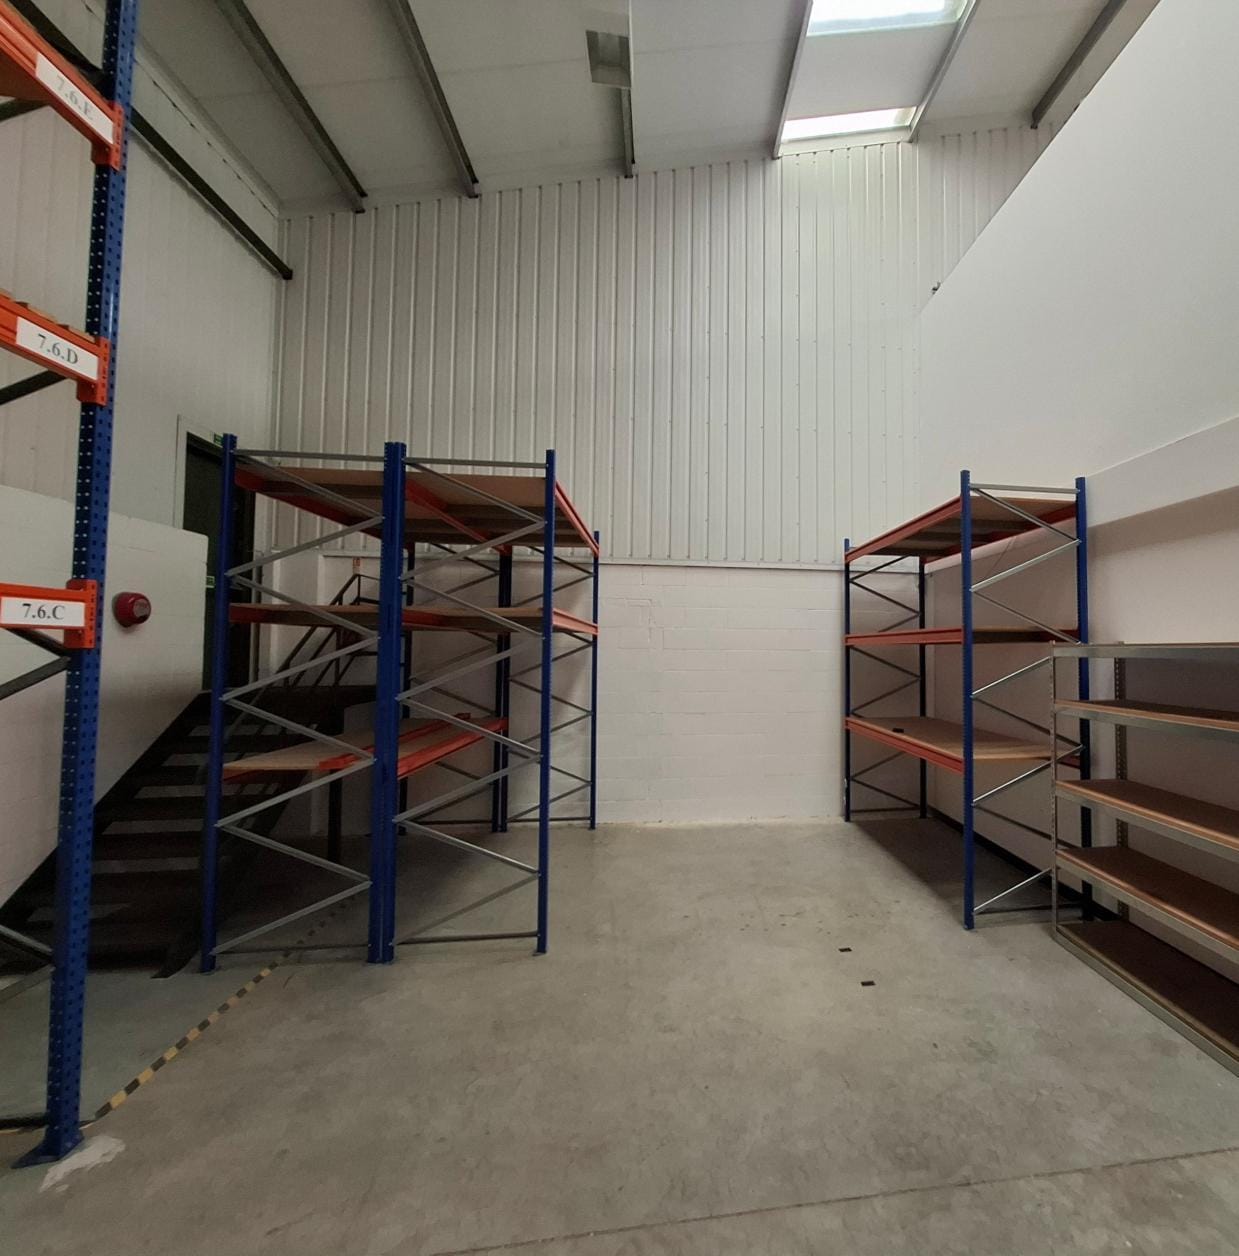
- Internal eaves height of 5.6m
- Vehicular access by way of sectional loading door
- Includes 1,336 sq ft of dedicated office space
- Exclusive WC facilities
- Yard
- Car parking and loading is provided to the front
| Space | Size | Term | Rate | Space Use | Fit-Out | Available |
| Ground - 7, 1st Floor - 7 | 2,643 sq ft | Negotiable | Upon Application Upon Application Upon Application Upon Application | Industrial | Shell And Core | Now |
Ground - 7, 1st Floor - 7
The 2 spaces in this building must be leased together, for a total size of 2,643 sq ft (Contiguous Area):
| Size |
|
Ground - 7 - 2,081 sq ft
1st Floor - 7 - 562 sq ft
|
| Term |
| Negotiable |
| Rate |
| Upon Application Upon Application Upon Application Upon Application |
| Space Use |
| Industrial |
| Fit-Out |
| Shell And Core |
| Available |
| Now |
Ground - 7, 1st Floor - 7
| Size |
Ground - 7 - 2,081 sq ft
1st Floor - 7 - 562 sq ft
|
| Term | Negotiable |
| Rate | Upon Application |
| Space Use | Industrial |
| Fit-Out | Shell And Core |
| Available | Now |
The property is available on a leasehold basis. Full details available on request.
- Use Class: B8
- Includes 1,336 sq ft of dedicated office space
- Roller Shutters
- Exclusive WC facilities
- Energy Performance Rating - D
- Yard
- Internal eaves height of 5.6m
- Car parking and loading is provided to the front
- Vehicular access by way of sectional loading door
Property Overview
Unit 7 is of steel portal frame construction with part brickwork and clad elevations, beneath a pitched plastic coated steel sheet insulated roof incorporating translucent light panels. The construction provides an internal height of approximately 5.1 metres at the frame haunch. Attractive ground and first floor office accommodation is provided, with single WC and kitchenette. Vehicular access is by way of a sectional overhead loading door. Car parking and loading is provided to the front of the property. The property is situated within the popular Coln Park, forming part of Andoversford Industrial Estate approximately 7 miles to the east of Cheltenham. Coln Park is an attractive modern development and provides a mixture of trade, logistics, industrial and warehouse units. The site is adjacent to the main A40 trunk road connecting Cheltenham, Oxford and London. The A436 provides access to Junction 11a of the M5 Motorway approximately 8 miles to the west with Gloucester approximately 15 miles west.
Warehouse Facility Facts
Select Tenants
- Floor
- Tenant Name
- Industry
- GRND
- Critical Flow Systems
- -
- Multiple
- Eagle Lion Coaches
- Transportation and Warehousing
- GRND
- En Teq
- Mining, Quarrying, and Oil and Gas Extraction
- Multiple
- Lotus Design
- Service type



Presented by
4-8 Coln Park
Hmm, there seems to have been an error sending your message. Please try again.
Thanks! Your message was sent.