Your email has been sent.
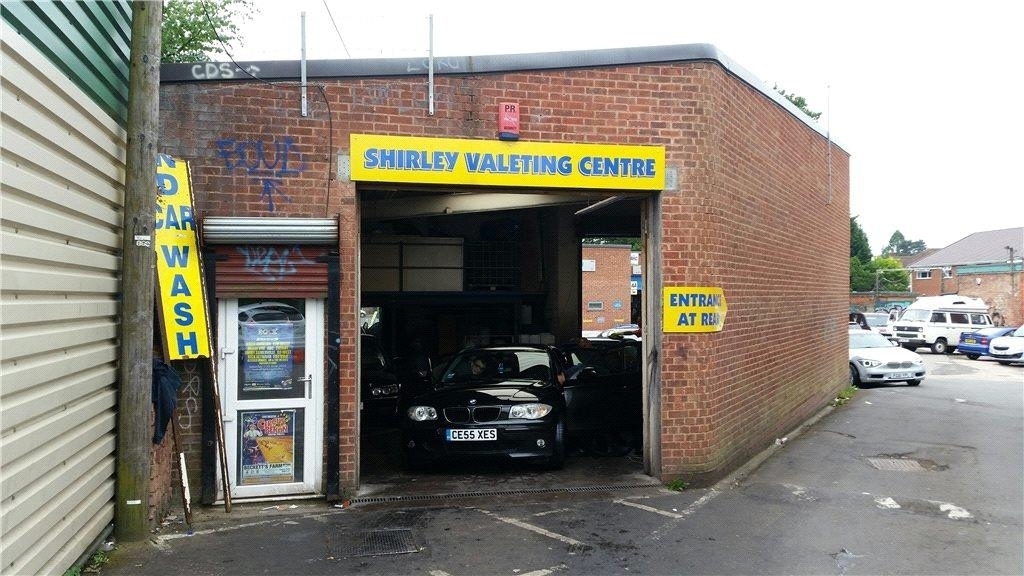
42A Stratford Rd 1,600 sq ft of Industrial Space Available in Solihull B90 3LS
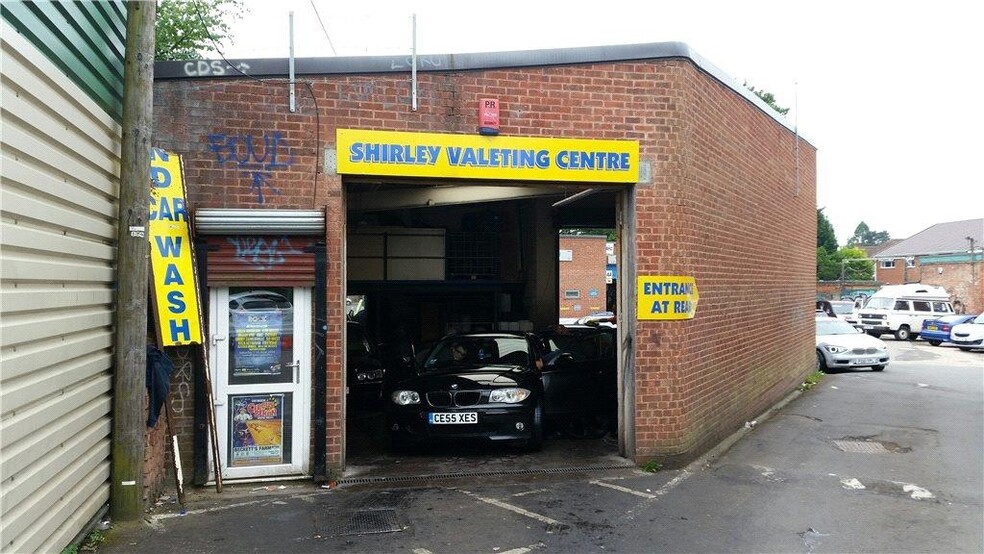
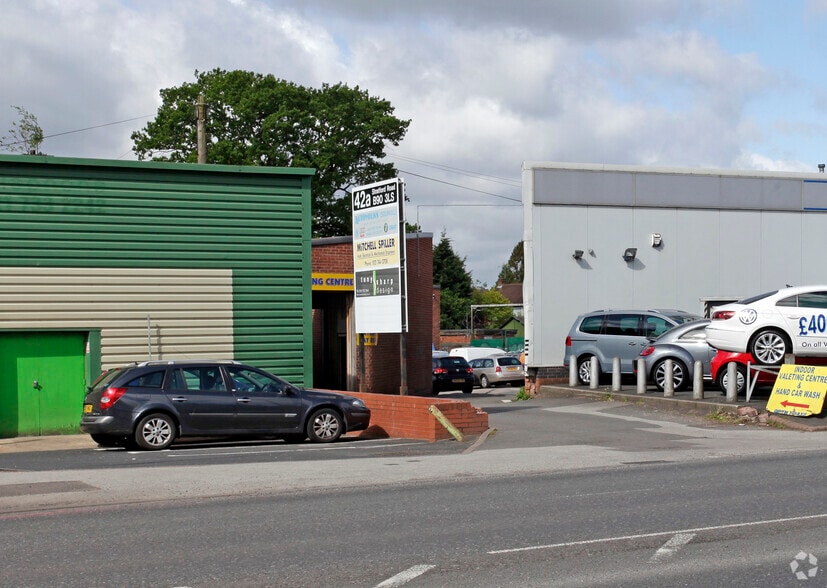
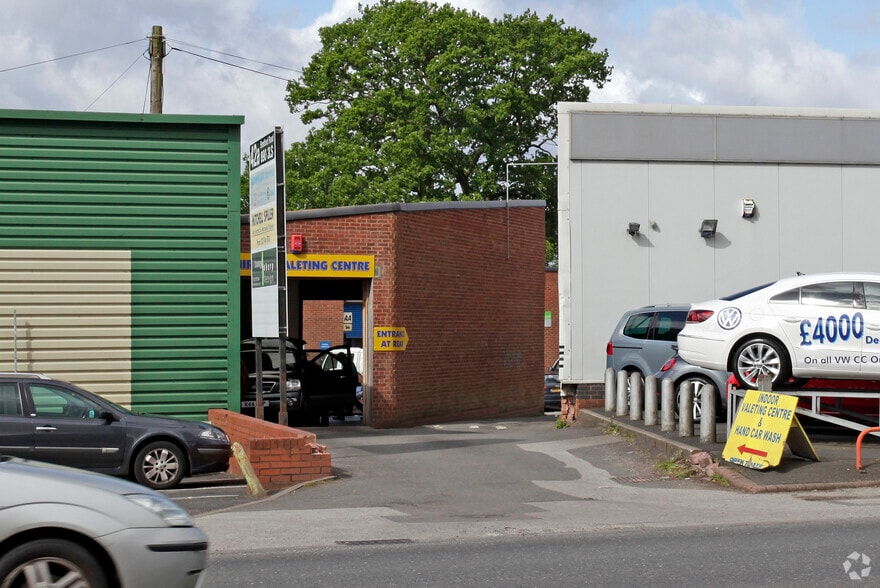
Highlights
- The estate is located on the outskirts of the main retail centre serving the local community
- Shirley is situated approximately 8.75 miles south east of Birmingham City Centre
- Access to the national motorway network is provided by Junction 4 of the M42 Motorway
All Available Space(1)
Display Rent as
- Space
- Size
- Term
- Rate
- Space Use
- Fit-Out
- Available
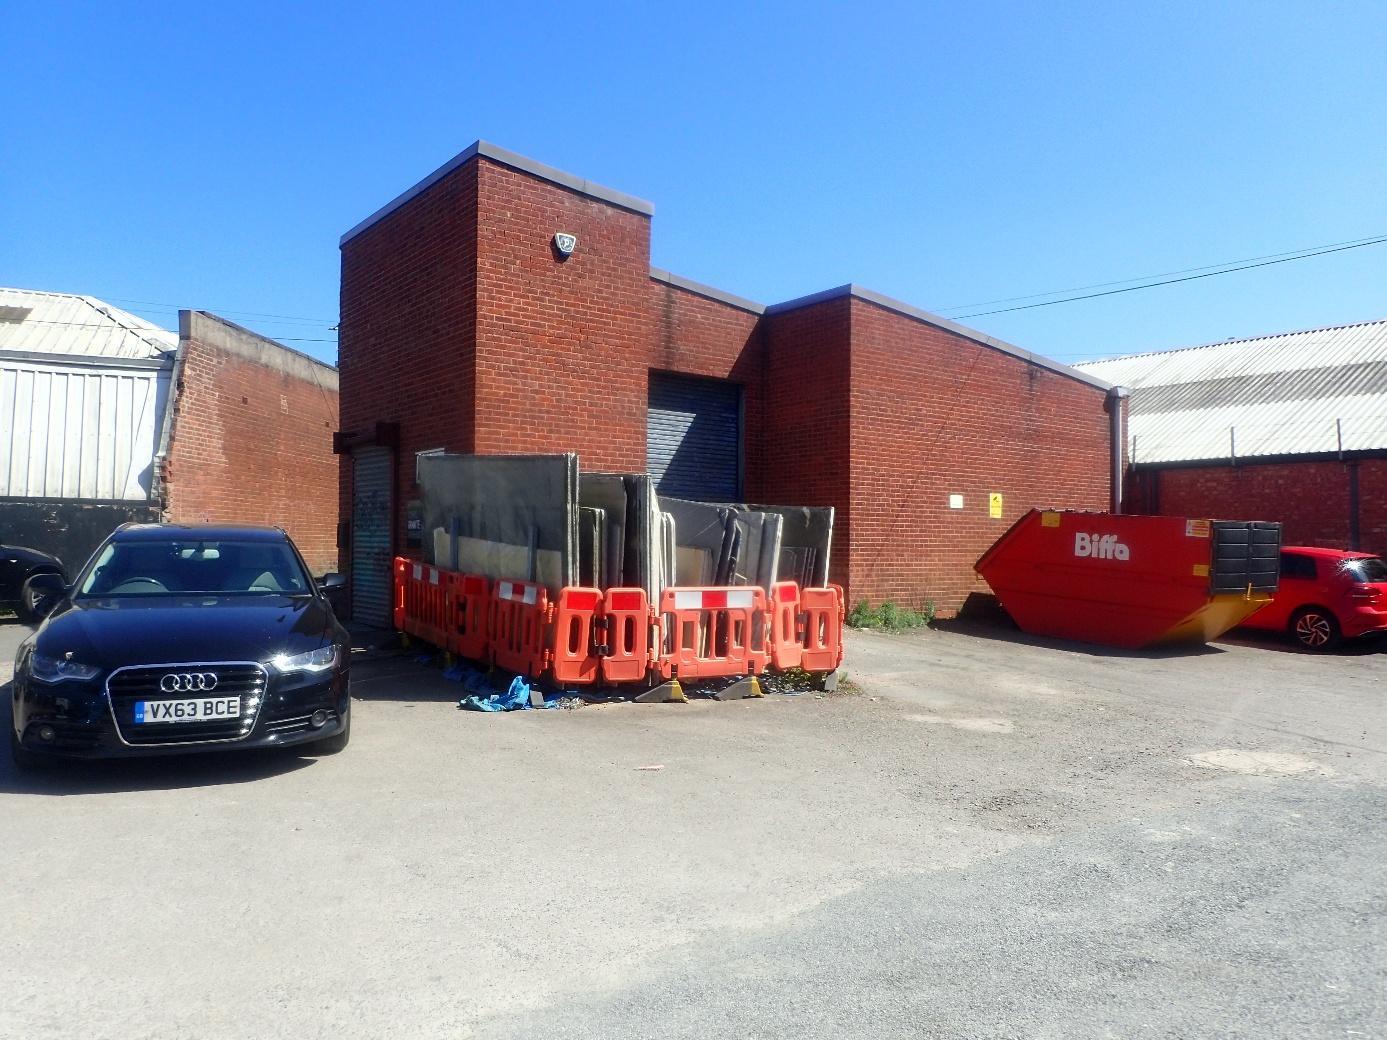


The subject premises provides open span, ground floor, light industrial/warehouse/workshop accommodation. Benefits include; Average working height circa, 15ft/4.57 metres Solid concrete floor structure Manually operated roller shutter door access (width 9ft 8”/2.95 metres, height 11ft 10”/3.61 metres) Excellent natural light Allocated off street car parking
- Use Class: B2
- Suspended Ceilings
- Roller Shutters
- Solid concrete floor structure
- Allocated off street car parking
- Secure Storage
- Natural Light
- Yard
- Excellent natural light
| Space | Size | Term | Rate | Space Use | Fit-Out | Available |
| Ground - Unit 5 | 1,600 sq ft | 5 Years | £16.56 /sq ft pa £1.38 /sq ft pcm £26,496 pa £2,208 pcm | Industrial | Shell And Core | Now |
Ground - Unit 5
| Size |
| 1,600 sq ft |
| Term |
| 5 Years |
| Rate |
| £16.56 /sq ft pa £1.38 /sq ft pcm £26,496 pa £2,208 pcm |
| Space Use |
| Industrial |
| Fit-Out |
| Shell And Core |
| Available |
| Now |
Ground - Unit 5
| Size | 1,600 sq ft |
| Term | 5 Years |
| Rate | £16.56 /sq ft pa |
| Space Use | Industrial |
| Fit-Out | Shell And Core |
| Available | Now |
The subject premises provides open span, ground floor, light industrial/warehouse/workshop accommodation. Benefits include; Average working height circa, 15ft/4.57 metres Solid concrete floor structure Manually operated roller shutter door access (width 9ft 8”/2.95 metres, height 11ft 10”/3.61 metres) Excellent natural light Allocated off street car parking
- Use Class: B2
- Secure Storage
- Suspended Ceilings
- Natural Light
- Roller Shutters
- Yard
- Solid concrete floor structure
- Excellent natural light
- Allocated off street car parking
About the Property
Sandy Hill Industrial Estate comprises 6, ground floor, workshop/warehouse/light industrial premises, accessed via the main Stratford Road (AA34), situated to the rear of a retail unit occupied by Kidderminster Carpets and a car showroom facility. The estate is located on the outskirts of the main retail centre serving the local community. Access to the national motorway network is provided by Junction 4 of the M42 Motorway (circa, 2.75 miles south east – direct dual carriageway access via main A34 – Stratford Road). Shirley is situated approximately 8.75 miles south east of Birmingham City Centre and 2.75 miles west of Solihull Town Centre.
Property Facts
| Total Space Available | 1,600 sq ft | Property Size | 2,053 sq ft |
| Property Type | Specialist | Year Built | 1975 |
| Property Subtype | Car Wash |
| Total Space Available | 1,600 sq ft |
| Property Type | Specialist |
| Property Subtype | Car Wash |
| Property Size | 2,053 sq ft |
| Year Built | 1975 |
Features and Amenities
- Smoke Detector


Presented by

42A Stratford Rd
Hmm, there seems to have been an error sending your message. Please try again.
Thanks! Your message was sent.