Your email has been sent.

Bloxwich Rd 64,346 sq ft of Industrial Space Available in Walsall WS2 7BD
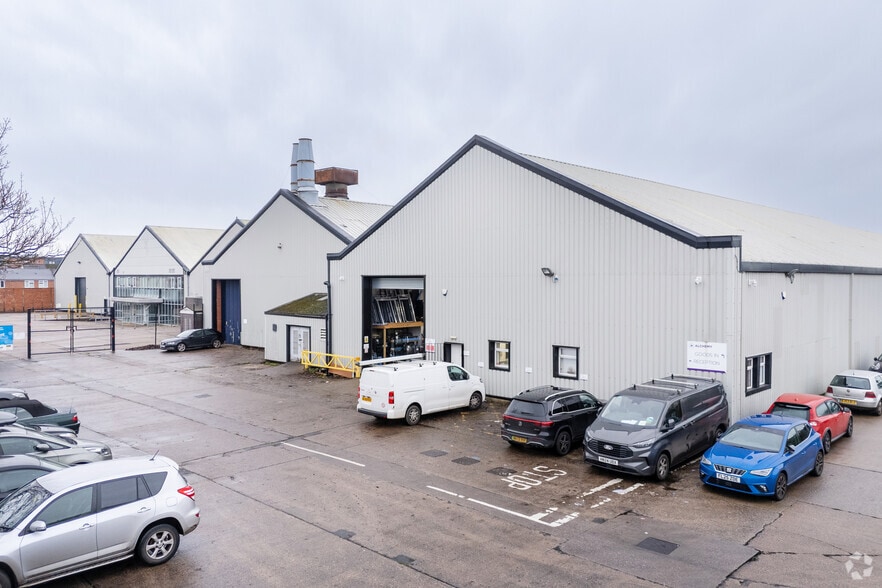
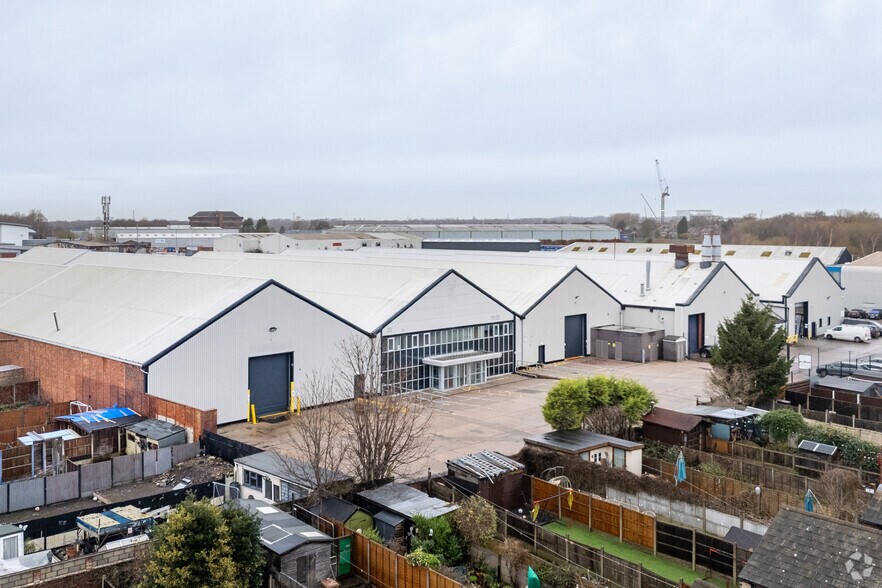
Highlights
- 5.4m internal eaves height
- Fitted warehouse, including racking, heating, lighting and sprinklers.
- Secure yard to front and rear of the premises
Features
All Available Space(1)
Display Rent as
- Space
- Size
- Term
- Rate
- Space Use
- Fit-Out
- Available
The 2 spaces in this building must be leased together, for a total size of 64,346 sq ft (Contiguous Area):
The premises may become available Autumn 2024 and would be offered on a new full repairing and insuring lease on terms to be agreed.
- Use Class: B2
- 3 Level Access Doors
- Roller Shutters
- Fitted warehouse, including racking.
- 2 Storey office Facility
- Includes 4,346 sq ft of dedicated office space
- Kitchen
- Common Parts WC Facilities
- 3 ground level access doors
| Space | Size | Term | Rate | Space Use | Fit-Out | Available |
| Ground - 4, 1st Floor - 4 | 64,346 sq ft | Negotiable | Upon Application Upon Application Upon Application Upon Application | Industrial | Shell And Core | Under offer |
Ground - 4, 1st Floor - 4
The 2 spaces in this building must be leased together, for a total size of 64,346 sq ft (Contiguous Area):
| Size |
|
Ground - 4 - 62,173 sq ft
1st Floor - 4 - 2,173 sq ft
|
| Term |
| Negotiable |
| Rate |
| Upon Application Upon Application Upon Application Upon Application |
| Space Use |
| Industrial |
| Fit-Out |
| Shell And Core |
| Available |
| Under offer |
Ground - 4, 1st Floor - 4
| Size |
Ground - 4 - 62,173 sq ft
1st Floor - 4 - 2,173 sq ft
|
| Term | Negotiable |
| Rate | Upon Application |
| Space Use | Industrial |
| Fit-Out | Shell And Core |
| Available | Under offer |
The premises may become available Autumn 2024 and would be offered on a new full repairing and insuring lease on terms to be agreed.
- Use Class: B2
- Includes 4,346 sq ft of dedicated office space
- 3 Level Access Doors
- Kitchen
- Roller Shutters
- Common Parts WC Facilities
- Fitted warehouse, including racking.
- 3 ground level access doors
- 2 Storey office Facility
Property Overview
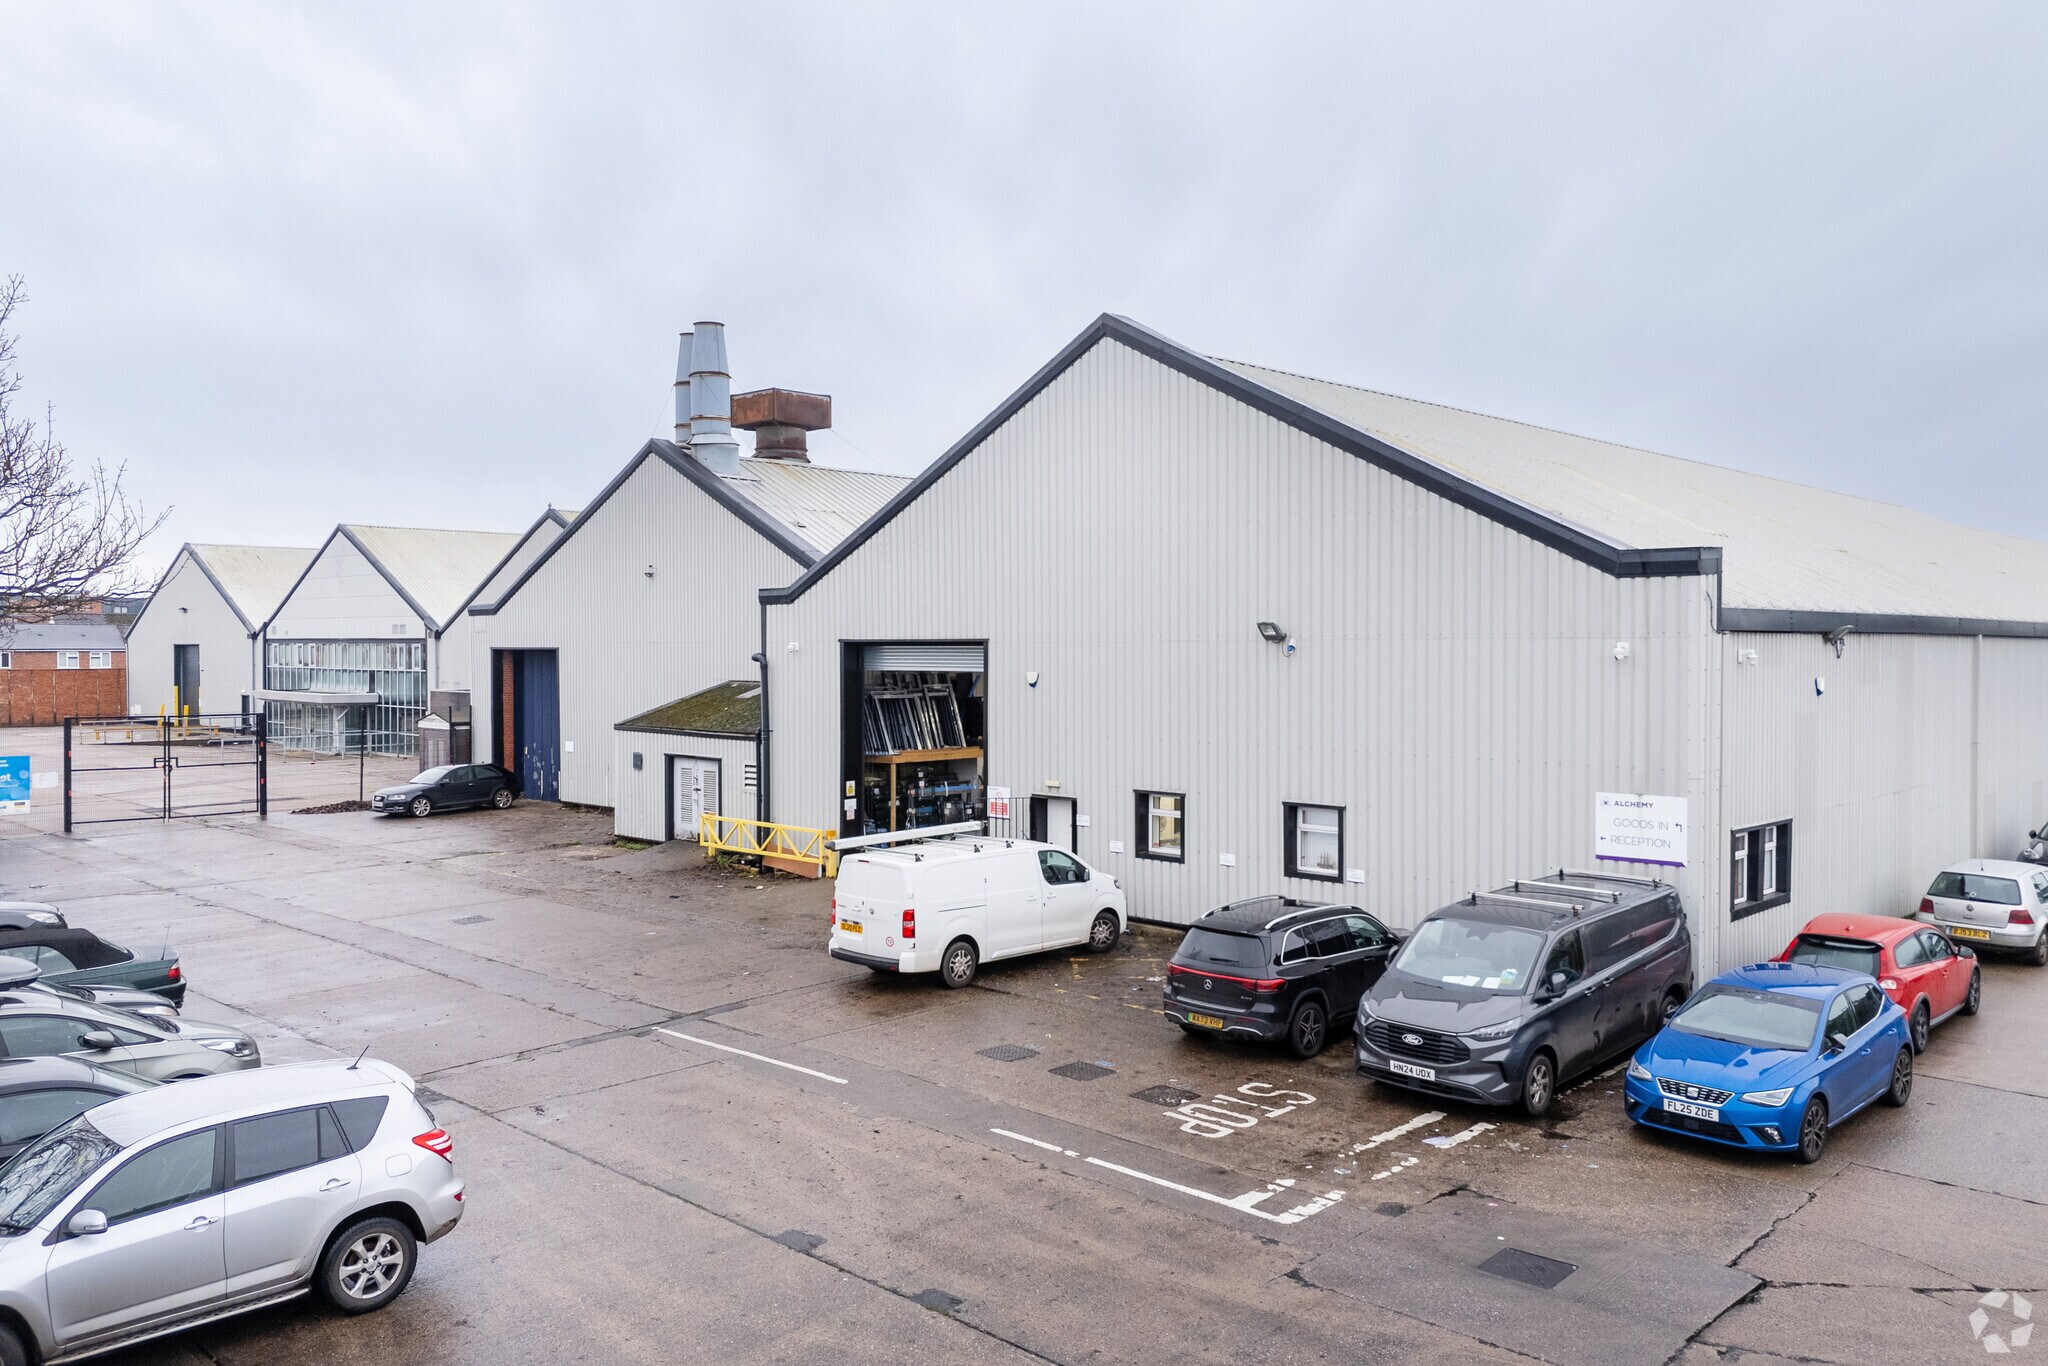
Detached industrial warehouse premises with ancillary offices, with secure parking and yard. The site is situated on Bloxwich Road (B4210), approximately two miles north of Walsall. The premises benefits from easy access to the A34 and main Walsall ring road, in turn providing access to M6 Junction 10 in approximately three miles. The wider WS2 Industrial Estate is situated in a prominent position to Bloxwich Road.
Warehouse Facility Facts


Presented by
Bloxwich Rd
Hmm, there seems to have been an error sending your message. Please try again.
Thanks! Your message was sent.