Your email has been sent.
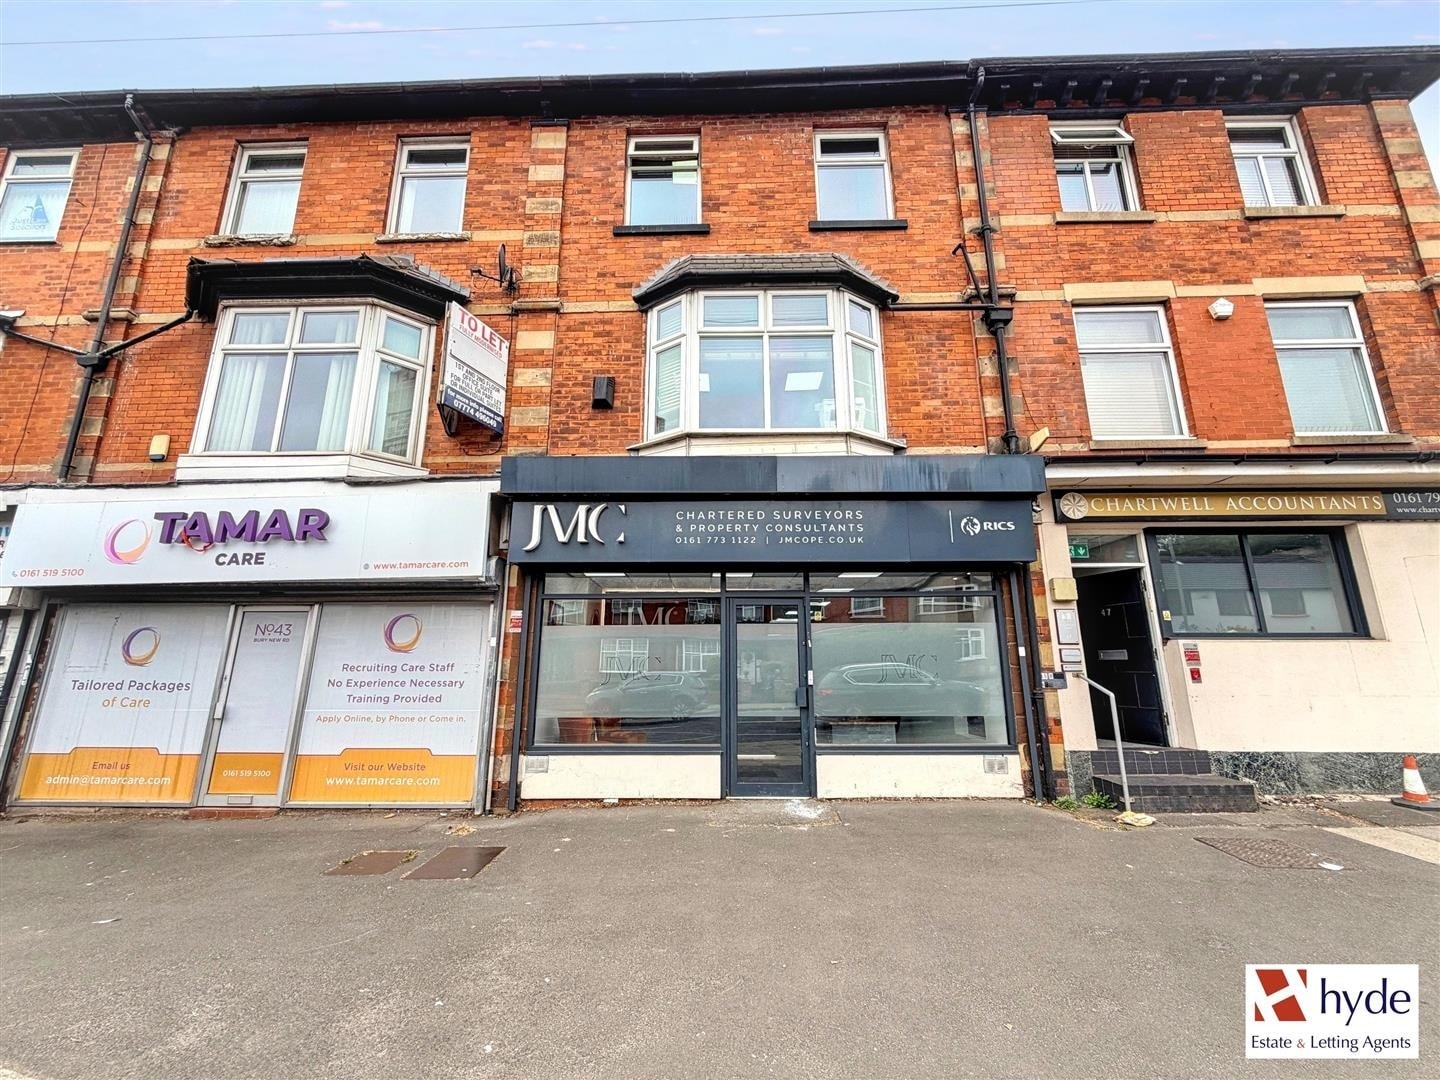
45-47 Bury New Rd 762 sq ft of Office Space Available in Manchester M25 9JY
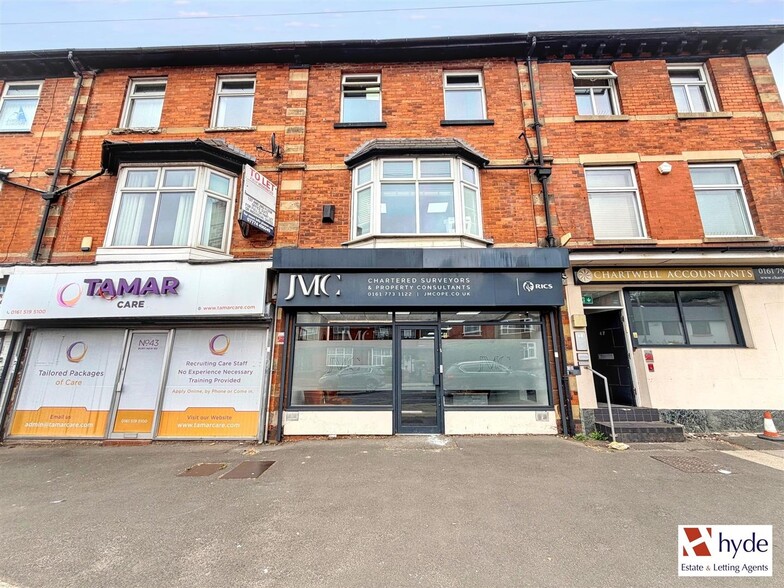
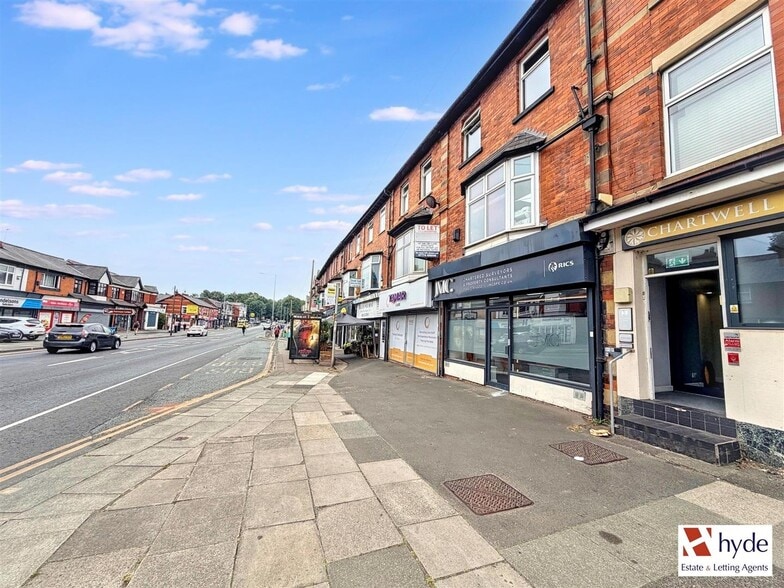
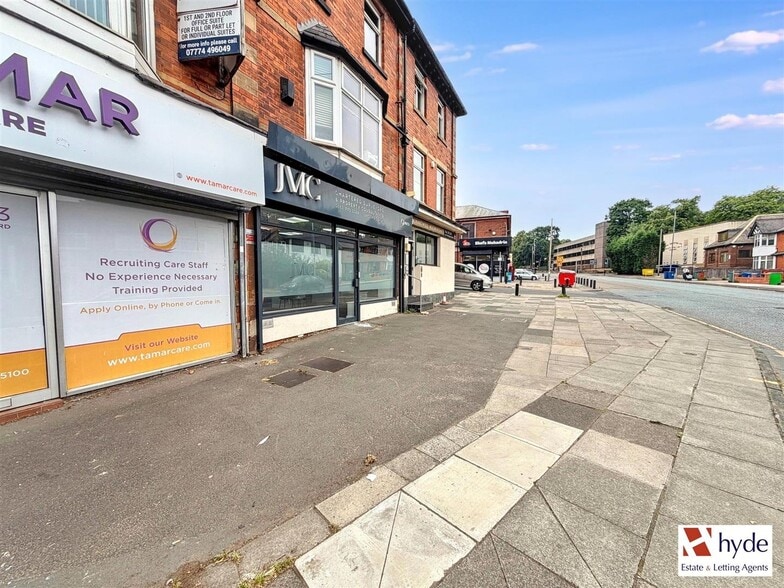
Highlights
- Prominent roadside location
- Double-fronted commercial unit
- Excellent transport connectivity
All Available Space(1)
Display Rent as
- Space
- Size
- Term
- Rate
- Space Use
- Fit-Out
- Available
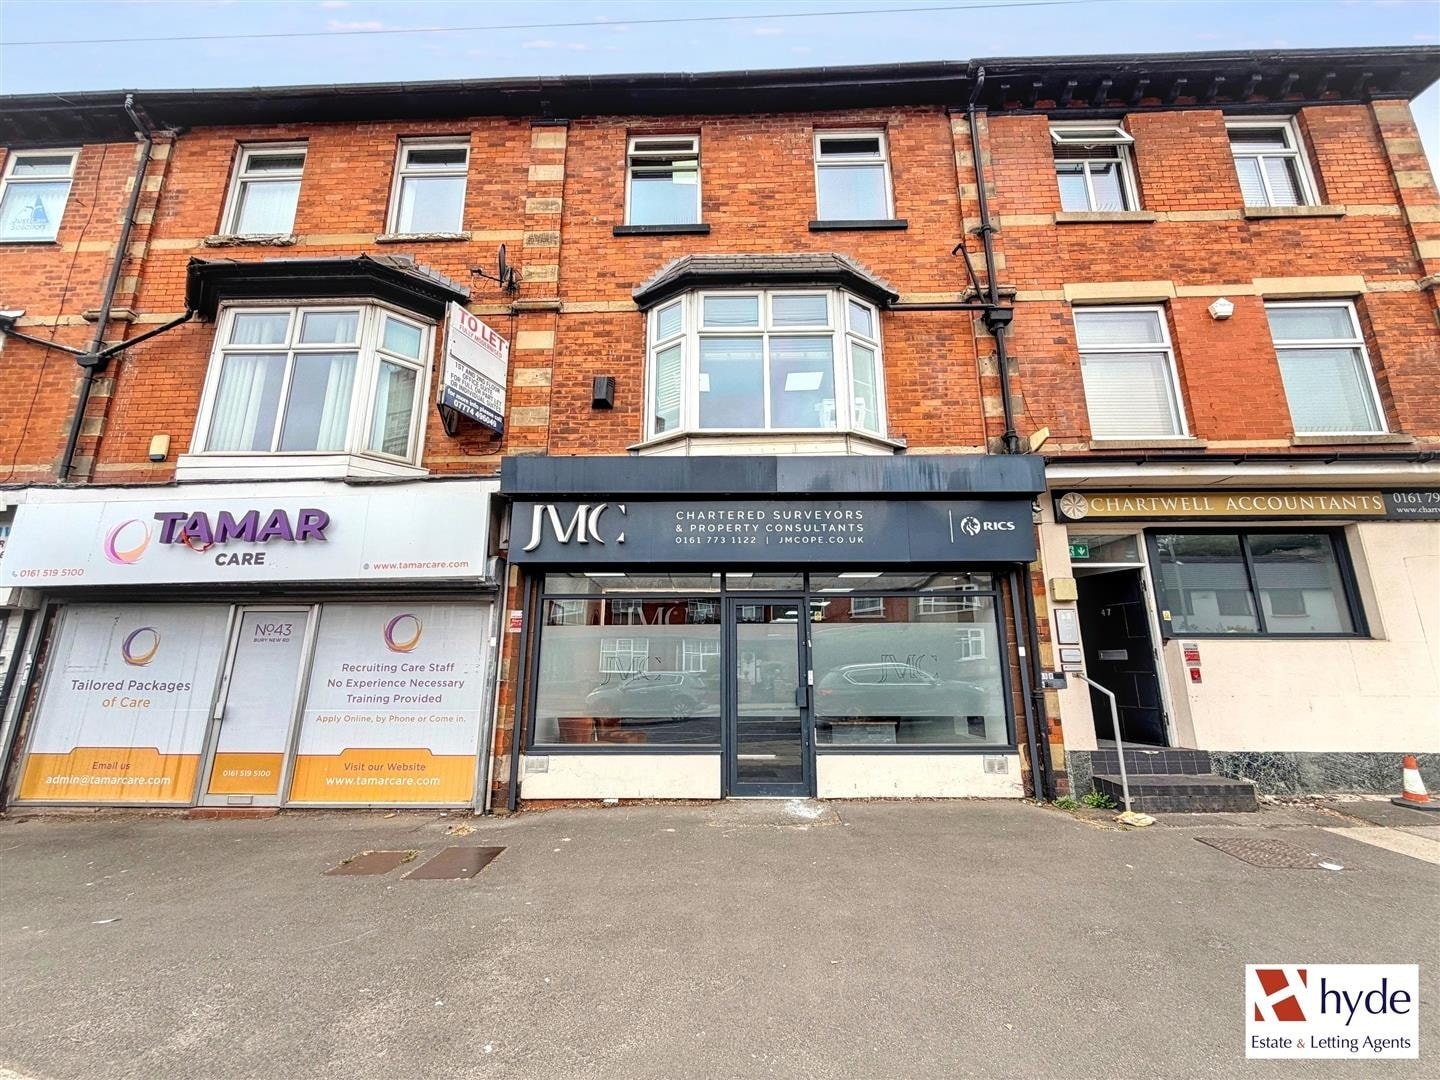


The available accommodation comprises a fitted ground floor office suite extending to approximately 762 Sq. ft. The layout includes a reception area, two private offices, an executive boardroom, kitchenette and WC facilities. The suite benefits from air conditioning, glazed meeting room partitions, suspended ceilings with LED lighting, carpet tile flooring, secure door entry and contemporary fitted finishes throughout.
- Use Class: E
- Open Floor Plan Layout
- Central Air Conditioning
- Common Parts WC Facilities
- Smoke Detector
- Air conditioning throughout
- Fully Fit-Out as Standard Office
- Partitioned Offices
- Natural Light
- Open-Plan
- Fully fitted office suite
- Boardroom for up to 12 people
| Space | Size | Term | Rate | Space Use | Fit-Out | Available |
| Ground | 762 sq ft | Negotiable | £33.07 /sq ft pa £2.76 /sq ft pcm £25,199 pa £2,100 pcm | Office | Full Fit-Out | Now |
Ground
| Size |
| 762 sq ft |
| Term |
| Negotiable |
| Rate |
| £33.07 /sq ft pa £2.76 /sq ft pcm £25,199 pa £2,100 pcm |
| Space Use |
| Office |
| Fit-Out |
| Full Fit-Out |
| Available |
| Now |
Ground
| Size | 762 sq ft |
| Term | Negotiable |
| Rate | £33.07 /sq ft pa |
| Space Use | Office |
| Fit-Out | Full Fit-Out |
| Available | Now |
The available accommodation comprises a fitted ground floor office suite extending to approximately 762 Sq. ft. The layout includes a reception area, two private offices, an executive boardroom, kitchenette and WC facilities. The suite benefits from air conditioning, glazed meeting room partitions, suspended ceilings with LED lighting, carpet tile flooring, secure door entry and contemporary fitted finishes throughout.
- Use Class: E
- Fully Fit-Out as Standard Office
- Open Floor Plan Layout
- Partitioned Offices
- Central Air Conditioning
- Natural Light
- Common Parts WC Facilities
- Open-Plan
- Smoke Detector
- Fully fitted office suite
- Air conditioning throughout
- Boardroom for up to 12 people
Property Overview
The property comprises a double-fronted ground floor commercial building forming part of a larger mixed-use terrace on Bury New Road in Prestwich. The building occupies a prominent main road position within an established suburban commercial location and provides direct access to Manchester city centre, Bury and the wider motorway network via the nearby M60.
- Roller Shutters
- Storage Space
- Smoke Detector
Property Facts


Presented by

45-47 Bury New Rd
Hmm, there seems to have been an error sending your message. Please try again.
Thanks! Your message was sent.