Your email has been sent.


Carnaby Estate 46 Beak St 531 - 3,511 sq ft of Office Space Available in London W1F 9RJ
Highlights
- Stylish 531 sq ft office with character features in Carnaby
All Available Spaces(4)
Display Rent as
- Space
- Size
- Term
- Rate
- Space Use
- Fit-Out
- Available
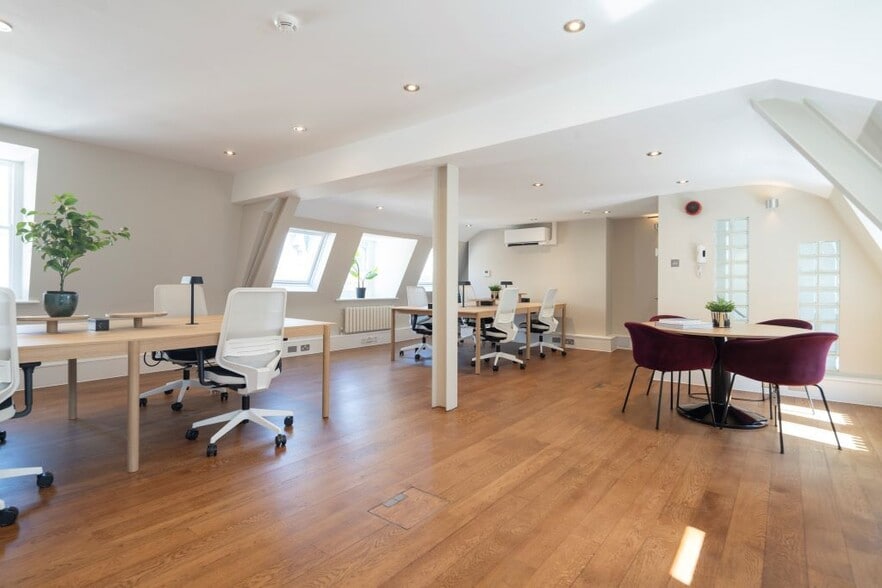
The available accommodation comprises the first and third floors, providing 2,277 sq ft in total. The first floor extends to 1,160 sq ft and is configured with 16 fixed working positions, 6 hotdesks, two meeting rooms, a phone booth, kitchenette, welcome area and high table.
- Use Class: E
- 2 Conference Rooms
- Space is in Excellent Condition
- Reception Area
- Natural Light
- Wooden Floors
- Meeting rooms and call pods
- Mostly Open Floor Plan Layout
- 16 Workstations
- Central Air Conditioning
- Lift Access
- Open-Plan
- Newly refurbished fitted offices
- Air conditioning and LED lighting
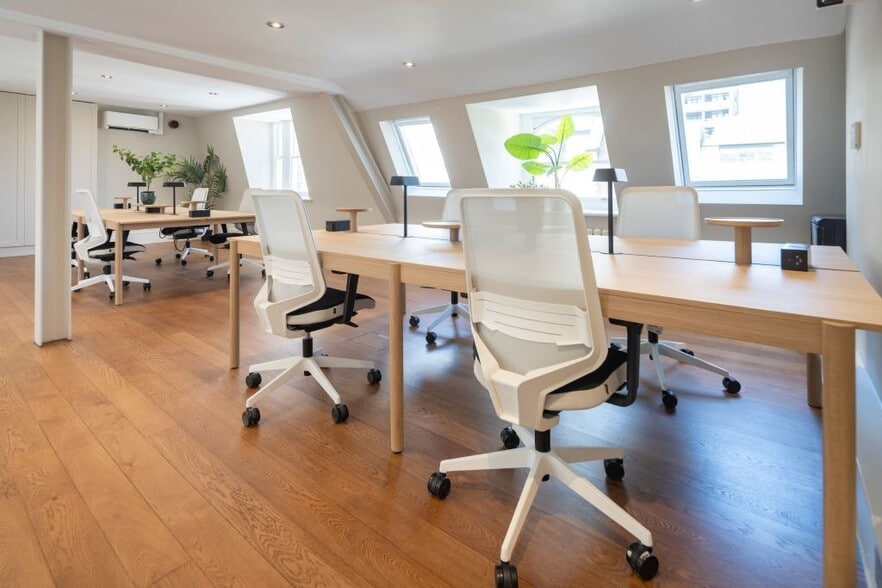
A beautifully refurbished office suite in the heart of vibrant Carnaby, offering 531 sq ft of high-quality, ready-to-occupy workspace, perfect for small teams and growing businesses. The space features stylish monochrome finishes in the common areas, complemented by timber flooring and elegant period sash windows that flood the office with natural light. The floor is fully fitted to accommodate 8 desks, with a dedicated kitchenette and a breakout area providing flexible space for informal meetings or relaxation. Situated on Beak Street, moments from Carnaby Street, the building enjoys a prime position in one of Soho’s most iconic neighbourhoods. The area is renowned for its lively atmosphere, with an eclectic mix of independent boutiques, renowned restaurants, and creative businesses. Excellent transport links are available via nearby Oxford Circus and Piccadilly Circus stations, ensuring seamless connections across central London.
- Use Class: E
- Space is in Excellent Condition
- Lift Access
- Shower Facilities
- Kitchenette and breakout area
- On-floor Shower
- Open Floor Plan Layout
- Central Air Conditioning
- Natural Light
- 8 Desks
- Newly refurbished with high-quality finishes
The available accommodation comprises the first and third floors, providing 2,277 sq ft in total. The first floor extends to 1,160 sq ft and is configured with 16 fixed working positions, 6 hotdesks, two meeting rooms, a phone booth, kitchenette, welcome area and high table. The third floor extends to 1,117 sq ft and provides 14 fixed working positions, 6 hotdesks, two meeting rooms, a phone booth, kitchenette and welcome area. The space is newly refurbished and includes air conditioning, LED lighting, wood flooring, period windows and Crittall-style room dividers, suitable for occupiers seeking fitted office space in Soho.
- Use Class: E
- 2 Conference Rooms
- Space is in Excellent Condition
- Reception Area
- Security System
- Bicycle Storage
- Open-Plan
- Newly refurbished fitted offices
- Air conditioning and LED lighting
- Mostly Open Floor Plan Layout
- 14 Workstations
- Central Air Conditioning
- Lift Access
- Natural Light
- Shower Facilities
- Wooden Floors
- Meeting rooms and call pods
A beautifully refurbished office suite in the heart of vibrant Carnaby, offering 531 sq ft of high-quality, ready-to-occupy workspace, perfect for small teams and growing businesses. The space features stylish monochrome finishes in the common areas, complemented by timber flooring and elegant period sash windows that flood the office with natural light. The floor is fully fitted to accommodate 8 desks, with a dedicated kitchenette and a breakout area providing flexible space for informal meetings or relaxation. Situated on Beak Street, moments from Carnaby Street, the building enjoys a prime position in one of Soho’s most iconic neighbourhoods. The area is renowned for its lively atmosphere, with an eclectic mix of independent boutiques, renowned restaurants, and creative businesses. Excellent transport links are available via nearby Oxford Circus and Piccadilly Circus stations, ensuring seamless connections across central London.
- Use Class: E
- Space is in Excellent Condition
- Lift Access
- Shower Facilities
- Kitchenette and breakout area
- On-floor Shower
- Open Floor Plan Layout
- Central Air Conditioning
- Natural Light
- 8 Desks
- Newly refurbished with high-quality finishes
| Space | Size | Term | Rate | Space Use | Fit-Out | Available |
| 1st Floor | 1,160 sq ft | Negotiable | £85.00 /sq ft pa £7.08 /sq ft pcm £98,600 pa £8,217 pcm | Office | Spec Suite | TBD |
| 2nd Floor | 703 sq ft | Negotiable | £82.50 /sq ft pa £6.88 /sq ft pcm £57,998 pa £4,833 pcm | Office | Spec Suite | Under offer |
| 3rd Floor | 1,117 sq ft | Negotiable | £80.00 /sq ft pa £6.67 /sq ft pcm £89,360 pa £7,447 pcm | Office | Spec Suite | TBD |
| 4th Floor | 531 sq ft | Negotiable | £77.50 /sq ft pa £6.46 /sq ft pcm £41,153 pa £3,429 pcm | Office | Spec Suite | Under offer |
1st Floor
| Size |
| 1,160 sq ft |
| Term |
| Negotiable |
| Rate |
| £85.00 /sq ft pa £7.08 /sq ft pcm £98,600 pa £8,217 pcm |
| Space Use |
| Office |
| Fit-Out |
| Spec Suite |
| Available |
| TBD |
2nd Floor
| Size |
| 703 sq ft |
| Term |
| Negotiable |
| Rate |
| £82.50 /sq ft pa £6.88 /sq ft pcm £57,998 pa £4,833 pcm |
| Space Use |
| Office |
| Fit-Out |
| Spec Suite |
| Available |
| Under offer |
3rd Floor
| Size |
| 1,117 sq ft |
| Term |
| Negotiable |
| Rate |
| £80.00 /sq ft pa £6.67 /sq ft pcm £89,360 pa £7,447 pcm |
| Space Use |
| Office |
| Fit-Out |
| Spec Suite |
| Available |
| TBD |
4th Floor
| Size |
| 531 sq ft |
| Term |
| Negotiable |
| Rate |
| £77.50 /sq ft pa £6.46 /sq ft pcm £41,153 pa £3,429 pcm |
| Space Use |
| Office |
| Fit-Out |
| Spec Suite |
| Available |
| Under offer |
1st Floor
| Size | 1,160 sq ft |
| Term | Negotiable |
| Rate | £85.00 /sq ft pa |
| Space Use | Office |
| Fit-Out | Spec Suite |
| Available | TBD |
The available accommodation comprises the first and third floors, providing 2,277 sq ft in total. The first floor extends to 1,160 sq ft and is configured with 16 fixed working positions, 6 hotdesks, two meeting rooms, a phone booth, kitchenette, welcome area and high table.
- Use Class: E
- Mostly Open Floor Plan Layout
- 2 Conference Rooms
- 16 Workstations
- Space is in Excellent Condition
- Central Air Conditioning
- Reception Area
- Lift Access
- Natural Light
- Open-Plan
- Wooden Floors
- Newly refurbished fitted offices
- Meeting rooms and call pods
- Air conditioning and LED lighting
2nd Floor
| Size | 703 sq ft |
| Term | Negotiable |
| Rate | £82.50 /sq ft pa |
| Space Use | Office |
| Fit-Out | Spec Suite |
| Available | Under offer |
A beautifully refurbished office suite in the heart of vibrant Carnaby, offering 531 sq ft of high-quality, ready-to-occupy workspace, perfect for small teams and growing businesses. The space features stylish monochrome finishes in the common areas, complemented by timber flooring and elegant period sash windows that flood the office with natural light. The floor is fully fitted to accommodate 8 desks, with a dedicated kitchenette and a breakout area providing flexible space for informal meetings or relaxation. Situated on Beak Street, moments from Carnaby Street, the building enjoys a prime position in one of Soho’s most iconic neighbourhoods. The area is renowned for its lively atmosphere, with an eclectic mix of independent boutiques, renowned restaurants, and creative businesses. Excellent transport links are available via nearby Oxford Circus and Piccadilly Circus stations, ensuring seamless connections across central London.
- Use Class: E
- Open Floor Plan Layout
- Space is in Excellent Condition
- Central Air Conditioning
- Lift Access
- Natural Light
- Shower Facilities
- 8 Desks
- Kitchenette and breakout area
- Newly refurbished with high-quality finishes
- On-floor Shower
3rd Floor
| Size | 1,117 sq ft |
| Term | Negotiable |
| Rate | £80.00 /sq ft pa |
| Space Use | Office |
| Fit-Out | Spec Suite |
| Available | TBD |
The available accommodation comprises the first and third floors, providing 2,277 sq ft in total. The first floor extends to 1,160 sq ft and is configured with 16 fixed working positions, 6 hotdesks, two meeting rooms, a phone booth, kitchenette, welcome area and high table. The third floor extends to 1,117 sq ft and provides 14 fixed working positions, 6 hotdesks, two meeting rooms, a phone booth, kitchenette and welcome area. The space is newly refurbished and includes air conditioning, LED lighting, wood flooring, period windows and Crittall-style room dividers, suitable for occupiers seeking fitted office space in Soho.
- Use Class: E
- Mostly Open Floor Plan Layout
- 2 Conference Rooms
- 14 Workstations
- Space is in Excellent Condition
- Central Air Conditioning
- Reception Area
- Lift Access
- Security System
- Natural Light
- Bicycle Storage
- Shower Facilities
- Open-Plan
- Wooden Floors
- Newly refurbished fitted offices
- Meeting rooms and call pods
- Air conditioning and LED lighting
4th Floor
| Size | 531 sq ft |
| Term | Negotiable |
| Rate | £77.50 /sq ft pa |
| Space Use | Office |
| Fit-Out | Spec Suite |
| Available | Under offer |
A beautifully refurbished office suite in the heart of vibrant Carnaby, offering 531 sq ft of high-quality, ready-to-occupy workspace, perfect for small teams and growing businesses. The space features stylish monochrome finishes in the common areas, complemented by timber flooring and elegant period sash windows that flood the office with natural light. The floor is fully fitted to accommodate 8 desks, with a dedicated kitchenette and a breakout area providing flexible space for informal meetings or relaxation. Situated on Beak Street, moments from Carnaby Street, the building enjoys a prime position in one of Soho’s most iconic neighbourhoods. The area is renowned for its lively atmosphere, with an eclectic mix of independent boutiques, renowned restaurants, and creative businesses. Excellent transport links are available via nearby Oxford Circus and Piccadilly Circus stations, ensuring seamless connections across central London.
- Use Class: E
- Open Floor Plan Layout
- Space is in Excellent Condition
- Central Air Conditioning
- Lift Access
- Natural Light
- Shower Facilities
- 8 Desks
- Kitchenette and breakout area
- Newly refurbished with high-quality finishes
- On-floor Shower
Property Overview
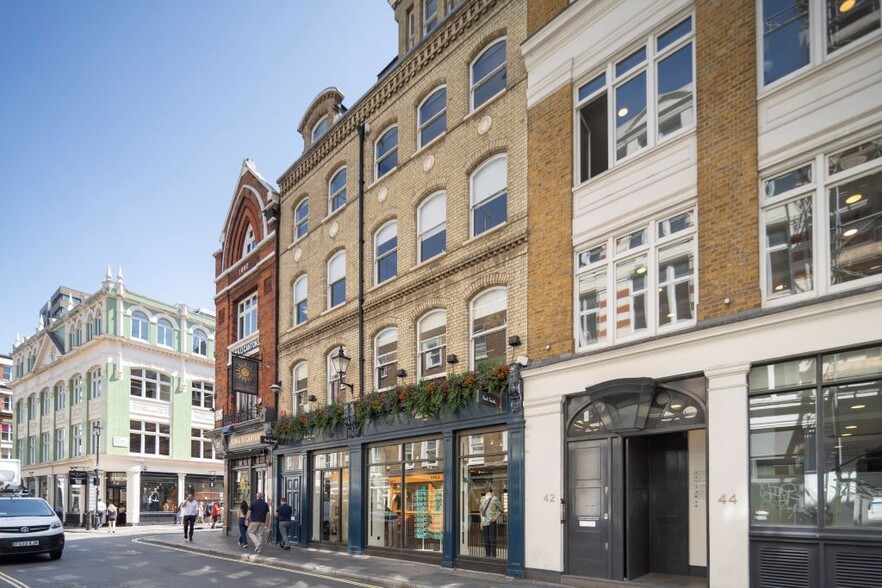
The property comprises a mixed-use building of masonry construction with retail space on the basement and ground floors and office space on the four upper floors. The property is located in the heart of Soho on the south side of Beak Street close to its junction with Great Pulteney Street. Its central location provides easy access to Oxford Circus, Tottenham Court Road, Piccadilly Circus and Leicester Square Underground Stations (Central, Bakerloo, Victoria, Northern and Piccadilly Lines).
- Bus Route
- Public Transport
- Security System
- Signage
- EPC - C
- Storage Space
- Raised Floor System
Property Facts
Select Tenants
- Floor
- Tenant Name
- Industry
- 2nd
- Amcomri Group Ltd
- -
- 3rd
- Eastbourne Partners
- Health Care and Social Assistance
- 2nd
- Hindsight Media Services
- Information
- 4th
- Landmass London
- Real Estate
- 1st
- Our Friends in London
- Professional, Scientific, and Technical Services
- Multiple
- Paul Smith
- Retailer
- 3rd
- Relationship Audits
- Professional, Scientific, and Technical Services
- 3rd
- thenetworkone
- Professional, Scientific, and Technical Services





Presented by
Company Not Provided
Carnaby Estate | 46 Beak St
Hmm, there seems to have been an error sending your message. Please try again.
Thanks! Your message was sent.