Your email has been sent.

47 Paul St 1,270 - 3,006 sq ft of 4-Star Office Space Available in London EC2A 4LP
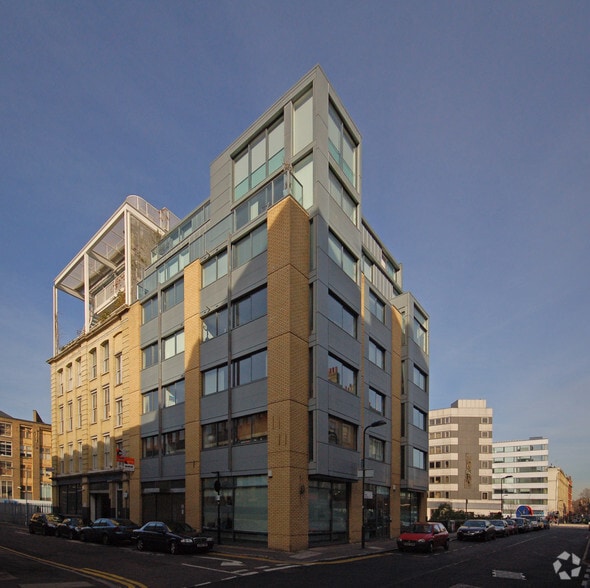
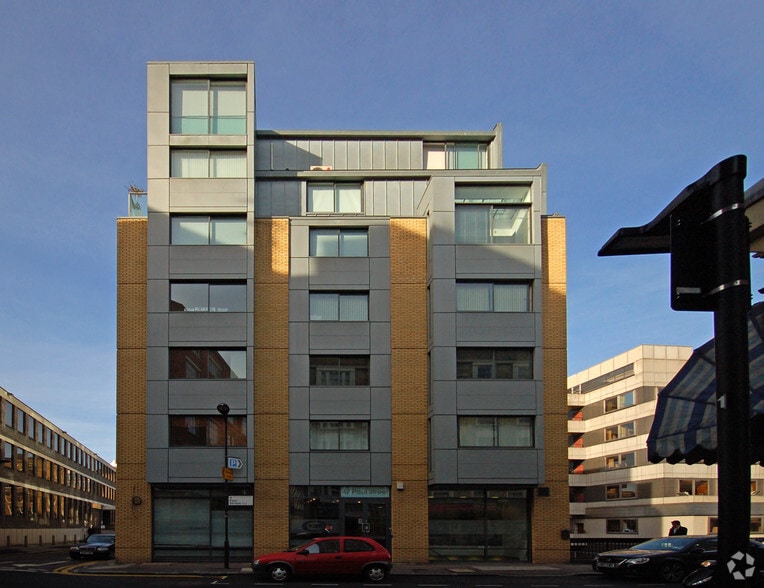
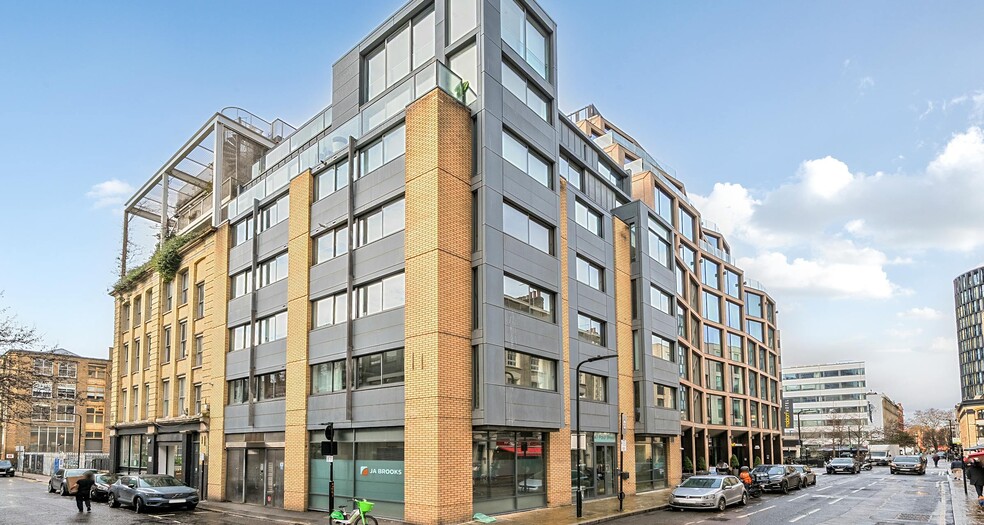
Highlights
- Well Designed Fully Fitted space
- W/C and Shower Facilities
- Moments away from Old Street Station
All Available Spaces(2)
Display Rent as
- Space
- Size
- Term
- Rate
- Space Use
- Fit-Out
- Available
The ground floor comprises glazed meeting rooms and a substantial client-facing kitchen designed to support hosting and collaboration. An open feature staircase positioned at the front of the premises allows natural light to flow to the lower ground floor, enhancing the sense of space. The lower level offers generous ceiling heights and extensive open-plan workspace, complemented by a secondary kitchen, and WC and shower facilities. Together, the two floors combine to deliver an accommodation fitted to a strong standard, featuring a prominent glazed return frontage that provides exceptional visibility and a significant branding opportunity on a highly trafficked street.
- Use Class: E
- Can be combined with additional space(s) for up to 3,006 sq ft of adjacent space
- Glazed Meeting Rooms in Situ
- Fully Fit-Out as Standard Office
- Offered Across Ground and Lower Ground
- Open Plan Workspace with Air Conditioning
The ground floor comprises glazed meeting rooms and a substantial client-facing kitchen designed to support hosting and collaboration. An open feature staircase positioned at the front of the premises allows natural light to flow to the lower ground floor, enhancing the sense of space. The lower level offers generous ceiling heights and extensive open-plan workspace, complemented by a secondary kitchen, and WC and shower facilities. Together, the two floors combine to deliver an accommodation fitted to a strong standard, featuring a prominent glazed return frontage that provides exceptional visibility and a significant branding opportunity on a highly trafficked street.
- Use Class: E
- Can be combined with additional space(s) for up to 3,006 sq ft of adjacent space
- Glazed Meeting Rooms in Situ
- Fully Fit-Out as Standard Office
- Offered Across Ground and Lower Ground
- Open Plan Workspace with Air Conditioning
| Space | Size | Term | Rate | Space Use | Fit-Out | Available |
| Basement | 1,736 sq ft | Negotiable | £41.58 /sq ft pa £3.47 /sq ft pcm £72,183 pa £6,015 pcm | Office | Full Fit-Out | Now |
| Ground | 1,270 sq ft | Negotiable | £41.58 /sq ft pa £3.47 /sq ft pcm £52,807 pa £4,401 pcm | Office | Full Fit-Out | Now |
Basement
| Size |
| 1,736 sq ft |
| Term |
| Negotiable |
| Rate |
| £41.58 /sq ft pa £3.47 /sq ft pcm £72,183 pa £6,015 pcm |
| Space Use |
| Office |
| Fit-Out |
| Full Fit-Out |
| Available |
| Now |
Ground
| Size |
| 1,270 sq ft |
| Term |
| Negotiable |
| Rate |
| £41.58 /sq ft pa £3.47 /sq ft pcm £52,807 pa £4,401 pcm |
| Space Use |
| Office |
| Fit-Out |
| Full Fit-Out |
| Available |
| Now |
Basement
| Size | 1,736 sq ft |
| Term | Negotiable |
| Rate | £41.58 /sq ft pa |
| Space Use | Office |
| Fit-Out | Full Fit-Out |
| Available | Now |
The ground floor comprises glazed meeting rooms and a substantial client-facing kitchen designed to support hosting and collaboration. An open feature staircase positioned at the front of the premises allows natural light to flow to the lower ground floor, enhancing the sense of space. The lower level offers generous ceiling heights and extensive open-plan workspace, complemented by a secondary kitchen, and WC and shower facilities. Together, the two floors combine to deliver an accommodation fitted to a strong standard, featuring a prominent glazed return frontage that provides exceptional visibility and a significant branding opportunity on a highly trafficked street.
- Use Class: E
- Fully Fit-Out as Standard Office
- Can be combined with additional space(s) for up to 3,006 sq ft of adjacent space
- Offered Across Ground and Lower Ground
- Glazed Meeting Rooms in Situ
- Open Plan Workspace with Air Conditioning
Ground
| Size | 1,270 sq ft |
| Term | Negotiable |
| Rate | £41.58 /sq ft pa |
| Space Use | Office |
| Fit-Out | Full Fit-Out |
| Available | Now |
The ground floor comprises glazed meeting rooms and a substantial client-facing kitchen designed to support hosting and collaboration. An open feature staircase positioned at the front of the premises allows natural light to flow to the lower ground floor, enhancing the sense of space. The lower level offers generous ceiling heights and extensive open-plan workspace, complemented by a secondary kitchen, and WC and shower facilities. Together, the two floors combine to deliver an accommodation fitted to a strong standard, featuring a prominent glazed return frontage that provides exceptional visibility and a significant branding opportunity on a highly trafficked street.
- Use Class: E
- Fully Fit-Out as Standard Office
- Can be combined with additional space(s) for up to 3,006 sq ft of adjacent space
- Offered Across Ground and Lower Ground
- Glazed Meeting Rooms in Situ
- Open Plan Workspace with Air Conditioning
Property Overview
Situated in the vibrant heart of Shoreditch on Paul Street, near the junction with Willow Street and Great Eastern Street, surrounded by a dynamic and diverse selection of cafés, bars, restaurants, and hotels. The area is also home to the popular weekly food market at Leonard Circus, adding to its lively atmosphere. Positioned between four major transport hubs, the building benefits from outstanding connectivity across London and further afield, with Old Street, Moorgate, Liverpool Street and Shoreditch High Street stations all within easy reach.
- Air Conditioning
- Raised Floor System
Property Facts
Contacts
-
 Brett Sullings
 -
 Alex Zeckler
 -
 Harry Mann
 -
 Dimitri Melaisi
 -
Stirling Ackroyd Group Ltd
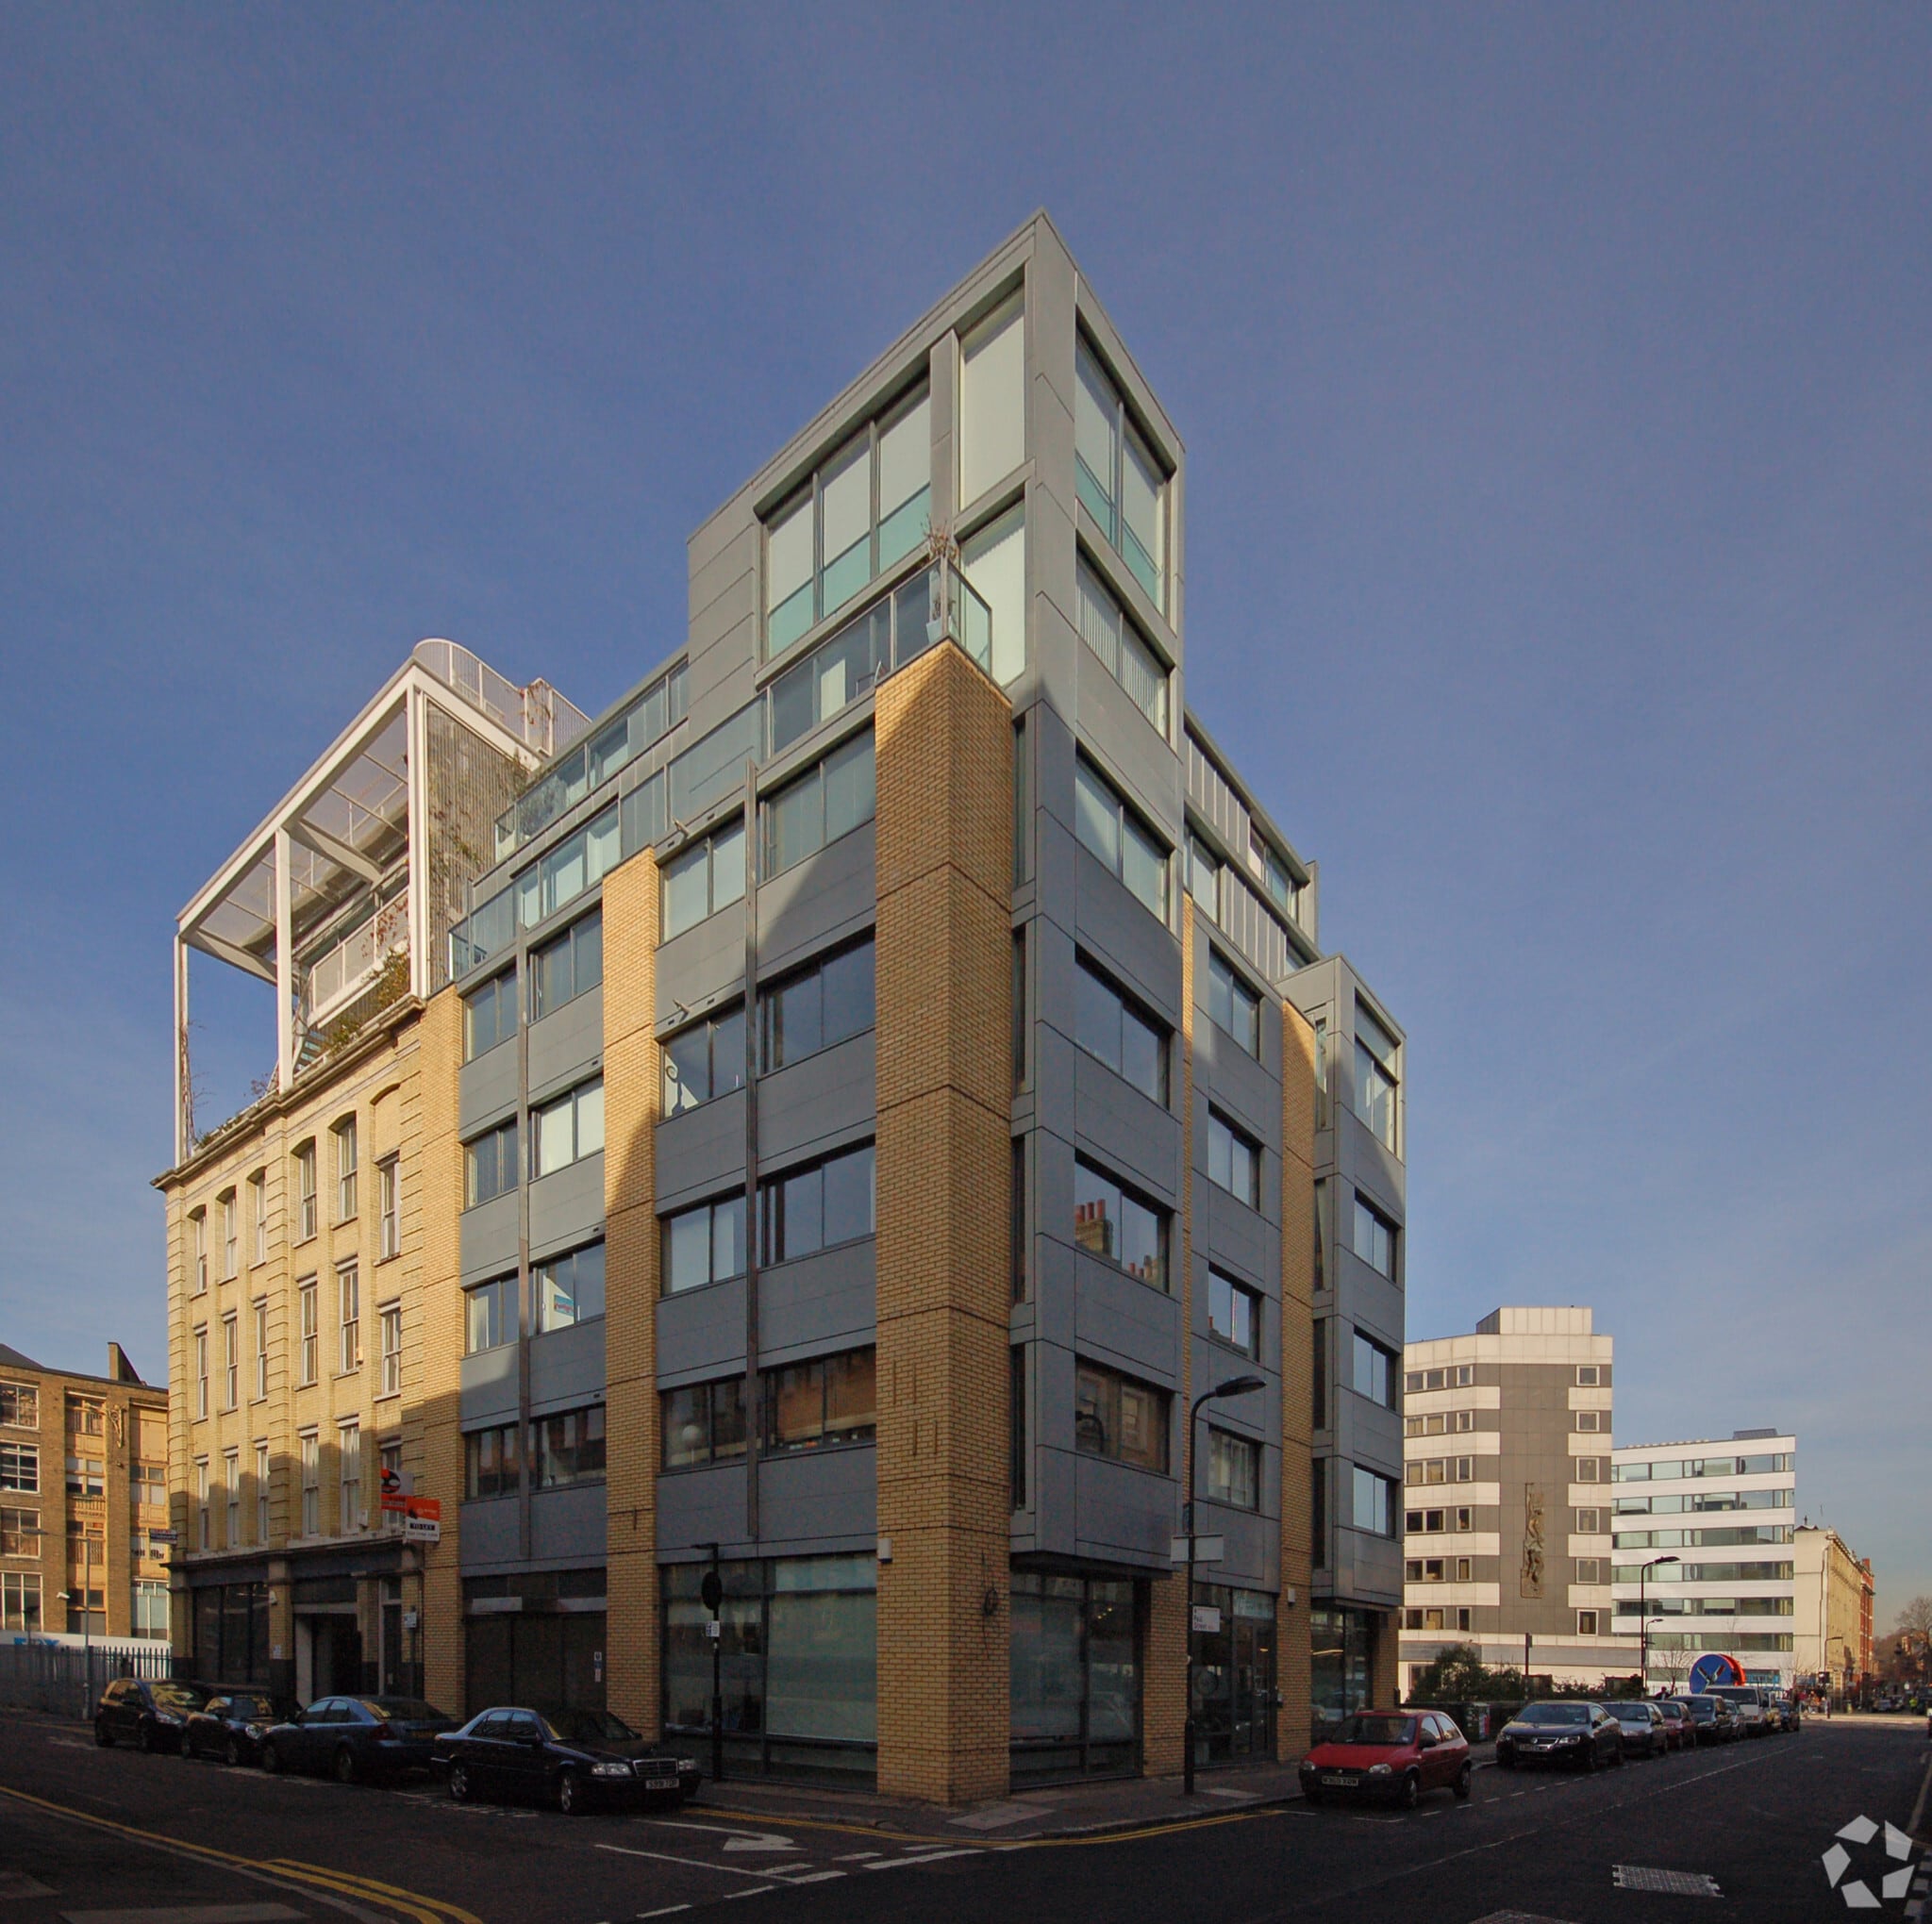

Presented by
47 Paul St
Hmm, there seems to have been an error sending your message. Please try again.
Thanks! Your message was sent.