Your email has been sent.

South Moons Moat Industrial Development 5 Padgets Ln 6,666 - 40,191 sq ft of Industrial Space Available in Redditch B98 0RA
Highlights
- Convenient location
- Solar panels
- EV charging points
Features
All Available Spaces(6)
Display Rent as
- Space
- Size
- Term
- Rate
- Space Use
- Fit-Out
- Available
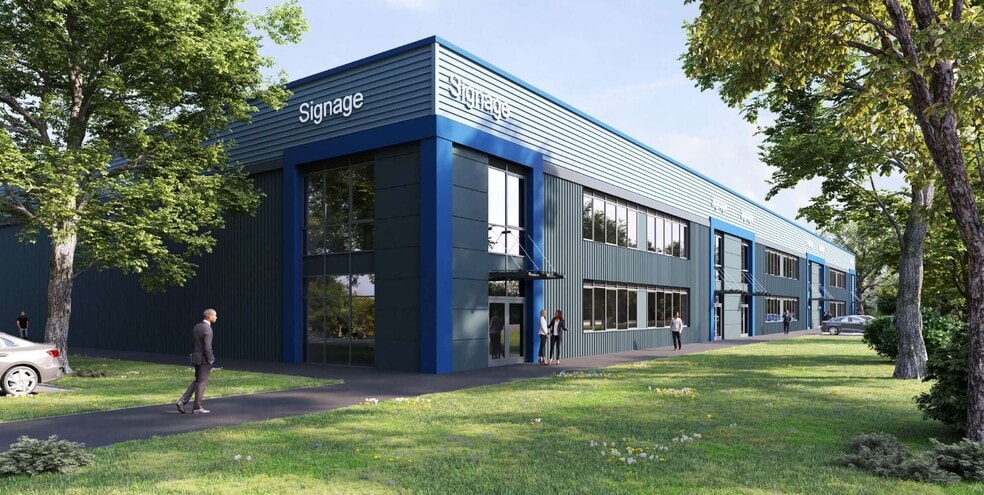
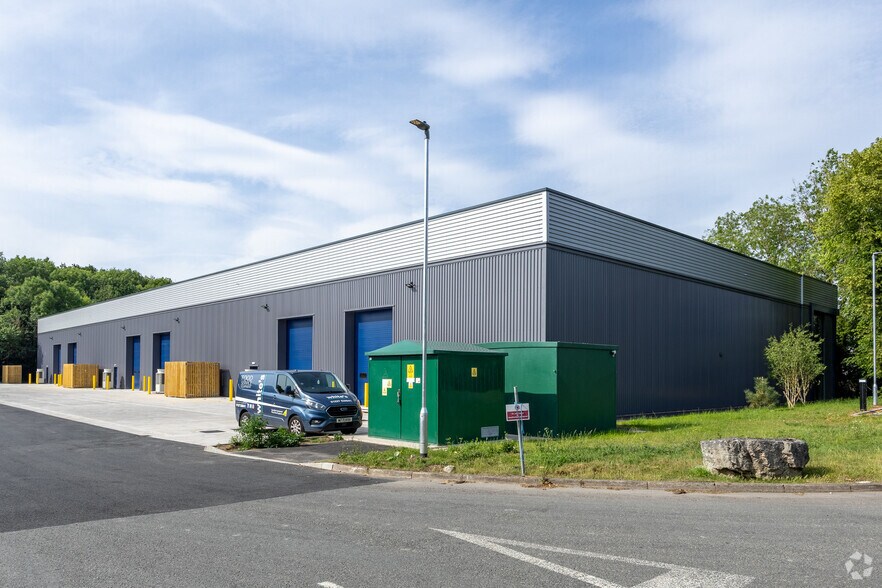
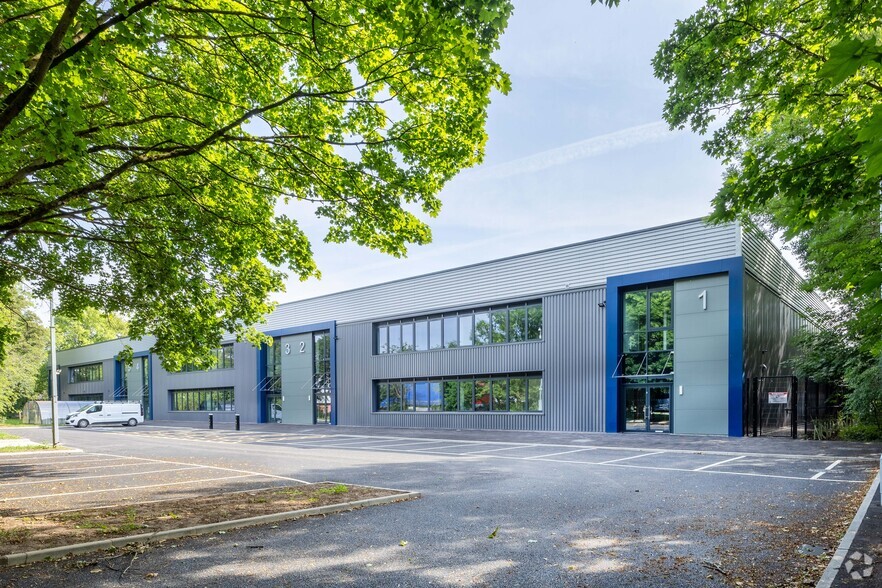
The units will comprise a terrace of six, self-contained, new build Factory/Warehouse units with insulated profile steel roof incorporating double glazed uPVC roof lights, with two storey Office accommodation to the front. Internally, the units will be well specified with LED lighting, three phase electricity and loading access via electrically operated loading doors. From £66,510 per annum (plus VAT), payable quarterly in advance.
- Use Class: B2
- Recessed Lighting
- Common Parts WC Facilities
- Three phase electricity
- Well specified units with LED lighting
- Can be combined with additional space(s) for up to 40,191 sq ft of adjacent space
- Roller Shutters
- DDA Compliant
- Electrically operated loading doors
- Car parking in the immediate vicinity
The units will comprise a terrace of six, self-contained, new build Factory/Warehouse units with insulated profile steel roof incorporating double glazed uPVC roof lights, with two storey Office accommodation to the front. Internally, the units will be well specified with LED lighting, three phase electricity and loading access via electrically operated loading doors. From £66,510 per annum (plus VAT), payable quarterly in advance.
- Use Class: B2
- Recessed Lighting
- Common Parts WC Facilities
- Three phase electricity
- Well specified units with LED lighting
- Can be combined with additional space(s) for up to 40,191 sq ft of adjacent space
- Roller Shutters
- DDA Compliant
- Electrically operated loading doors
- Car parking in the immediate vicinity
The units will comprise a terrace of six, self-contained, new build Factory/Warehouse units with insulated profile steel roof incorporating double glazed uPVC roof lights, with two storey Office accommodation to the front. Internally, the units will be well specified with LED lighting, three phase electricity and loading access via electrically operated loading doors. From £66,510 per annum (plus VAT), payable quarterly in advance.
- Use Class: B2
- Recessed Lighting
- Common Parts WC Facilities
- Three phase electricity
- Well specified units with LED lighting
- Can be combined with additional space(s) for up to 40,191 sq ft of adjacent space
- Roller Shutters
- DDA Compliant
- Electrically operated loading doors
- Car parking in the immediate vicinity
The units will comprise a terrace of six, self-contained, new build Factory/Warehouse units with insulated profile steel roof incorporating double glazed uPVC roof lights, with two storey Office accommodation to the front. Internally, the units will be well specified with LED lighting, three phase electricity and loading access via electrically operated loading doors. From £66,510 per annum (plus VAT), payable quarterly in advance.
- Use Class: B2
- Recessed Lighting
- Common Parts WC Facilities
- Three phase electricity
- Well specified units with LED lighting
- Can be combined with additional space(s) for up to 40,191 sq ft of adjacent space
- Roller Shutters
- DDA Compliant
- Electrically operated loading doors
- Car parking in the immediate vicinity
The units will comprise a terrace of six, self-contained, new build Factory/Warehouse units with insulated profile steel roof incorporating double glazed uPVC roof lights, with two storey Office accommodation to the front. Internally, the units will be well specified with LED lighting, three phase electricity and loading access via electrically operated loading doors. From £66,510 per annum (plus VAT), payable quarterly in advance.
- Use Class: B2
- Recessed Lighting
- Common Parts WC Facilities
- Three phase electricity
- Well specified units with LED lighting
- Can be combined with additional space(s) for up to 40,191 sq ft of adjacent space
- Roller Shutters
- DDA Compliant
- Electrically operated loading doors
- Car parking in the immediate vicinity
The units will comprise a terrace of six, self-contained, new build Factory/Warehouse units with insulated profile steel roof incorporating double glazed uPVC roof lights, with two storey Office accommodation to the front. Internally, the units will be well specified with LED lighting, three phase electricity and loading access via electrically operated loading doors. From £66,510 per annum (plus VAT), payable quarterly in advance.
- Use Class: B2
- Recessed Lighting
- Common Parts WC Facilities
- Three phase electricity
- Well specified units with LED lighting
- Can be combined with additional space(s) for up to 40,191 sq ft of adjacent space
- Roller Shutters
- DDA Compliant
- Electrically operated loading doors
- Car parking in the immediate vicinity
| Space | Size | Term | Rate | Space Use | Fit-Out | Available |
| Ground - Unit 1 | 6,687 sq ft | 5 Years | £10.00 /sq ft pa £0.83 /sq ft pcm £66,870 pa £5,573 pcm | Industrial | Shell And Core | Under offer |
| Ground - Unit 2 | 6,717 sq ft | 5 Years | £10.00 /sq ft pa £0.83 /sq ft pcm £67,170 pa £5,598 pcm | Industrial | Shell And Core | Under offer |
| Ground - Unit 3 | 6,717 sq ft | 5 Years | £10.00 /sq ft pa £0.83 /sq ft pcm £67,170 pa £5,598 pcm | Industrial | Shell And Core | Under offer |
| Ground - Unit 4 | 6,666 sq ft | 5 Years | £10.00 /sq ft pa £0.83 /sq ft pcm £66,660 pa £5,555 pcm | Industrial | Shell And Core | Now |
| Ground - Unit 5 | 6,717 sq ft | 5 Years | £10.00 /sq ft pa £0.83 /sq ft pcm £67,170 pa £5,598 pcm | Industrial | Shell And Core | Under offer |
| Ground - Unit 6 | 6,687 sq ft | 5 Years | £10.00 /sq ft pa £0.83 /sq ft pcm £66,870 pa £5,573 pcm | Industrial | Shell And Core | Under offer |
Ground - Unit 1
| Size |
| 6,687 sq ft |
| Term |
| 5 Years |
| Rate |
| £10.00 /sq ft pa £0.83 /sq ft pcm £66,870 pa £5,573 pcm |
| Space Use |
| Industrial |
| Fit-Out |
| Shell And Core |
| Available |
| Under offer |
Ground - Unit 2
| Size |
| 6,717 sq ft |
| Term |
| 5 Years |
| Rate |
| £10.00 /sq ft pa £0.83 /sq ft pcm £67,170 pa £5,598 pcm |
| Space Use |
| Industrial |
| Fit-Out |
| Shell And Core |
| Available |
| Under offer |
Ground - Unit 3
| Size |
| 6,717 sq ft |
| Term |
| 5 Years |
| Rate |
| £10.00 /sq ft pa £0.83 /sq ft pcm £67,170 pa £5,598 pcm |
| Space Use |
| Industrial |
| Fit-Out |
| Shell And Core |
| Available |
| Under offer |
Ground - Unit 4
| Size |
| 6,666 sq ft |
| Term |
| 5 Years |
| Rate |
| £10.00 /sq ft pa £0.83 /sq ft pcm £66,660 pa £5,555 pcm |
| Space Use |
| Industrial |
| Fit-Out |
| Shell And Core |
| Available |
| Now |
Ground - Unit 5
| Size |
| 6,717 sq ft |
| Term |
| 5 Years |
| Rate |
| £10.00 /sq ft pa £0.83 /sq ft pcm £67,170 pa £5,598 pcm |
| Space Use |
| Industrial |
| Fit-Out |
| Shell And Core |
| Available |
| Under offer |
Ground - Unit 6
| Size |
| 6,687 sq ft |
| Term |
| 5 Years |
| Rate |
| £10.00 /sq ft pa £0.83 /sq ft pcm £66,870 pa £5,573 pcm |
| Space Use |
| Industrial |
| Fit-Out |
| Shell And Core |
| Available |
| Under offer |
Ground - Unit 1
| Size | 6,687 sq ft |
| Term | 5 Years |
| Rate | £10.00 /sq ft pa |
| Space Use | Industrial |
| Fit-Out | Shell And Core |
| Available | Under offer |
The units will comprise a terrace of six, self-contained, new build Factory/Warehouse units with insulated profile steel roof incorporating double glazed uPVC roof lights, with two storey Office accommodation to the front. Internally, the units will be well specified with LED lighting, three phase electricity and loading access via electrically operated loading doors. From £66,510 per annum (plus VAT), payable quarterly in advance.
- Use Class: B2
- Can be combined with additional space(s) for up to 40,191 sq ft of adjacent space
- Recessed Lighting
- Roller Shutters
- Common Parts WC Facilities
- DDA Compliant
- Three phase electricity
- Electrically operated loading doors
- Well specified units with LED lighting
- Car parking in the immediate vicinity
Ground - Unit 2
| Size | 6,717 sq ft |
| Term | 5 Years |
| Rate | £10.00 /sq ft pa |
| Space Use | Industrial |
| Fit-Out | Shell And Core |
| Available | Under offer |
The units will comprise a terrace of six, self-contained, new build Factory/Warehouse units with insulated profile steel roof incorporating double glazed uPVC roof lights, with two storey Office accommodation to the front. Internally, the units will be well specified with LED lighting, three phase electricity and loading access via electrically operated loading doors. From £66,510 per annum (plus VAT), payable quarterly in advance.
- Use Class: B2
- Can be combined with additional space(s) for up to 40,191 sq ft of adjacent space
- Recessed Lighting
- Roller Shutters
- Common Parts WC Facilities
- DDA Compliant
- Three phase electricity
- Electrically operated loading doors
- Well specified units with LED lighting
- Car parking in the immediate vicinity
Ground - Unit 3
| Size | 6,717 sq ft |
| Term | 5 Years |
| Rate | £10.00 /sq ft pa |
| Space Use | Industrial |
| Fit-Out | Shell And Core |
| Available | Under offer |
The units will comprise a terrace of six, self-contained, new build Factory/Warehouse units with insulated profile steel roof incorporating double glazed uPVC roof lights, with two storey Office accommodation to the front. Internally, the units will be well specified with LED lighting, three phase electricity and loading access via electrically operated loading doors. From £66,510 per annum (plus VAT), payable quarterly in advance.
- Use Class: B2
- Can be combined with additional space(s) for up to 40,191 sq ft of adjacent space
- Recessed Lighting
- Roller Shutters
- Common Parts WC Facilities
- DDA Compliant
- Three phase electricity
- Electrically operated loading doors
- Well specified units with LED lighting
- Car parking in the immediate vicinity
Ground - Unit 4
| Size | 6,666 sq ft |
| Term | 5 Years |
| Rate | £10.00 /sq ft pa |
| Space Use | Industrial |
| Fit-Out | Shell And Core |
| Available | Now |
The units will comprise a terrace of six, self-contained, new build Factory/Warehouse units with insulated profile steel roof incorporating double glazed uPVC roof lights, with two storey Office accommodation to the front. Internally, the units will be well specified with LED lighting, three phase electricity and loading access via electrically operated loading doors. From £66,510 per annum (plus VAT), payable quarterly in advance.
- Use Class: B2
- Can be combined with additional space(s) for up to 40,191 sq ft of adjacent space
- Recessed Lighting
- Roller Shutters
- Common Parts WC Facilities
- DDA Compliant
- Three phase electricity
- Electrically operated loading doors
- Well specified units with LED lighting
- Car parking in the immediate vicinity
Ground - Unit 5
| Size | 6,717 sq ft |
| Term | 5 Years |
| Rate | £10.00 /sq ft pa |
| Space Use | Industrial |
| Fit-Out | Shell And Core |
| Available | Under offer |
The units will comprise a terrace of six, self-contained, new build Factory/Warehouse units with insulated profile steel roof incorporating double glazed uPVC roof lights, with two storey Office accommodation to the front. Internally, the units will be well specified with LED lighting, three phase electricity and loading access via electrically operated loading doors. From £66,510 per annum (plus VAT), payable quarterly in advance.
- Use Class: B2
- Can be combined with additional space(s) for up to 40,191 sq ft of adjacent space
- Recessed Lighting
- Roller Shutters
- Common Parts WC Facilities
- DDA Compliant
- Three phase electricity
- Electrically operated loading doors
- Well specified units with LED lighting
- Car parking in the immediate vicinity
Ground - Unit 6
| Size | 6,687 sq ft |
| Term | 5 Years |
| Rate | £10.00 /sq ft pa |
| Space Use | Industrial |
| Fit-Out | Shell And Core |
| Available | Under offer |
The units will comprise a terrace of six, self-contained, new build Factory/Warehouse units with insulated profile steel roof incorporating double glazed uPVC roof lights, with two storey Office accommodation to the front. Internally, the units will be well specified with LED lighting, three phase electricity and loading access via electrically operated loading doors. From £66,510 per annum (plus VAT), payable quarterly in advance.
- Use Class: B2
- Can be combined with additional space(s) for up to 40,191 sq ft of adjacent space
- Recessed Lighting
- Roller Shutters
- Common Parts WC Facilities
- DDA Compliant
- Three phase electricity
- Electrically operated loading doors
- Well specified units with LED lighting
- Car parking in the immediate vicinity
Property Overview
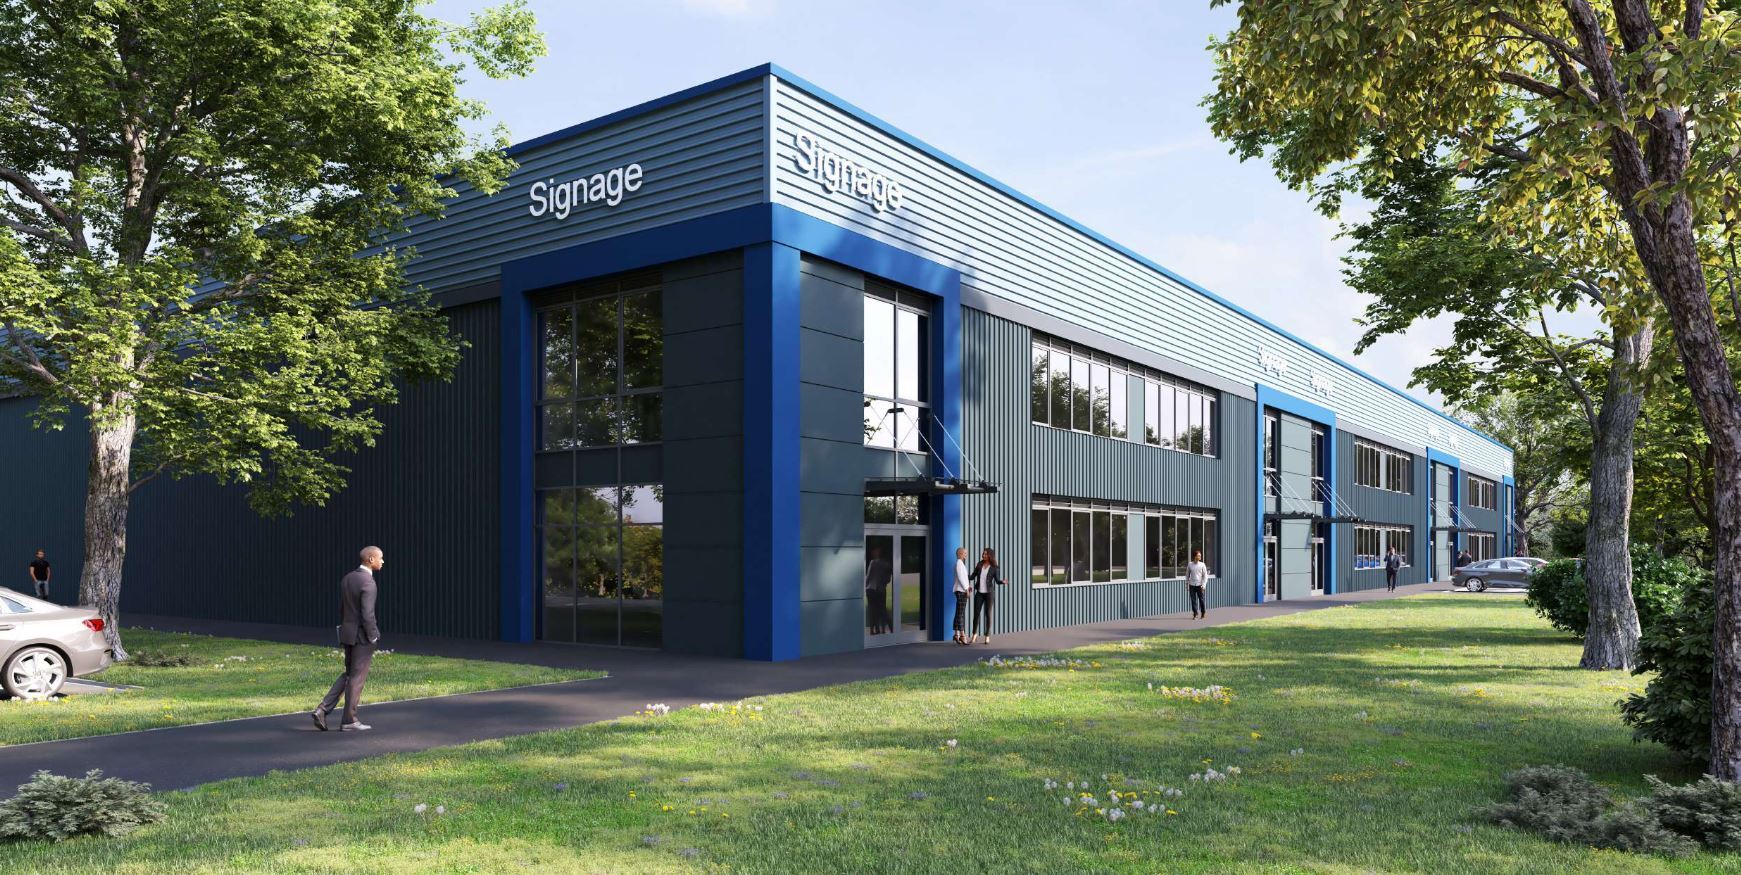
The units will comprise a terrace of six, self-contained, new build Factory/Warehouse units with insulated profile steel roof incorporating double glazed uPVC roof lights, with two storey Office accommodation to the front. The units will front onto Padgets Lane, within the popular South Moons Moat Industrial Estate to the west of Redditch Town Centre. The units benefit from excellent road links via the Coventry Highway (A4023) which links to the M42 via the A435, with Junctions 2 and 3 being within approximately 5 miles.
Warehouse Facility Facts


Presented by
South Moons Moat Industrial Development | 5 Padgets Ln
Hmm, there seems to have been an error sending your message. Please try again.
Thanks! Your message was sent.