Your email has been sent.

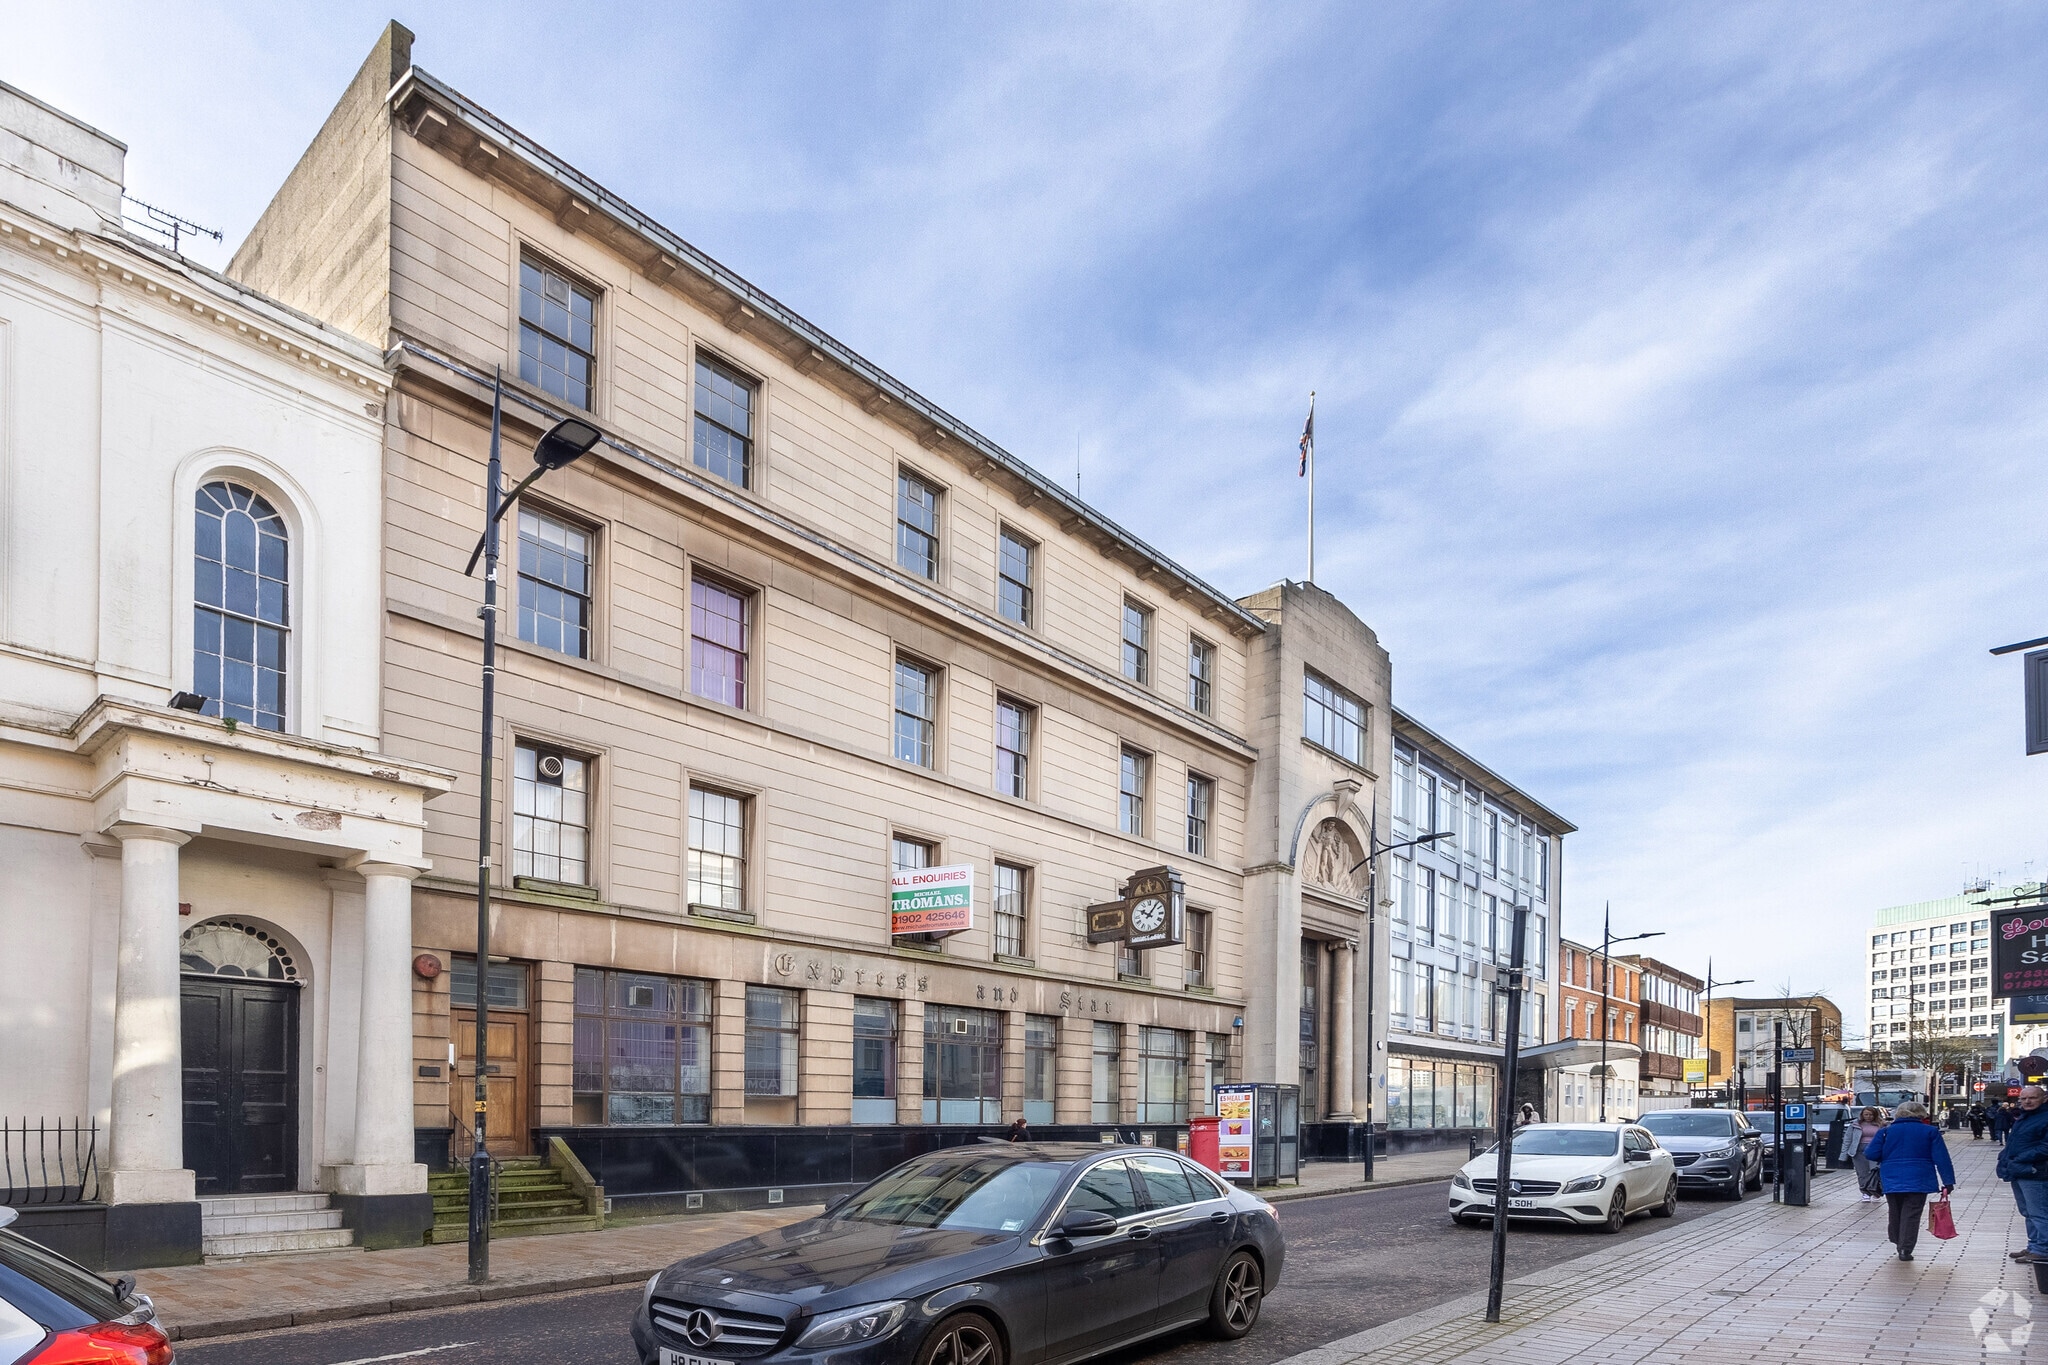
The Newspaper Building 51-53 Queen St 4,830 - 26,043 sq ft of Office Space Available in Wolverhampton WV1 1ES
Highlights
- 51-53 Queen Street is located in a highly prominent position
- Located within Wolverhampton's inner Ring Road
- Town centre location
All Available Spaces(5)
Display Rent as
- Space
- Size
- Term
- Rate
- Space Use
- Fit-Out
- Available
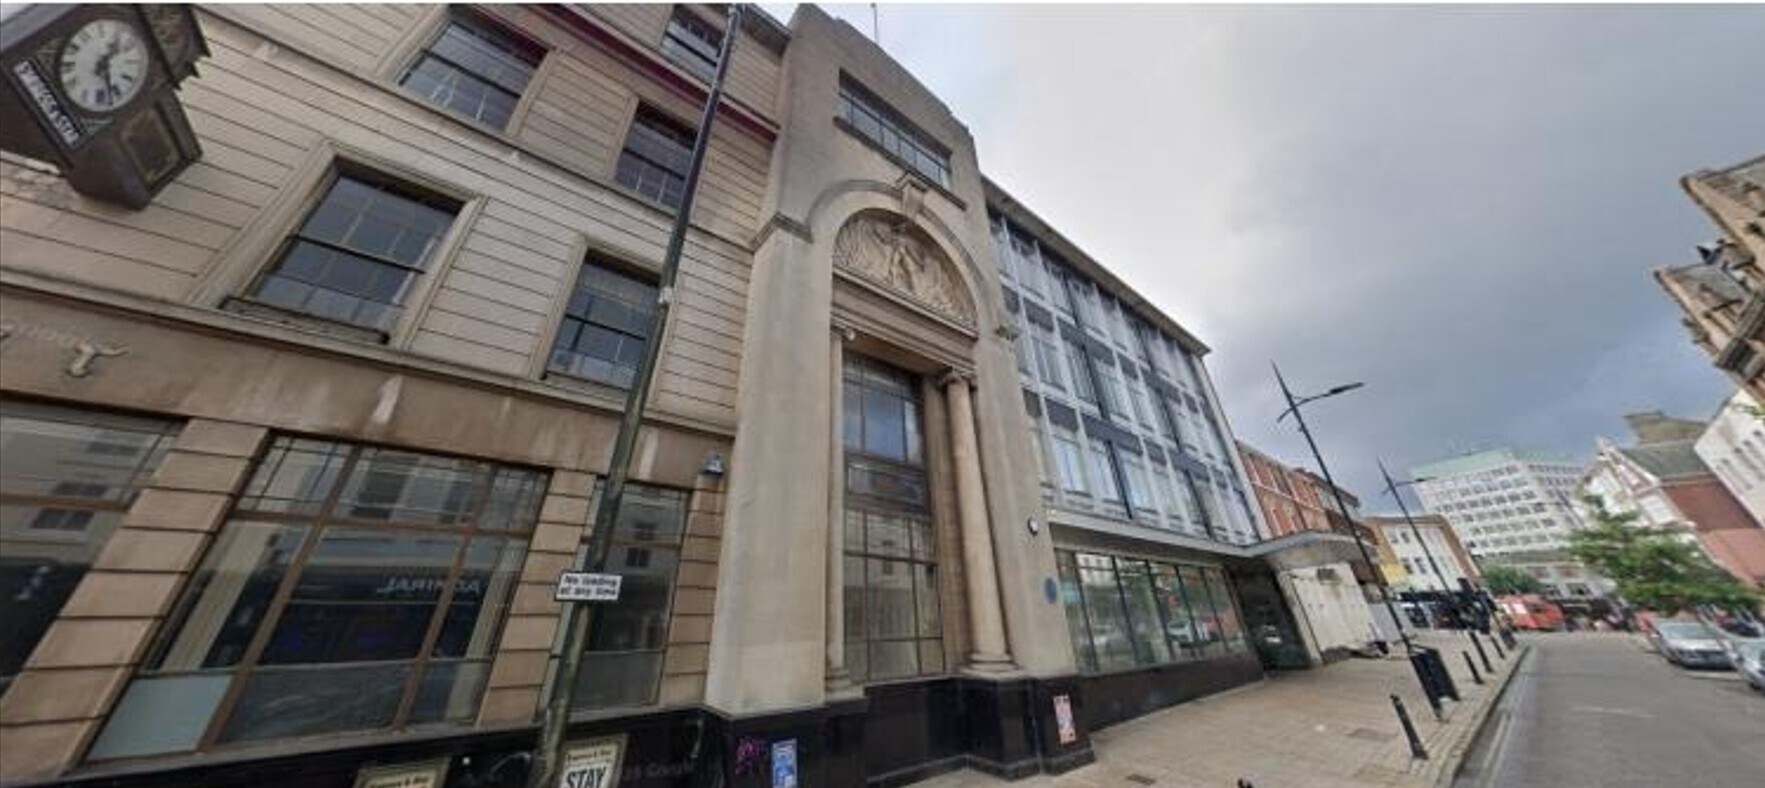


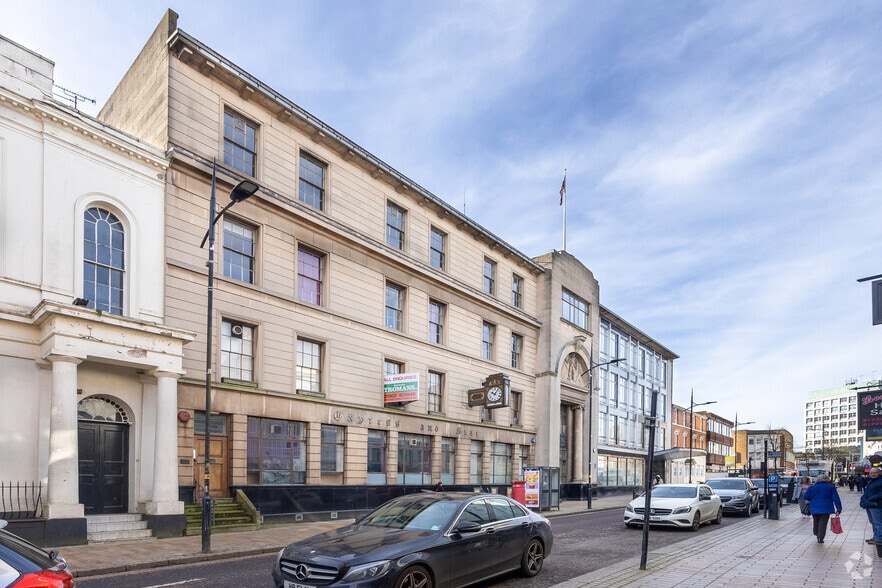
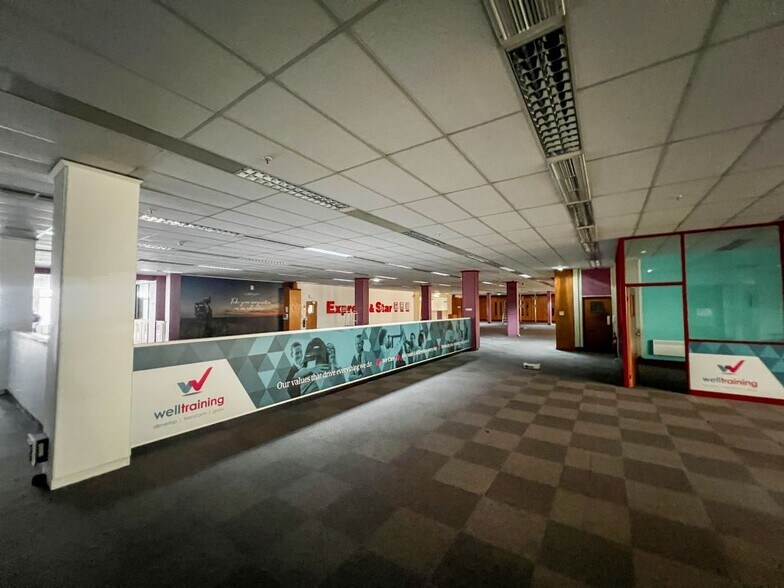
51-53 Queen Street comprises two interconnected office buildings fronting Queen Street. The building offers 4 storeys of office accommodation with basement, 3 passenger lifts and reception area. The office suites typically benefit from carpet flooring and inset LED lighting, storage, W/C and kitchen facilities. The building is locally listed. Rent is application, dependent on size requirements. from £10 per square foot
- Use Class: E
- Reception Area
- Fully Carpeted
- Exclusive WC facilities
- Reception area
- WC facilities
- Can be combined with additional space(s) for up to 26,043 sq ft of adjacent space
- Lift Access
- Energy Performance Rating - C
- 3 passenger lifts
- LED Lighting
- Kitchen
51-53 Queen Street comprises two interconnected office buildings fronting Queen Street. The building offers 4 storeys of office accommodation with basement, 3 passenger lifts and reception area. The office suites typically benefit from carpet flooring and inset LED lighting, storage, W/C and kitchen facilities. The building is locally listed. Rent is application, dependent on size requirements. from £10 per square foot
- Use Class: E
- Reception Area
- Fully Carpeted
- Exclusive WC facilities
- Reception area
- WC facilities
- Can be combined with additional space(s) for up to 26,043 sq ft of adjacent space
- Lift Access
- Energy Performance Rating - C
- 3 passenger lifts
- LED Lighting
- Kitchen
51-53 Queen Street comprises two interconnected office buildings fronting Queen Street. The building offers 4 storeys of office accommodation with basement, 3 passenger lifts and reception area. The office suites typically benefit from carpet flooring and inset LED lighting, storage, W/C and kitchen facilities. The building is locally listed. Rent is application, dependent on size requirements. from £10 per square foot
- Use Class: E
- Reception Area
- Fully Carpeted
- Exclusive WC facilities
- Reception area
- WC facilities
- Can be combined with additional space(s) for up to 26,043 sq ft of adjacent space
- Lift Access
- Energy Performance Rating - C
- 3 passenger lifts
- LED Lighting
- Kitchen
51-53 Queen Street comprises two interconnected office buildings fronting Queen Street. The building offers 4 storeys of office accommodation with basement, 3 passenger lifts and reception area. The office suites typically benefit from carpet flooring and inset LED lighting, storage, W/C and kitchen facilities. The building is locally listed. Rent is application, dependent on size requirements. from £10 per square foot
- Use Class: E
- Reception Area
- Fully Carpeted
- Exclusive WC facilities
- Reception area
- WC facilities
- Can be combined with additional space(s) for up to 26,043 sq ft of adjacent space
- Lift Access
- Energy Performance Rating - C
- 3 passenger lifts
- LED Lighting
- Kitchen
51-53 Queen Street comprises two interconnected office buildings fronting Queen Street. The building offers 4 storeys of office accommodation with basement, 3 passenger lifts and reception area. The office suites typically benefit from carpet flooring and inset LED lighting, storage, W/C and kitchen facilities. The building is locally listed. Rent is application, dependent on size requirements. from £10 per square foot
- Use Class: E
- Reception Area
- Fully Carpeted
- Exclusive WC facilities
- Reception area
- WC facilities
- Can be combined with additional space(s) for up to 26,043 sq ft of adjacent space
- Lift Access
- Energy Performance Rating - C
- 3 passenger lifts
- LED Lighting
- Kitchen
| Space | Size | Term | Rate | Space Use | Fit-Out | Available |
| Basement | 5,840 sq ft | Negotiable | £10.00 /sq ft pa £0.83 /sq ft pcm £58,400 pa £4,867 pcm | Office | Shell And Core | Now |
| Ground | 5,171 sq ft | Negotiable | £10.00 /sq ft pa £0.83 /sq ft pcm £51,710 pa £4,309 pcm | Office | Shell And Core | Now |
| 1st Floor | 5,114 sq ft | Negotiable | £10.00 /sq ft pa £0.83 /sq ft pcm £51,140 pa £4,262 pcm | Office | Shell And Core | Now |
| 2nd Floor | 5,088 sq ft | Negotiable | £10.00 /sq ft pa £0.83 /sq ft pcm £50,880 pa £4,240 pcm | Office | Shell And Core | Now |
| 3rd Floor | 4,830 sq ft | Negotiable | £10.00 /sq ft pa £0.83 /sq ft pcm £48,300 pa £4,025 pcm | Office | Shell And Core | Now |
Basement
| Size |
| 5,840 sq ft |
| Term |
| Negotiable |
| Rate |
| £10.00 /sq ft pa £0.83 /sq ft pcm £58,400 pa £4,867 pcm |
| Space Use |
| Office |
| Fit-Out |
| Shell And Core |
| Available |
| Now |
Ground
| Size |
| 5,171 sq ft |
| Term |
| Negotiable |
| Rate |
| £10.00 /sq ft pa £0.83 /sq ft pcm £51,710 pa £4,309 pcm |
| Space Use |
| Office |
| Fit-Out |
| Shell And Core |
| Available |
| Now |
1st Floor
| Size |
| 5,114 sq ft |
| Term |
| Negotiable |
| Rate |
| £10.00 /sq ft pa £0.83 /sq ft pcm £51,140 pa £4,262 pcm |
| Space Use |
| Office |
| Fit-Out |
| Shell And Core |
| Available |
| Now |
2nd Floor
| Size |
| 5,088 sq ft |
| Term |
| Negotiable |
| Rate |
| £10.00 /sq ft pa £0.83 /sq ft pcm £50,880 pa £4,240 pcm |
| Space Use |
| Office |
| Fit-Out |
| Shell And Core |
| Available |
| Now |
3rd Floor
| Size |
| 4,830 sq ft |
| Term |
| Negotiable |
| Rate |
| £10.00 /sq ft pa £0.83 /sq ft pcm £48,300 pa £4,025 pcm |
| Space Use |
| Office |
| Fit-Out |
| Shell And Core |
| Available |
| Now |
Basement
| Size | 5,840 sq ft |
| Term | Negotiable |
| Rate | £10.00 /sq ft pa |
| Space Use | Office |
| Fit-Out | Shell And Core |
| Available | Now |
51-53 Queen Street comprises two interconnected office buildings fronting Queen Street. The building offers 4 storeys of office accommodation with basement, 3 passenger lifts and reception area. The office suites typically benefit from carpet flooring and inset LED lighting, storage, W/C and kitchen facilities. The building is locally listed. Rent is application, dependent on size requirements. from £10 per square foot
- Use Class: E
- Can be combined with additional space(s) for up to 26,043 sq ft of adjacent space
- Reception Area
- Lift Access
- Fully Carpeted
- Energy Performance Rating - C
- Exclusive WC facilities
- 3 passenger lifts
- Reception area
- LED Lighting
- WC facilities
- Kitchen
Ground
| Size | 5,171 sq ft |
| Term | Negotiable |
| Rate | £10.00 /sq ft pa |
| Space Use | Office |
| Fit-Out | Shell And Core |
| Available | Now |
51-53 Queen Street comprises two interconnected office buildings fronting Queen Street. The building offers 4 storeys of office accommodation with basement, 3 passenger lifts and reception area. The office suites typically benefit from carpet flooring and inset LED lighting, storage, W/C and kitchen facilities. The building is locally listed. Rent is application, dependent on size requirements. from £10 per square foot
- Use Class: E
- Can be combined with additional space(s) for up to 26,043 sq ft of adjacent space
- Reception Area
- Lift Access
- Fully Carpeted
- Energy Performance Rating - C
- Exclusive WC facilities
- 3 passenger lifts
- Reception area
- LED Lighting
- WC facilities
- Kitchen
1st Floor
| Size | 5,114 sq ft |
| Term | Negotiable |
| Rate | £10.00 /sq ft pa |
| Space Use | Office |
| Fit-Out | Shell And Core |
| Available | Now |
51-53 Queen Street comprises two interconnected office buildings fronting Queen Street. The building offers 4 storeys of office accommodation with basement, 3 passenger lifts and reception area. The office suites typically benefit from carpet flooring and inset LED lighting, storage, W/C and kitchen facilities. The building is locally listed. Rent is application, dependent on size requirements. from £10 per square foot
- Use Class: E
- Can be combined with additional space(s) for up to 26,043 sq ft of adjacent space
- Reception Area
- Lift Access
- Fully Carpeted
- Energy Performance Rating - C
- Exclusive WC facilities
- 3 passenger lifts
- Reception area
- LED Lighting
- WC facilities
- Kitchen
2nd Floor
| Size | 5,088 sq ft |
| Term | Negotiable |
| Rate | £10.00 /sq ft pa |
| Space Use | Office |
| Fit-Out | Shell And Core |
| Available | Now |
51-53 Queen Street comprises two interconnected office buildings fronting Queen Street. The building offers 4 storeys of office accommodation with basement, 3 passenger lifts and reception area. The office suites typically benefit from carpet flooring and inset LED lighting, storage, W/C and kitchen facilities. The building is locally listed. Rent is application, dependent on size requirements. from £10 per square foot
- Use Class: E
- Can be combined with additional space(s) for up to 26,043 sq ft of adjacent space
- Reception Area
- Lift Access
- Fully Carpeted
- Energy Performance Rating - C
- Exclusive WC facilities
- 3 passenger lifts
- Reception area
- LED Lighting
- WC facilities
- Kitchen
3rd Floor
| Size | 4,830 sq ft |
| Term | Negotiable |
| Rate | £10.00 /sq ft pa |
| Space Use | Office |
| Fit-Out | Shell And Core |
| Available | Now |
51-53 Queen Street comprises two interconnected office buildings fronting Queen Street. The building offers 4 storeys of office accommodation with basement, 3 passenger lifts and reception area. The office suites typically benefit from carpet flooring and inset LED lighting, storage, W/C and kitchen facilities. The building is locally listed. Rent is application, dependent on size requirements. from £10 per square foot
- Use Class: E
- Can be combined with additional space(s) for up to 26,043 sq ft of adjacent space
- Reception Area
- Lift Access
- Fully Carpeted
- Energy Performance Rating - C
- Exclusive WC facilities
- 3 passenger lifts
- Reception area
- LED Lighting
- WC facilities
- Kitchen
Property Overview
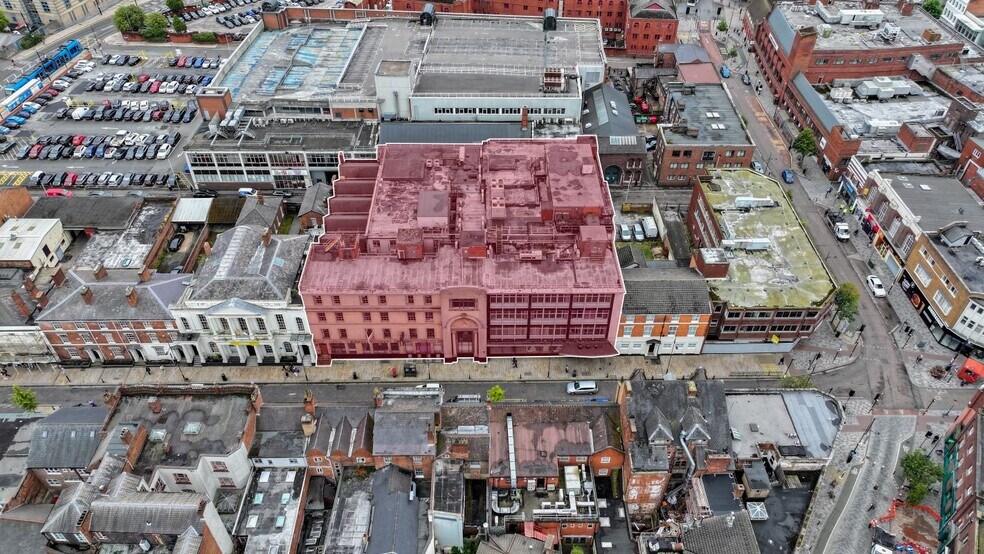
The former Express & Star headquarters 51-53 Queen Street is located in a highly prominent position directly opposite a range of retail accommodation. Located within Wolverhamptons inner Ring Road, just a short walk from the bus, tram and train station, with excellent transport links.
- Controlled Access
- Security System
- Signage
- Reception
- Roller Shutters
- Storage Space
Property Facts
Select Tenants
- Floor
- Tenant Name
- GRND
- Star& Express


Presented by
The Newspaper Building | 51-53 Queen St
Hmm, there seems to have been an error sending your message. Please try again.
Thanks! Your message was sent.