Your email has been sent.

Titan 1-2 Coxwell Ave 3,189 sq ft of Office Space Available in Wolverhampton WV10 9RT
Highlights
- The offices are also alarmed with security keypad door entry system. The premises benefits from an electronic roller shutter security door.
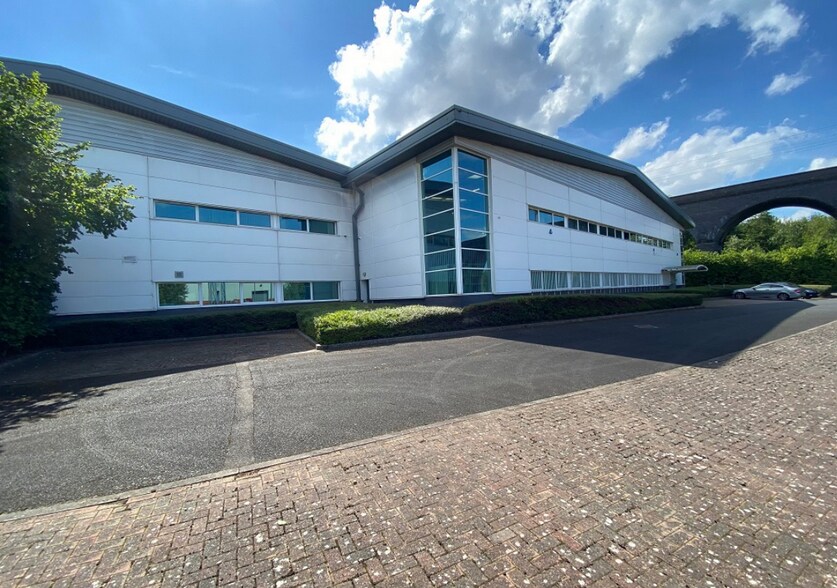
- Two storey office building with a mixture of private and open plan offices.
- The offices are approximately 2.5 miles from junction 2 of M54 Motorway which provides links to the wider West Midlands motorway network.
Features
All Available Space(1)
Display Rent as
- Space
- Size
- Term
- Rate
- Space Use
- Fit-Out
- Available
The 2 spaces in this building must be leased together, for a total size of 3,189 sq ft (Contiguous Area):
The offices are located fronting Coxwell Avenue onWolverhampton Science Park-£32,000 per annum exclusive.
- Use Class: E
- Fits 4 - 13 People
- Immediate occupation
- Mostly Open Floor Plan Layout
- Gated tarmacadam parking and CCTV
- mixture of private and open plan offices.
| Space | Size | Term | Rate | Space Use | Fit-Out | Available |
| Ground, 1st Floor | 3,189 sq ft | Negotiable | £10.03 /sq ft pa £0.84 /sq ft pcm £31,986 pa £2,665 pcm | Office | Shell And Core | Under offer |
Ground, 1st Floor
The 2 spaces in this building must be leased together, for a total size of 3,189 sq ft (Contiguous Area):
| Size |
|
Ground - 1,594 sq ft
1st Floor - 1,595 sq ft
|
| Term |
| Negotiable |
| Rate |
| £10.03 /sq ft pa £0.84 /sq ft pcm £31,986 pa £2,665 pcm |
| Space Use |
| Office |
| Fit-Out |
| Shell And Core |
| Available |
| Under offer |
Ground, 1st Floor
| Size |
Ground - 1,594 sq ft
1st Floor - 1,595 sq ft
|
| Term | Negotiable |
| Rate | £10.03 /sq ft pa |
| Space Use | Office |
| Fit-Out | Shell And Core |
| Available | Under offer |
The offices are located fronting Coxwell Avenue onWolverhampton Science Park-£32,000 per annum exclusive.
- Use Class: E
- Mostly Open Floor Plan Layout
- Fits 4 - 13 People
- Gated tarmacadam parking and CCTV
- Immediate occupation
- mixture of private and open plan offices.
Property Overview
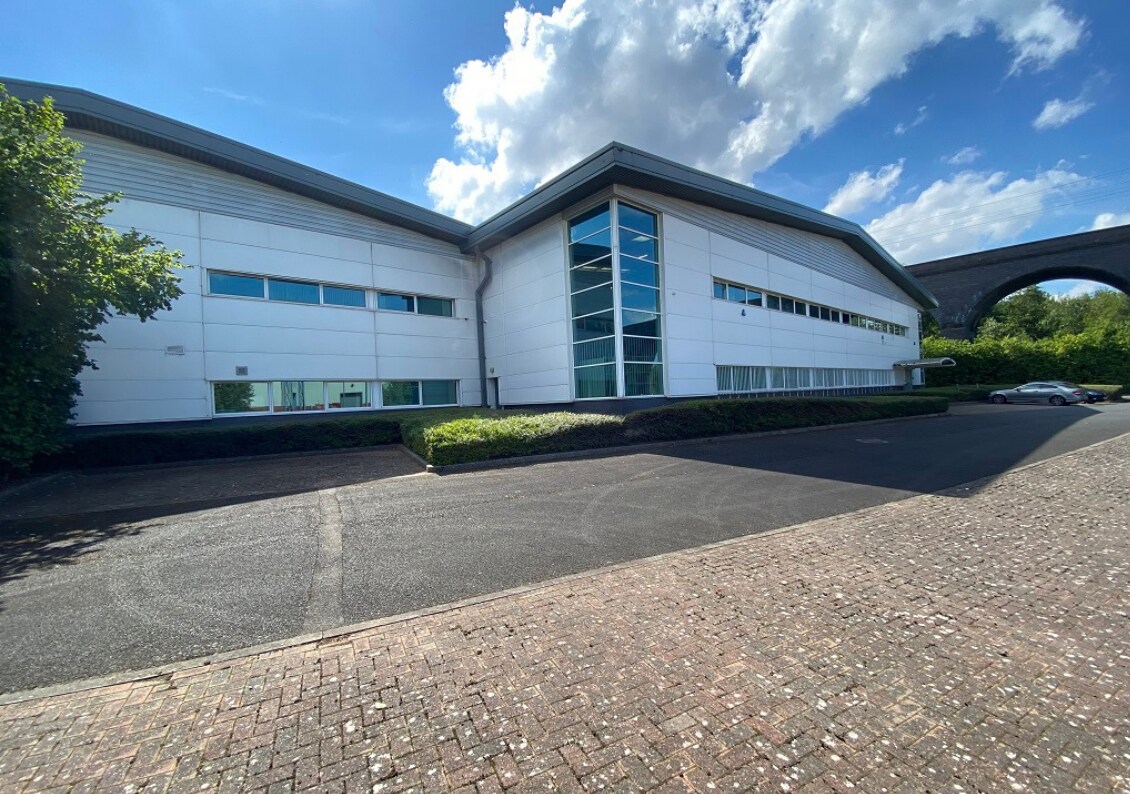
The offices are of steel portal frame construction with brick and block elevations with double glazed windows and steel profile cladding above. The offices are divided across two floors to create a mixture of private and open plan offices which benefit internally from suspended ceilings, a mixture of LED lighting & florescent lighting, carpeted flooring and painted & plastered walls. The offices are located fronting Coxwell Avenue on Wolverhampton Science Park. Access is via the Stafford Road (A449) providing duel carriageway access from Wolverhampton City Centre, approximately 1 mile.
Property Facts



Presented by
Titan 1-2 | Coxwell Ave
Hmm, there seems to have been an error sending your message. Please try again.
Thanks! Your message was sent.