Your email has been sent.
53-57 Rodney Rd 2,089 sq ft of Office Space Available in Cheltenham GL50 1HX
Highlights
- Prominent town centre office accommodation
- Mix of open plan and partitioned office space
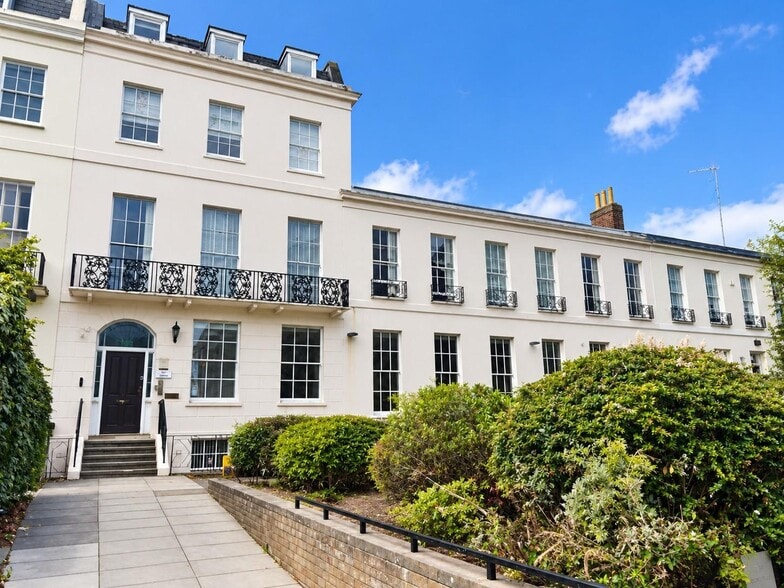
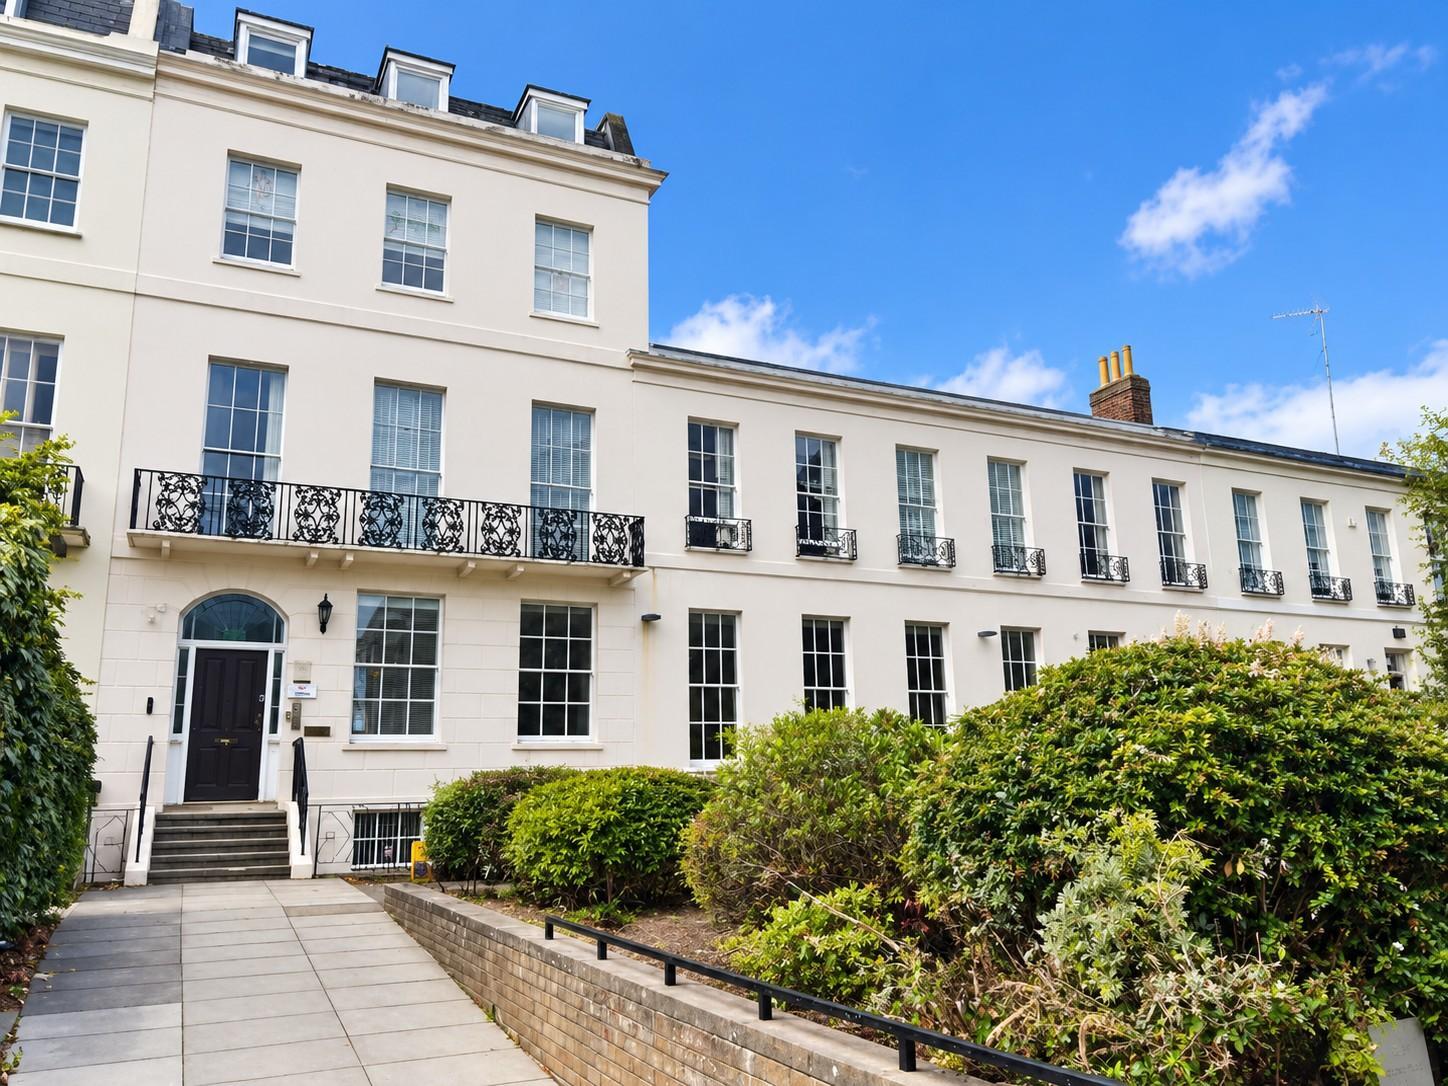
- Attractive period façade within a well-presented multi-let office building
- Private kitchen and communal WC facilities
All Available Space(1)
Display Rent as
- Space
- Size
- Term
- Rate
- Space Use
- Fit-Out
- Available
This ground floor office suite is available to let on terms to be agreed for the quoting rent of £40,000 per annum.
- Use Class: E
- Mostly Open Floor Plan Layout
- Central Air Conditioning
- High Ceilings
- Natural Light
- Common Parts WC Facilities
- Partially Fit-Out as Standard Office
- Fits 6 - 17 People
- Fully Carpeted
- Suspended Ceilings
- Energy Performance Rating - D
- Perimeter Trunking
| Space | Size | Term | Rate | Space Use | Fit-Out | Available |
| Ground | 2,089 sq ft | Negotiable | £19.15 /sq ft pa £1.60 /sq ft pcm £40,004 pa £3,334 pcm | Office | Partial Fit-Out | Now |
Ground
| Size |
| 2,089 sq ft |
| Term |
| Negotiable |
| Rate |
| £19.15 /sq ft pa £1.60 /sq ft pcm £40,004 pa £3,334 pcm |
| Space Use |
| Office |
| Fit-Out |
| Partial Fit-Out |
| Available |
| Now |
Ground
| Size | 2,089 sq ft |
| Term | Negotiable |
| Rate | £19.15 /sq ft pa |
| Space Use | Office |
| Fit-Out | Partial Fit-Out |
| Available | Now |
This ground floor office suite is available to let on terms to be agreed for the quoting rent of £40,000 per annum.
- Use Class: E
- Partially Fit-Out as Standard Office
- Mostly Open Floor Plan Layout
- Fits 6 - 17 People
- Central Air Conditioning
- Fully Carpeted
- High Ceilings
- Suspended Ceilings
- Natural Light
- Energy Performance Rating - D
- Common Parts WC Facilities
- Perimeter Trunking
Property Overview
The Property is an attractive multi-let office building situated within a period terrace. The building offers a mix of open plan and partitioned office accommodation over five floors. Specification includes perimeter trunking, suspended ceilings, air conditioning, private kitchen and communal WCs. 53-57 Rodney Road is situated in the middle of Cheltenham Town Centre, just off the High Street within a short walk of the town’s many leisure and retail amenities.
- Security System
- Central Heating
- Common Parts WC Facilities
- High Ceilings
- Natural Light
- Air Conditioning
Property Facts



Presented by

53-57 Rodney Rd
Hmm, there seems to have been an error sending your message. Please try again.
Thanks! Your message was sent.