Your email has been sent.

59-61 James Watt Pl 1,915 sq ft of Industrial Space Available in Glasgow G74 5HG
Highlights
- Well-established industrial location
- Strong road and rail connectivity
- Excellent access to M74 motorway network
Features
All Available Space(1)
Display Rent as
- Space
- Size
- Term
- Rate
- Space Use
- Fit-Out
- Available
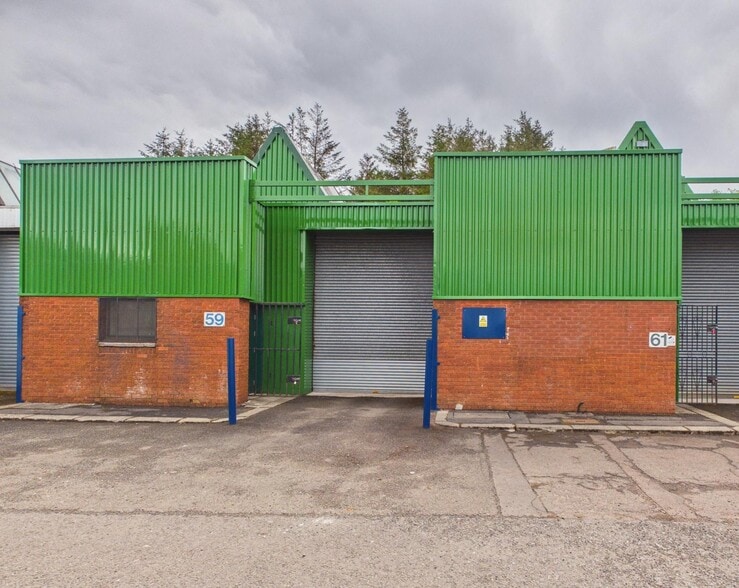
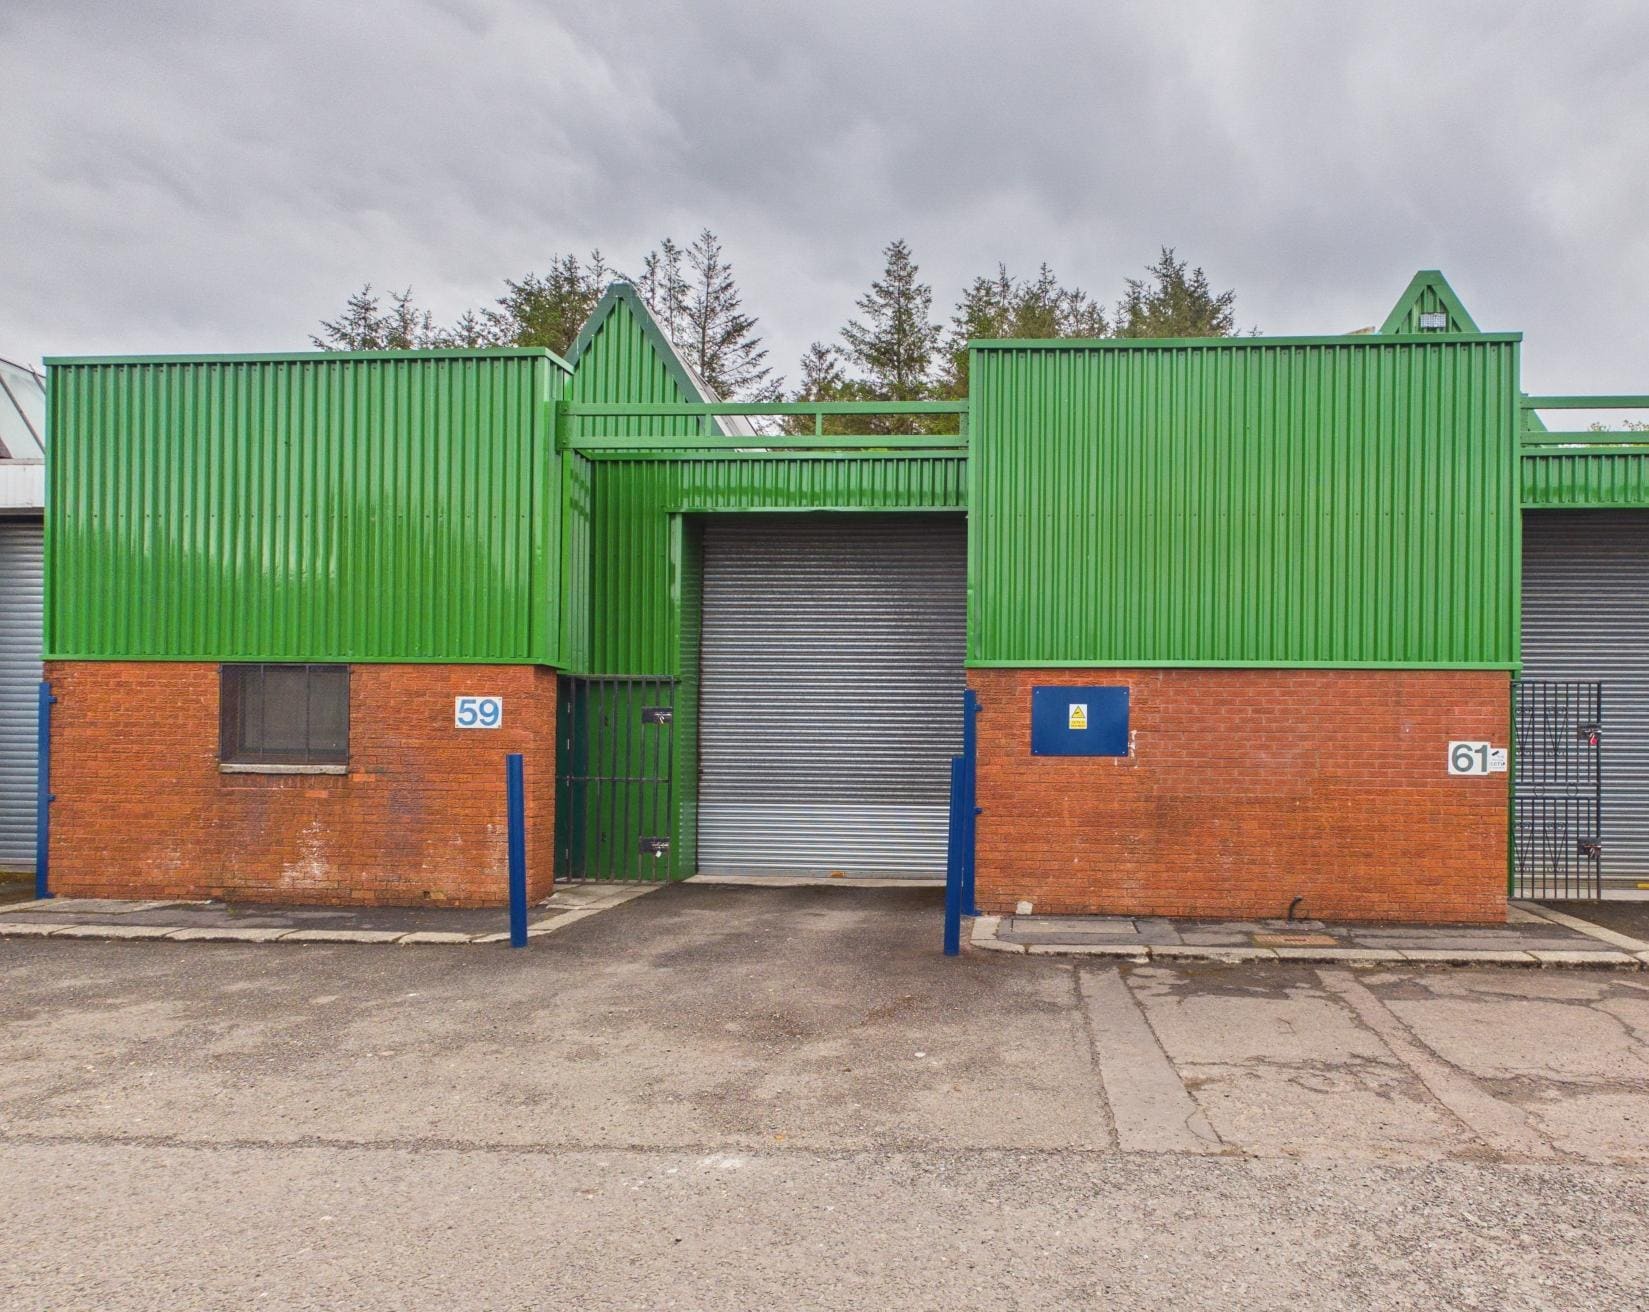
The accommodation comprises a single-storey, open-plan industrial unit arranged entirely at ground floor level. Internally, the space has been extensively refurbished and provides warehouse and storage accommodation with painted concrete flooring, LED lighting and natural daylight via glazed roof lights. The unit benefits from approximately 4 metres clear eaves height, a steel roller shutter door, WC facilities and a kitchen preparation area, making it suitable for a range of industrial and storage occupiers.
- Use Class: Class 5
- 4 m clear eaves height
- Open-plan warehouse accommodation
- Exclusive WC facilities
- LED lighting and roof lights
| Space | Size | Term | Rate | Space Use | Fit-Out | Available |
| Ground - 59 | 1,915 sq ft | Negotiable | £8.36 /sq ft pa £0.70 /sq ft pcm £16,009 pa £1,334 pcm | Industrial | Full Fit-Out | Now |
Ground - 59
| Size |
| 1,915 sq ft |
| Term |
| Negotiable |
| Rate |
| £8.36 /sq ft pa £0.70 /sq ft pcm £16,009 pa £1,334 pcm |
| Space Use |
| Industrial |
| Fit-Out |
| Full Fit-Out |
| Available |
| Now |
Ground - 59
| Size | 1,915 sq ft |
| Term | Negotiable |
| Rate | £8.36 /sq ft pa |
| Space Use | Industrial |
| Fit-Out | Full Fit-Out |
| Available | Now |
The accommodation comprises a single-storey, open-plan industrial unit arranged entirely at ground floor level. Internally, the space has been extensively refurbished and provides warehouse and storage accommodation with painted concrete flooring, LED lighting and natural daylight via glazed roof lights. The unit benefits from approximately 4 metres clear eaves height, a steel roller shutter door, WC facilities and a kitchen preparation area, making it suitable for a range of industrial and storage occupiers.
- Use Class: Class 5
- Exclusive WC facilities
- 4 m clear eaves height
- LED lighting and roof lights
- Open-plan warehouse accommodation
Property Overview
The property forms part of a mid-terraced industrial terrace of steel portal frame construction within the established College Milton Industrial Estate. Externally, the unit benefits from both vehicular and pedestrian access, with a shared rear yard area providing additional servicing and light storage capability. The estate is characterised by similar industrial occupiers and benefits from strong connectivity to East Kilbride town centre and the wider motorway network via the M74.
Warehouse Facility Facts
Select Tenants
- Floor
- Tenant Name
- Industry
- GRND
- Ash (UK) Ltd
- Manufacturing
- GRND
- Check-It Scaffold Services Ltd
- Construction
- GRND
- Highmains Garage
- Service type



Presented by
59-61 James Watt Pl
Hmm, there seems to have been an error sending your message. Please try again.
Thanks! Your message was sent.