Your email has been sent.

6-10 Cavendish Pl 1,541 - 12,163 sq ft of Office Space Available in London W1G 9DJ
Highlights
- Prime Marylebone location
- Excellent West End connectivity
- Grade A style HQ workspace
All Available Spaces(6)
Display Rent as
- Space
- Size
- Term
- Rate
- Space Use
- Fit-Out
- Available
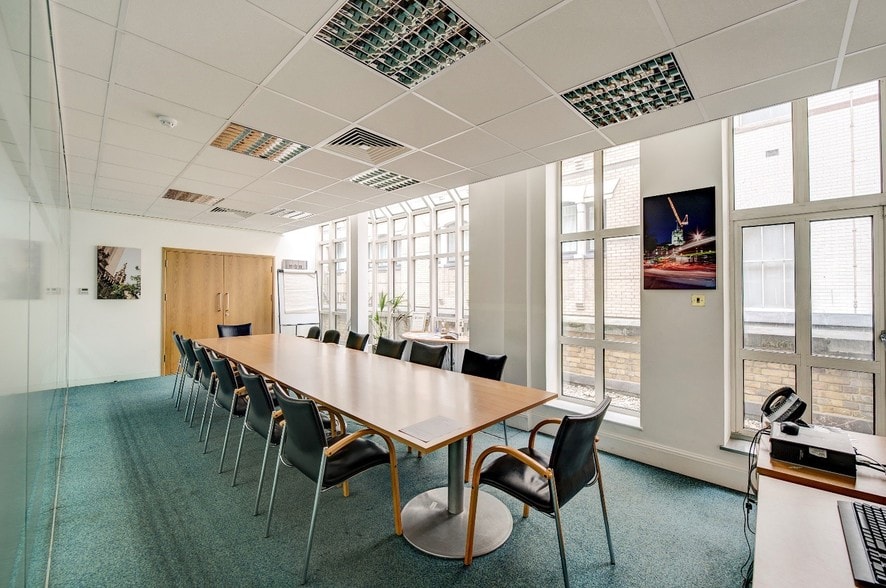
The available office accommodation comprises fully fitted and furnished workspace arranged over lower ground, ground and four upper floors. Floorplates range from approximately 1,541 sq ft to 2,573 sq ft and provide a combination of open-plan working areas, meeting rooms, kitchens, breakout space and private terraces. Occupiers benefit from air conditioning, raised wooden floors, plaster ceilings, lift access and high-quality end-of-trip facilities including showers and cycle storage.
- Use Class: E
- Central Air Conditioning
- Raised Floor
- Bicycle Storage
- Exclusive WC facilities
- Wooden Floors
- Raised wooden floors
- Fits 5 - 15 People
- Lift Access
- Natural Light
- Shower Facilities
- Open-Plan
- Fully fitted and furnished offices
- High-quality end-of-trip facilities
The available office accommodation comprises fully fitted and furnished workspace arranged over lower ground, ground and four upper floors. Floorplates range from approximately 1,541 sq ft to 2,573 sq ft and provide a combination of open-plan working areas, meeting rooms, kitchens, breakout space and private terraces. Occupiers benefit from air conditioning, raised wooden floors, plaster ceilings, lift access and high-quality end-of-trip facilities including showers and cycle storage.
- Use Class: E
- Central Air Conditioning
- Raised Floor
- Bicycle Storage
- Exclusive WC facilities
- Wooden Floors
- Raised wooden floors
- Fits 5 - 16 People
- Lift Access
- Natural Light
- Shower Facilities
- Open-Plan
- Fully fitted and furnished offices
- High-quality end-of-trip facilities
The available office accommodation comprises fully fitted and furnished workspace arranged over lower ground, ground and four upper floors. Floorplates range from approximately 1,541 sq ft to 2,573 sq ft and provide a combination of open-plan working areas, meeting rooms, kitchens, breakout space and private terraces. Occupiers benefit from air conditioning, raised wooden floors, plaster ceilings, lift access and high-quality end-of-trip facilities including showers and cycle storage.
- Use Class: E
- Central Air Conditioning
- Raised Floor
- Bicycle Storage
- Exclusive WC facilities
- Wooden Floors
- Raised wooden floors
- Fits 7 - 21 People
- Lift Access
- Natural Light
- Shower Facilities
- Open-Plan
- Fully fitted and furnished offices
- High-quality end-of-trip facilities
The available office accommodation comprises fully fitted and furnished workspace arranged over lower ground, ground and four upper floors. Floorplates range from approximately 1,541 sq ft to 2,573 sq ft and provide a combination of open-plan working areas, meeting rooms, kitchens, breakout space and private terraces. Occupiers benefit from air conditioning, raised wooden floors, plaster ceilings, lift access and high-quality end-of-trip facilities including showers and cycle storage.
- Use Class: E
- Central Air Conditioning
- Raised Floor
- Bicycle Storage
- Exclusive WC facilities
- Wooden Floors
- Raised wooden floors
- Fits 6 - 19 People
- Lift Access
- Natural Light
- Shower Facilities
- Open-Plan
- Fully fitted and furnished offices
- High-quality end-of-trip facilities
The available office accommodation comprises fully fitted and furnished workspace arranged over lower ground, ground and four upper floors. Floorplates range from approximately 1,541 sq ft to 2,573 sq ft and provide a combination of open-plan working areas, meeting rooms, kitchens, breakout space and private terraces. Occupiers benefit from air conditioning, raised wooden floors, plaster ceilings, lift access and high-quality end-of-trip facilities including showers and cycle storage.
- Use Class: E
- Central Air Conditioning
- Raised Floor
- Bicycle Storage
- Exclusive WC facilities
- Wooden Floors
- Raised wooden floors
- Fits 5 - 16 People
- Lift Access
- Natural Light
- Shower Facilities
- Open-Plan
- Fully fitted and furnished offices
- High-quality end-of-trip facilities
The available office accommodation comprises fully fitted and furnished workspace arranged over lower ground, ground and four upper floors. Floorplates range from approximately 1,541 sq ft to 2,573 sq ft and provide a combination of open-plan working areas, meeting rooms, kitchens, breakout space and private terraces. Occupiers benefit from air conditioning, raised wooden floors, plaster ceilings, lift access and high-quality end-of-trip facilities including showers and cycle storage.
- Use Class: E
- Central Air Conditioning
- Raised Floor
- Bicycle Storage
- Exclusive WC facilities
- Wooden Floors
- Raised wooden floors
- Fits 4 - 13 People
- Lift Access
- Natural Light
- Shower Facilities
- Open-Plan
- Fully fitted and furnished offices
- High-quality end-of-trip facilities
| Space | Size | Term | Rate | Space Use | Fit-Out | Available |
| Basement | 1,842 sq ft | Negotiable | Upon Application Upon Application Upon Application Upon Application | Office | Spec Suite | Now |
| Ground | 1,974 sq ft | Negotiable | Upon Application Upon Application Upon Application Upon Application | Office | Full Fit-Out | Now |
| 1st Floor | 2,573 sq ft | Negotiable | Upon Application Upon Application Upon Application Upon Application | Office | Spec Suite | Now |
| 2nd Floor | 2,294 sq ft | Negotiable | Upon Application Upon Application Upon Application Upon Application | Office | Spec Suite | Now |
| 3rd Floor | 1,939 sq ft | Negotiable | Upon Application Upon Application Upon Application Upon Application | Office | Full Fit-Out | Now |
| 4th Floor | 1,541 sq ft | Negotiable | Upon Application Upon Application Upon Application Upon Application | Office | Spec Suite | Now |
Basement
| Size |
| 1,842 sq ft |
| Term |
| Negotiable |
| Rate |
| Upon Application Upon Application Upon Application Upon Application |
| Space Use |
| Office |
| Fit-Out |
| Spec Suite |
| Available |
| Now |
Ground
| Size |
| 1,974 sq ft |
| Term |
| Negotiable |
| Rate |
| Upon Application Upon Application Upon Application Upon Application |
| Space Use |
| Office |
| Fit-Out |
| Full Fit-Out |
| Available |
| Now |
1st Floor
| Size |
| 2,573 sq ft |
| Term |
| Negotiable |
| Rate |
| Upon Application Upon Application Upon Application Upon Application |
| Space Use |
| Office |
| Fit-Out |
| Spec Suite |
| Available |
| Now |
2nd Floor
| Size |
| 2,294 sq ft |
| Term |
| Negotiable |
| Rate |
| Upon Application Upon Application Upon Application Upon Application |
| Space Use |
| Office |
| Fit-Out |
| Spec Suite |
| Available |
| Now |
3rd Floor
| Size |
| 1,939 sq ft |
| Term |
| Negotiable |
| Rate |
| Upon Application Upon Application Upon Application Upon Application |
| Space Use |
| Office |
| Fit-Out |
| Full Fit-Out |
| Available |
| Now |
4th Floor
| Size |
| 1,541 sq ft |
| Term |
| Negotiable |
| Rate |
| Upon Application Upon Application Upon Application Upon Application |
| Space Use |
| Office |
| Fit-Out |
| Spec Suite |
| Available |
| Now |
Basement
| Size | 1,842 sq ft |
| Term | Negotiable |
| Rate | Upon Application |
| Space Use | Office |
| Fit-Out | Spec Suite |
| Available | Now |
The available office accommodation comprises fully fitted and furnished workspace arranged over lower ground, ground and four upper floors. Floorplates range from approximately 1,541 sq ft to 2,573 sq ft and provide a combination of open-plan working areas, meeting rooms, kitchens, breakout space and private terraces. Occupiers benefit from air conditioning, raised wooden floors, plaster ceilings, lift access and high-quality end-of-trip facilities including showers and cycle storage.
- Use Class: E
- Fits 5 - 15 People
- Central Air Conditioning
- Lift Access
- Raised Floor
- Natural Light
- Bicycle Storage
- Shower Facilities
- Exclusive WC facilities
- Open-Plan
- Wooden Floors
- Fully fitted and furnished offices
- Raised wooden floors
- High-quality end-of-trip facilities
Ground
| Size | 1,974 sq ft |
| Term | Negotiable |
| Rate | Upon Application |
| Space Use | Office |
| Fit-Out | Full Fit-Out |
| Available | Now |
The available office accommodation comprises fully fitted and furnished workspace arranged over lower ground, ground and four upper floors. Floorplates range from approximately 1,541 sq ft to 2,573 sq ft and provide a combination of open-plan working areas, meeting rooms, kitchens, breakout space and private terraces. Occupiers benefit from air conditioning, raised wooden floors, plaster ceilings, lift access and high-quality end-of-trip facilities including showers and cycle storage.
- Use Class: E
- Fits 5 - 16 People
- Central Air Conditioning
- Lift Access
- Raised Floor
- Natural Light
- Bicycle Storage
- Shower Facilities
- Exclusive WC facilities
- Open-Plan
- Wooden Floors
- Fully fitted and furnished offices
- Raised wooden floors
- High-quality end-of-trip facilities
1st Floor
| Size | 2,573 sq ft |
| Term | Negotiable |
| Rate | Upon Application |
| Space Use | Office |
| Fit-Out | Spec Suite |
| Available | Now |
The available office accommodation comprises fully fitted and furnished workspace arranged over lower ground, ground and four upper floors. Floorplates range from approximately 1,541 sq ft to 2,573 sq ft and provide a combination of open-plan working areas, meeting rooms, kitchens, breakout space and private terraces. Occupiers benefit from air conditioning, raised wooden floors, plaster ceilings, lift access and high-quality end-of-trip facilities including showers and cycle storage.
- Use Class: E
- Fits 7 - 21 People
- Central Air Conditioning
- Lift Access
- Raised Floor
- Natural Light
- Bicycle Storage
- Shower Facilities
- Exclusive WC facilities
- Open-Plan
- Wooden Floors
- Fully fitted and furnished offices
- Raised wooden floors
- High-quality end-of-trip facilities
2nd Floor
| Size | 2,294 sq ft |
| Term | Negotiable |
| Rate | Upon Application |
| Space Use | Office |
| Fit-Out | Spec Suite |
| Available | Now |
The available office accommodation comprises fully fitted and furnished workspace arranged over lower ground, ground and four upper floors. Floorplates range from approximately 1,541 sq ft to 2,573 sq ft and provide a combination of open-plan working areas, meeting rooms, kitchens, breakout space and private terraces. Occupiers benefit from air conditioning, raised wooden floors, plaster ceilings, lift access and high-quality end-of-trip facilities including showers and cycle storage.
- Use Class: E
- Fits 6 - 19 People
- Central Air Conditioning
- Lift Access
- Raised Floor
- Natural Light
- Bicycle Storage
- Shower Facilities
- Exclusive WC facilities
- Open-Plan
- Wooden Floors
- Fully fitted and furnished offices
- Raised wooden floors
- High-quality end-of-trip facilities
3rd Floor
| Size | 1,939 sq ft |
| Term | Negotiable |
| Rate | Upon Application |
| Space Use | Office |
| Fit-Out | Full Fit-Out |
| Available | Now |
The available office accommodation comprises fully fitted and furnished workspace arranged over lower ground, ground and four upper floors. Floorplates range from approximately 1,541 sq ft to 2,573 sq ft and provide a combination of open-plan working areas, meeting rooms, kitchens, breakout space and private terraces. Occupiers benefit from air conditioning, raised wooden floors, plaster ceilings, lift access and high-quality end-of-trip facilities including showers and cycle storage.
- Use Class: E
- Fits 5 - 16 People
- Central Air Conditioning
- Lift Access
- Raised Floor
- Natural Light
- Bicycle Storage
- Shower Facilities
- Exclusive WC facilities
- Open-Plan
- Wooden Floors
- Fully fitted and furnished offices
- Raised wooden floors
- High-quality end-of-trip facilities
4th Floor
| Size | 1,541 sq ft |
| Term | Negotiable |
| Rate | Upon Application |
| Space Use | Office |
| Fit-Out | Spec Suite |
| Available | Now |
The available office accommodation comprises fully fitted and furnished workspace arranged over lower ground, ground and four upper floors. Floorplates range from approximately 1,541 sq ft to 2,573 sq ft and provide a combination of open-plan working areas, meeting rooms, kitchens, breakout space and private terraces. Occupiers benefit from air conditioning, raised wooden floors, plaster ceilings, lift access and high-quality end-of-trip facilities including showers and cycle storage.
- Use Class: E
- Fits 4 - 13 People
- Central Air Conditioning
- Lift Access
- Raised Floor
- Natural Light
- Bicycle Storage
- Shower Facilities
- Exclusive WC facilities
- Open-Plan
- Wooden Floors
- Fully fitted and furnished offices
- Raised wooden floors
- High-quality end-of-trip facilities
Property Overview
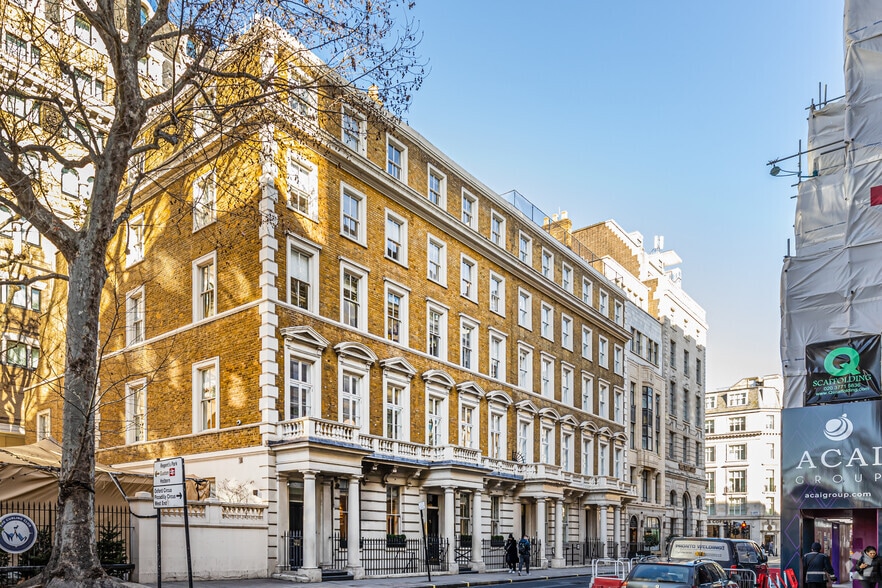
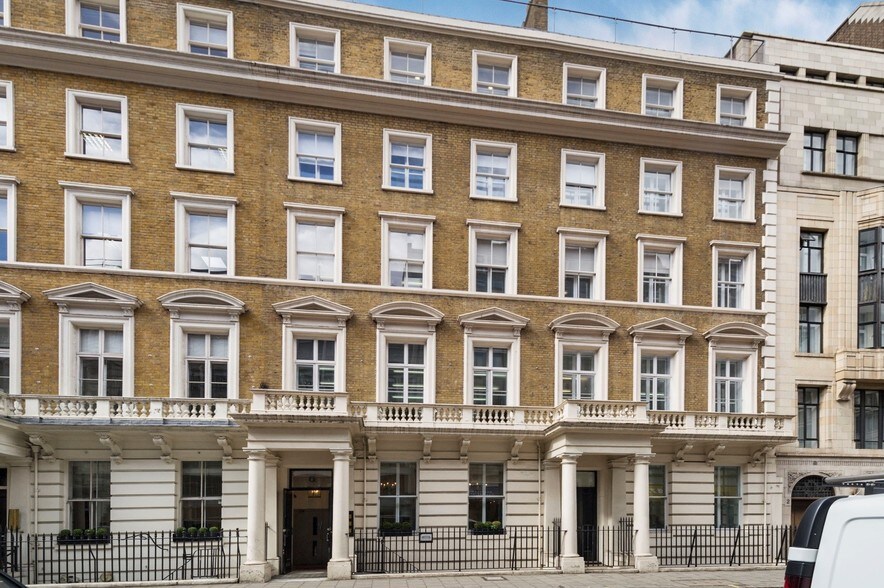
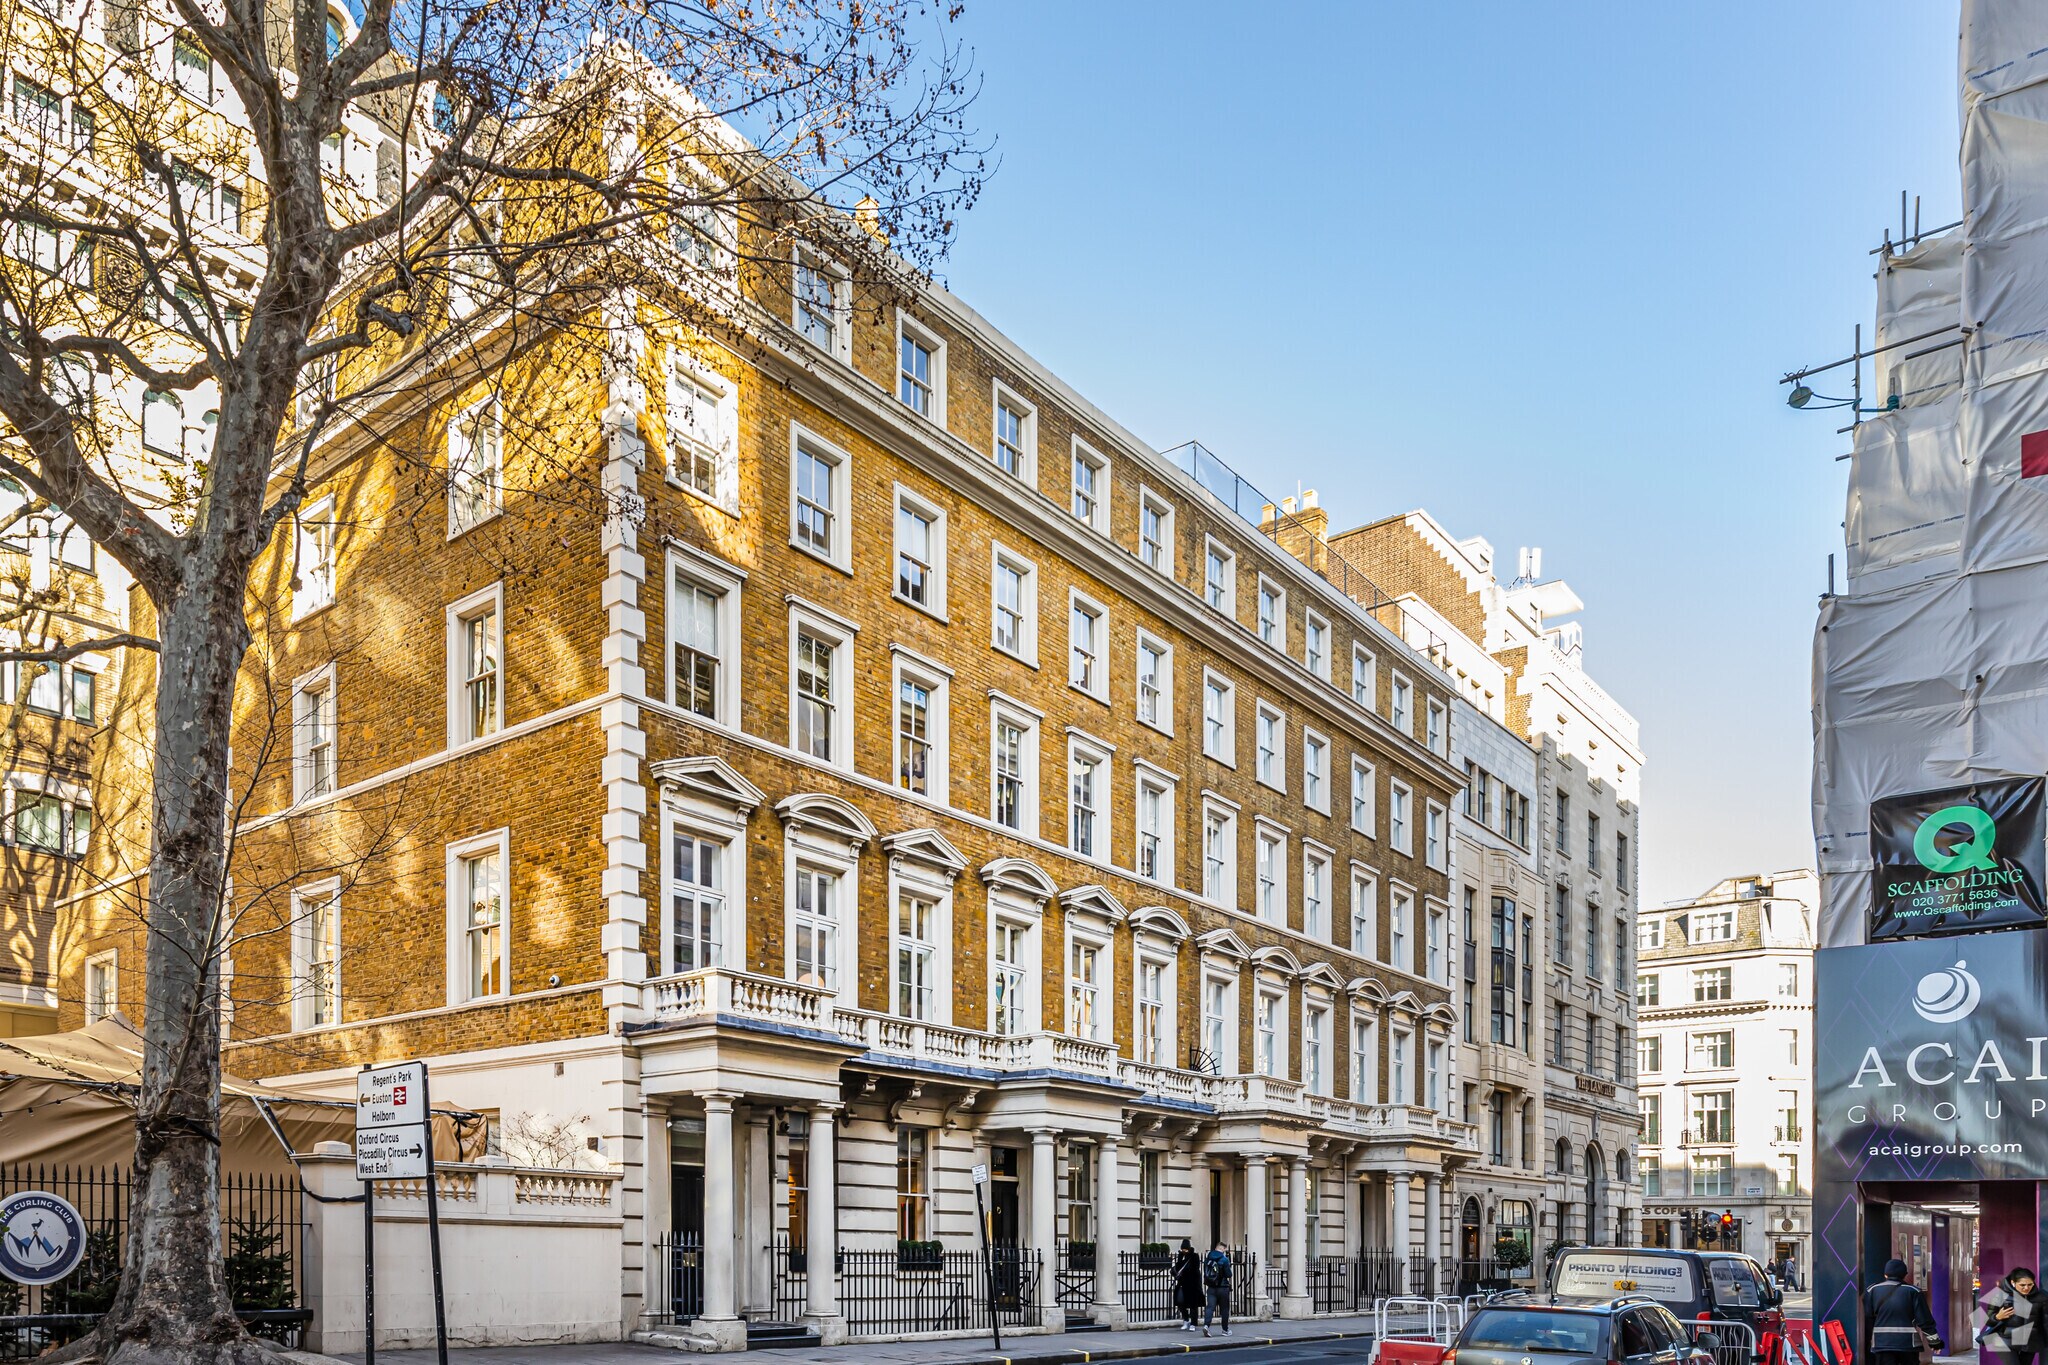
6 Cavendish Place comprises a multi-storey headquarters office building in the heart of Marylebone, adjacent to Cavendish Square. The property provides approximately 12,550 sq ft of premium office accommodation arranged over lower ground, ground and four upper floors, together with a staffed reception area and extensive tenant amenities. The building has been designed to a high specification and incorporates contemporary finishes, private external terraces, modern commuter facilities and excellent access to London's West End transport network.
- 24 Hour Access
- Conferencing Facility
- Accent Lighting
- Roof Terrace
- Air Conditioning
- Balcony
- Raised Floor System
Property Facts

Presented by
6-10 Cavendish Pl
Hmm, there seems to have been an error sending your message. Please try again.
Thanks! Your message was sent.